
Sold!
$559,000
2
Beds
1/1
Bath
1,257
Living Area
-
Property Description
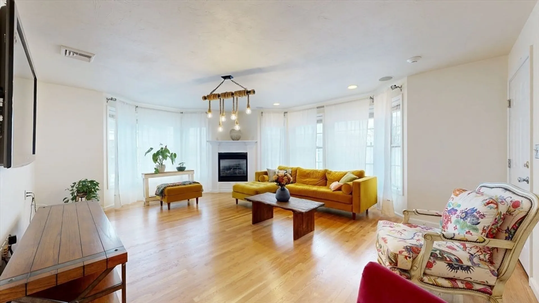
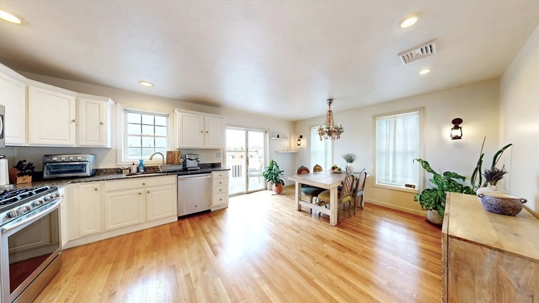
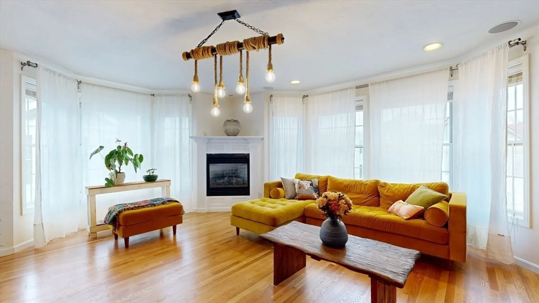
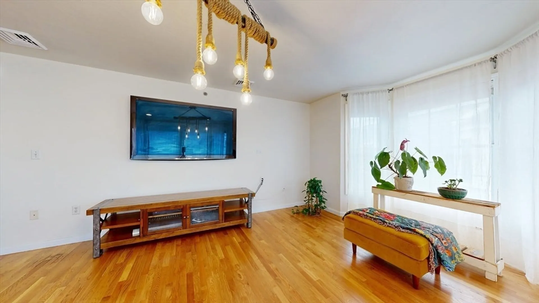
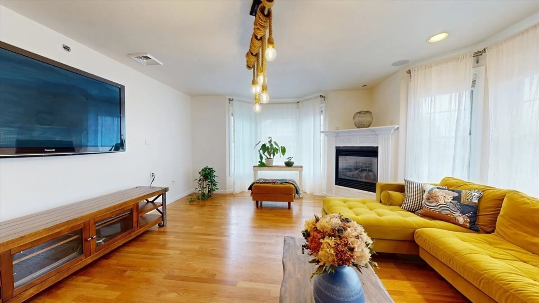
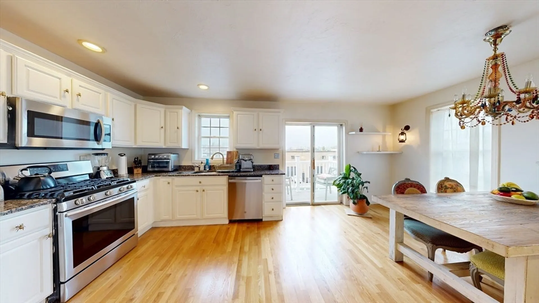
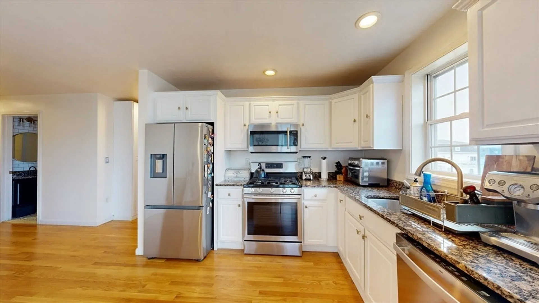
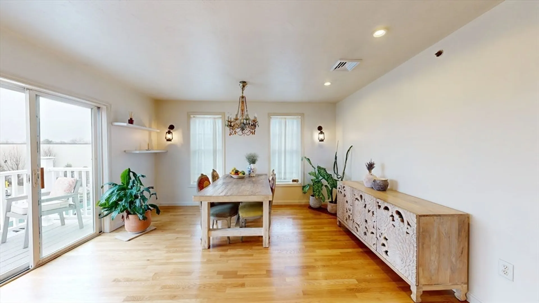
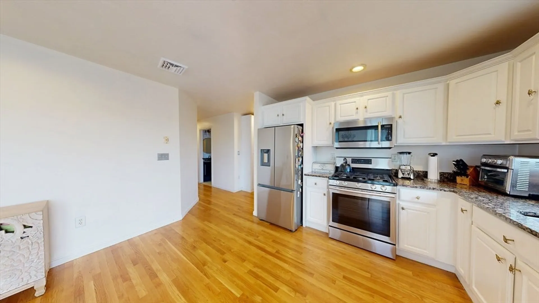
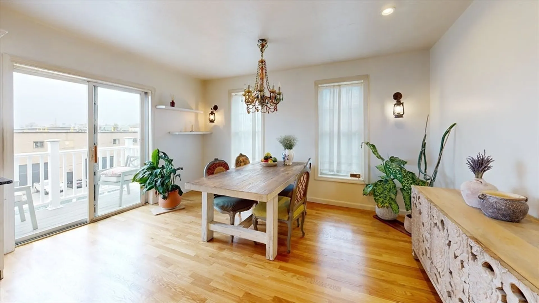
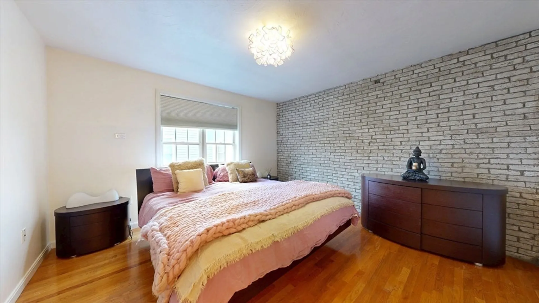
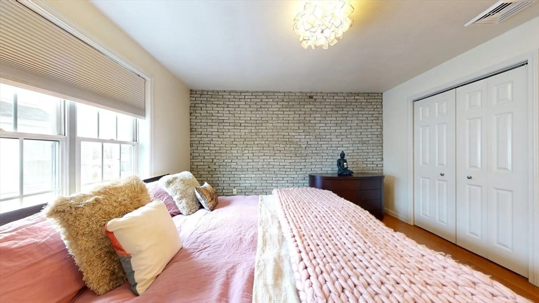
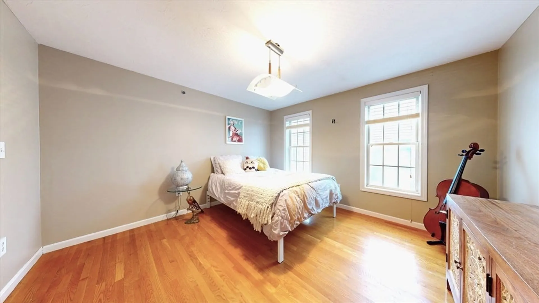
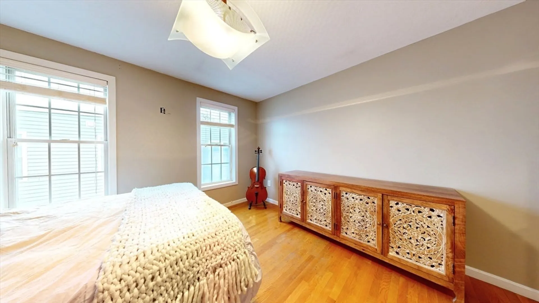
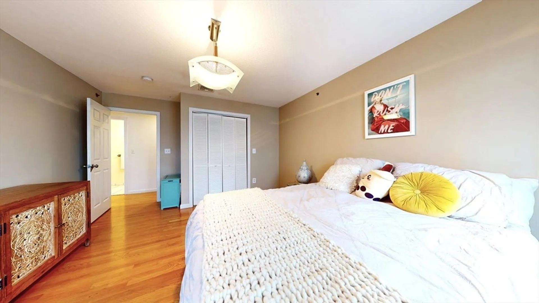
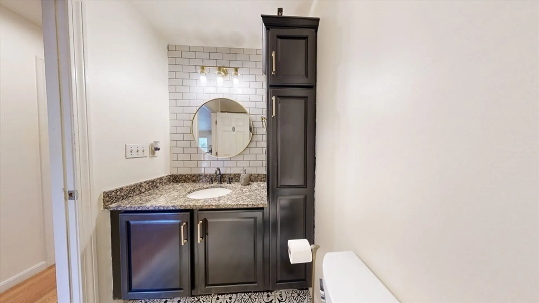
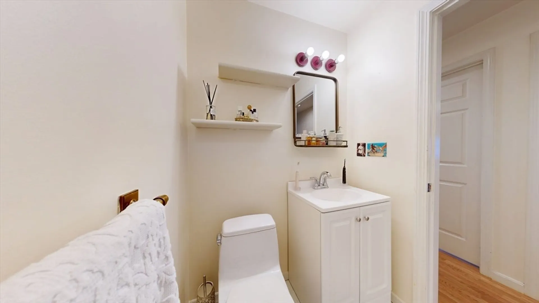
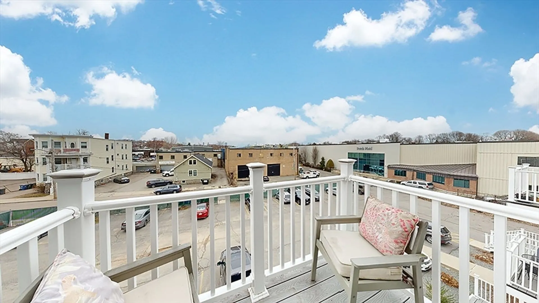
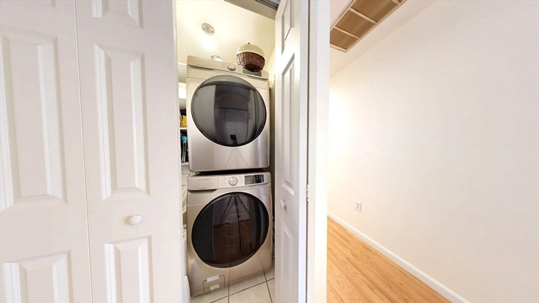
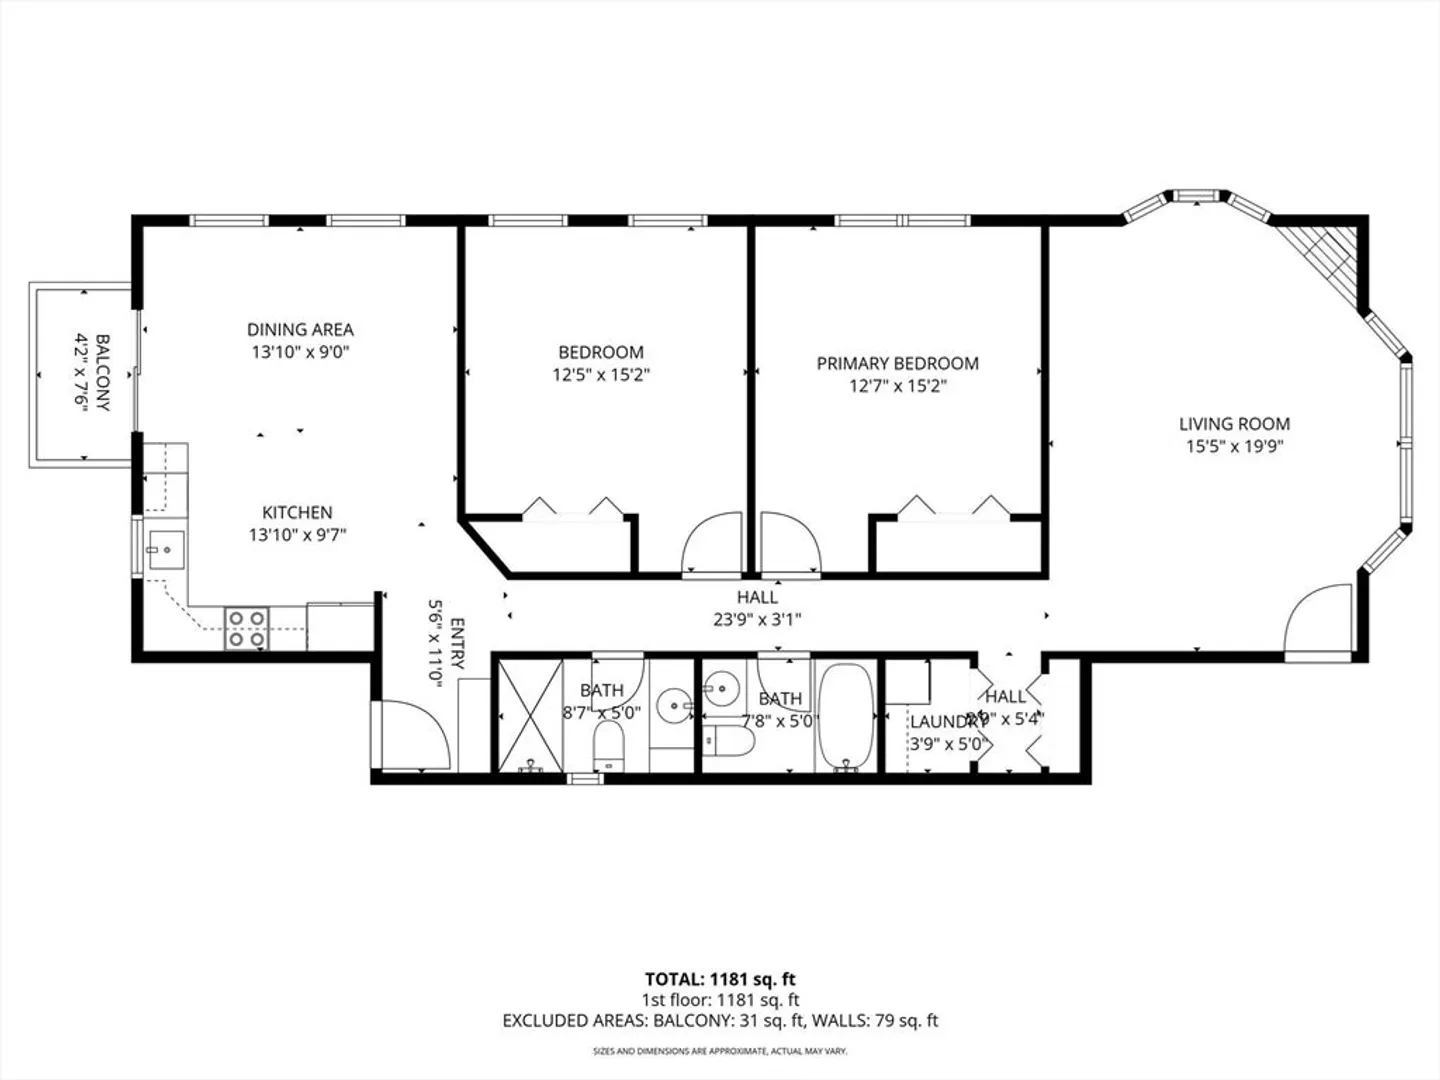
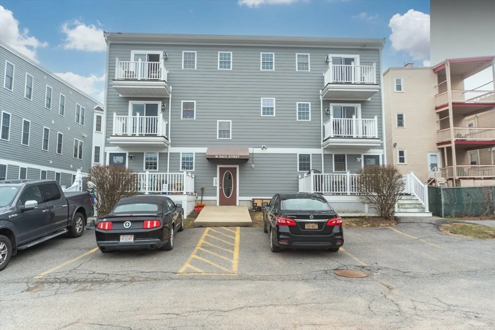
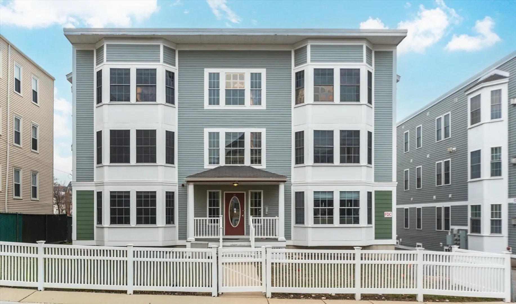
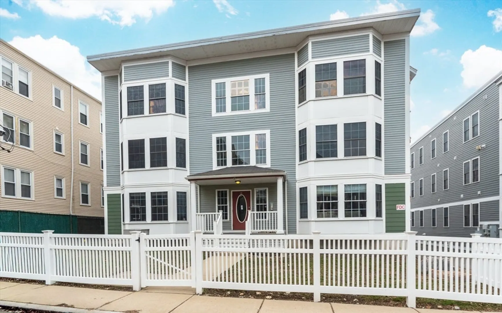
Nestled in a prime location , this charming, sunny and spacious penthouse condominium features 2 bedrooms and 2 full baths, making it an ideal urban retreat. The south facing living room is bathed in natural light highlighting the hardwood floors, bay windows and cozy gas fireplace. The large eat in kitchen boasts granite counters and stainless steel appliances perfect for the culinary enthusiasts, charming balcony with beautiful views of the city.. Both bedrooms are king-size with generous closet space. Enjoy the convenience of central air, in-unit laundry and TWO parking spots, plus a private balcony and an additional 200 sf of storage in the basement. Easy access to I-95, MBTA and Red line and all local conveniences.
-
Highlights
- Area: Dorchester
- Cooling: Central Air
- HOA Fee: $300
- Property Class: Residential
- Stories: 1
- Unit Number: 6
- Status: Closed
- Building Name: 10 Saco Street Condo Trust
- Heating: Baseboard, Natural Gas
- Parking Spots: 2
- Property Type: Condominium
- Total Rooms: 4
- Year Built: 2002
-
Additional Details
- Appliances: Range, Dishwasher, Disposal, Microwave, Refrigerator, Washer, Dryer
- Construction: Frame
- Roof: Rubber
- Total Number of Units: 6
- Year Built Source: Public Records
- Basement: N
- Fireplaces: 1
- SqFt Source: Public Record
- Year Built Details: Actual
- Zoning: Cd
-
Amenities
- Community Features: Public Transportation, Shopping, Park, Walk/Jog Trails, Golf, Laundromat, Highway Access, Public School, T-Station, University
- Waterfront Features: Ocean, 1/2 to 1 Mile To Beach
- Parking Features: Off Street, Deeded
-
Utilities
- Sewer: Public Sewer
- Water Source: Public
-
Fees / Taxes
- Assessed Value: $581,600
- HOA Fee Includes: Water, Sewer, Insurance, Maintenance Structure, Maintenance Grounds, Snow Removal, Trash
- Taxes: $6,735
- HOA Fee Frequency: Monthly
- Tax Year: 2025
Similar Listings
Sold

12 Photos
Sold

11 Photos
Sold
20 Photos
Sold
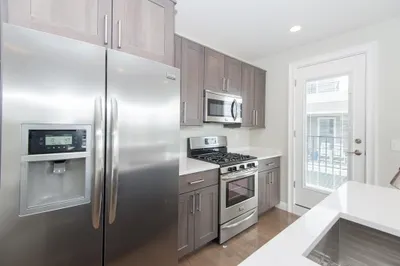
10 Photos
Content © 2026 MLS Property Information Network, Inc. The information in this listing was gathered from third party resources including the seller and public records.
Listing information provided courtesy of Thumbprint Realty, LLC.
MLS Property Information Network, Inc. and its subscribers disclaim any and all representations or warranties as to the accuracy of this information.
