
10 Rafferty Rd
$949,900
3
Beds
3
Baths
2,596
Sqft
- Request Info
- Call
- Save
-
More
- Mortgage Calculator

Property Tools
$949,900
3
Beds
3
Baths
2,596
Living Area
-
Property Description
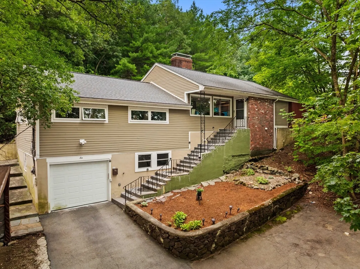
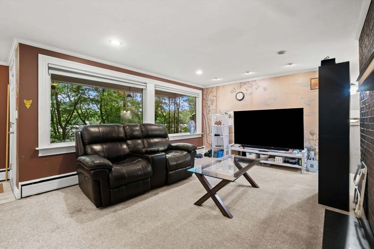
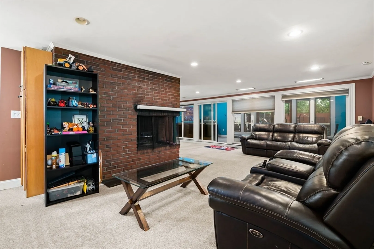
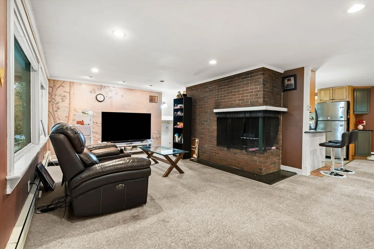
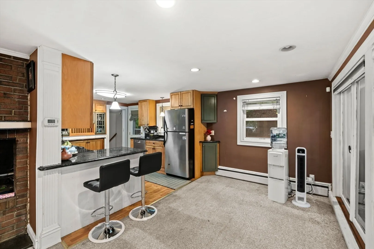
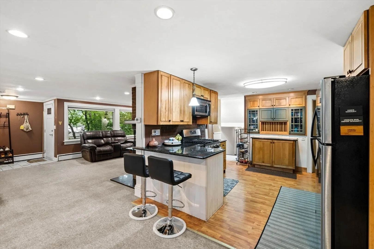
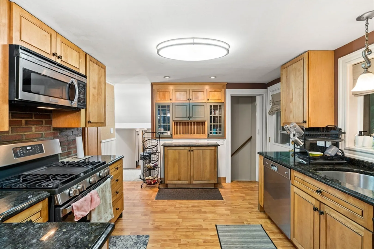
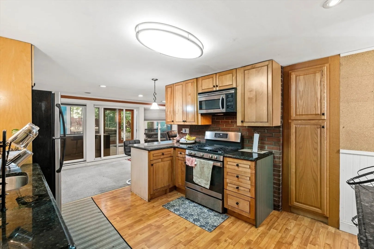
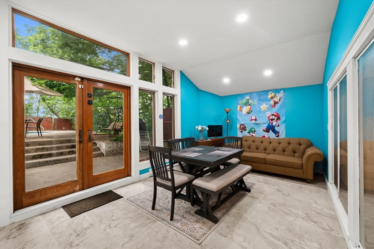
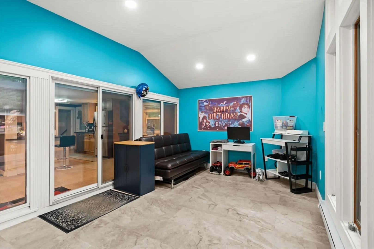
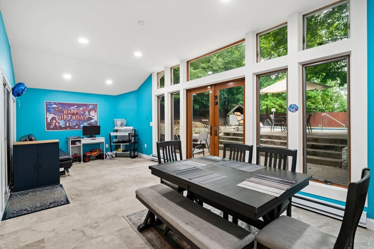
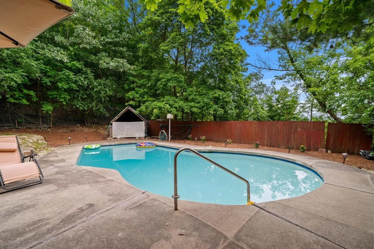
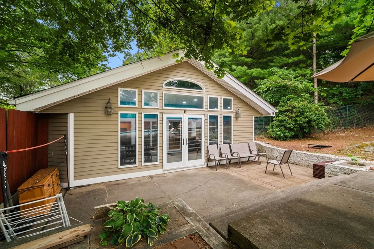
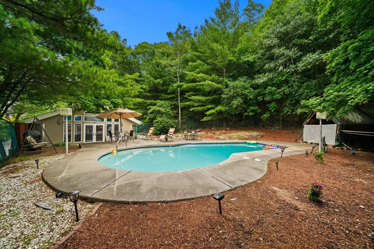
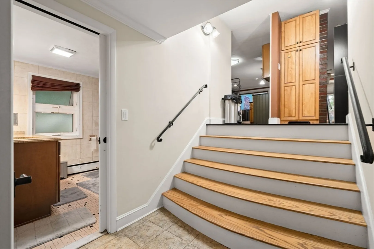
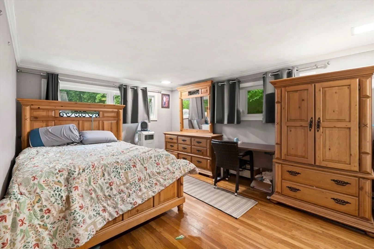
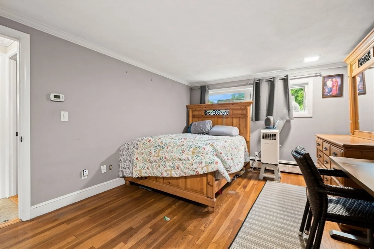
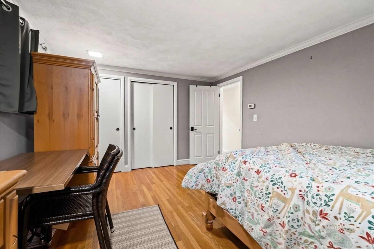
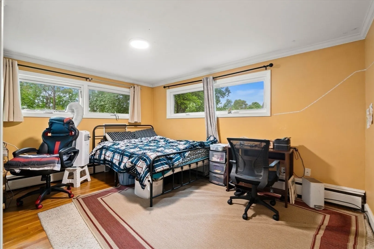
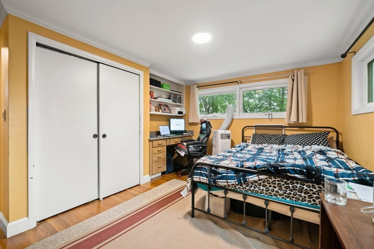
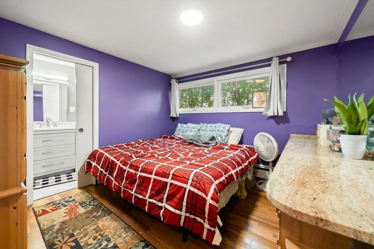
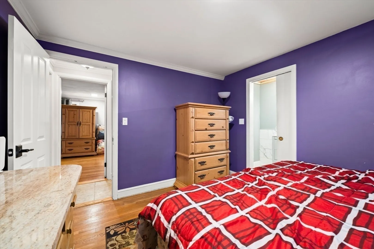
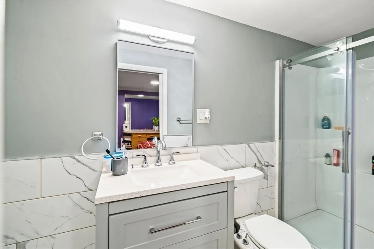
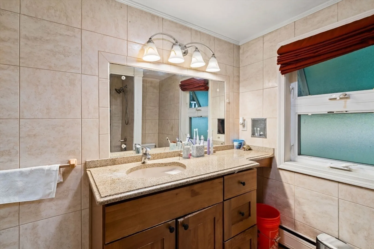
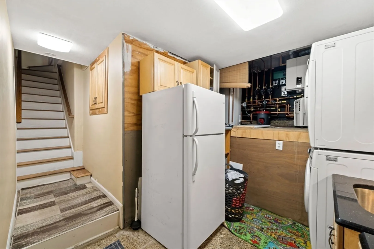
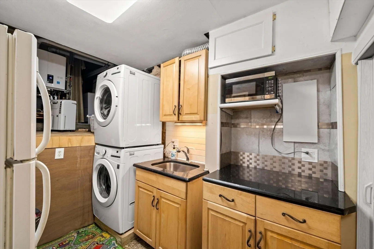
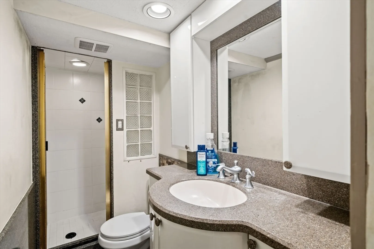
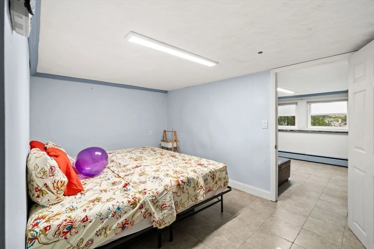
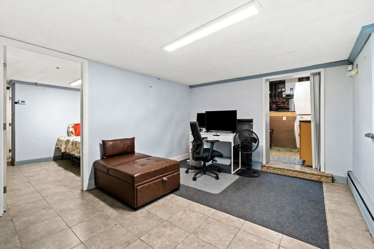
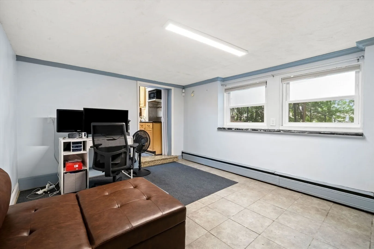
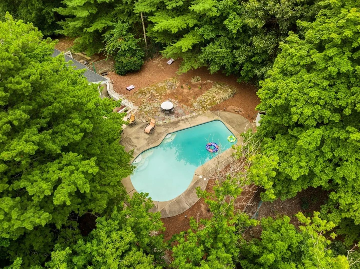
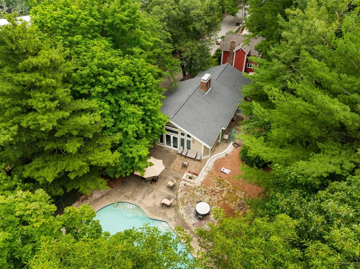
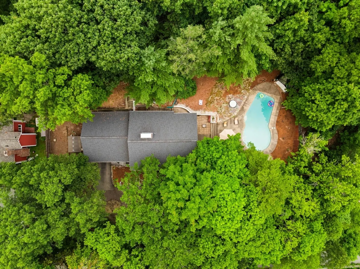
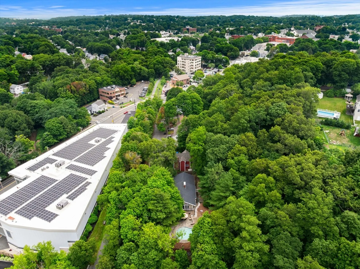
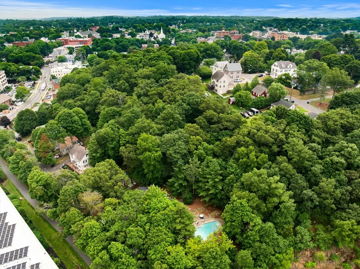
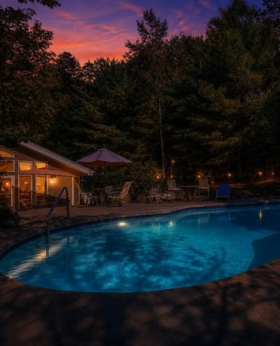
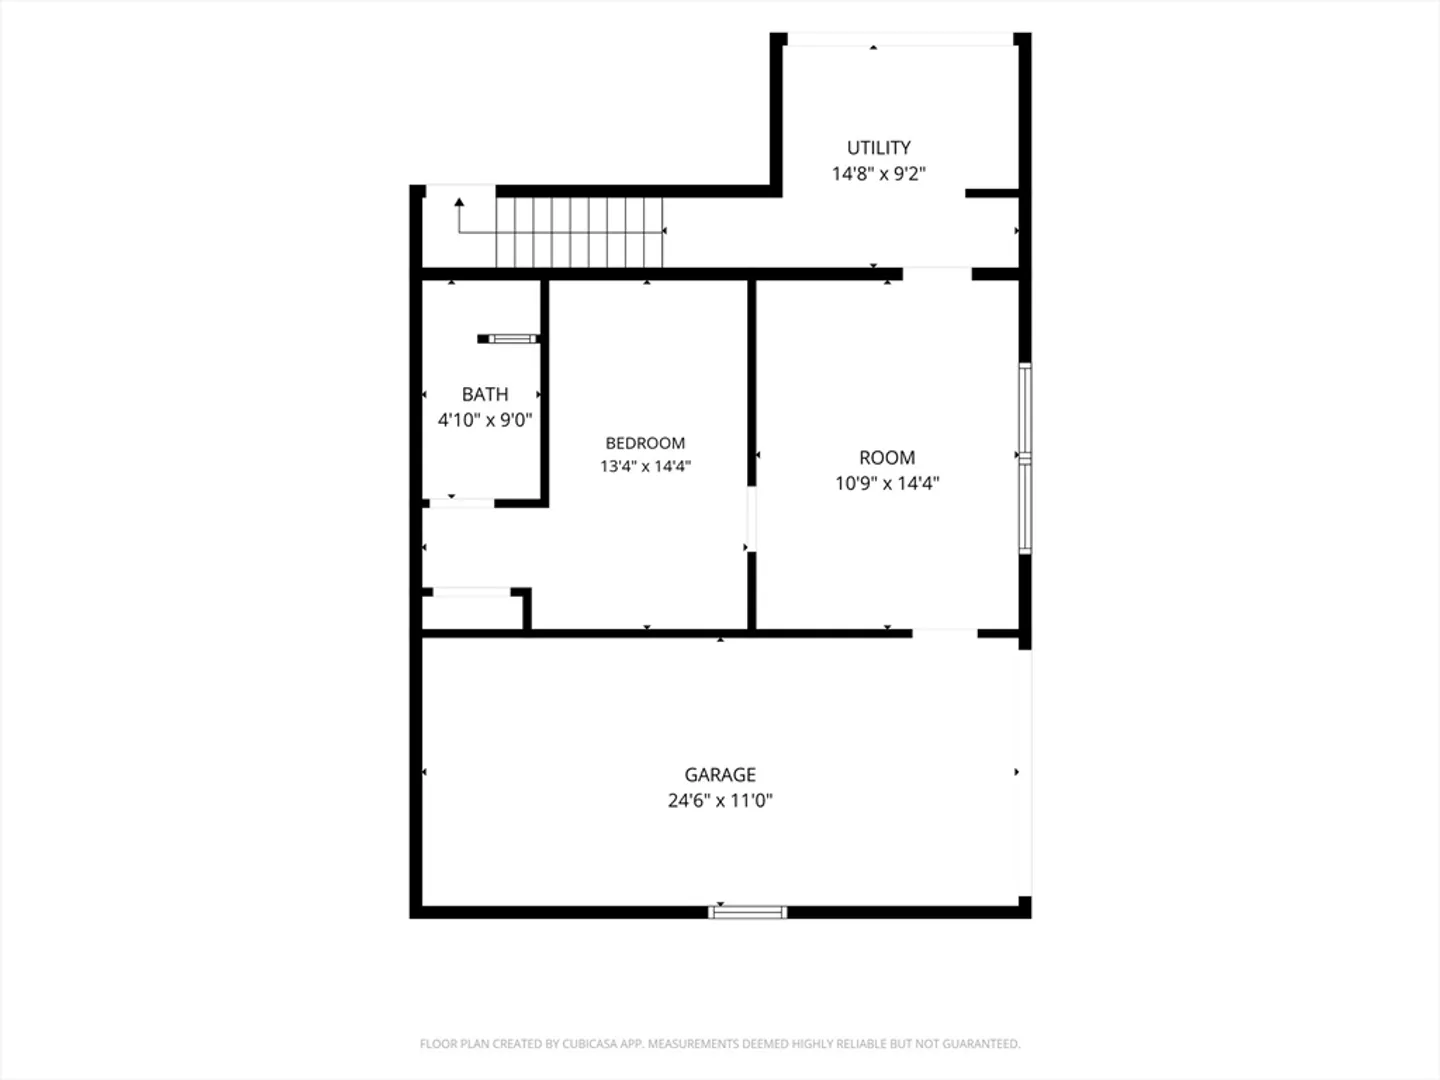
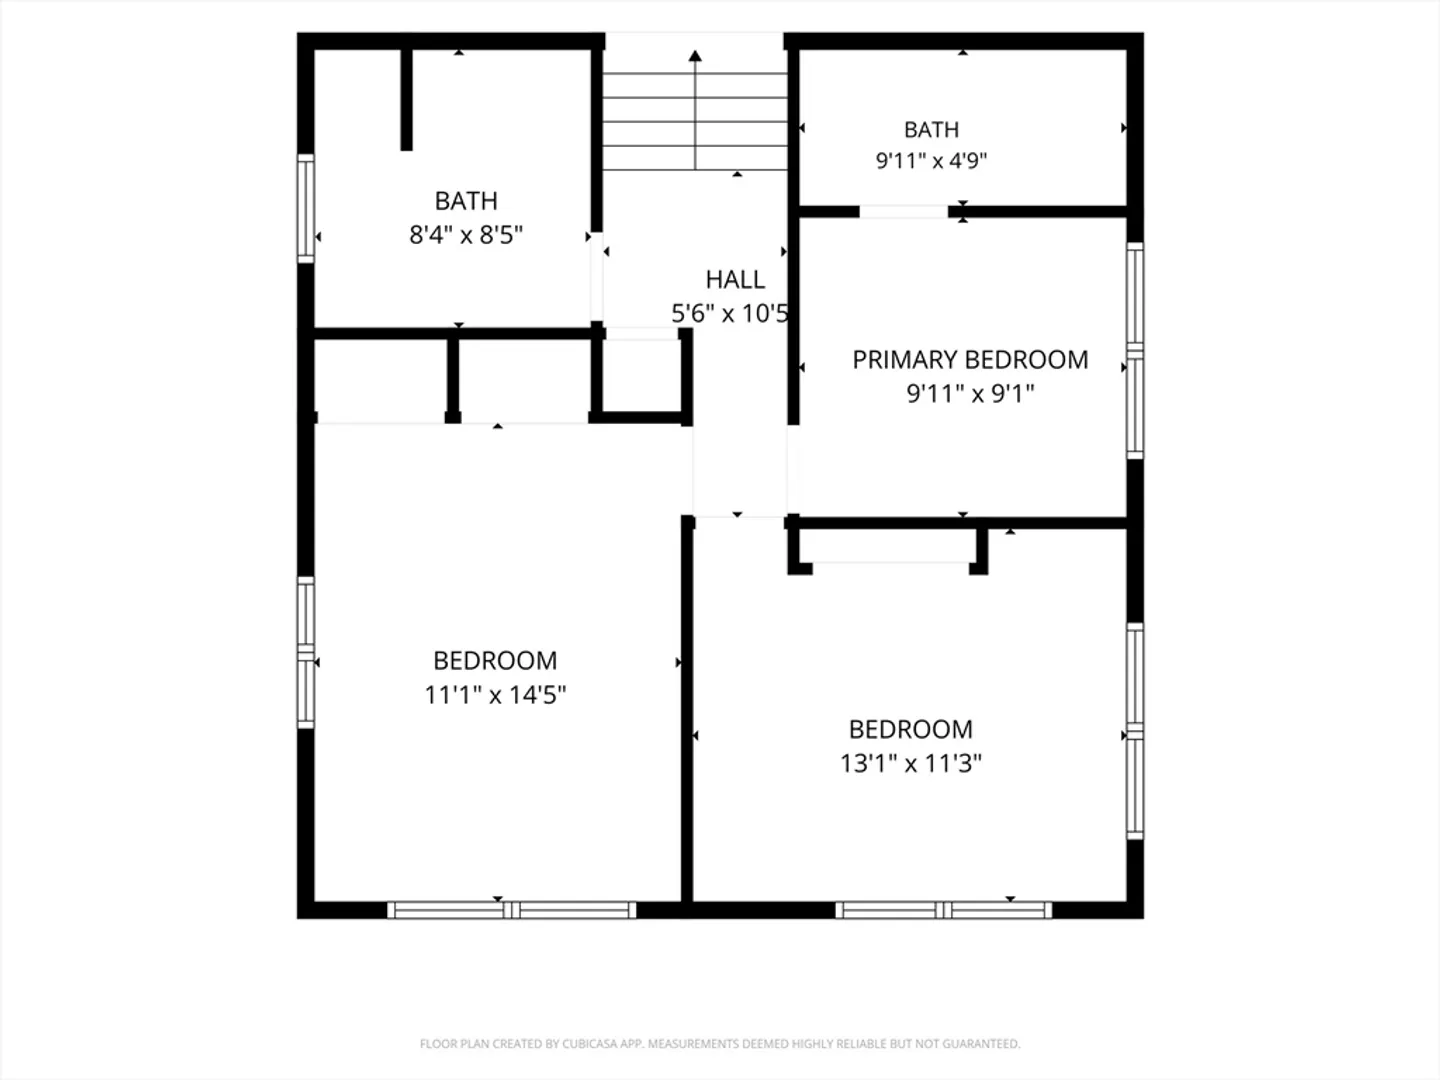
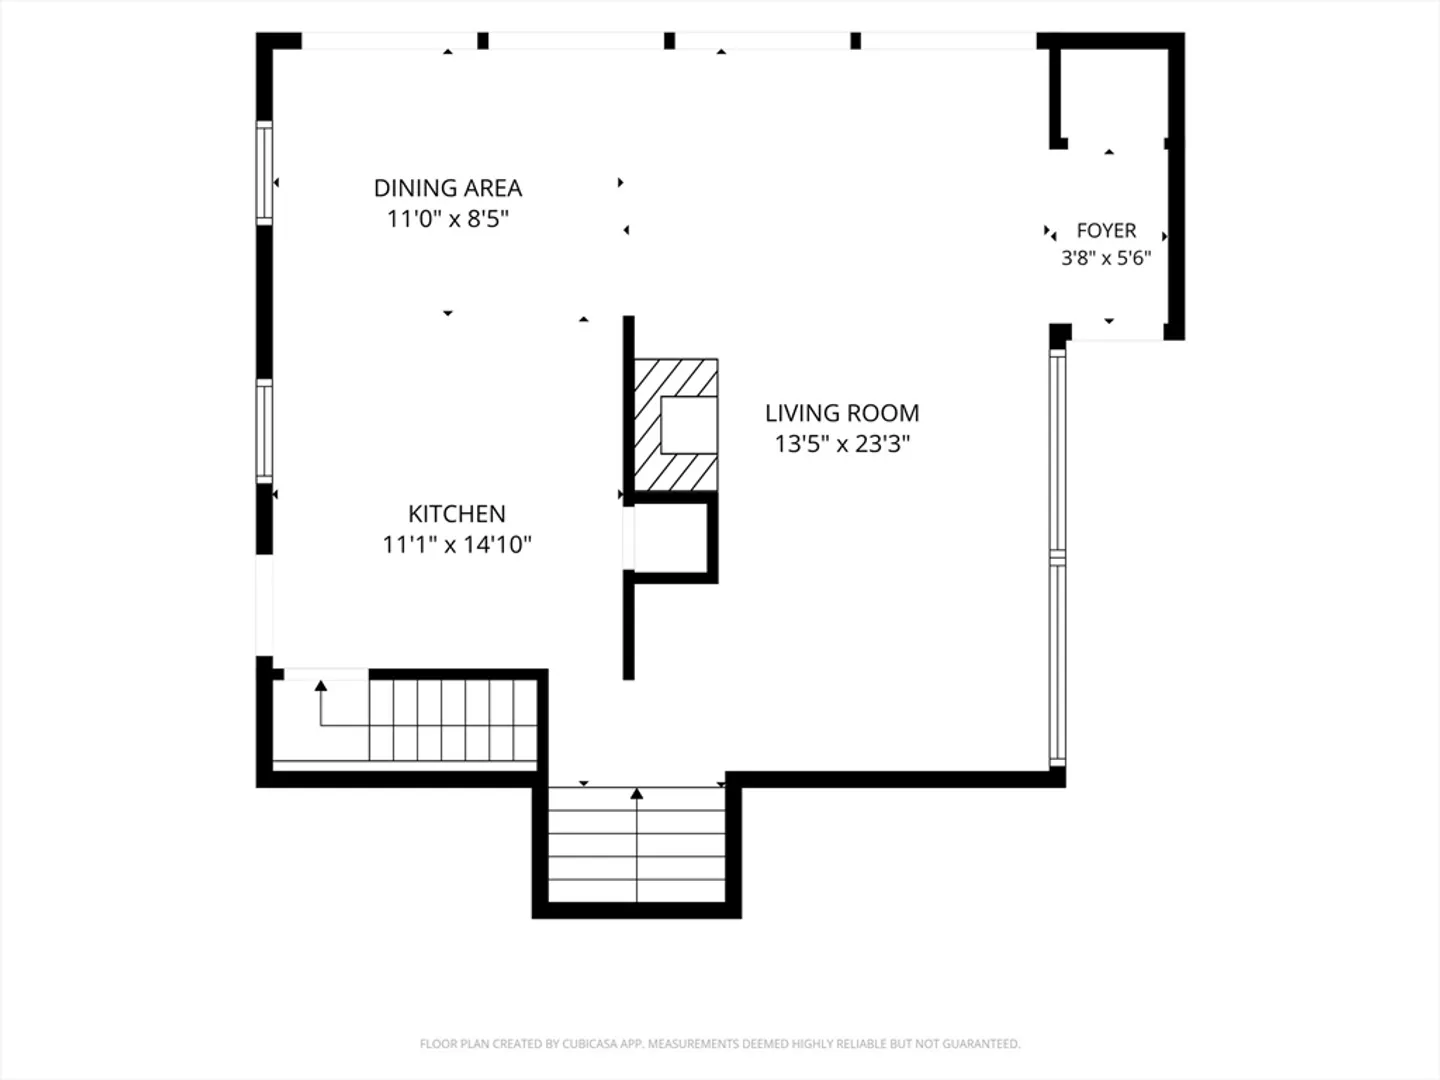
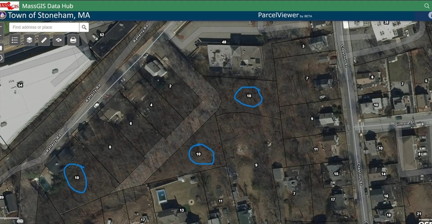
Welcome to your new home with private oasis minutes from Boston. Surrounded by mature trees for unmatched privacy, this backyard is your own peaceful escape. Swim, relax, entertain, and unwind - all in the comfort of home. Featuring an inground gunite pool bathed in sun with no neighbors in sight as the last house on a dead-end street. On the main floor, a vaulted ceiling sunroom with electric heat, a beautiful kitchen granite counters and stainless-steel appliances open to a separate dining area. Steps down from the kitchen are three bedrooms one ensuite bathroom and a separate common bathroom. Finished ground level has a full bathroom, living area, and bonus room giving your overnight guest and family additional privacy. 2018 on-demand boiler. New roof 2021. Attached garage with electric car charger. Directly across the street from the Tri-Community Greenway offering a 6.63 mile trail for you to enjoy. The property is on 1.2 Acres which consists of 2 extra lots with build potential.
-
Highlights
- Acres: 1
- Heating: Baseboard, Natural Gas
- Property Class: Residential
- Total Rooms: 10
- Status: Active
- Cooling: Window Unit(s)
- Parking Spots: 6
- Property Type: Single Family Residence
- Year Built: 1960
-
Additional Details
- Appliances: Gas Water Heater, Range, Dishwasher, Disposal, Microwave, Refrigerator, Washer, Dryer
- Construction: Frame
- Fireplaces: 1
- Foundation: Concrete Perimeter
- Roof: Shingle
- Year Built Details: Actual
- Zoning: Ra
- Basement: Partial, Finished, Interior Entry, Garage Access
- Exterior Features: Patio, Pool - Inground, Rain Gutters, Stone Wall
- Flooring: Tile, Carpet, Laminate, Hardwood
- Lot Features: Wooded, Additional Land Avail.
- SqFt Source: Measured
- Year Built Source: Public Records
-
Amenities
- Community Features: Shopping, Walk/Jog Trails, Golf, Bike Path, Highway Access
- Parking Features: Attached, Off Street
- Covered Parking Spaces: 1
- Pool Features: In Ground
-
Utilities
- Electric: 100 Amp Service
- Water Source: Public
- Sewer: Public Sewer
-
Fees / Taxes
- Assessed Value: $744,300
- Taxes: $7,484
- Tax Year: 2026
Similar Listings
Content © 2026 MLS Property Information Network, Inc. The information in this listing was gathered from third party resources including the seller and public records.
Listing information provided courtesy of Coldwell Banker Realty - Lexington.
MLS Property Information Network, Inc. and its subscribers disclaim any and all representations or warranties as to the accuracy of this information.