
Sold!
$850,000
3
Beds
2/1
Baths
3,153
Living Area
-
Property Description
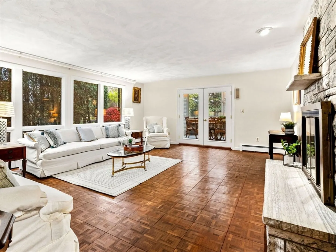
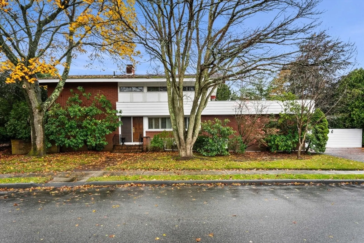
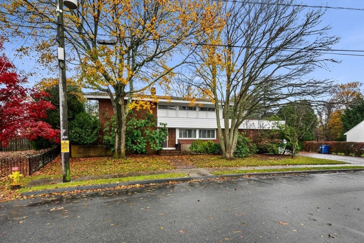
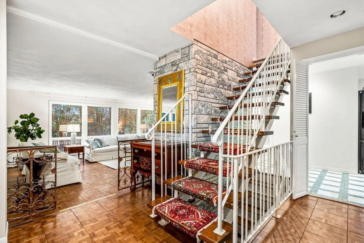
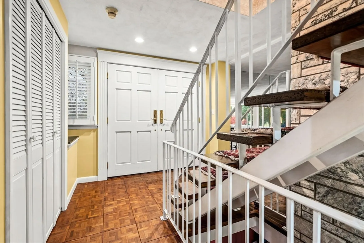
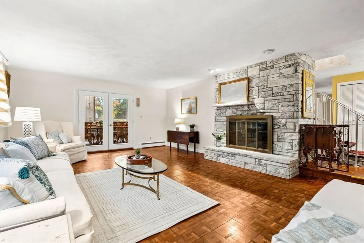
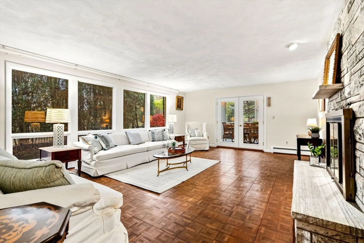
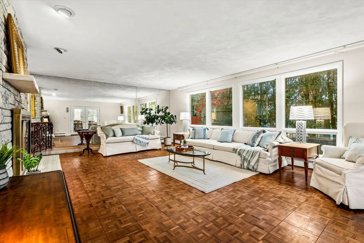
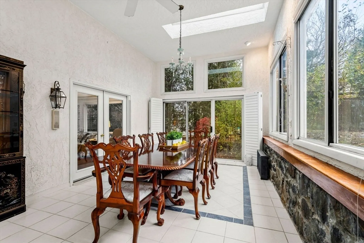
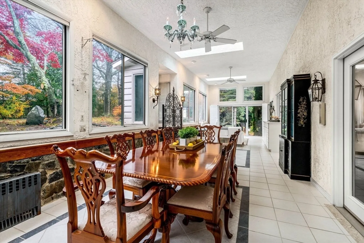
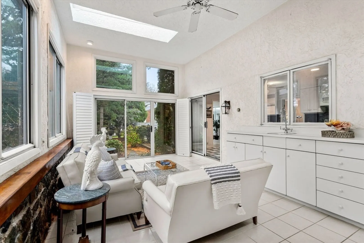
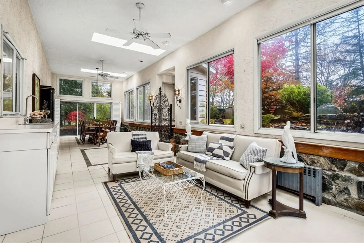
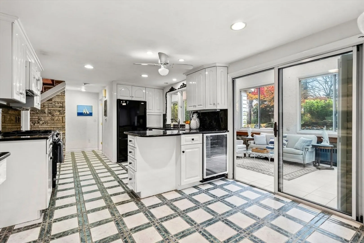
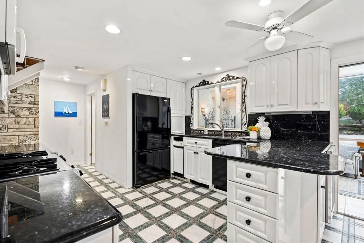
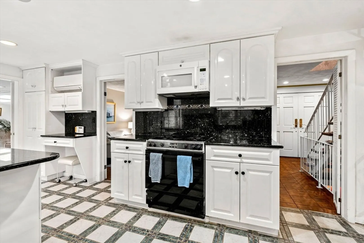
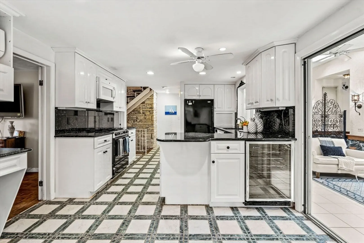
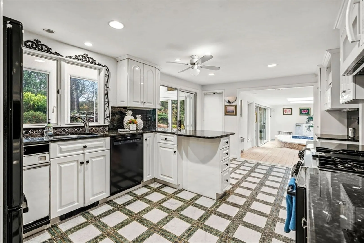
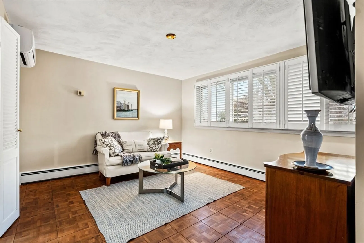
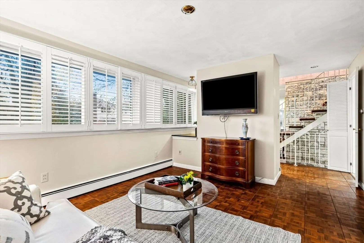
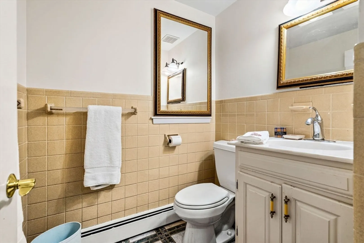
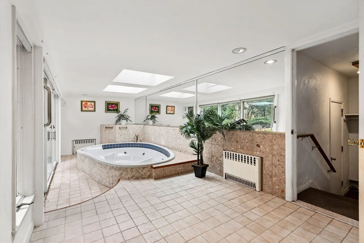
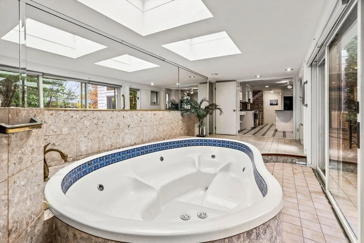
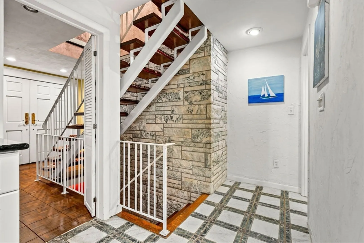
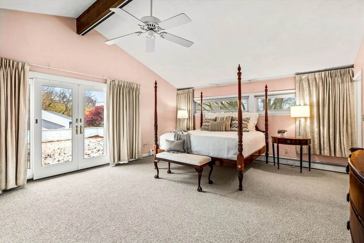
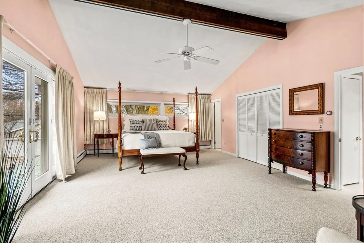
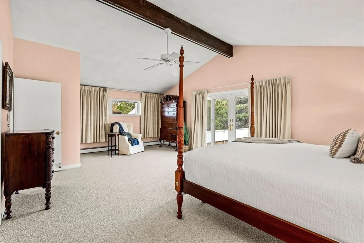
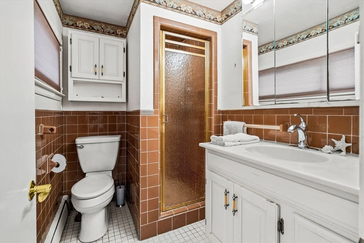
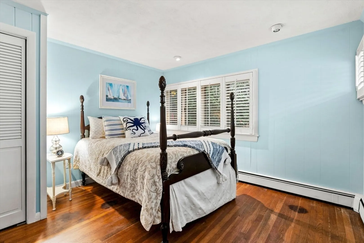
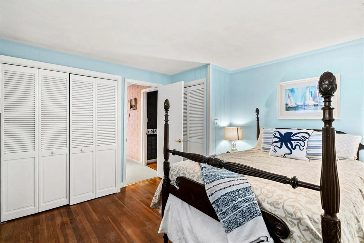
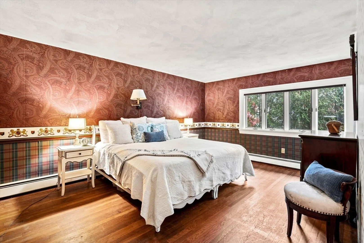
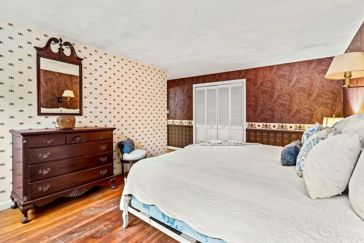
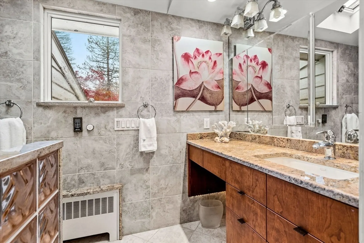
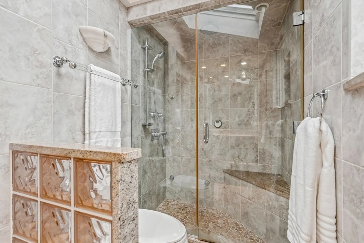
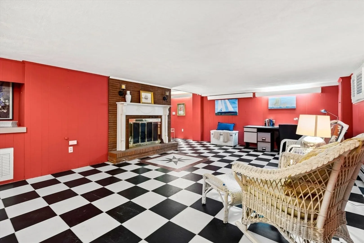
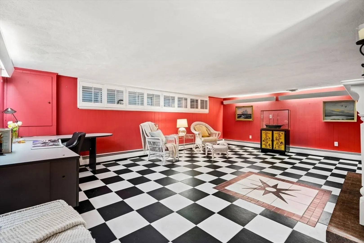
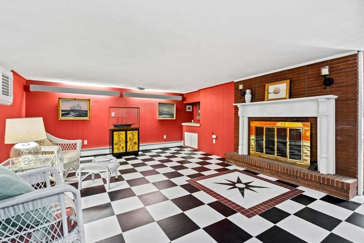
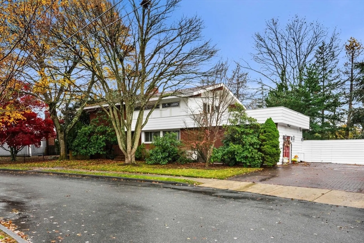
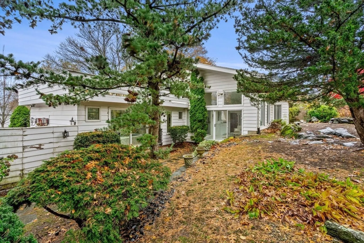
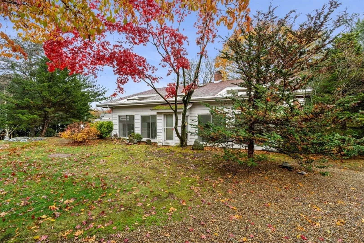
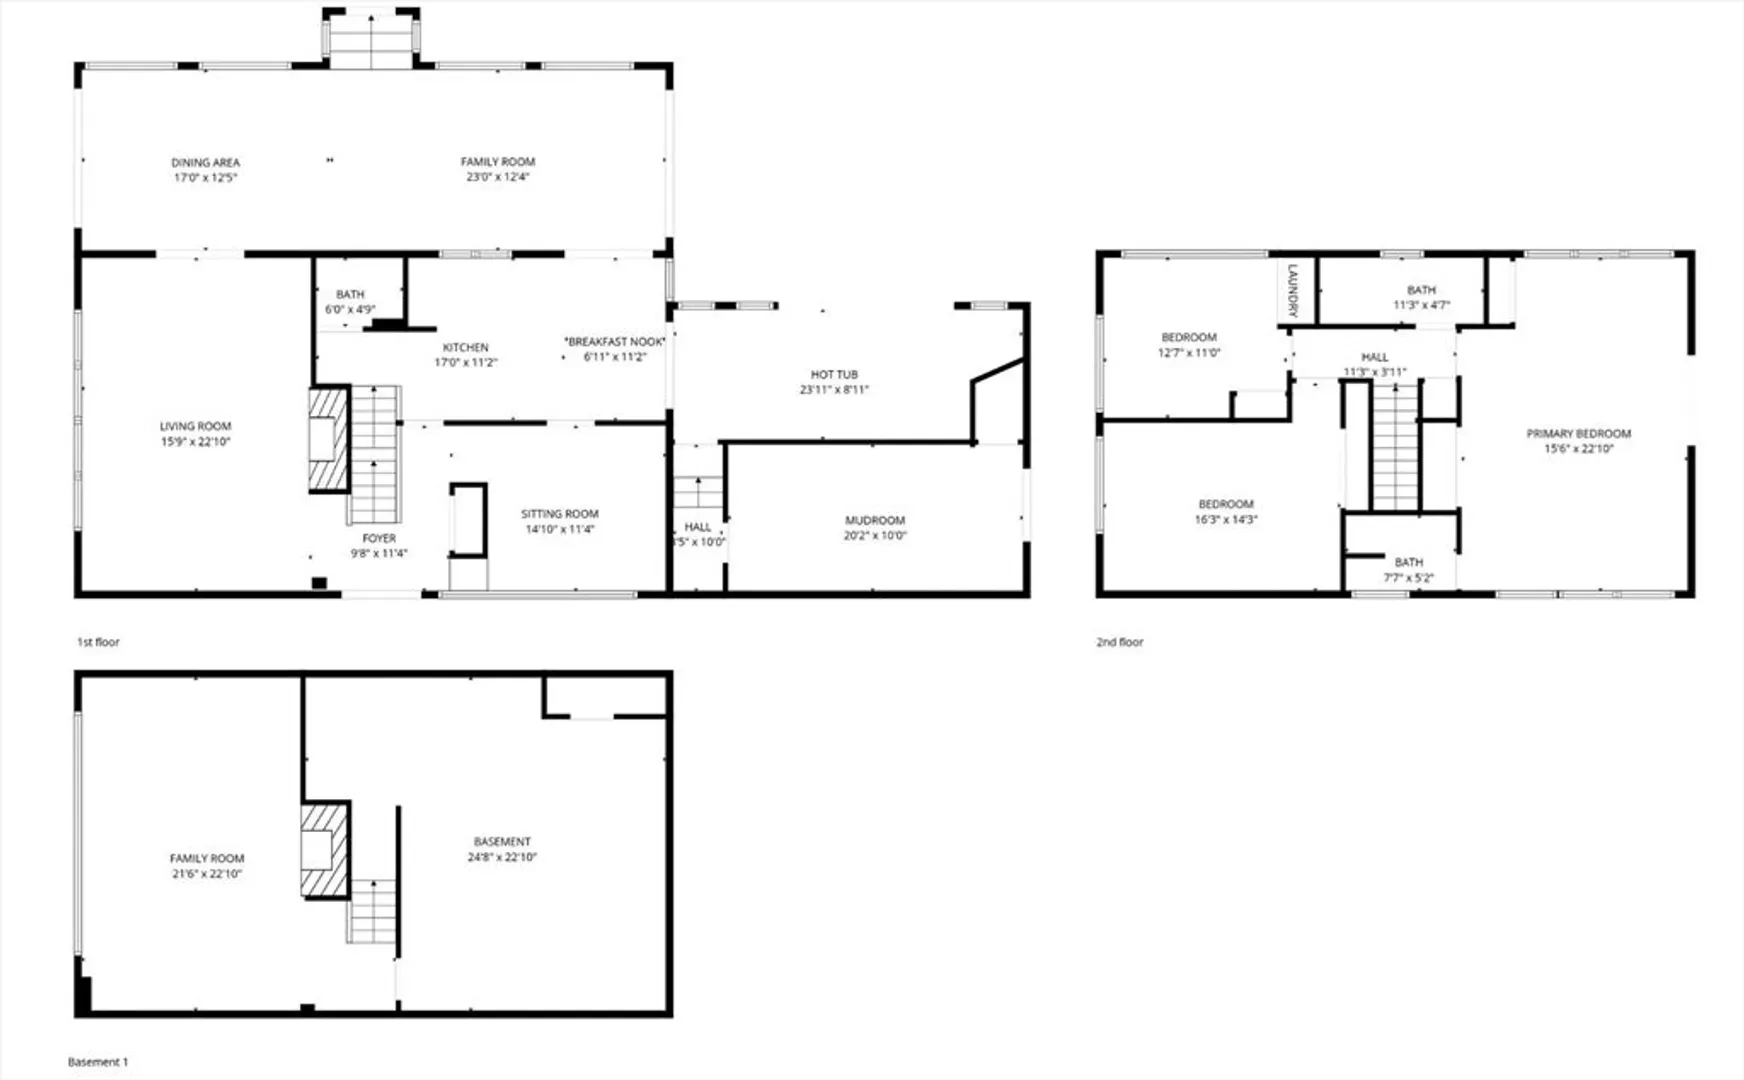
Large mid-century modern home on an oversized lot at the end of a quiet dead-end street in desirable South Salem. Enter through double doors into a foyer featuring an open-riser staircase and striking exposed stone wall. The oversized living room with hardwood floors and fireplace flows into a bright sunroom with dining and seating areas, highlighted by expansive windows and skylights overlooking the landscaped yard. The central kitchen connects to the sunroom, a cozy den, half bath, and solarium with hot tub and skylights. Upstairs offers a spacious primary suite with cathedral ceilings and ensuite bath, plus two additional large bedrooms, full bath, and laundry. Finished lower level includes a family room with fireplace and workshop. Make this distinctive modern home in a sought-after setting your own.
-
Highlights
- Cooling: Wall Unit(s), Ductless
- Parking Spots: 4
- Property Type: Single Family Residence
- Total Rooms: 11
- Status: Closed
- Heating: Baseboard, Natural Gas, Ductless
- Property Class: Residential
- Style: Contemporary
- Year Built: 1963
-
Additional Details
- Appliances: Gas Water Heater, Range, Dishwasher, Disposal, Trash Compactor, Microwave, Refrigerator, Washer, Dryer
- Construction: Brick
- Flooring: Wood, Tile, Carpet
- Interior Features: Sun Room, Den
- Road Frontage Type: Public
- SqFt Source: Public Record
- Year Built Source: Public Records
- Basement: Full
- Fireplaces: 2
- Foundation: Concrete Perimeter
- Lot Features: Wooded
- Roof: Shingle, Rubber
- Year Built Details: Approximate
- Zoning: R1
-
Amenities
- Community Features: Shopping
- Parking Features: Paved Drive, Off Street, Tandem
-
Utilities
- Electric: Circuit Breakers
- Water Source: Public
- Sewer: Public Sewer
-
Fees / Taxes
- Assessed Value: $944,500
- Taxes: $10,182
- Tax Year: 2026
Similar Listings
Sold
37 Photos
Sold
25 Photos
Sold
26 Photos
Sold
42 Photos
Content © 2026 MLS Property Information Network, Inc. The information in this listing was gathered from third party resources including the seller and public records.
Listing information provided courtesy of J. Barrett & Company.
MLS Property Information Network, Inc. and its subscribers disclaim any and all representations or warranties as to the accuracy of this information.
