
Sold!
$535,000
3
Beds
2
Baths
1,823
Living Area
-
Property Description
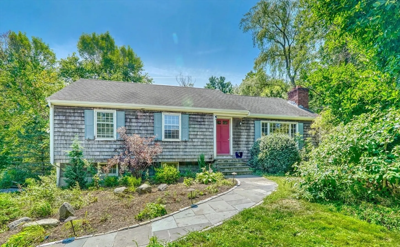
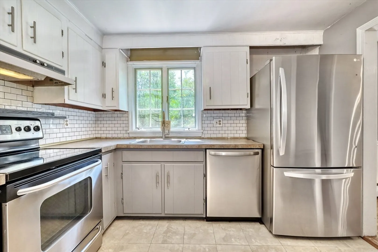
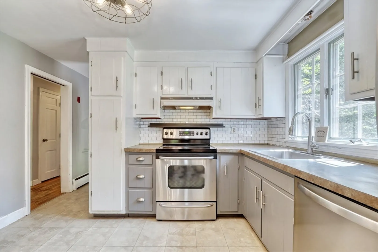
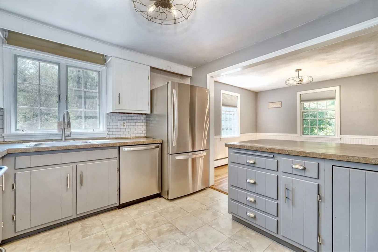
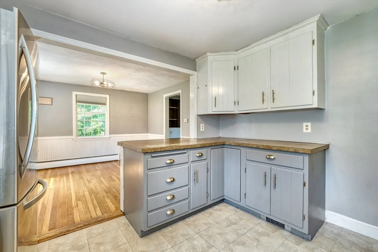
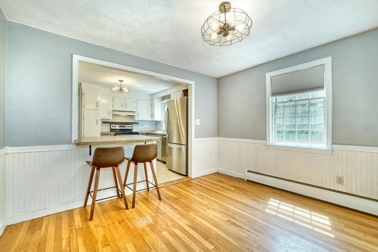
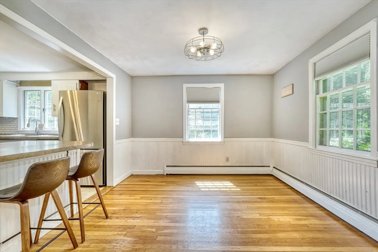
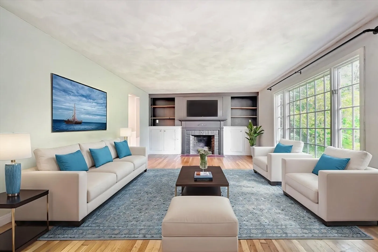
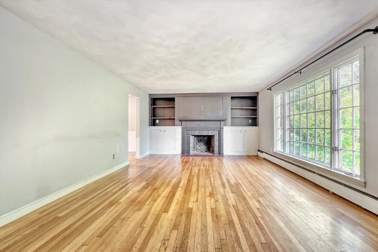
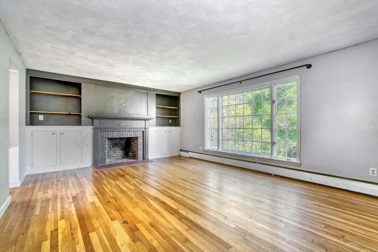
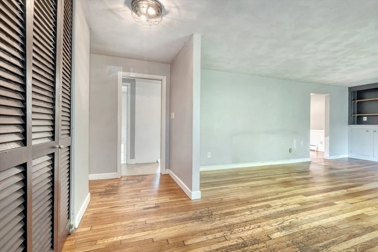
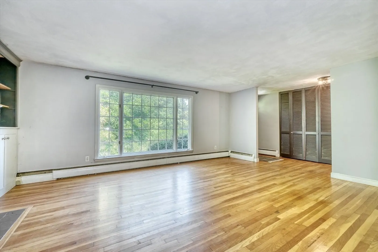
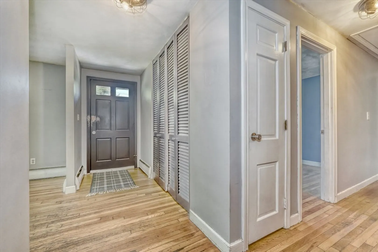
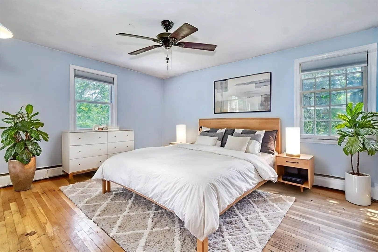
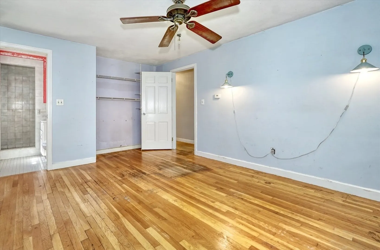
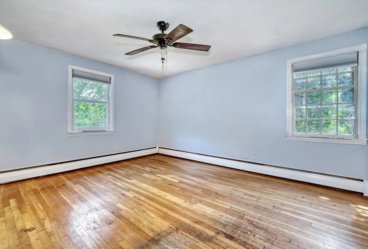
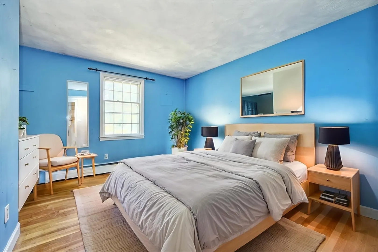
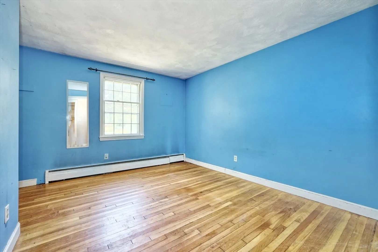
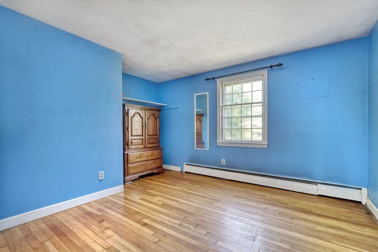
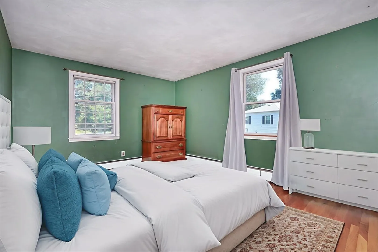
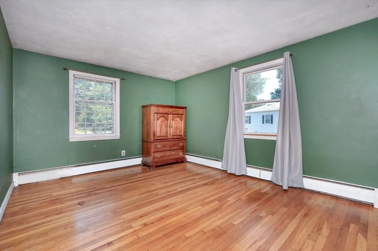
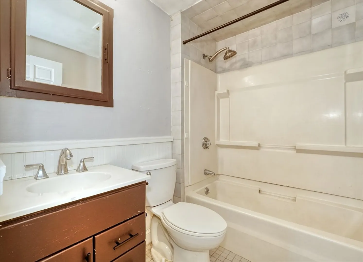
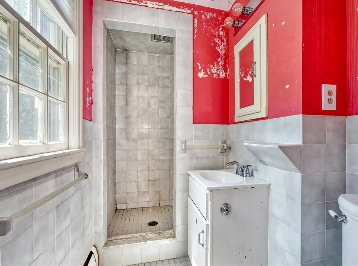
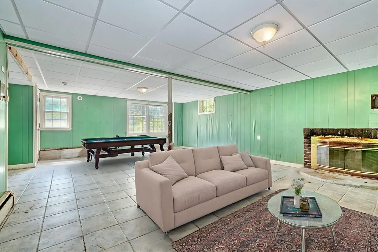
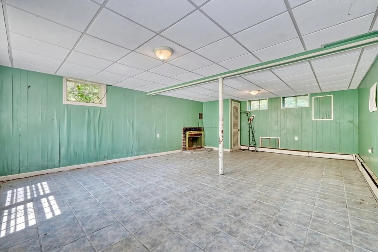
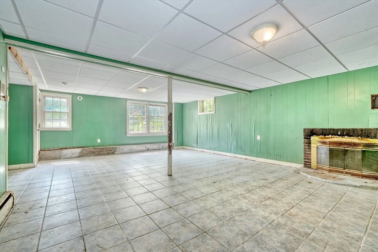
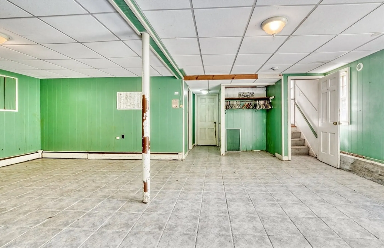
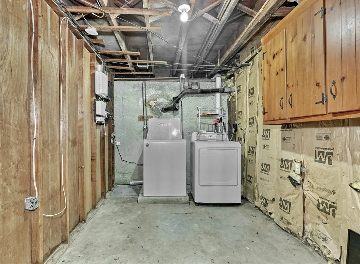
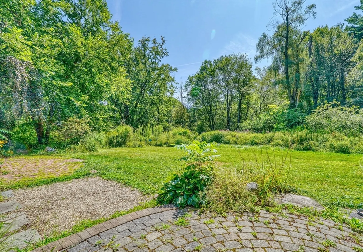
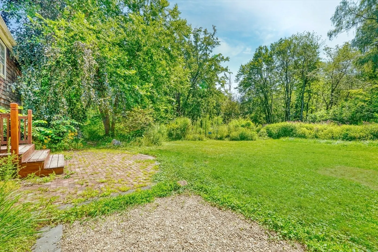
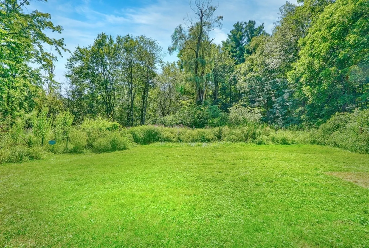
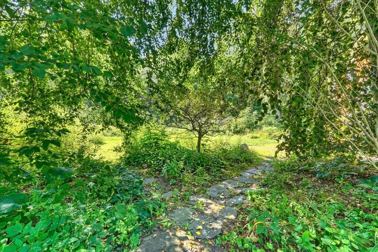
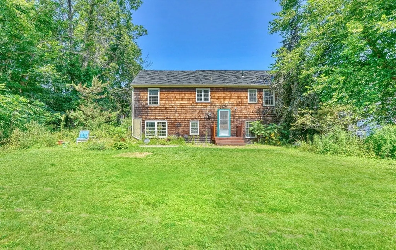
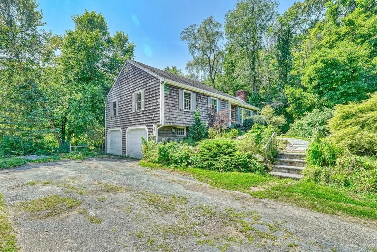
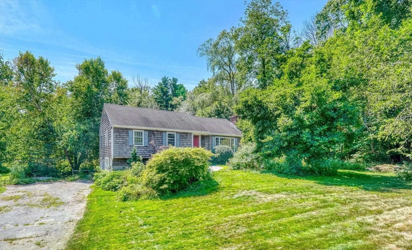
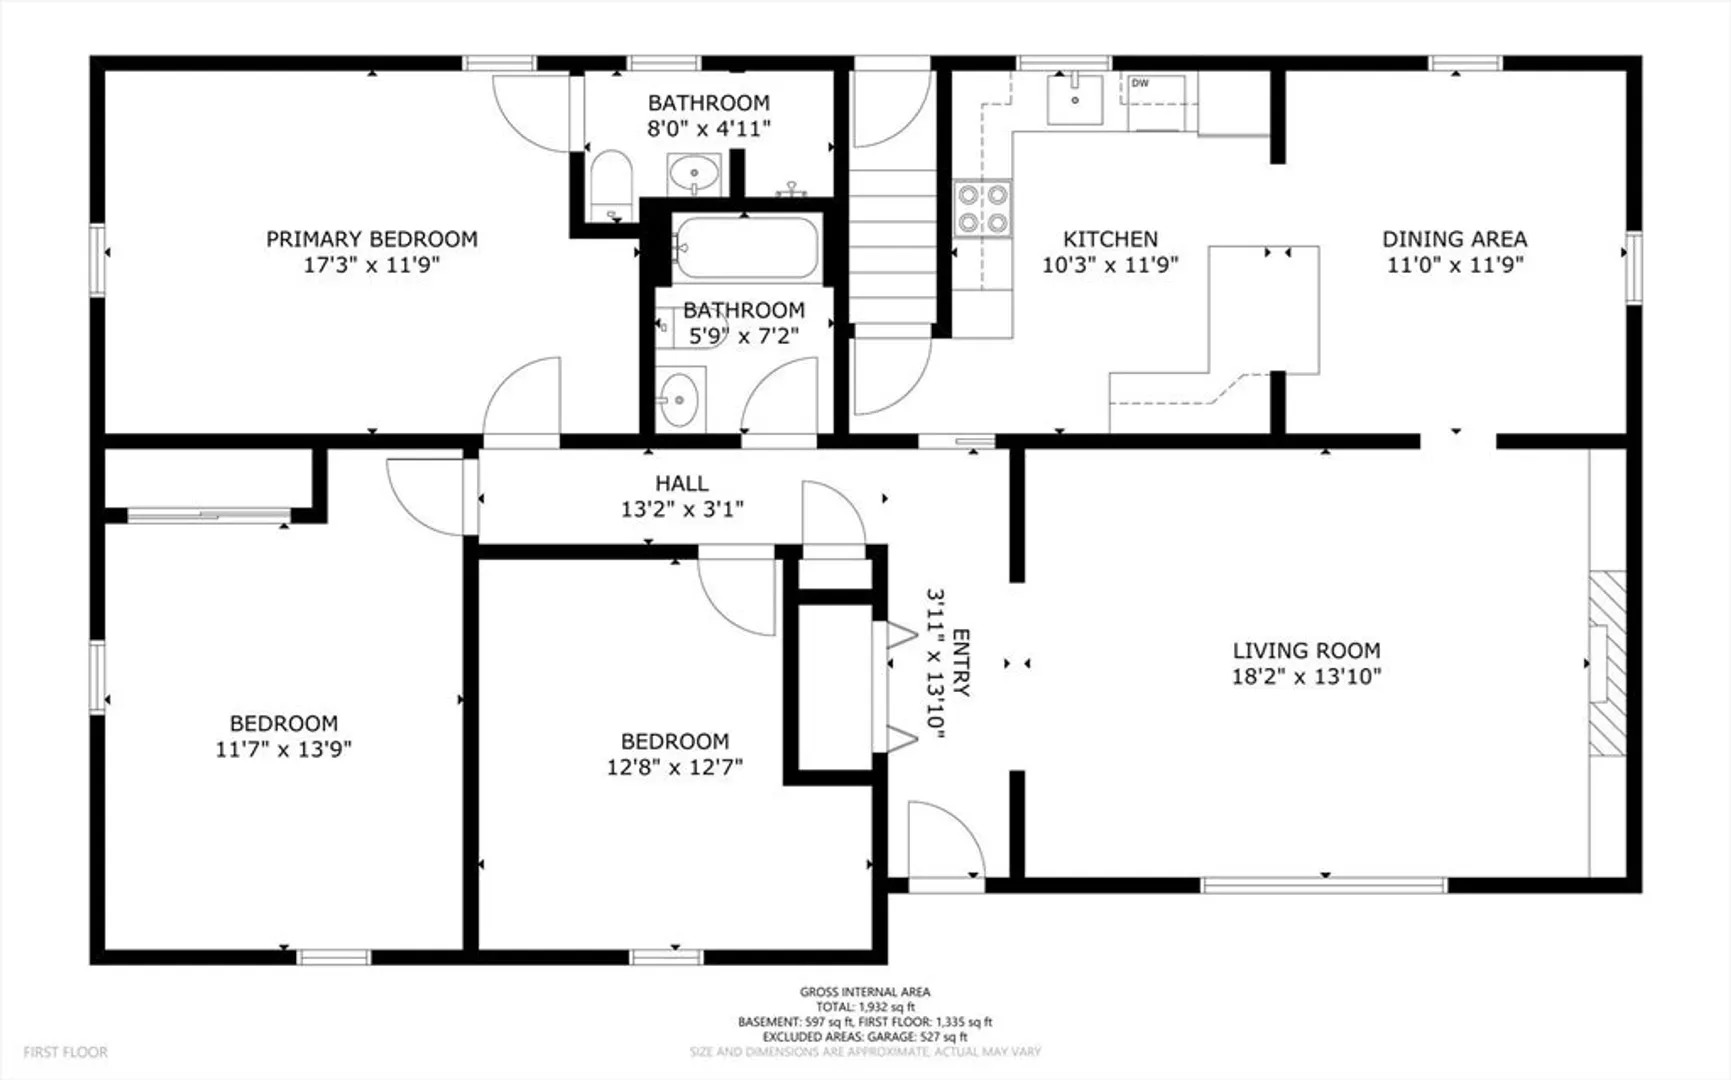
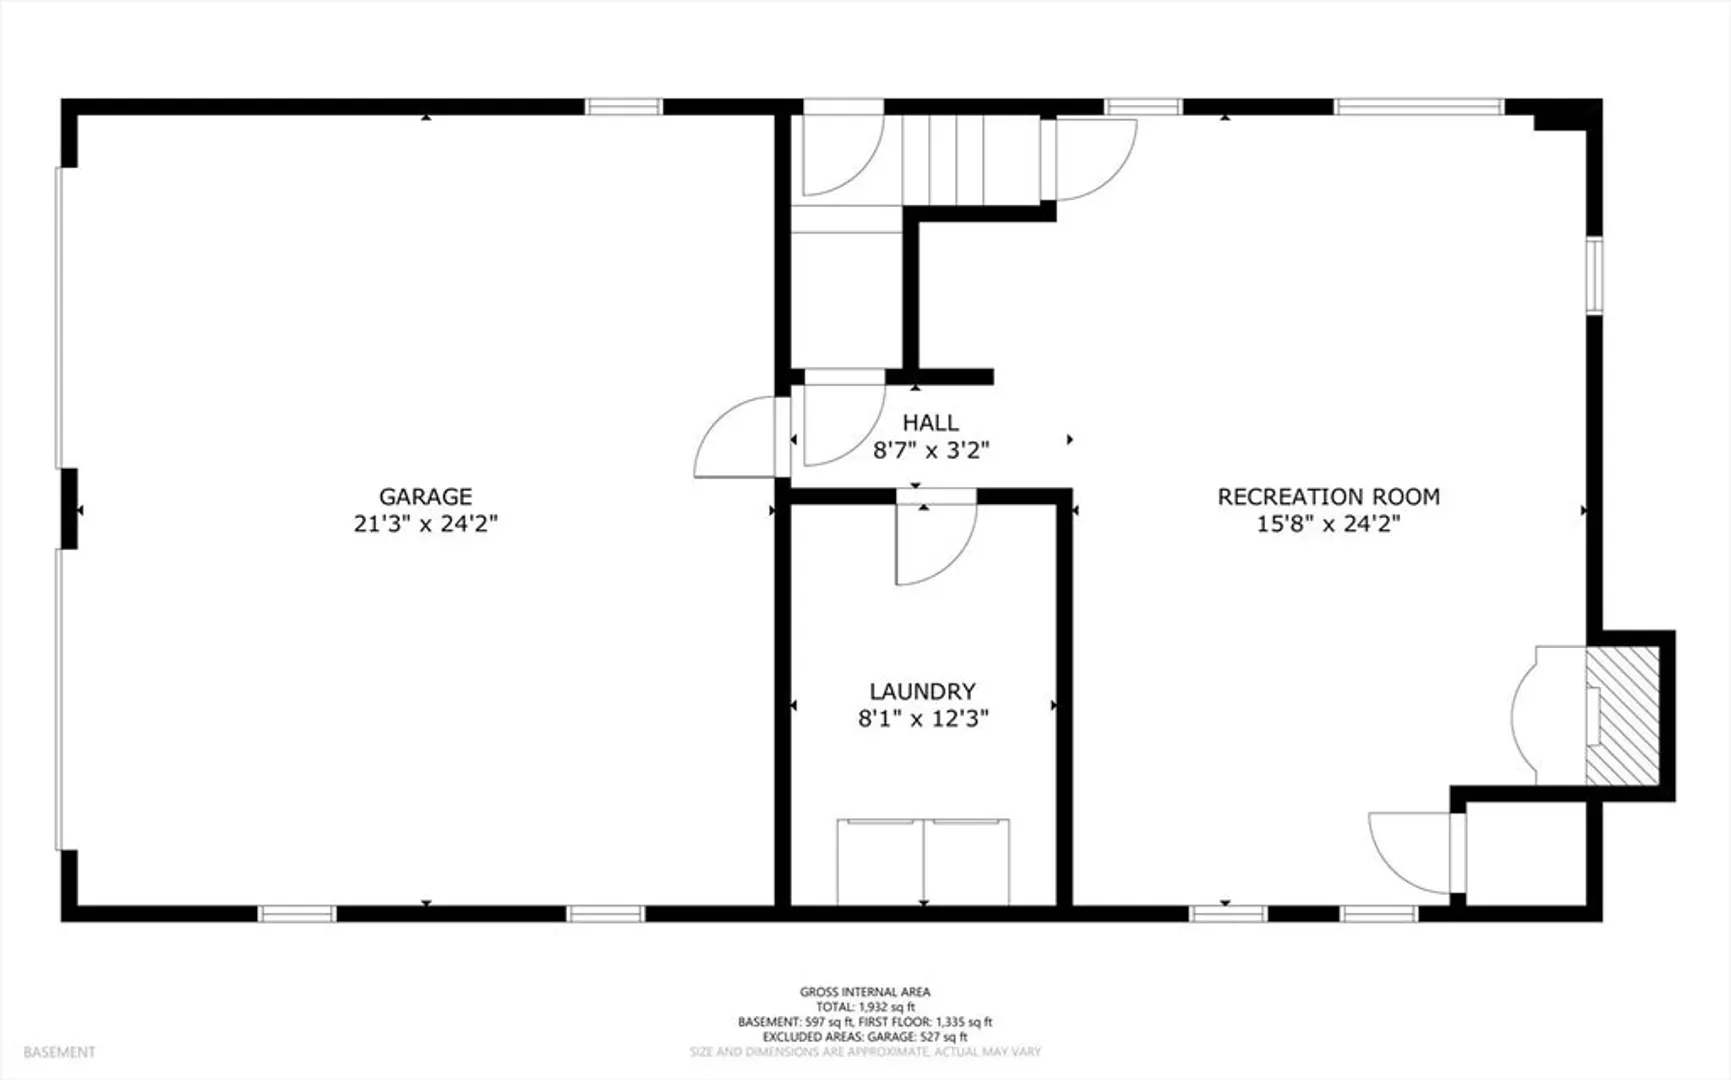
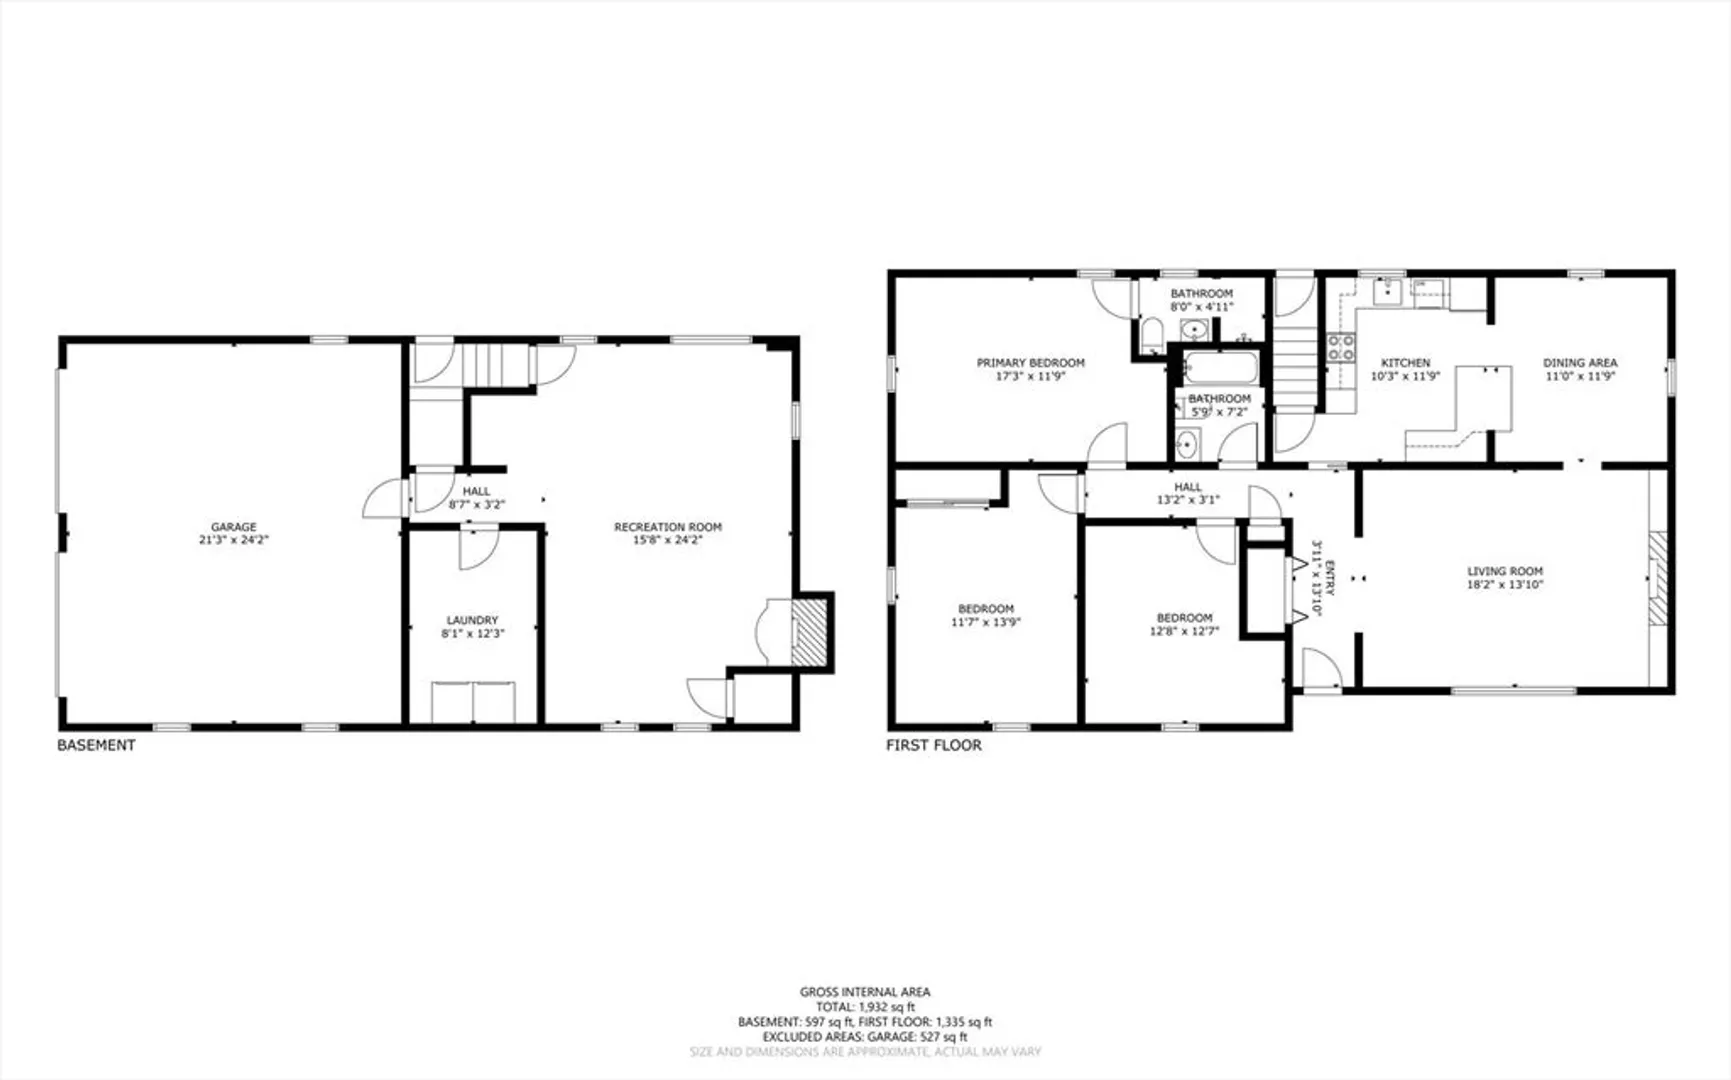
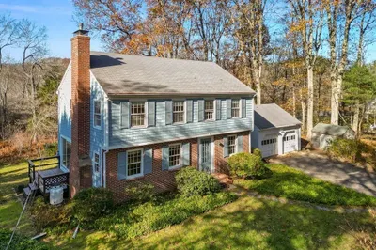
Unlock the possibilities in this sprawling custom ranch with 2-car garage under and finished basement featuring its own fireplace! On the main level, you’ll find 6 sun-filled rooms, including 3 generous bedrooms and 1 full bath with tub and primary has 3/4 shower bath. The living room boasts charming built-ins and a cozy fireplace, while the kitchen and dining area shines with natural light, painted wood cabinets, a peninsula-style island, and stainless appliances. Hardwood floors run throughout. Yes—it needs updating, but with the right vision and a little sweat equity, this diamond in the rough can truly shine. A failed septic means creative financing will be key, but the reward could be incredible. Located on a quiet side street yet just a short walk to Main Street and everything you'll love about Topsfield—shops, the common, schools, and library. Looking for your next project or your new home? This could be it, welcome home!
-
Highlights
- Cooling: Window Unit(s)
- Parking Spots: 6
- Property Type: Single Family Residence
- Total Rooms: 7
- Status: Closed
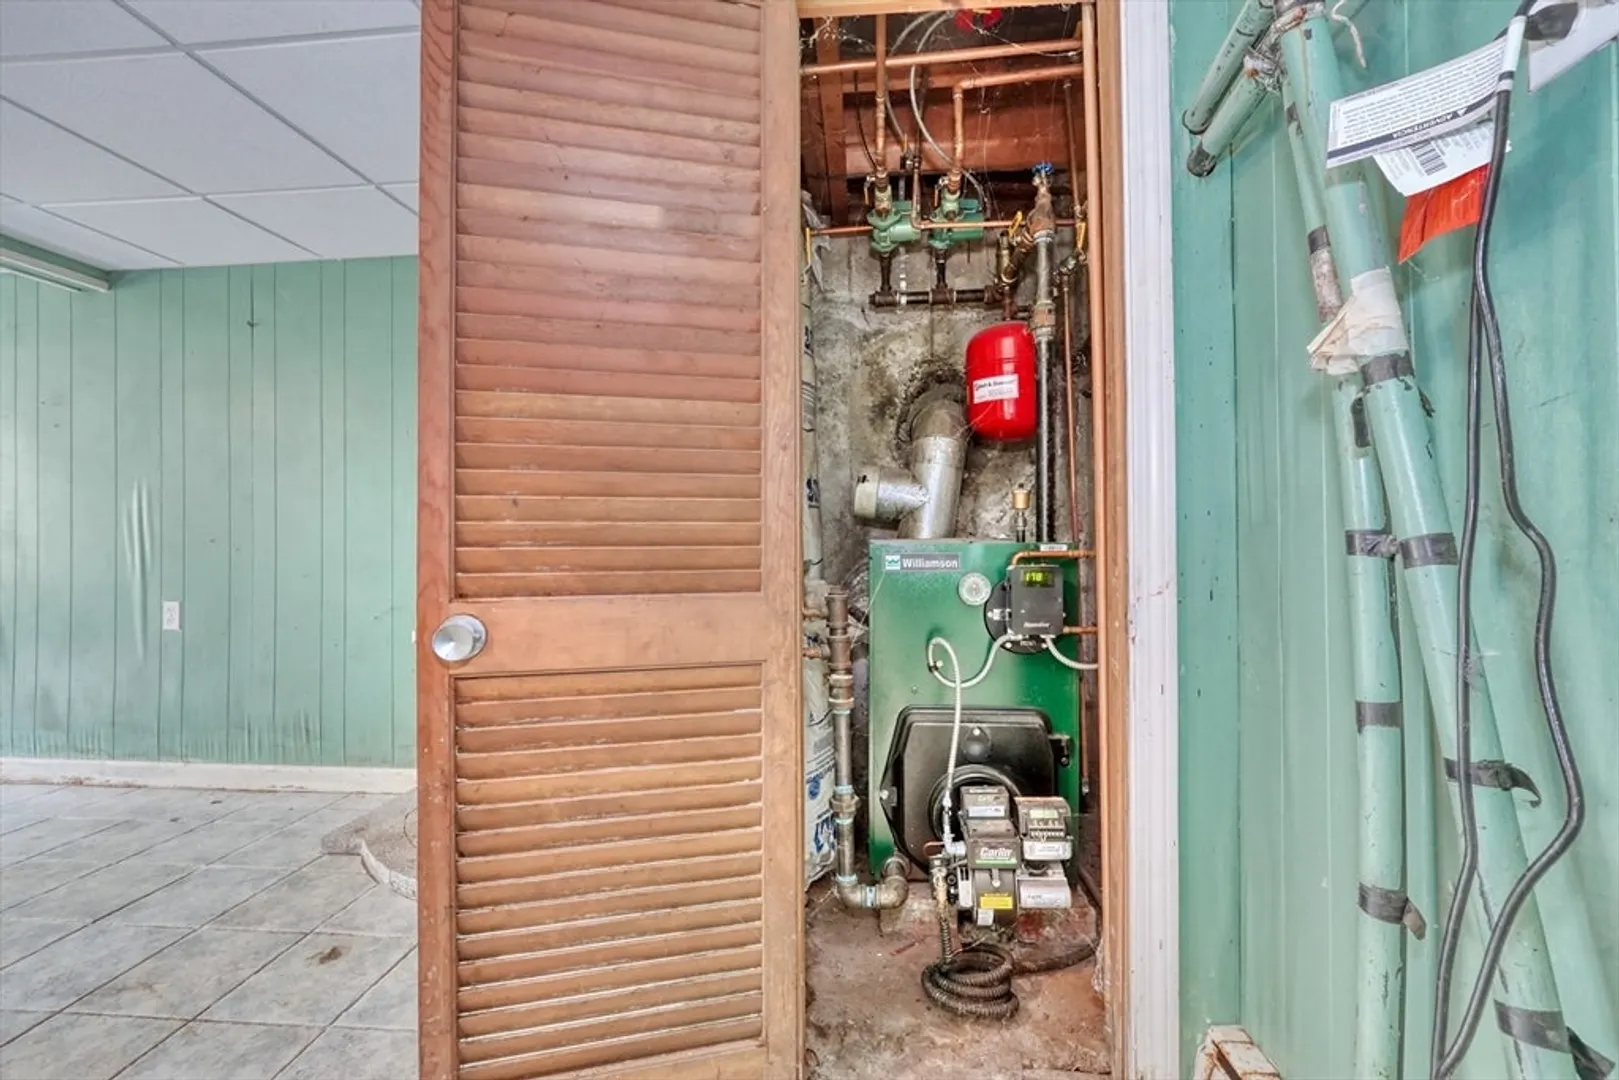
- Heating: Baseboard, Oil
- Property Class: Residential
- Style: Ranch
- Year Built: 1963
-
Additional Details
- Appliances: Water Heater, Tankless Water Heater, Range, Dishwasher, Refrigerator, Washer, Dryer
- Construction: Frame
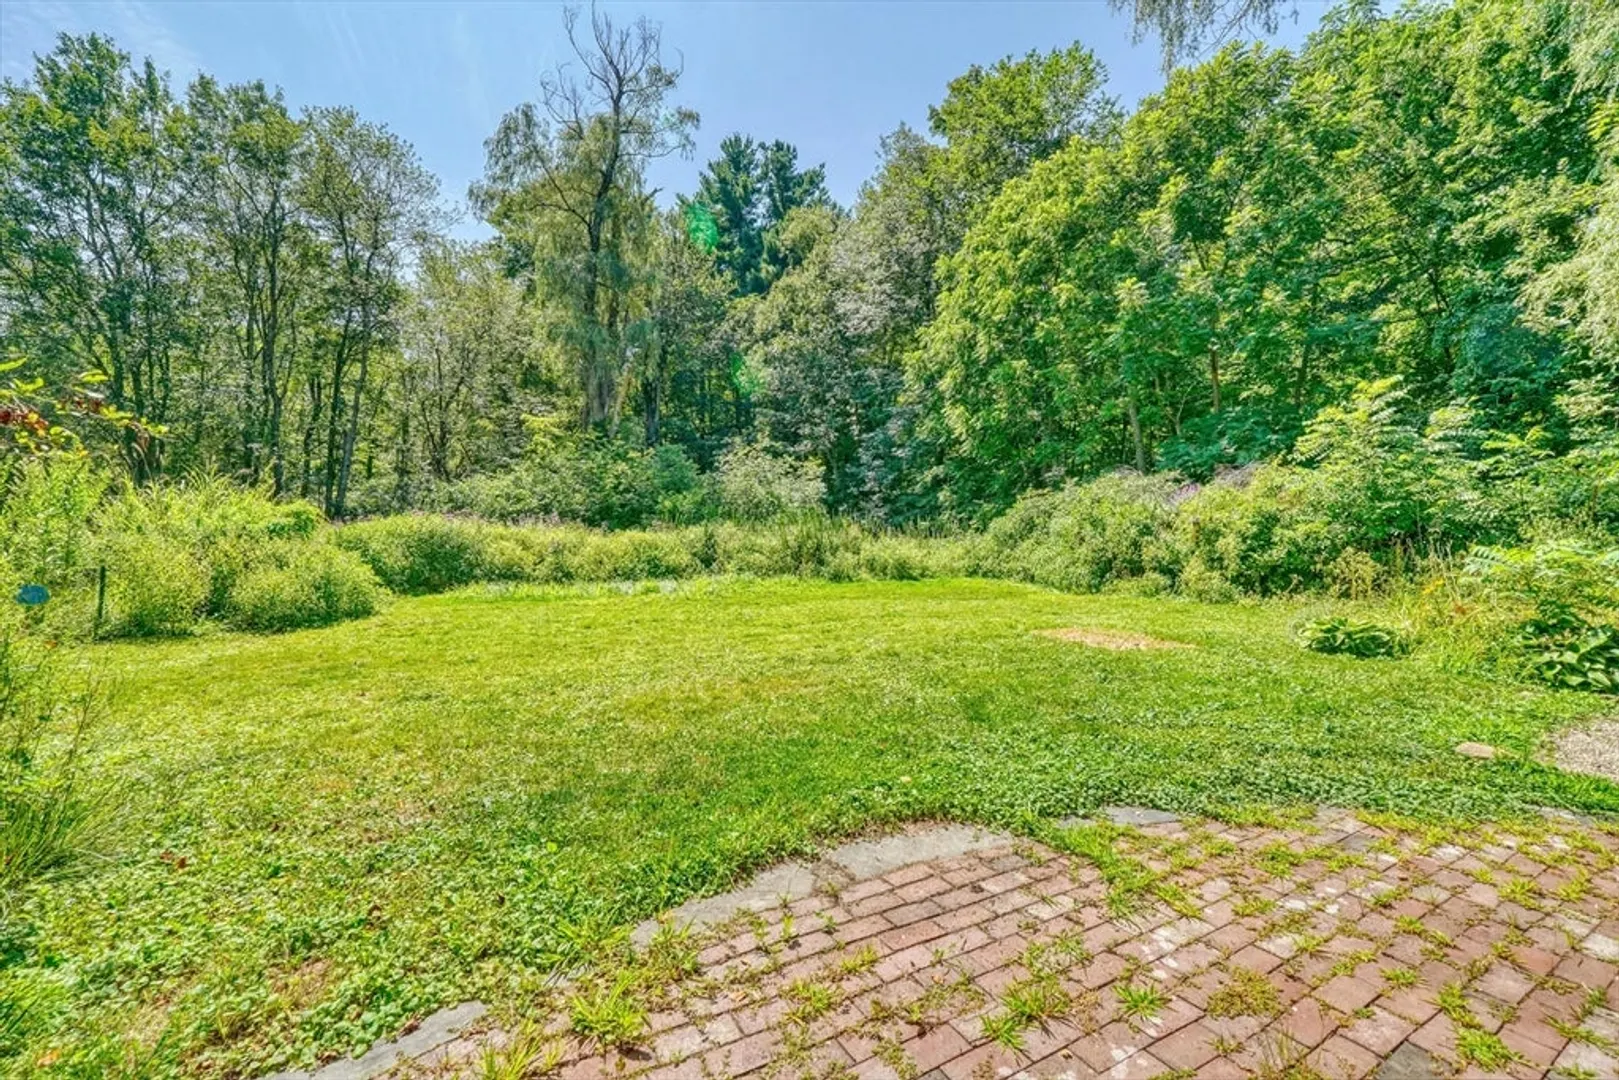
- Exterior Features: Patio, Garden
- Flooring: Tile, Vinyl, Hardwood, Concrete, Flooring - Hardwood
- Foundation Area: 1248
- Lot Features: Easements, Level
- Roof: Shingle
- Year Built Details: Actual
- Zoning: Res
- Basement: Full, Finished, Garage Access, Sump Pump, Concrete
- Exclusions: Personal Property.
- Fireplaces: 2
- Foundation: Concrete Perimeter
- Interior Features: Storage, Lighting - Overhead, Closet, Center Hall, Entry Hall
- Road Frontage Type: Public
- SqFt Source: Public Record
- Year Built Source: Public Records
-
Amenities
- Community Features: Shopping, Park, Walk/Jog Trails, Bike Path, Conservation Area, Public School
- Parking Features: Under, Storage, Insulated, Paved Drive, Off Street, Paved
- Covered Parking Spaces: 2
-
Utilities
- Electric: Circuit Breakers
- Water Source: Public
- Sewer: Private Sewer
-
Fees / Taxes
- Assessed Value: $566,300
- Taxes: $8,489
- Tax Year: 2025
Similar Listings
Sold
40 Photos
Sold
32 Photos
Sold
36 Photos
Sold
42 Photos
Content © 2026 MLS Property Information Network, Inc. The information in this listing was gathered from third party resources including the seller and public records.
Listing information provided courtesy of Keller Williams Realty Evolution.
MLS Property Information Network, Inc. and its subscribers disclaim any and all representations or warranties as to the accuracy of this information.
