
Sold!
$551,000
2
Beds
1
Bath
792
Living Area
-
Property Description
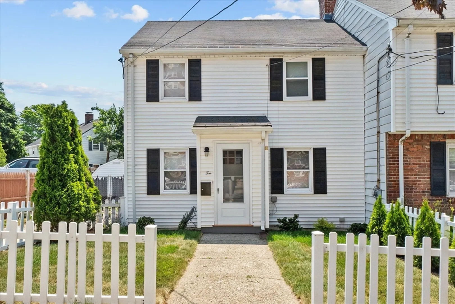
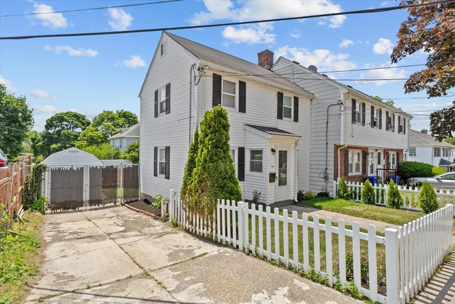
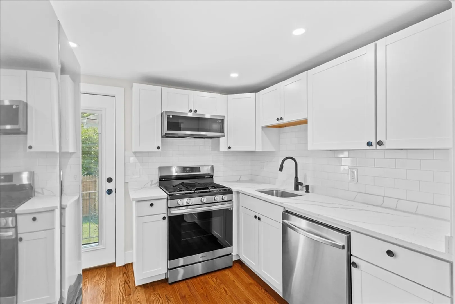
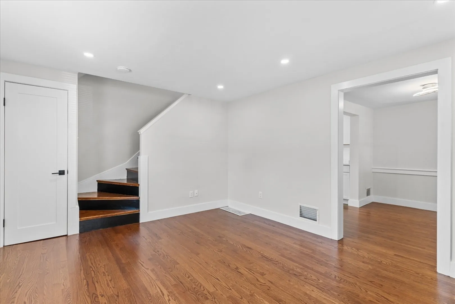
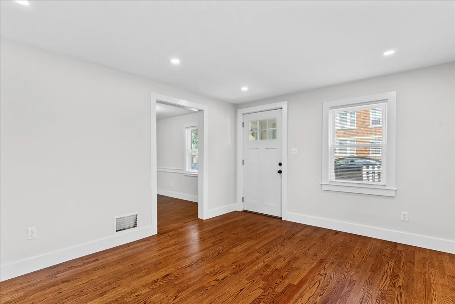
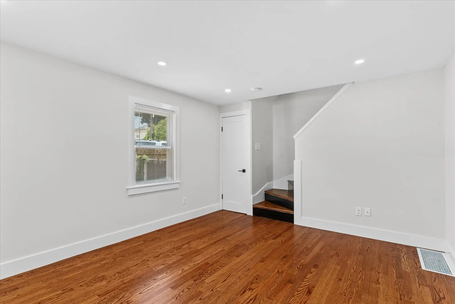
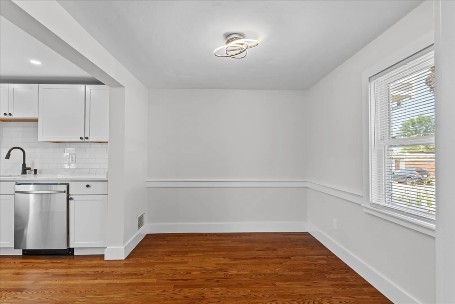
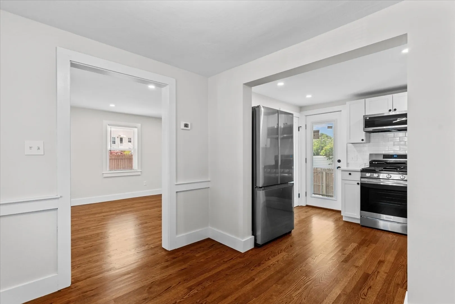
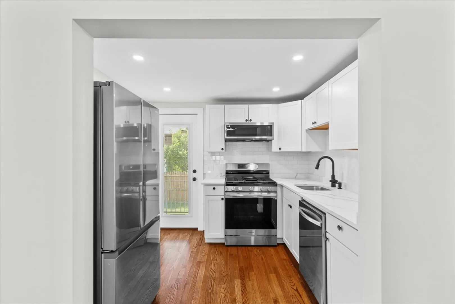
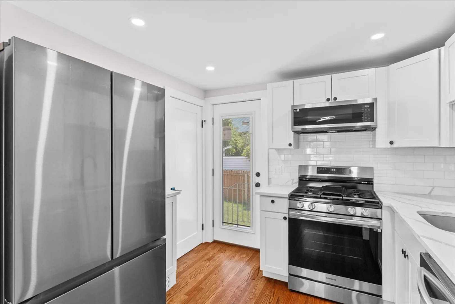
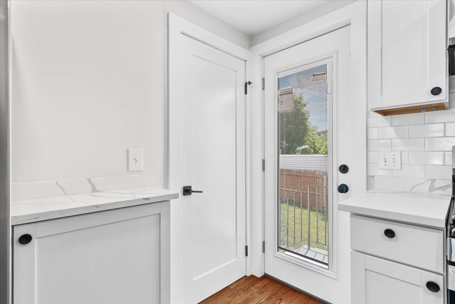
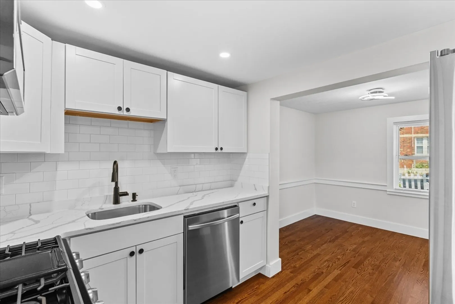
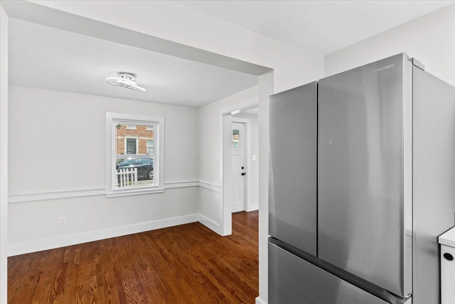
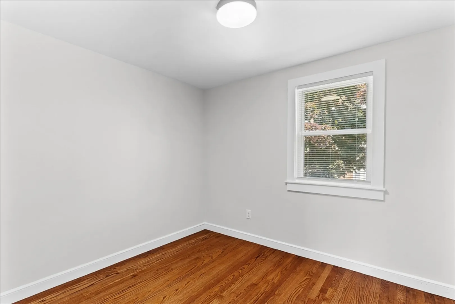
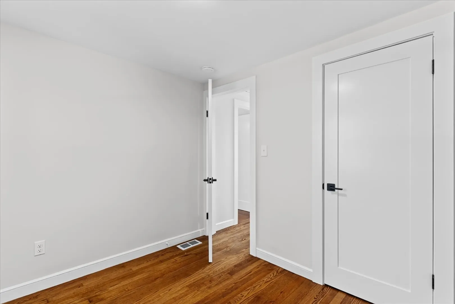
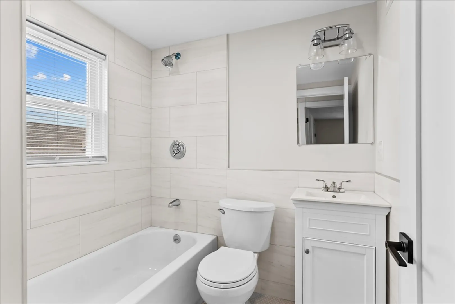
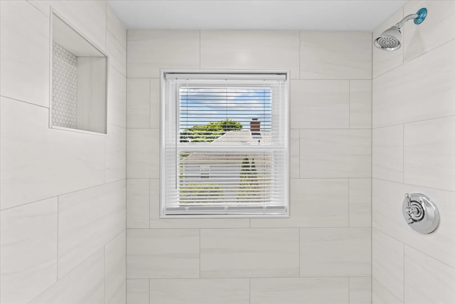
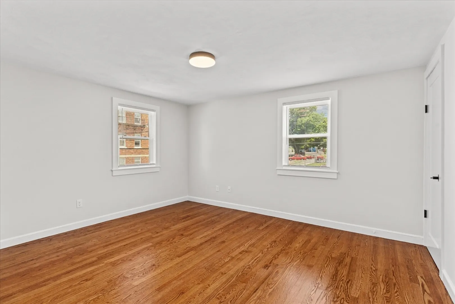
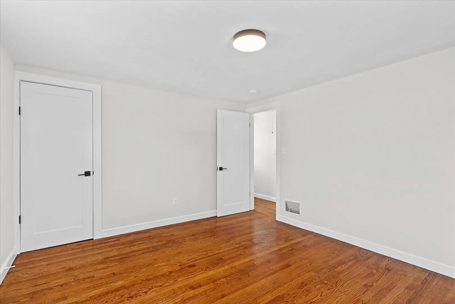
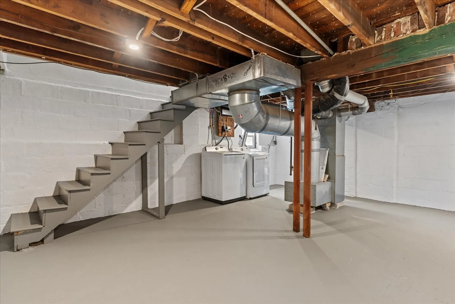
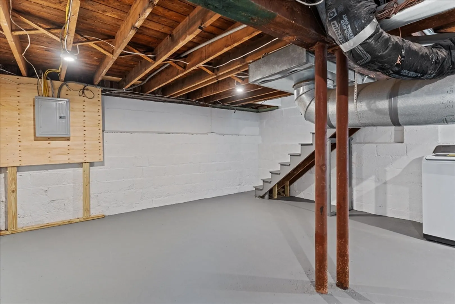
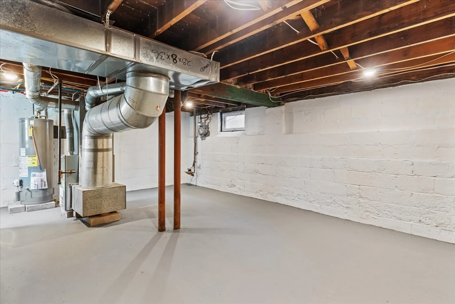
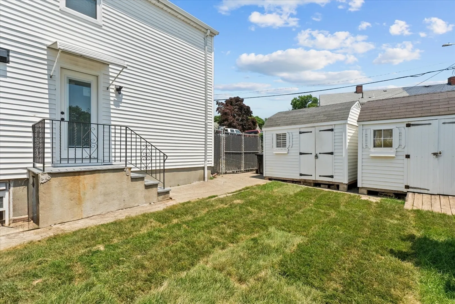
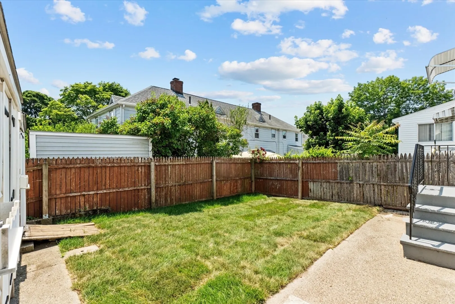
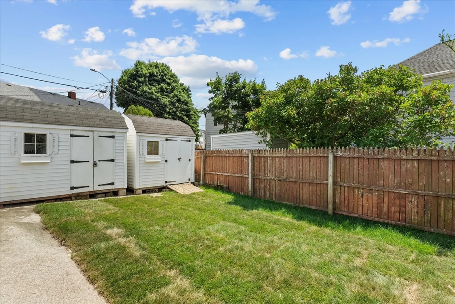
Wonderful opportunity to purchase this very well maintained attached single-family house located near transportation, restaurants, parks, shopping, schools and major routes. First floor of the house consists of mudroom, living room, dining room and modern kitchen with stainless steel appliances. Second floor consists of a full bath and two bedrooms. Hardwood floors thru-out, updated windows, siding, gas heating system, spacious basement for extra storage or living space, driveway for two cars, yard and two storage sheds. A must see!
-
Highlights
- Cooling: Window Unit(s)
- Heating: Central, Natural Gas
- Property Class: Residential
- Style: Other (See Remarks)
- Year Built: 1940
- Has View: Yes
- Parking Spots: 2
- Property Type: Single Family Residence
- Total Rooms: 5
- Status: Closed
-
Additional Details
- Appliances: Gas Water Heater, Range, Dishwasher, Microwave, Refrigerator, Washer, Dryer
- Construction: Frame
- Flooring: Hardwood
- Road Frontage Type: Public
- View: City View(s), City
- Year Built Source: Public Records
- Basement: Full, Concrete, Unfinished
- Exterior Features: Rain Gutters, Storage, Fenced Yard, City View(s)
- Foundation: Concrete Perimeter
- Roof: Shingle
- Year Built Details: Actual
- Zoning: ResA
-
Amenities
- Community Features: Public Transportation, Shopping, Pool, Tennis Court(s), Park, Walk/Jog Trails, Medical Facility, Laundromat, Bike Path, Highway Access, House of Worship, Private School, Public School, T-Station
- Parking Features: Paved Drive, Off Street, Paved
-
Utilities
- Electric: Circuit Breakers
- Water Source: Public
- Sewer: Public Sewer
-
Fees / Taxes
- Assessed Value: $440,500
- Compensation Based On: Net Sale Price
- Tax Year: 2024
- Buyer Agent Compensation: 2%%
- Facilitator Compensation: 1%%
- Taxes: $5,149
Similar Listings
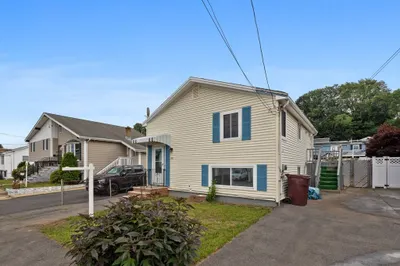
Sold

18 Photos
Sold
35 Photos
Sold
29 Photos
Sold
27 Photos
Content © 2026 MLS Property Information Network, Inc. The information in this listing was gathered from third party resources including the seller and public records.
Listing information provided courtesy of Keller Williams Boston MetroWest.
MLS Property Information Network, Inc. and its subscribers disclaim any and all representations or warranties as to the accuracy of this information.
