
Sold!
$1,150,000
4
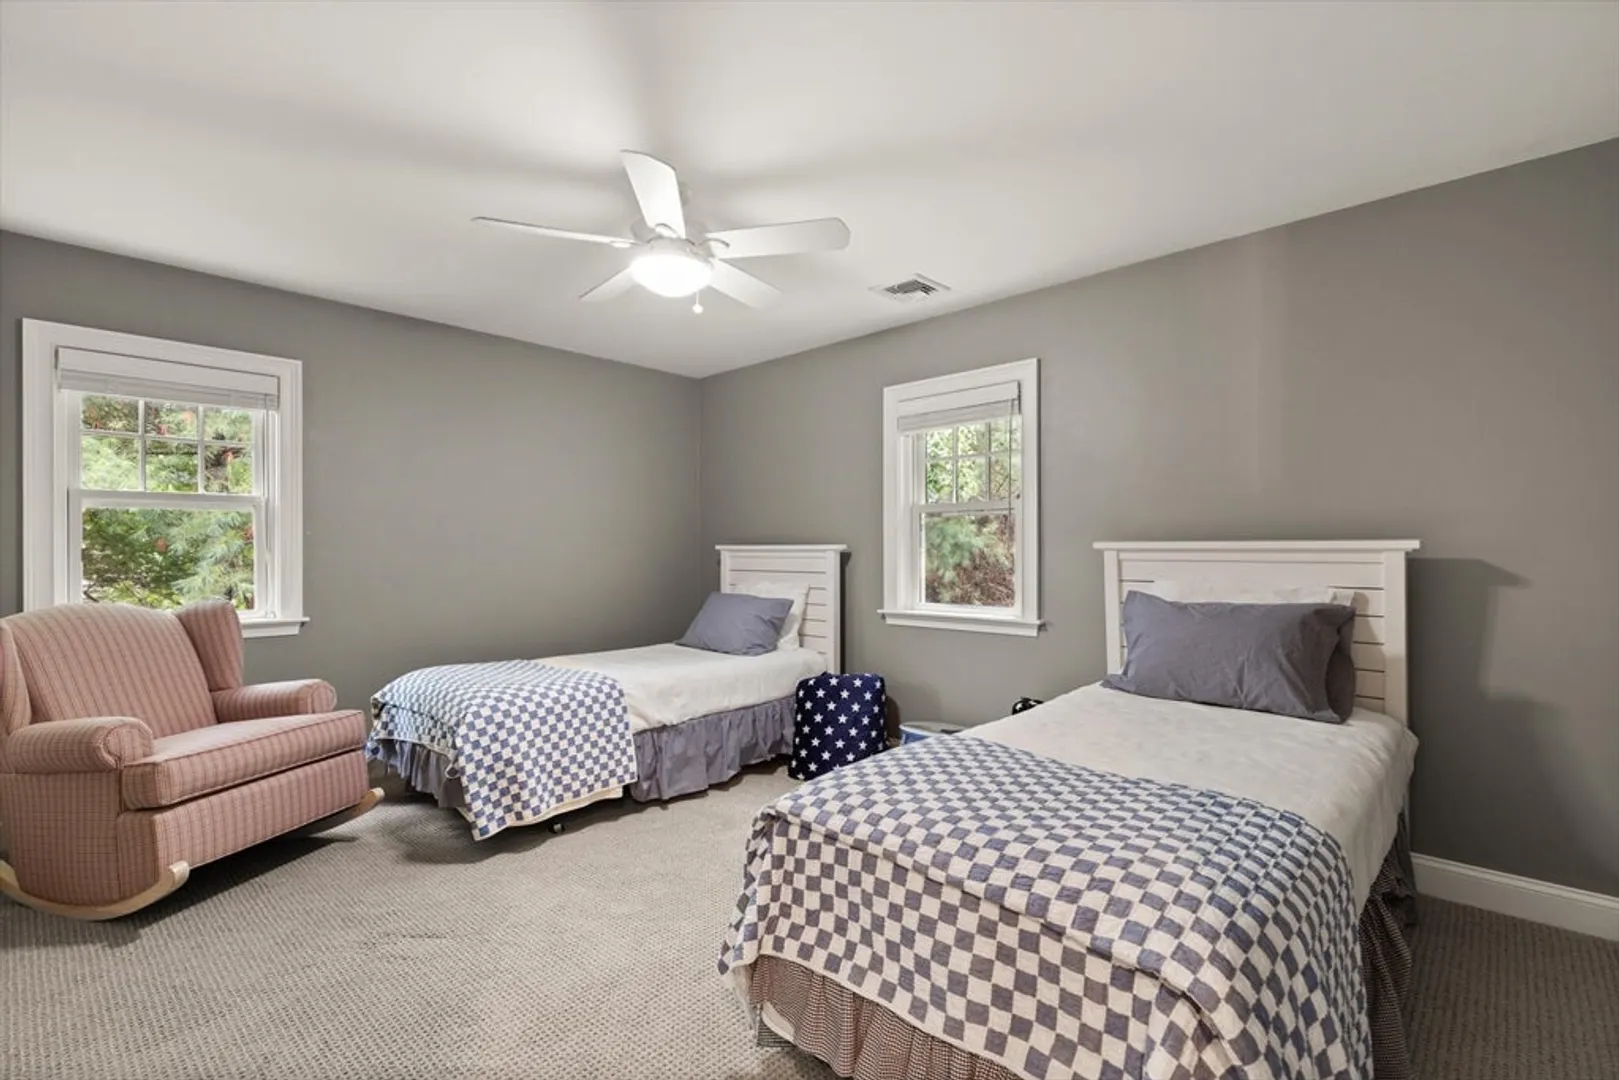
Beds
2/1
Baths
4,065
Living Area
-
Property Description
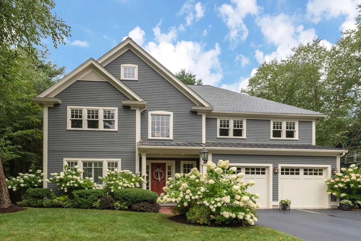
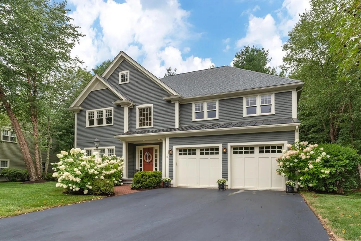
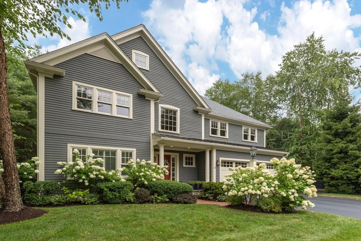
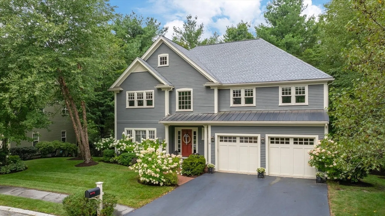
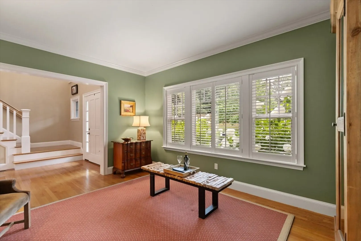
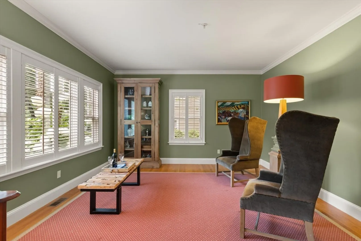
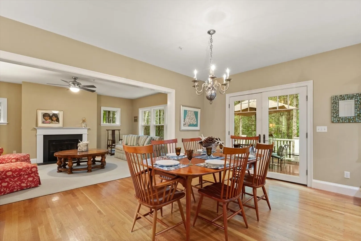
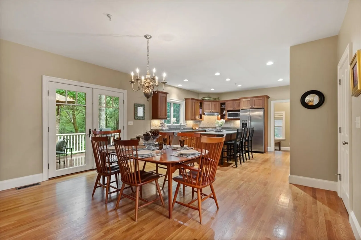
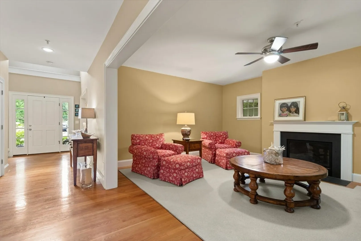
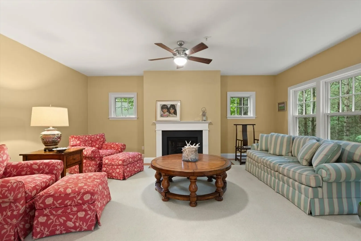
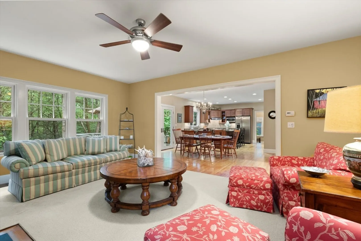
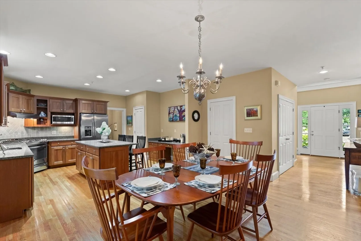
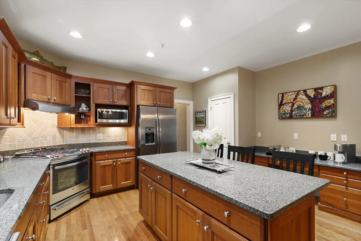
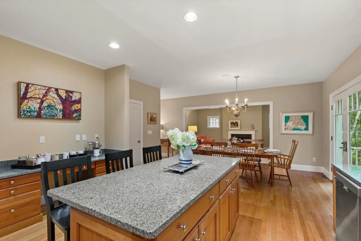
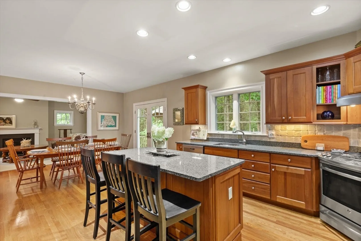
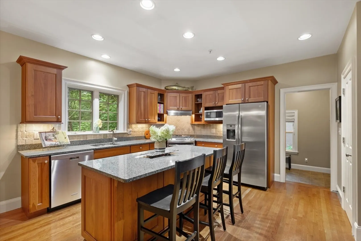
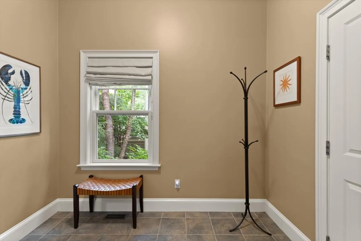
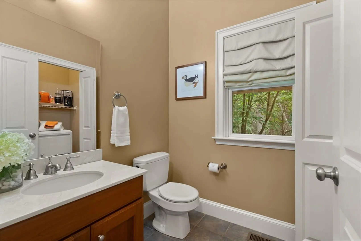
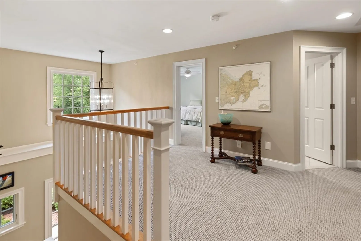
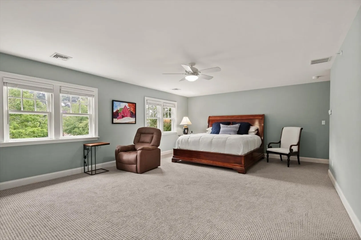
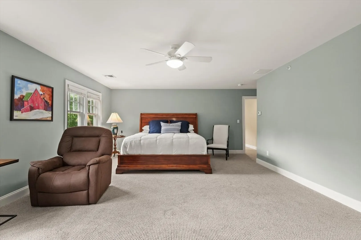
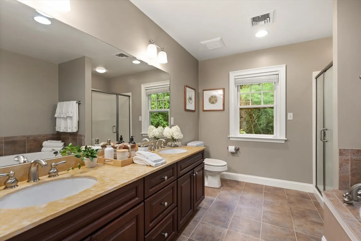
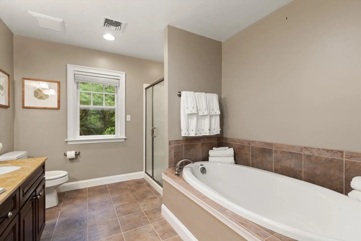
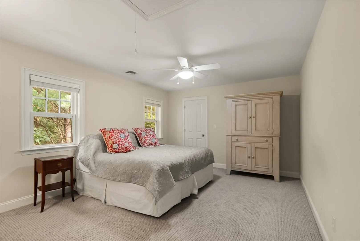
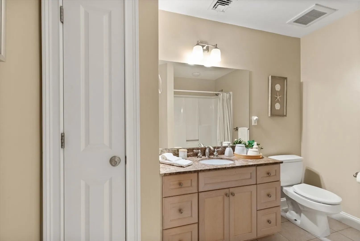
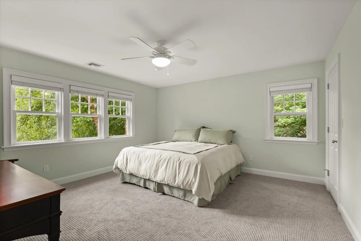
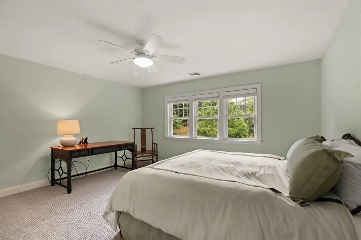
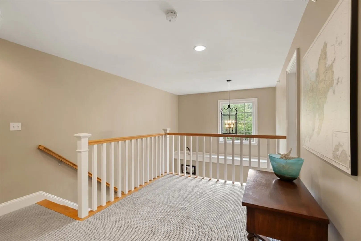
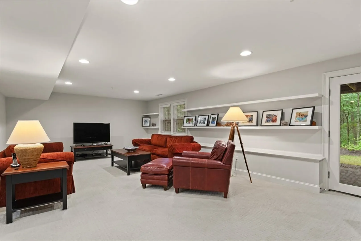
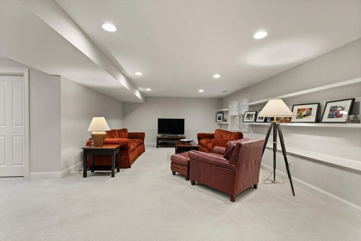
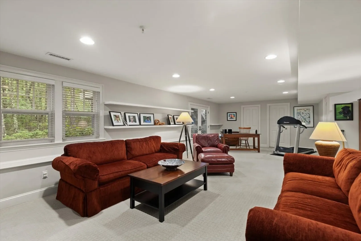
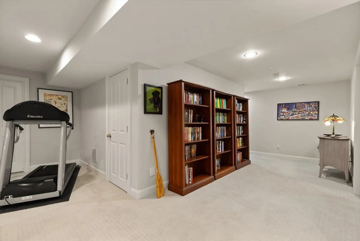
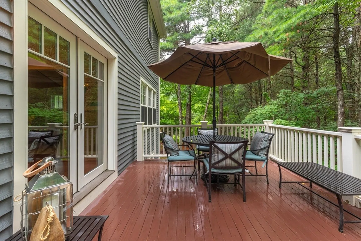
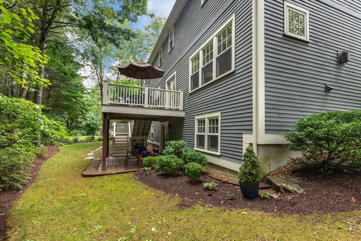
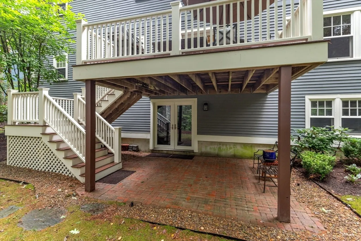
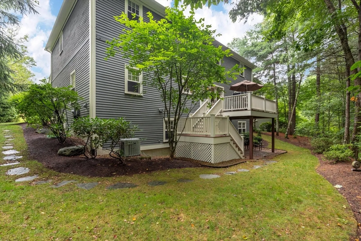
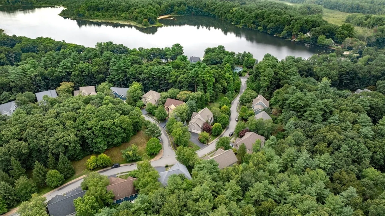
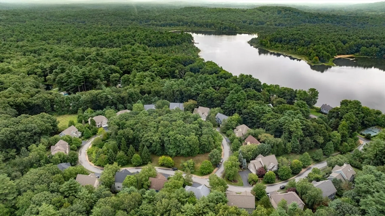
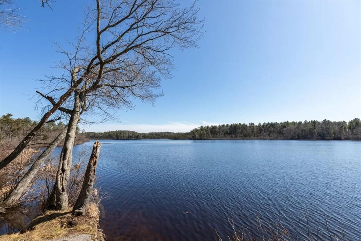
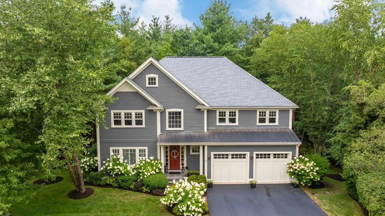
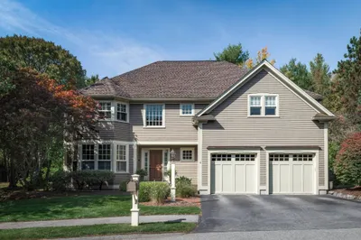
Welcome to Partridgeberry Place, an enclave of 20 Craftsman Colonials. A covered entry welcomes you to this meticulously maintained home. The vaulted foyer sets the stage for an open concept interior featuring hardwood floors, granite/stainless kitchen with dining area and fireplaced family room, ideal for entertaining! A generous array of windows provides an abundance of natural light. The expansive deck offers optimum privacy, abutting a wooded conservation area. The home features four generously sized bedrooms including a spacious front-to-back primary suite with walk-in closet and spa-like bath. The walk-out lower level features a multi-use gathering area, built-in shelving, plentiful storage and is plumbed for a future bath. Ipswich offers great schools and endless recreational opportunities with access to Willowdale Forest, Hood Pond, Cranes Beach and highways to Boston and areas North.
-
Highlights
- Cooling: Central Air
- HOA Fee: $315
- Property Class: Residential
- Style: Colonial
- Year Built: 2004
- Heating: Forced Air, Natural Gas
- Parking Spots: 2
- Property Type: Single Family Residence
- Total Rooms: 7
- Status: Closed
-
Additional Details
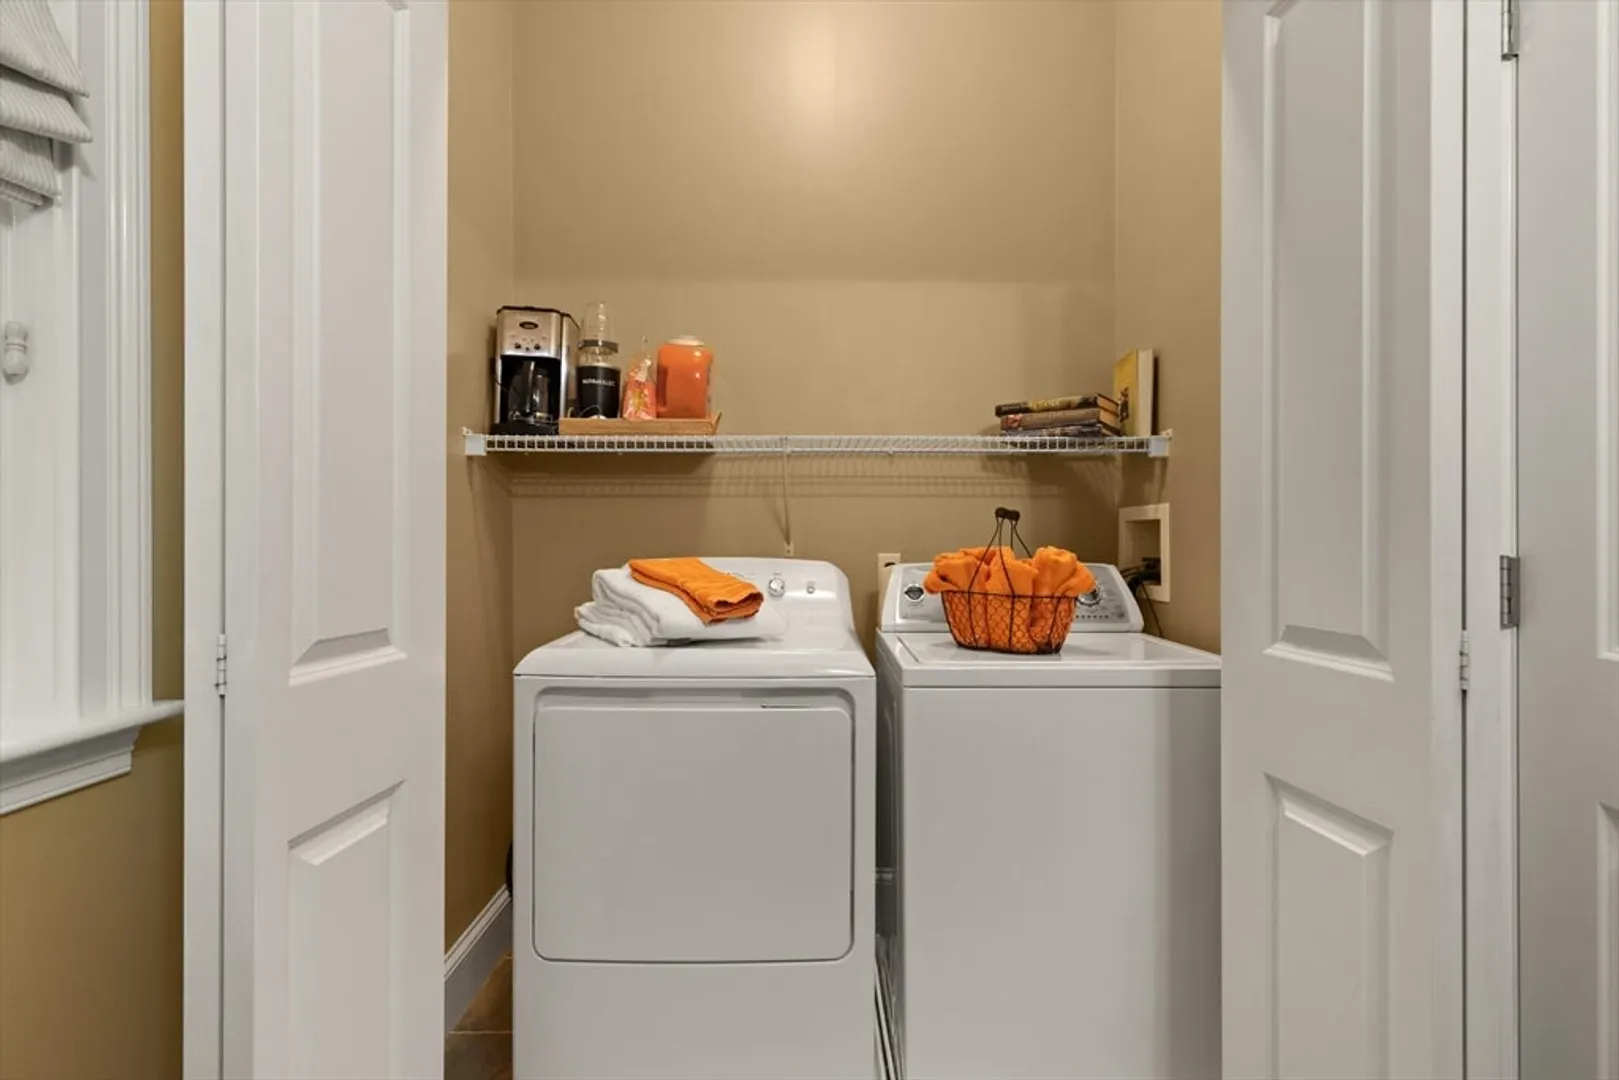
- Appliances: Gas Water Heater, Oven, Dishwasher, Microwave, Range, Refrigerator, Washer, Dryer, Vacuum System, Range Hood, Plumbed For Ice Maker
- Construction: Frame
- Fireplaces: 1
- Foundation: Concrete Perimeter, Irregular
- Interior Features: Bathroom - Half, Lighting - Overhead, Vaulted Ceiling(s), Closet - Double, Open Floorplan, Recessed Lighting, Storage, Mud Room, Entry Hall, Bonus Room, Central Vacuum, High Speed Internet
- Road Frontage Type: Public
- Year Built Details: Approximate
- Zoning: Rra
- Basement: Full, Finished, Walk-Out Access, Interior Entry
- Exterior Features: Porch, Deck - Wood, Patio, Rain Gutters, Professional Landscaping, Sprinkler System, Screens
- Flooring: Tile, Carpet, Hardwood, Flooring - Stone/Ceramic Tile, Flooring - Hardwood, Flooring - Wall to Wall Carpet
- Foundation Area: 1872
- Lot Features: Wooded, Gentle Sloping
- Roof: Shingle
- Year Built Source: Public Records
-
Amenities
- Community Features: Walk/Jog Trails, Stable(s), Bike Path, Conservation Area, Highway Access
- Parking Features: Attached, Paved Drive, Off Street, Paved
- Covered Parking Spaces: 2
- Waterfront Features: Beach Front, Lake/Pond, 1/10 to 3/10 To Beach, Beach Ownership(Association)
-
Utilities
- Electric: Circuit Breakers, 200+ Amp Service
- Water Source: Public
- Sewer: Private Sewer
-
Fees / Taxes
- Assessed Value: $985,100
- HOA Fee Frequency: Monthly
- Taxes: $11,210
- HOA: Yes
- Tax Year: 2024
Similar Listings
Sold
41 Photos
Sold
40 Photos
Sold
42 Photos
Sold
41 Photos
Content © 2026 MLS Property Information Network, Inc. The information in this listing was gathered from third party resources including the seller and public records.
Listing information provided courtesy of Windhill Realty, LLC.
MLS Property Information Network, Inc. and its subscribers disclaim any and all representations or warranties as to the accuracy of this information.
