
10 Outlook East Rd #10
$1,075,000
3
Beds
4
Baths
2,903
Sqft
- Request Info
- Call
- Save
-
More
- Mortgage Calculator

Property Tools
$1,075,000
3
Beds
4
Baths
2,903
Living Area
-
Property Description
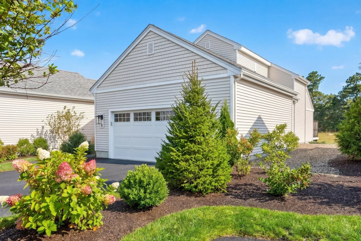
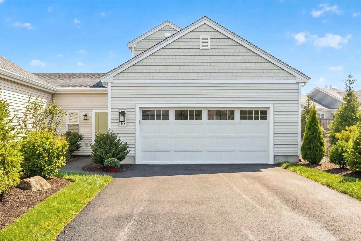
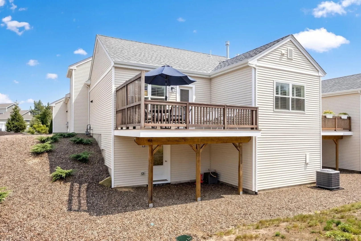
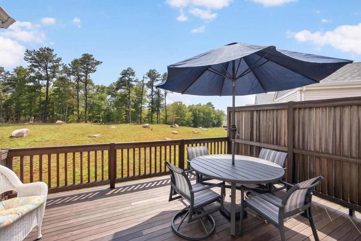
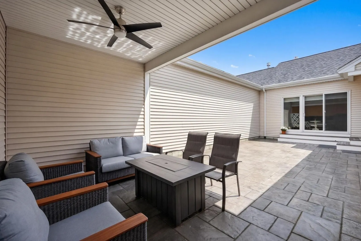
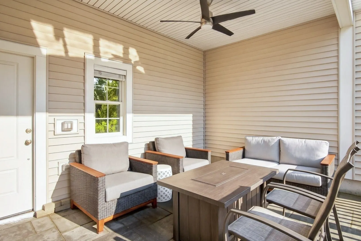
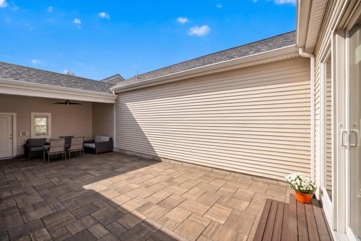
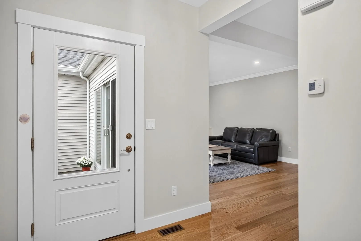
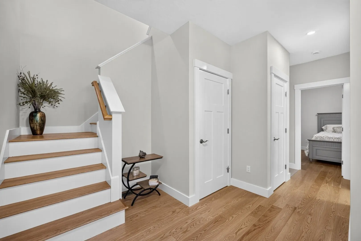
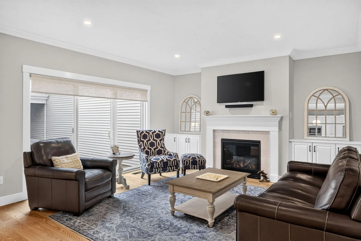
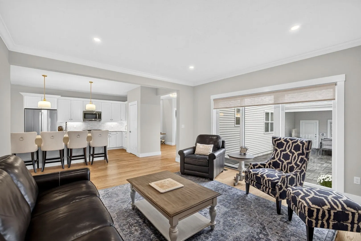
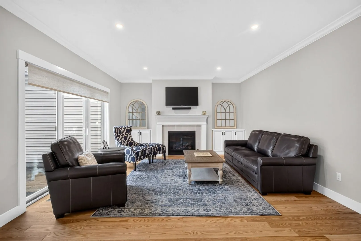
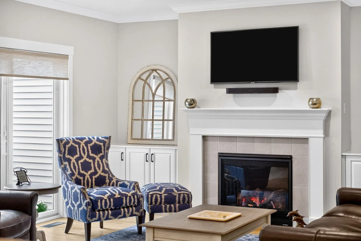
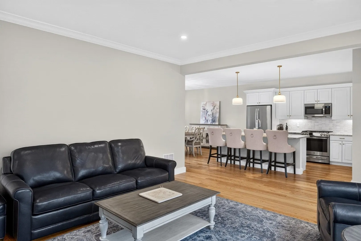
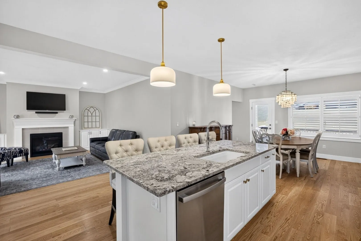
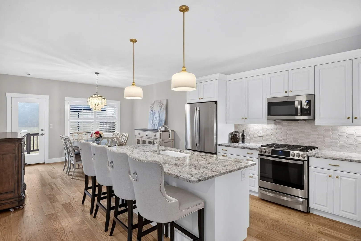
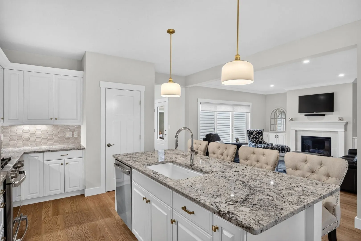
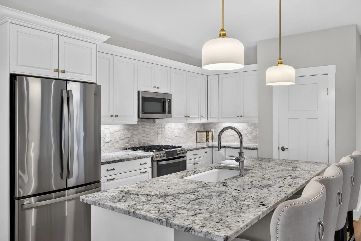
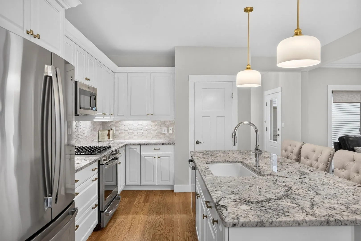
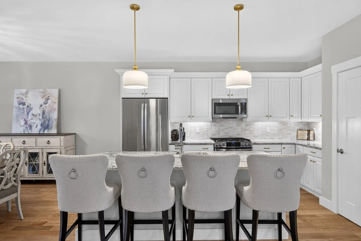
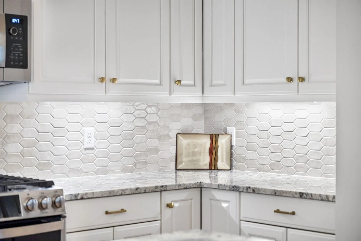
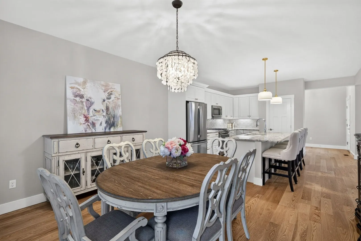
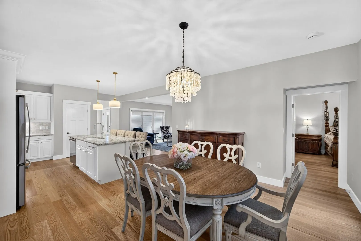
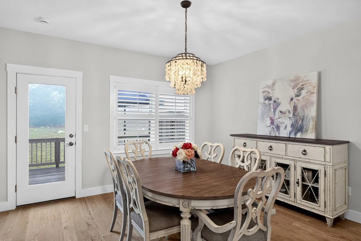
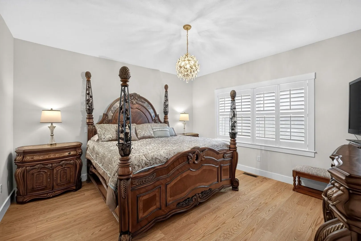
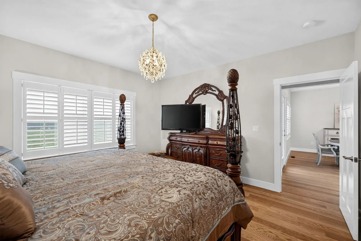
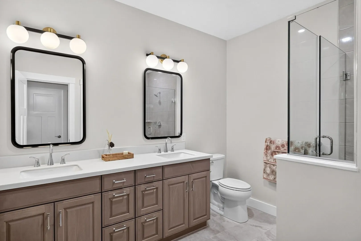
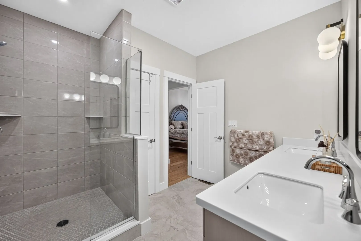
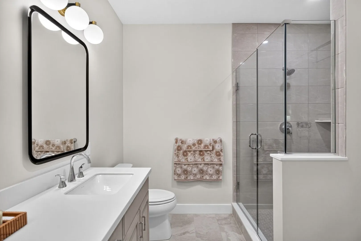
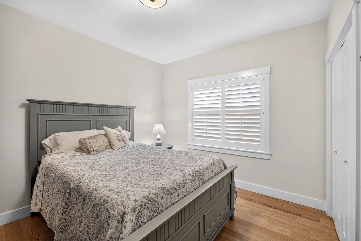
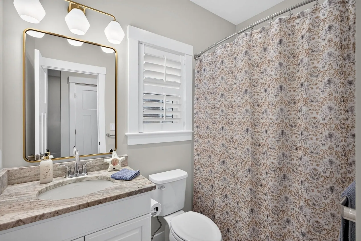
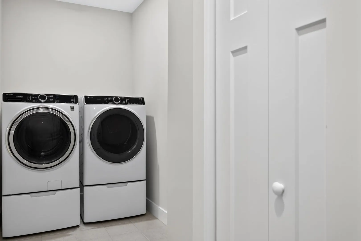
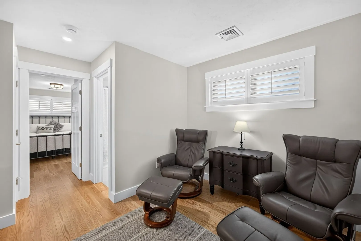
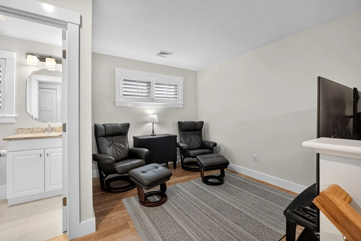
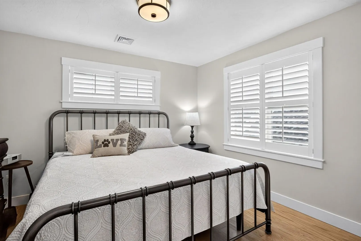
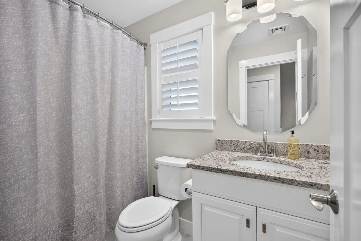
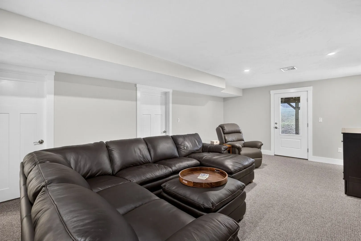
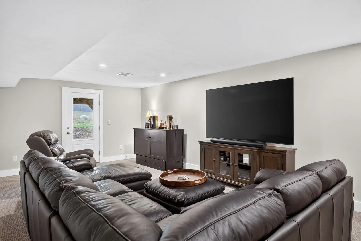
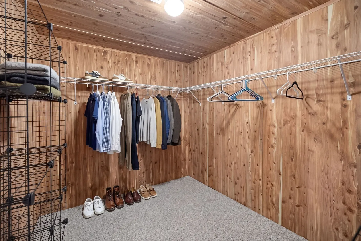
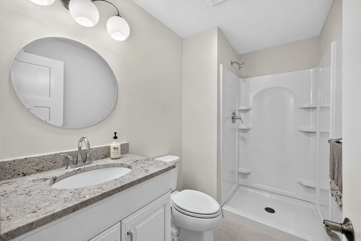
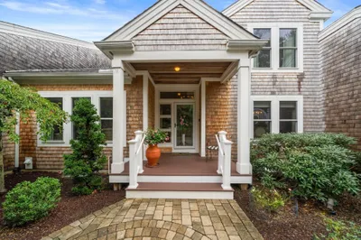
Spectacular Fresco 5 in Outlook East Neighborhood in The Pinehills. An enchanting courtyard with a covered porch leads you to the front door. This open floor plan living space includes a great room with a gas fireplace & custom built-in on either side. An upgraded kitchen with custom cabinets, quartz countertops and a walk-in pantry and a dining area. There is a private primary suite on the first-floor w/the ideal design of custom double vanities & dressing areas highlighted by the custom tiled shower. There is a 2nd bedroom on the first level and a full bath. Guests will be comfortable in the 2nd floor suite complete w/full bath oversized bedroom and a loft. A laundry room with custom cabinets. A back deck for extra space to entertain. There is a finished walk out lower level with a large bonus room and a cedar closet plus an unfinished area for expansion and storage. There are hardwood floors throughout the home. The HOA includes a pool and clubhouse and exercise in the Veridian neighborhood and the Stonebridge Club with tennis courts, exercise, additional pool and an abundance of clubs to join. All exterior maintenance and snow removal included in the HOA. Come and enjoy the lifestyle.
-
Highlights
- Area: Pinehills
- Cooling: Central Air
- HOA Fee: $695
- Property Class: Residential
- Stories: 3
- Unit Number: 10
- Status: Active
- Building Name: Outlook East
- Heating: Forced Air, Natural Gas
- Parking Spots: 6
- Property Type: Condominium
- Total Rooms: 8
- Year Built: 2024
-
Additional Details
- Appliances: Range, Dishwasher, Microwave, Refrigerator, Washer, Dryer
- Construction: Frame
- Fireplaces: 1
- Interior Features: Recessed Lighting, Bathroom - Full, Bathroom - With Shower Stall, Loft, Bonus Room, Bathroom
- Roof: Shingle
- Total Number of Units: 57
- Year Built Source: Public Records
- Basement: Y
- Exterior Features: Courtyard, Porch, Deck, Patio, Covered Patio/Deck, Garden, Professional Landscaping
- Flooring: Flooring - Hardwood, Flooring - Wall to Wall Carpet, Flooring - Stone/Ceramic Tile
- Pets Allowed: Yes w/ Restrictions
- SqFt Source: Public Record
- Year Built Details: Actual
- Zoning: Osmud
-
Amenities
- Community Features: Public Transportation, Shopping, Pool, Tennis Court(s), Walk/Jog Trails, Golf, Conservation Area
- Parking Features: Attached, Paved
- Waterfront Features: Ocean, Beach Ownership(Public)
- Covered Parking Spaces: 2
- Pool Features: Association
-
Utilities
- Sewer: Other
- Water Source: Private
-
Fees / Taxes
- Assessed Value: $918,300
- HOA Fee Includes: Insurance, Maintenance Structure, Road Maintenance, Maintenance Grounds, Snow Removal, Trash
- Taxes: $11,525
- HOA Fee Frequency: Monthly
- Tax Year: 2026
Similar Listings
Sold
10 Photos
Sold
NEW CONSTRUCTION
11 Photos
Sold
30 Photos
Sold
42 Photos
Content © 2026 MLS Property Information Network, Inc. The information in this listing was gathered from third party resources including the seller and public records.
Listing information provided courtesy of Pinehills Brokerage Services LLC.
MLS Property Information Network, Inc. and its subscribers disclaim any and all representations or warranties as to the accuracy of this information.