
Sold!
$553,000
3
Beds
2/1
Baths
1,660
Living Area
-
Property Description
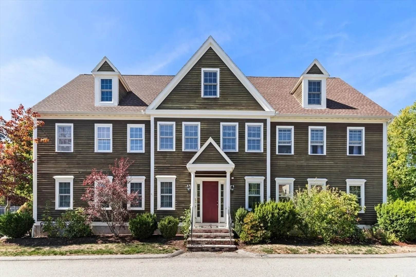
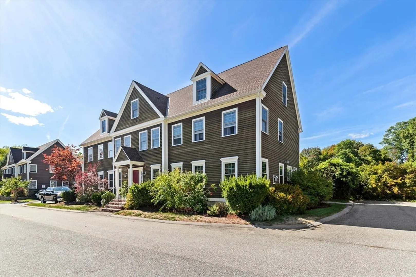
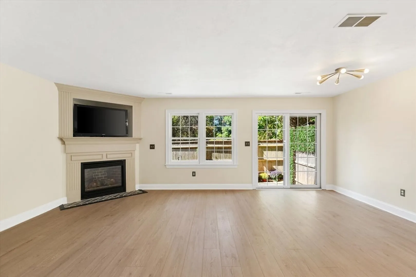
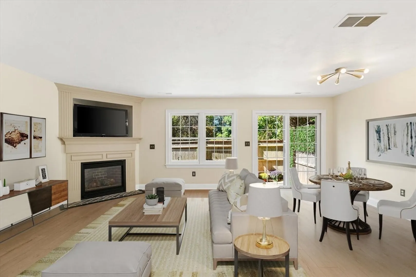
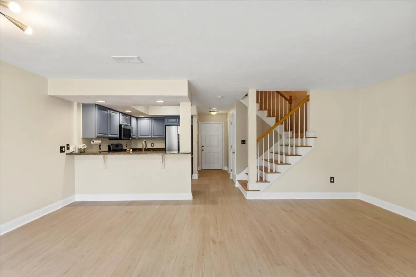
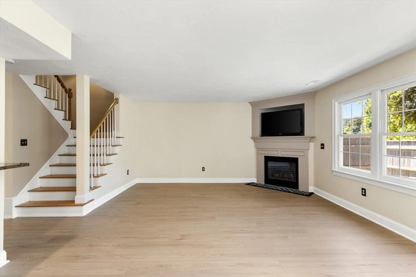
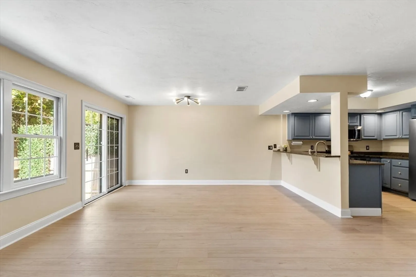
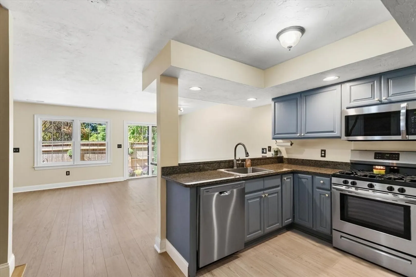
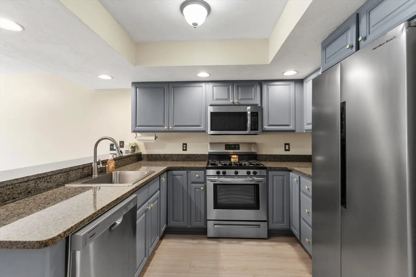
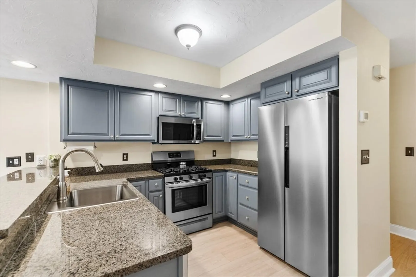
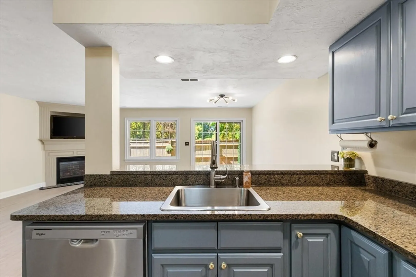
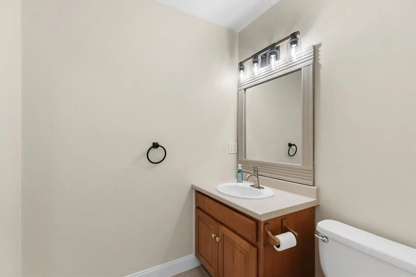
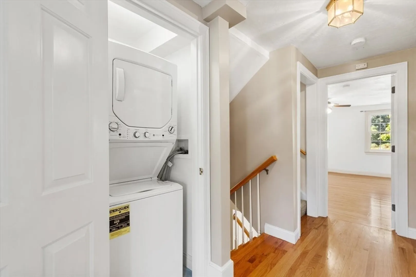
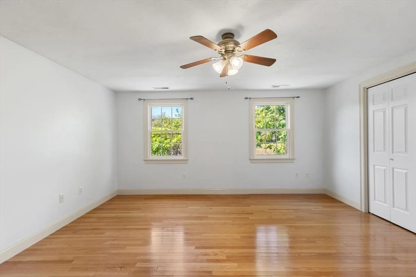
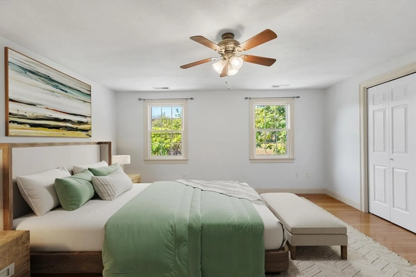
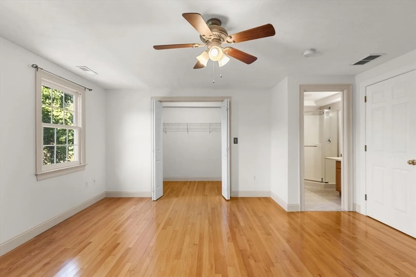
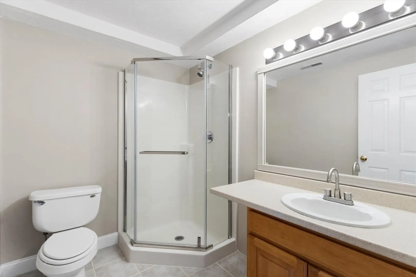
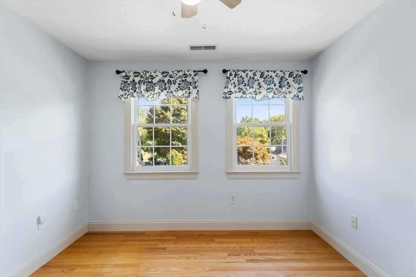
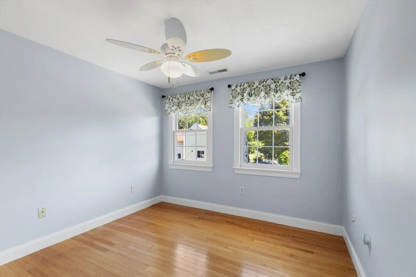
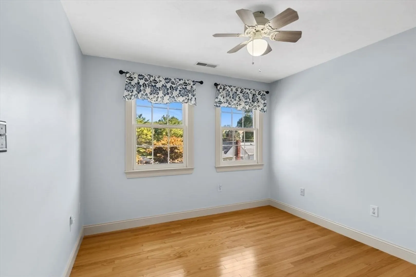
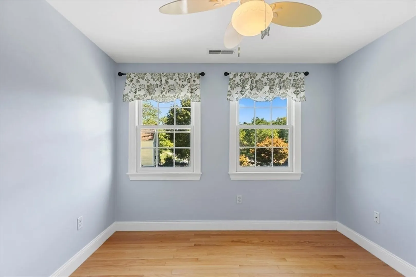
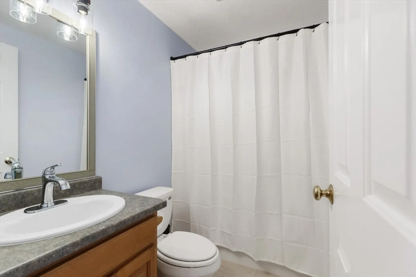
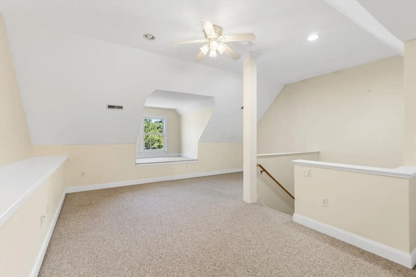
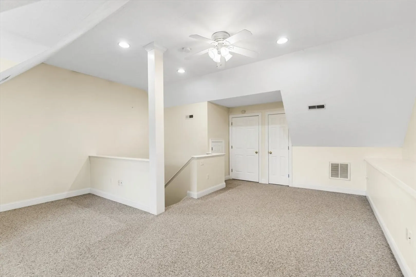
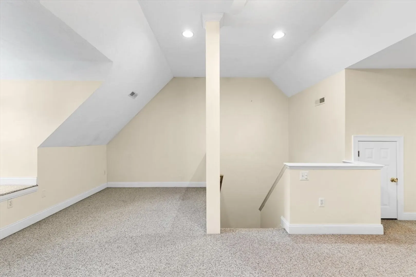
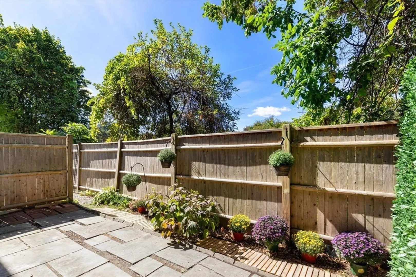
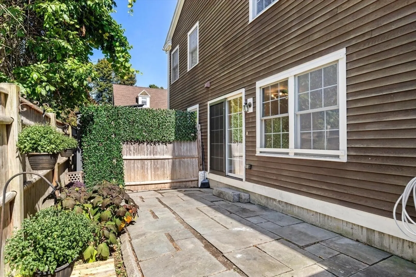
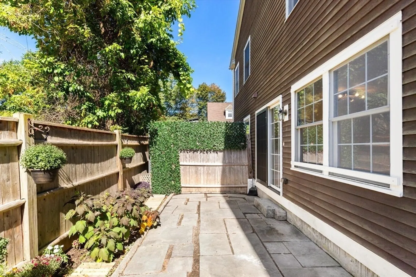
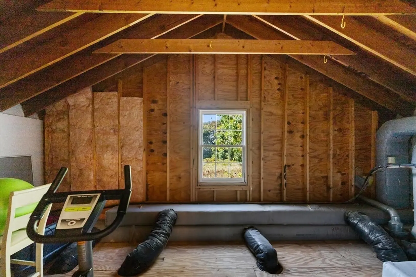
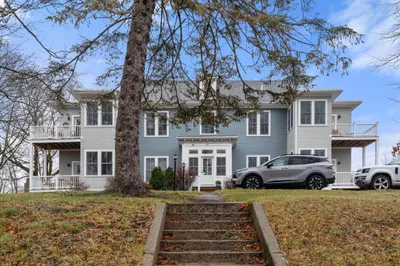
If you haven’t discovered the charm of Olde Ipswich Village, now is the time. Located behind the historic Hart House, the first floor of this beautiful townhome welcomes you with an open concept living-dining area with a gas fireplace, recently installed luxury vinyl plank flooring and a gorgeous kitchen with stainless steel appliances, granite countertops and sliders to your private patio. The main level also features a large mudroom and convenient half bath. 3 bedrooms, 2 full baths and laundry facilities are on the 2nd floor and the top floor - with a huge 24x20 great room - gives you more options for extra living space. Use as an additional bedroom, home office, workout space, or studio. This beauty also has central air and deeded 2-car parking. Easy to show!
-
Highlights
- Building Name: Olde Ipswich Village
- Heating: Forced Air, Natural Gas
- Parking Spots: 2
- Property Type: Condominium
- Total Rooms: 7
- Year Built: 2002
- Cooling: Central Air
- HOA Fee: $550
- Property Class: Residential
- Stories: 3
- Unit Number: E
- Status: Closed
-
Additional Details
- Appliances: Range, Dishwasher, Microwave, Refrigerator, Washer, Dryer
- Construction: Frame
- Fireplaces: 1
- Interior Features: Vaulted Ceiling(s), Closet, Great Room
- Roof: Shingle
- Total Number of Units: 8
- Year Built Source: Public Records
- Basement: N
- Exterior Features: Patio
- Flooring: Tile, Hardwood, Vinyl / VCT, Flooring - Wall to Wall Carpet
- Pets Allowed: Yes
- SqFt Source: Field Card
- Year Built Details: Actual
- Zoning: R1
-
Amenities
- Parking Features: Off Street, Deeded
-
Utilities
- Electric: Circuit Breakers
- Water Source: Public
- Sewer: Public Sewer
-
Fees / Taxes
- Assessed Value: $493,700
- Tax Year: 2025
- HOA Fee Includes: Insurance, Maintenance Grounds, Snow Removal, Reserve Funds
- Taxes: $5,505
Similar Listings
Sold
35 Photos
Sold
33 Photos
Sold
40 Photos
Sold
18 Photos
Content © 2026 MLS Property Information Network, Inc. The information in this listing was gathered from third party resources including the seller and public records.
Listing information provided courtesy of J. Barrett & Company.
MLS Property Information Network, Inc. and its subscribers disclaim any and all representations or warranties as to the accuracy of this information.
