
Sold!
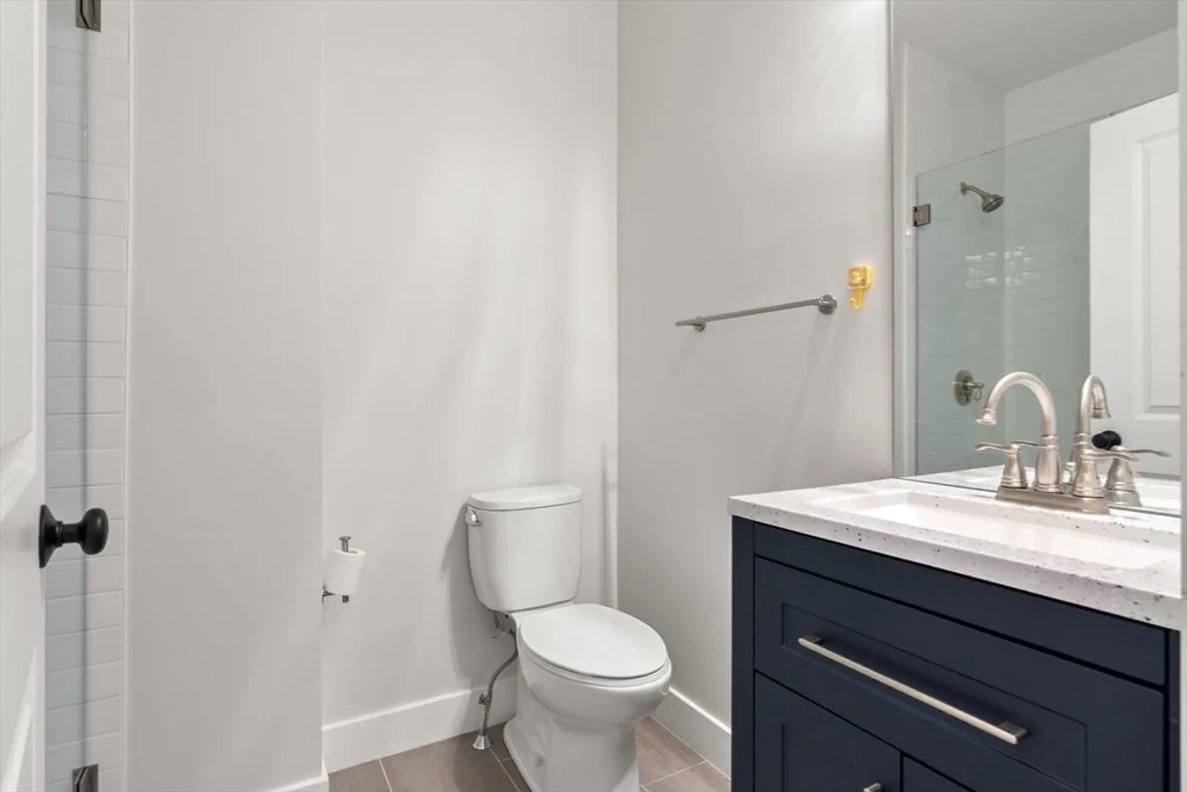
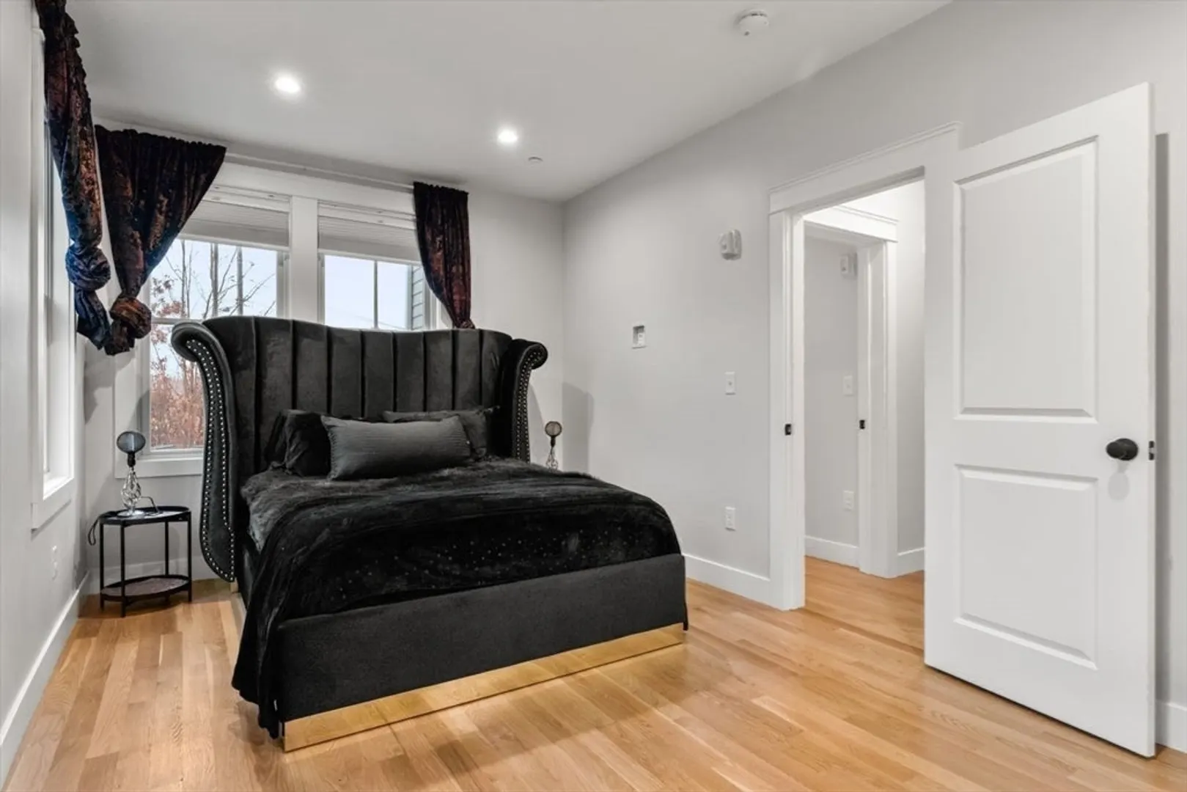
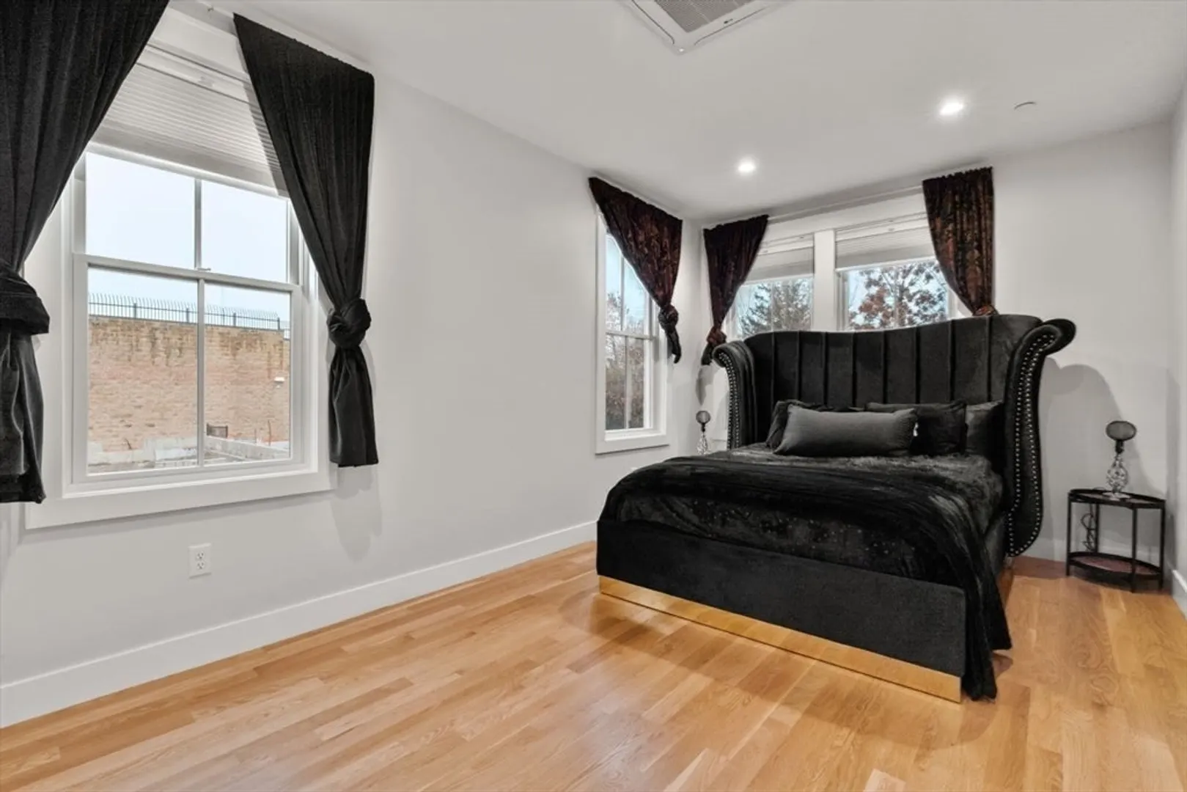
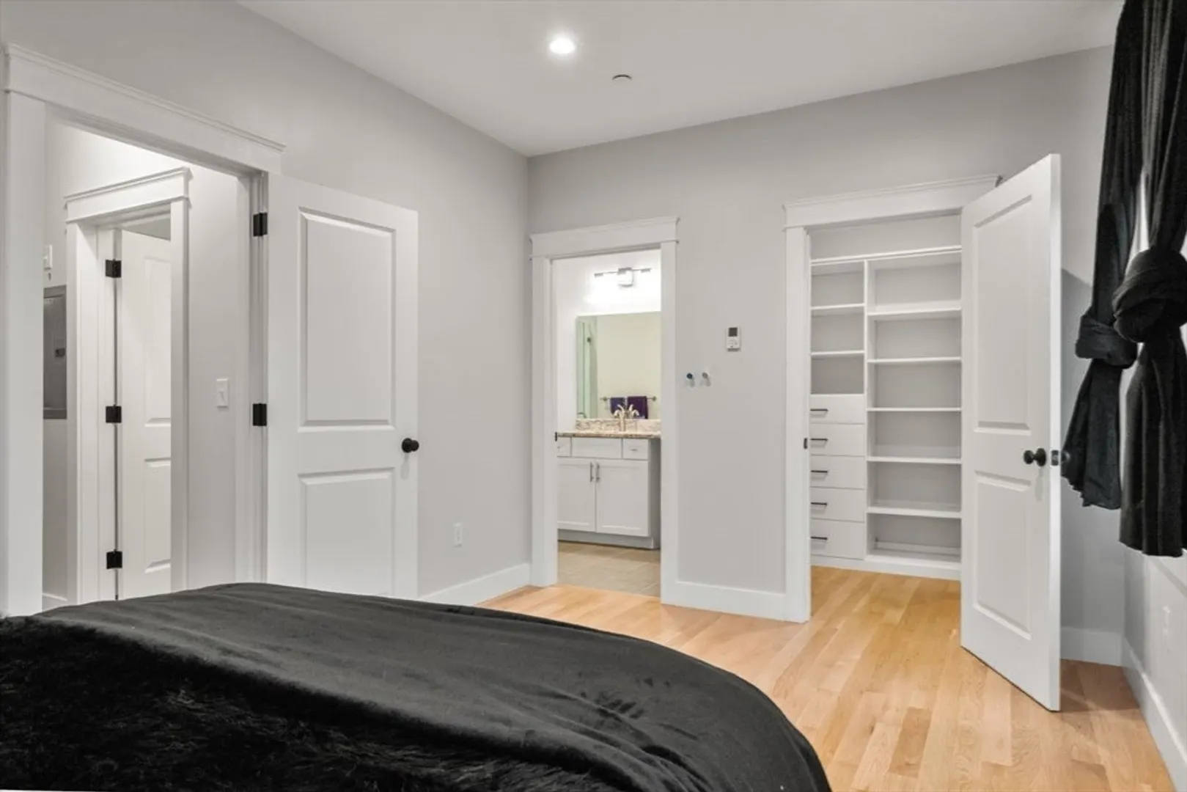
$658,000
2
Beds
2
Baths
1,176
Living Area
-
Property Description
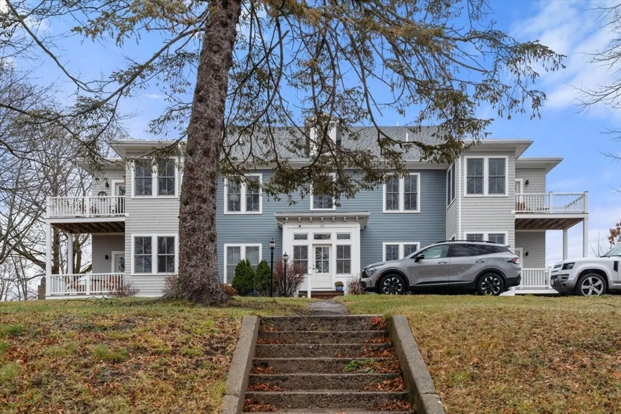
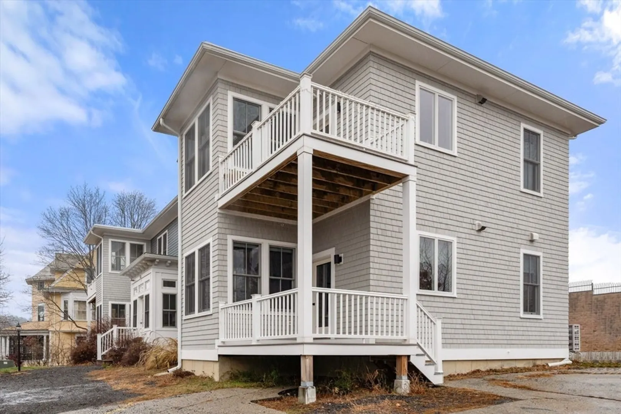
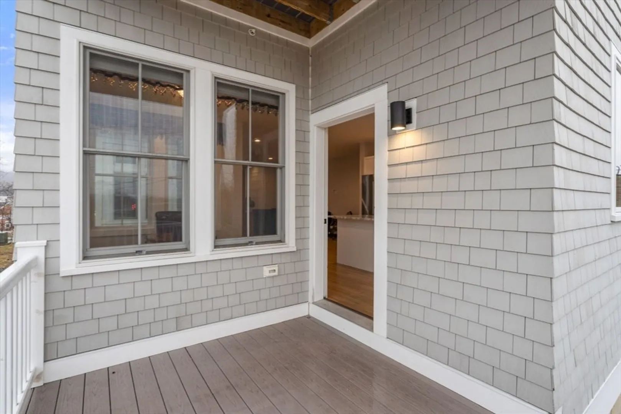
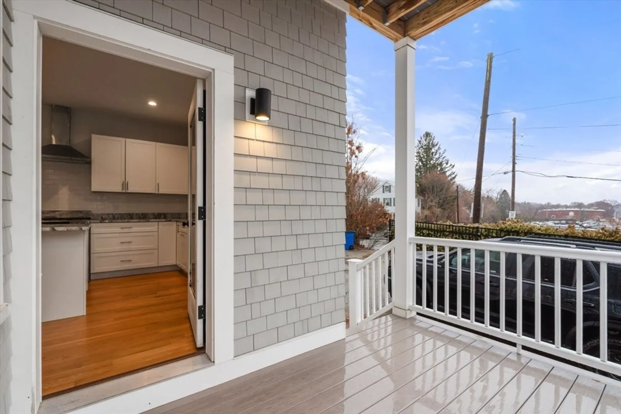
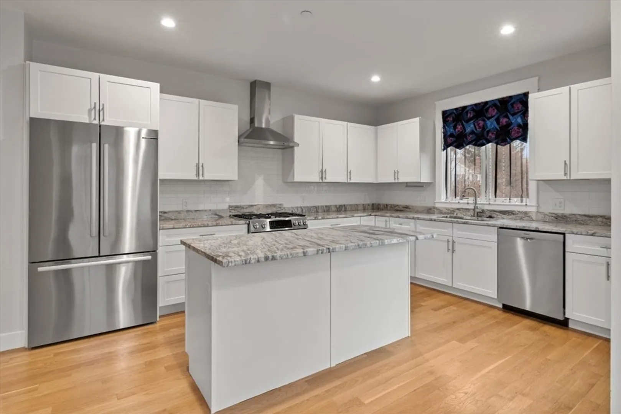
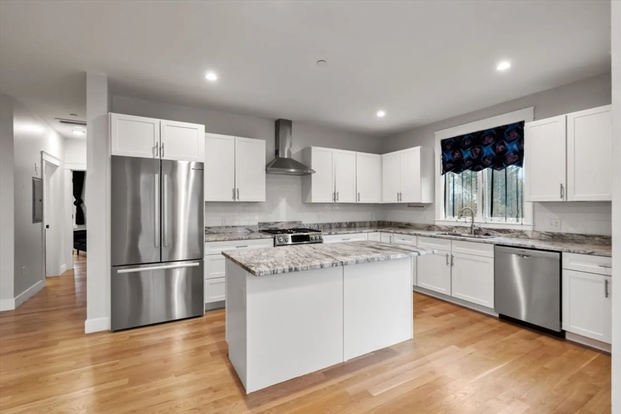
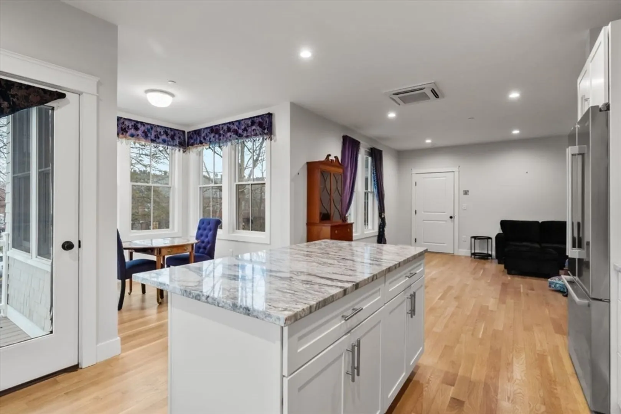
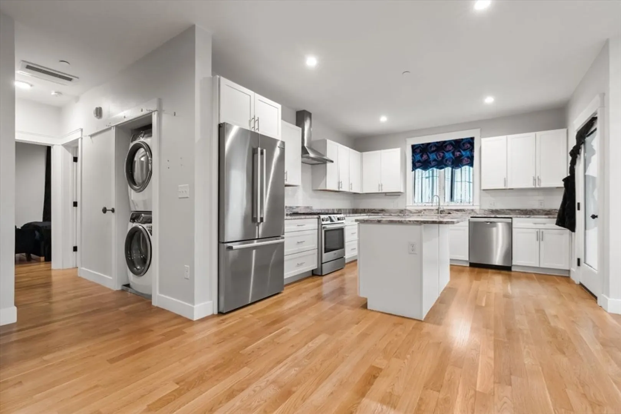
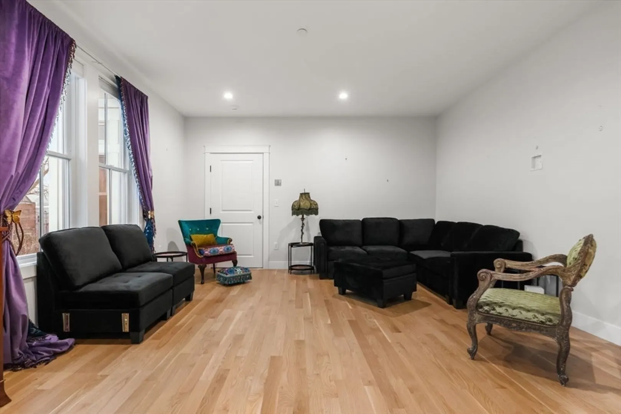
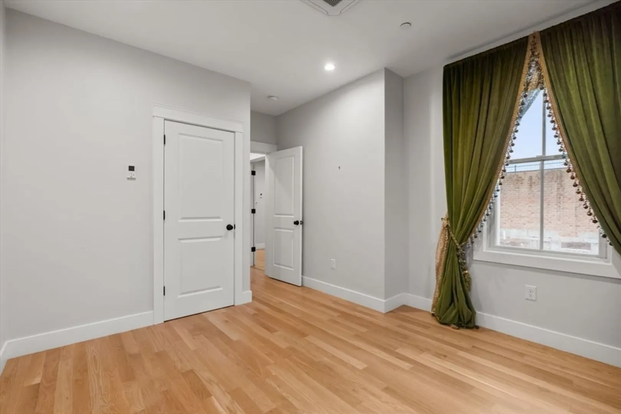
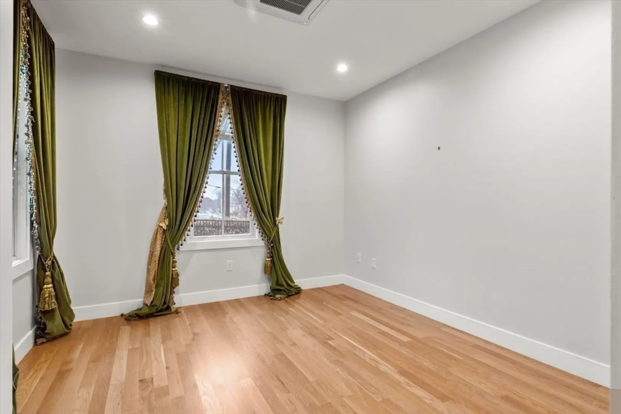
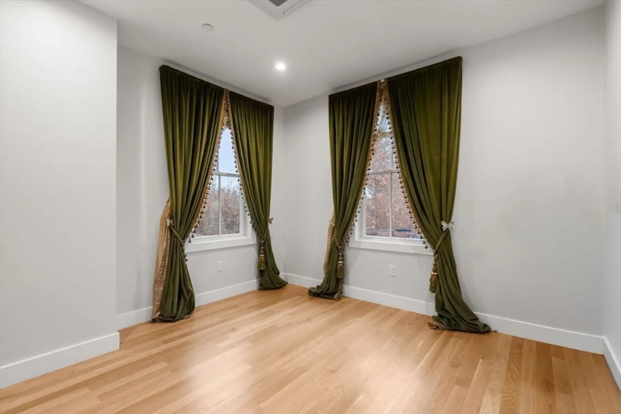
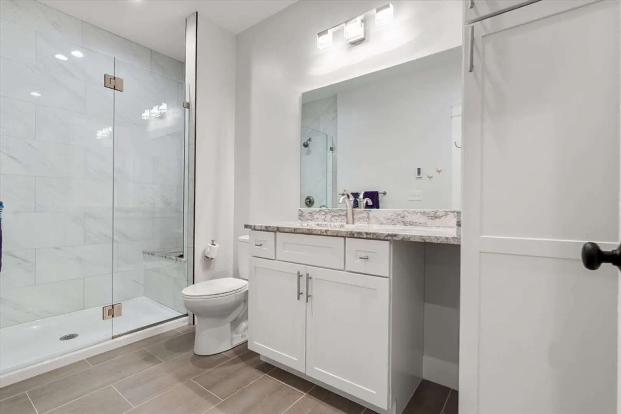
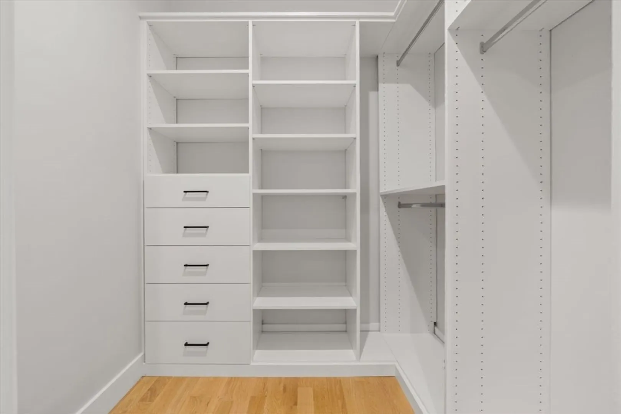
Welcome to 50 Market St. Unit 2 - An oasis of convenience, comfort and style right in downtown Ipswich. Centrally located amidst the commuter rail, many fantastic shops, businesses and restaurants. This spacious first floor, single level 2 bed, 2 bath condo offers the perfect blend of comfort and convenience. Enjoy the private deck off the kitchen, ideal for relaxing or entertaining. The open concept living, and well appointed kitchen boasts granite countertops, ample cabinet space, and plenty of storage. The generous primary suite includes a large walk-in closet and a beautiful private bath. Additional highlights include in-unit laundry and two parking spots. Best of all, enjoy Crane's Beach as an official resident!
-
Highlights
- Cooling: Central Air
- HOA Fee: $250
- Property Class: Residential
- Stories: 1
- Unit Number: 2
- Status: Closed
- Heating: Forced Air, Natural Gas
- Parking Spots: 2
- Property Type: Condominium
- Total Rooms: 6
- Year Built: 2022
-
Additional Details
- Appliances: Range, Dishwasher, Refrigerator, Washer, Dryer
- Construction: Frame
- Flooring: Wood, Hardwood
- Roof: Wood
- Total Number of Units: 5
- Year Built Source: Public Records
- Basement: N
- Exterior Features: Porch
- Pets Allowed: Yes w/ Restrictions
- SqFt Source: Field Card
- Year Built Details: Actual
- Zoning: Res
-
Amenities
- Community Features: Public Transportation, Shopping, Walk/Jog Trails, Stable(s), Golf, Private School, Public School, T-Station
- Waterfront Features: Ocean, River, 1 to 2 Mile To Beach
- Parking Features: Off Street
-
Utilities
- Sewer: Public Sewer
- Water Source: Public
-
Fees / Taxes
- Assessed Value: $625,400
- HOA Fee Includes: Insurance, Maintenance Structure, Maintenance Grounds, Snow Removal, Trash
- Taxes: $6,973
- HOA Fee Frequency: Monthly
- Tax Year: 2025
Similar Listings
Sold
37 Photos
Sold
34 Photos
Sold
42 Photos
Sold
41 Photos
Content © 2026 MLS Property Information Network, Inc. The information in this listing was gathered from third party resources including the seller and public records.
Listing information provided courtesy of Chinatti Realty Group, Inc..
MLS Property Information Network, Inc. and its subscribers disclaim any and all representations or warranties as to the accuracy of this information.
