
Sold!
$1,125,000
3
Beds
2/1
Baths
2,492
Living Area
-
Property Description
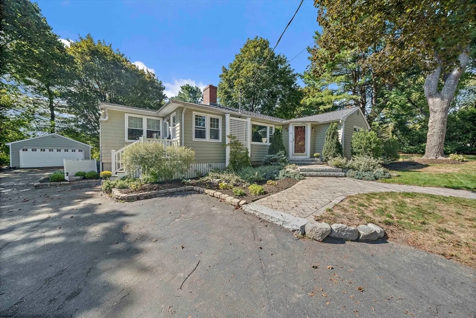
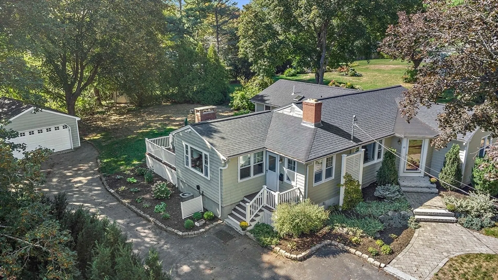
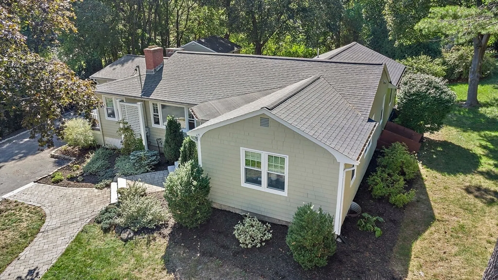
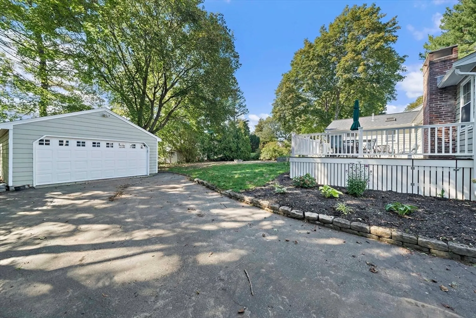
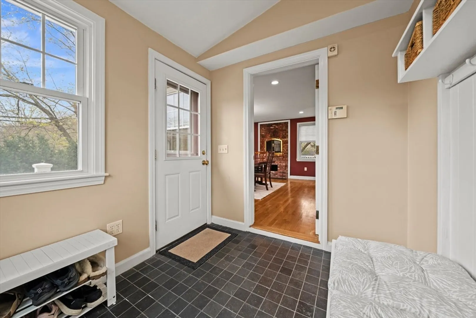
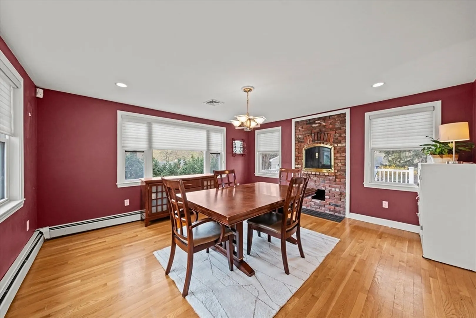
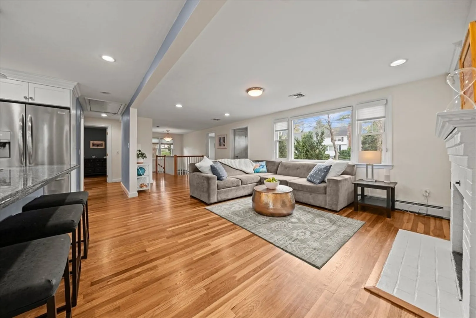
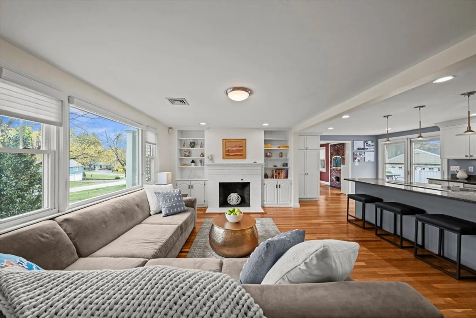
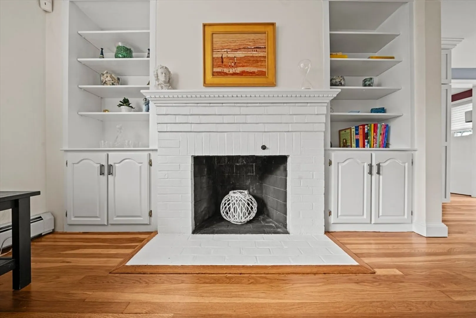
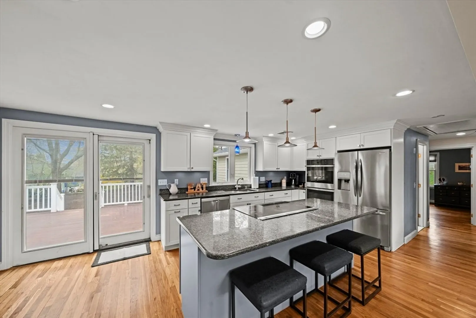
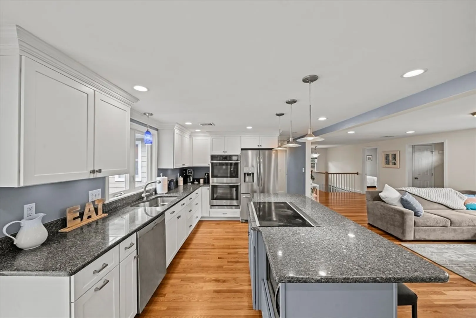
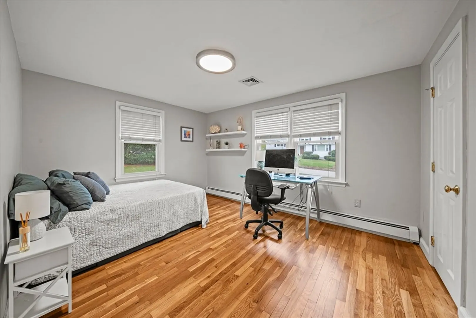
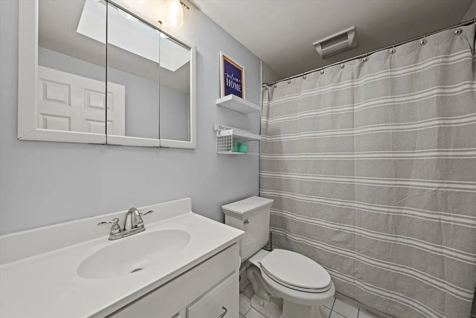
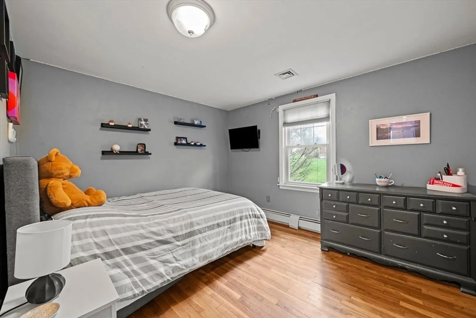
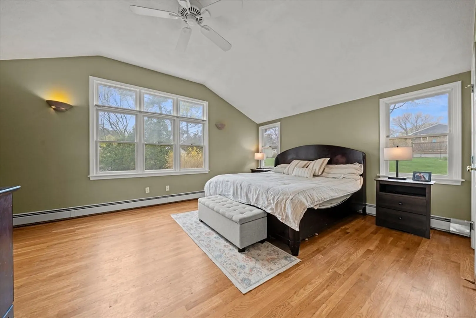
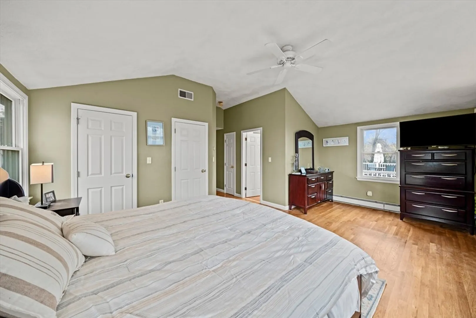
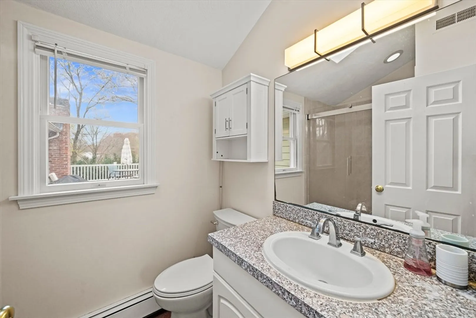
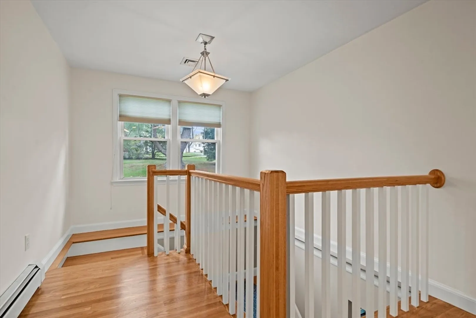
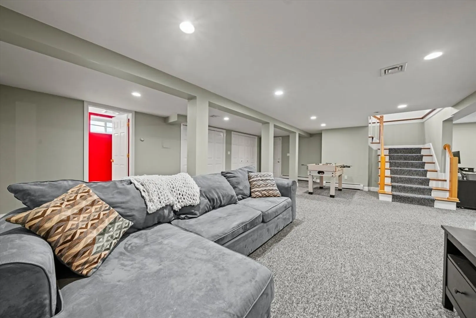
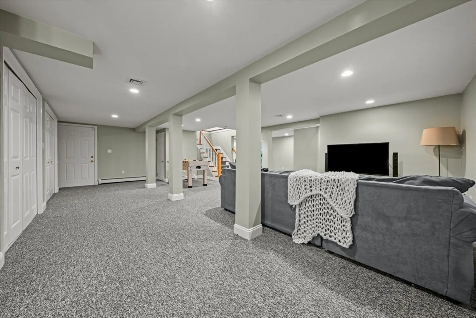
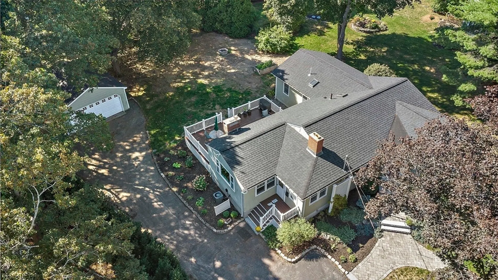
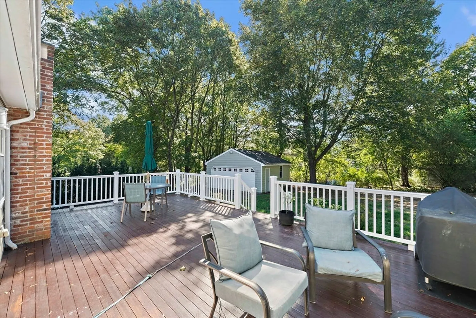
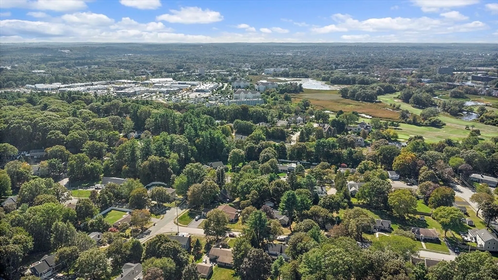
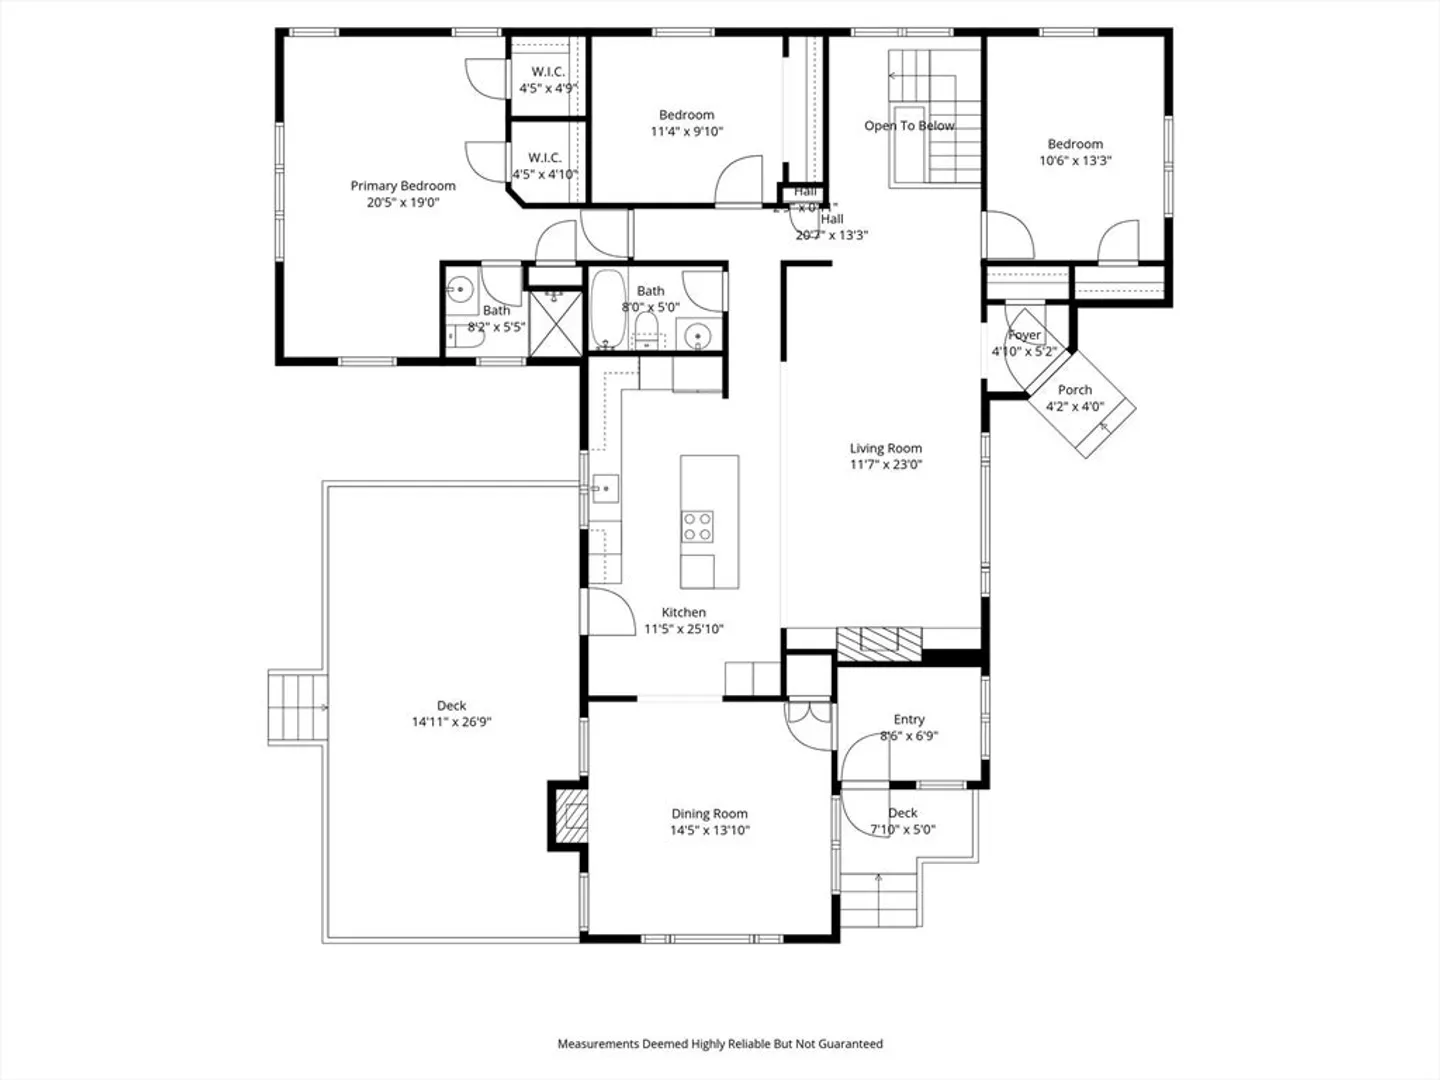
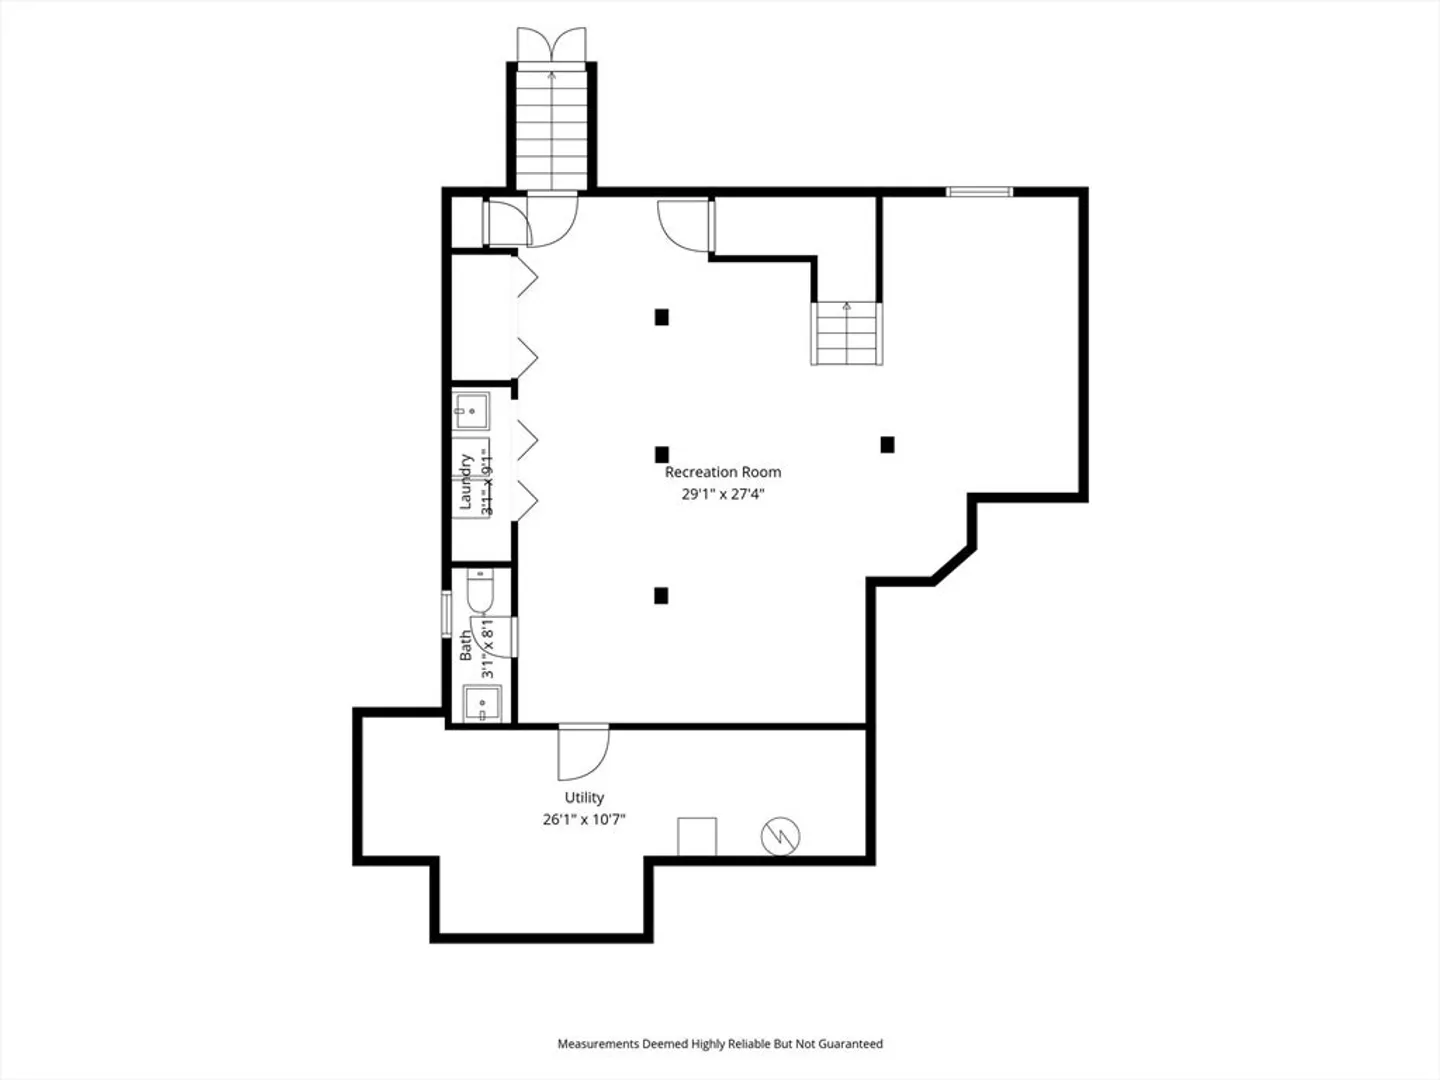
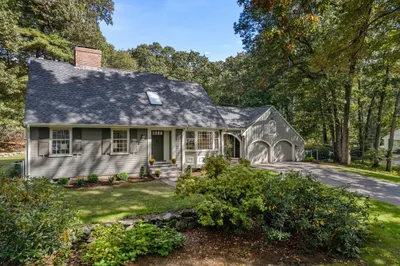
Highly sought after Glen Meadow location! Welcome to 10 Newhall Rd! This expanded ranch is a rare find! Home offers 3 large bedrooms, 2.5 baths, open concept, two fireplaced rooms on main level, formal dining room, mud room, central AC and fully finished basement with stairs open to main level for seamless flow! Massive deck off the kitchen perfect for entertaining friends and family. Oversized driveway and detached 2 car garage with work area complete this forever home! Home sits perfectly on its .36 acre flat cleared lot. Close proximity to Huckleberry elementary, Market Street shopping and entertainment , Rte 95 and all Lynnfield has to offer! Private showings available & Open houses are Sat 4/25 & Sun 4/26 12-2! Don't miss this one!
-
Highlights
- Cooling: Central Air
- Parking Spots: 10
- Property Type: Single Family Residence
- Total Rooms: 8
- Status: Closed
- Heating: Baseboard, Oil
- Property Class: Residential
- Style: Ranch
- Year Built: 1955
-
Additional Details
- Appliances: Water Heater, Oven, Dishwasher, Microwave, Refrigerator
- Construction: Frame
- Exterior Features: Deck - Wood, Rain Gutters, Garden
- Flooring: Tile, Carpet, Hardwood, Flooring - Stone/Ceramic Tile
- Interior Features: Mud Room
- Road Frontage Type: Public
- SqFt Source: Public Record
- Year Built Source: Public Records
- Basement: Full, Finished, Walk-Out Access, Interior Entry, Sump Pump
- Exclusions: Washer Dryer, Basement Fridge Negotiable.
- Fireplaces: 2
- Foundation: Concrete Perimeter
- Lot Features: Level
- Roof: Shingle
- Year Built Details: Actual
- Zoning: Ra
-
Amenities
- Community Features: Public Transportation, Shopping, Park, Golf, Bike Path, Conservation Area, Highway Access, House of Worship, Public School
- Parking Features: Detached, Paved Drive, Off Street
- Covered Parking Spaces: 2
-
Utilities
- Electric: 200+ Amp Service
- Water Source: Public
- Sewer: Private Sewer
-
Fees / Taxes
- Assessed Value: $879,700
- Taxes: $9,290
- Tax Year: 2025
Similar Listings
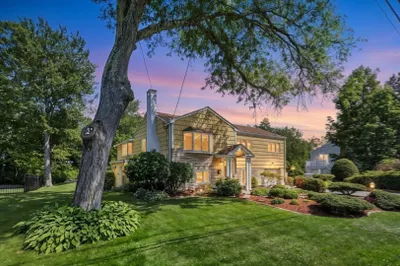
Sold
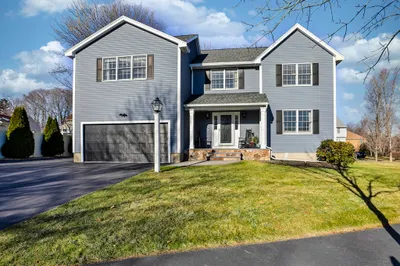
33 Photos
Sold
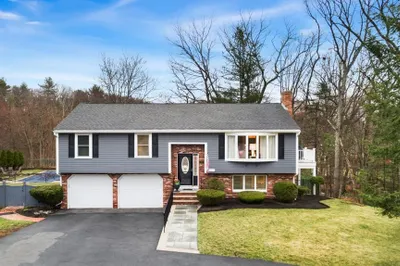
37 Photos
Sold
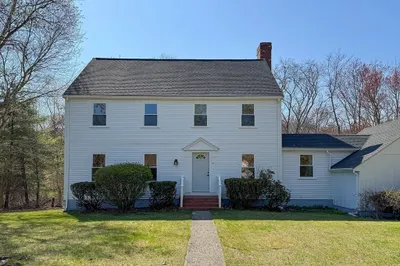
41 Photos
Sold
41 Photos
Content © 2026 MLS Property Information Network, Inc. The information in this listing was gathered from third party resources including the seller and public records.
Listing information provided courtesy of Barrett, Chris. J., REALTORS®.
MLS Property Information Network, Inc. and its subscribers disclaim any and all representations or warranties as to the accuracy of this information.
