
Sold!
$760,000
3
Beds
2
Baths
1,632
Living Area
-
Property Description
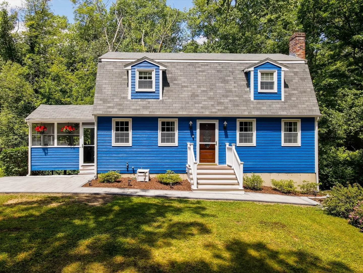
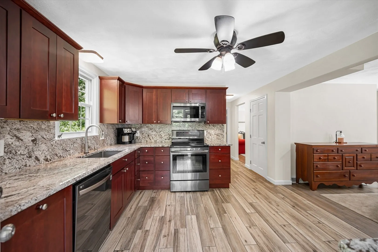
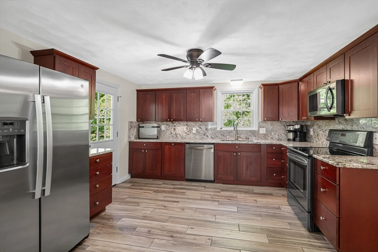
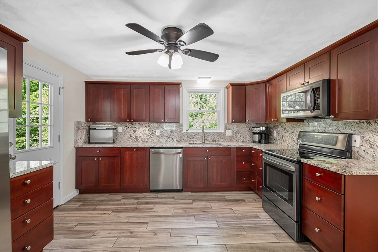
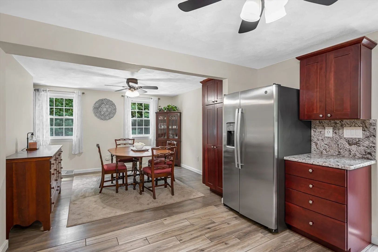
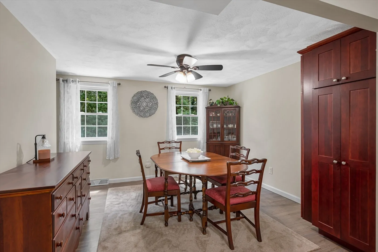
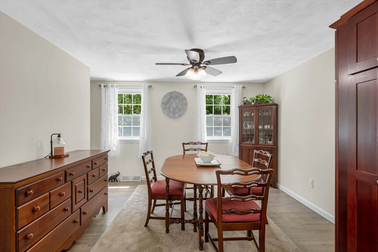
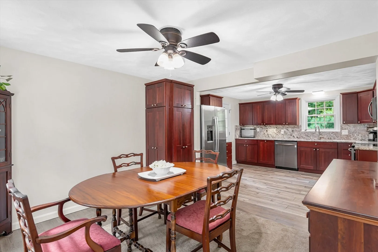
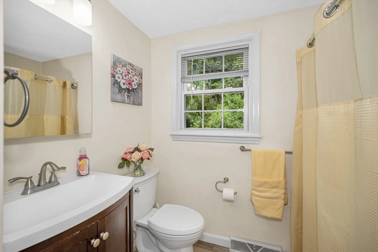
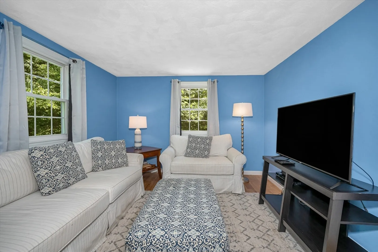
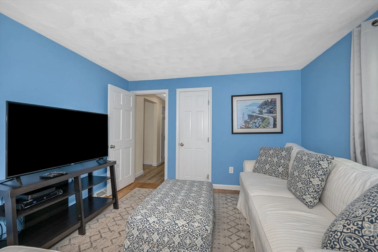
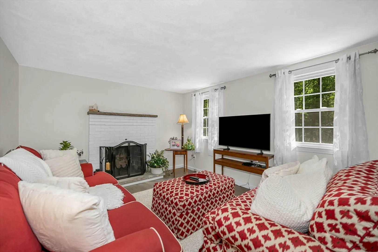
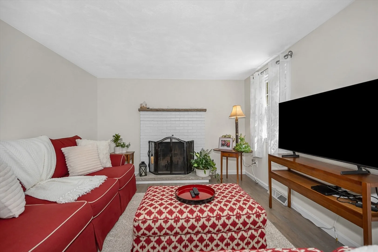
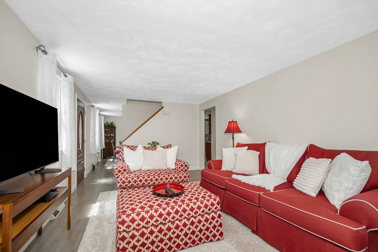
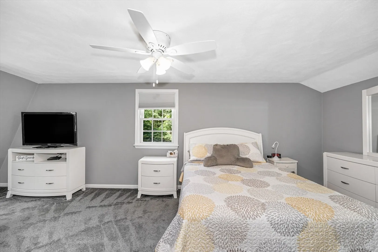
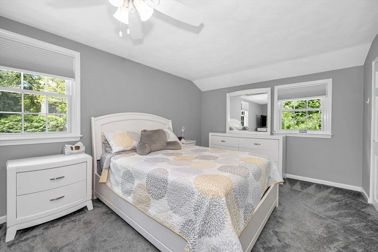
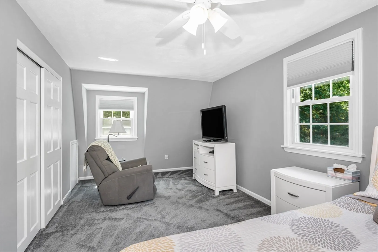
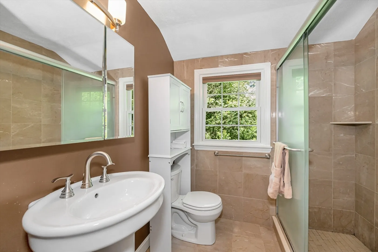
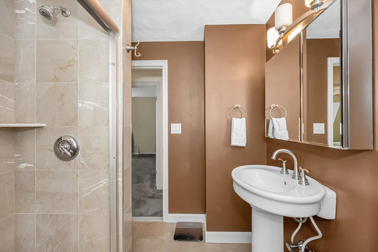
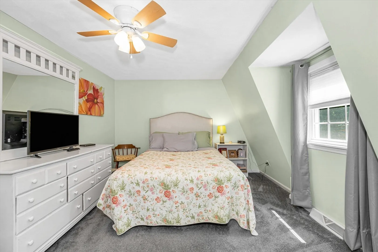
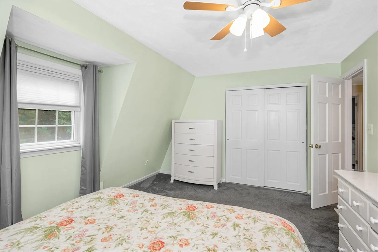
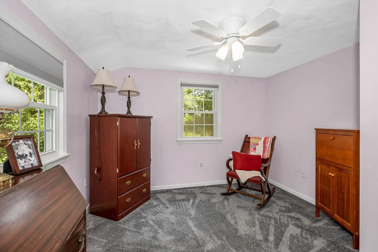
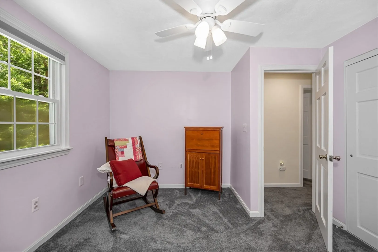
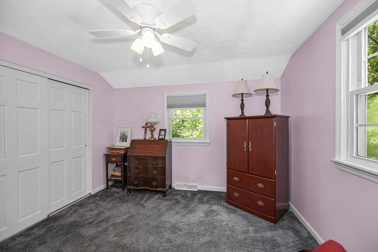
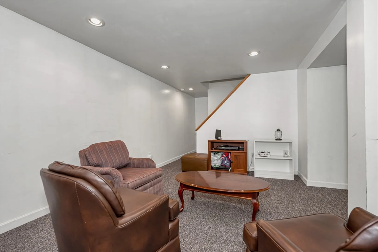
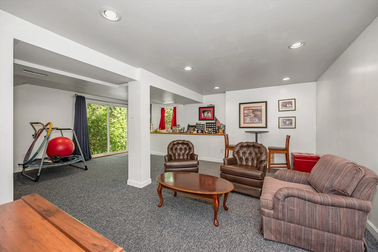
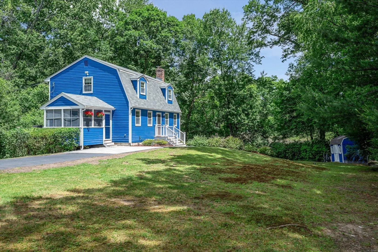
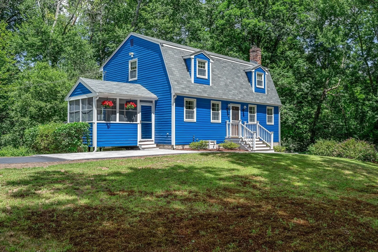
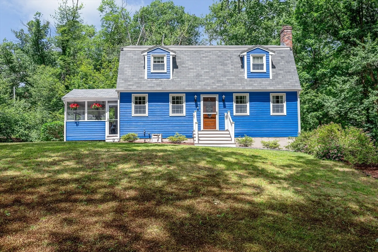
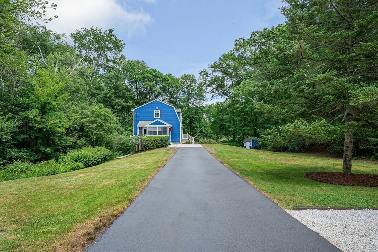
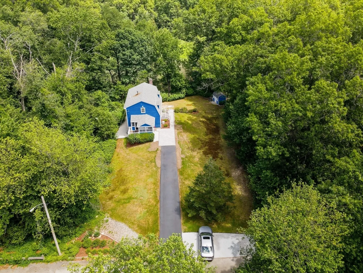
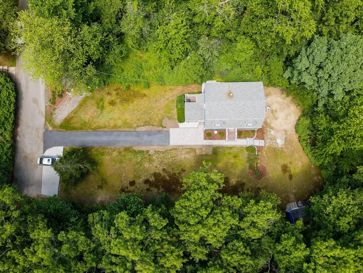
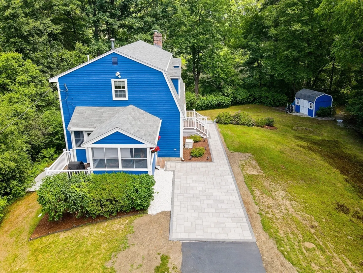
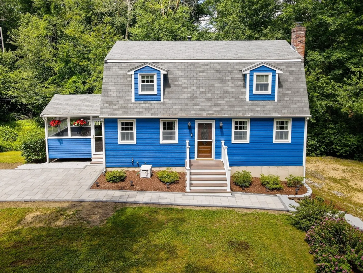
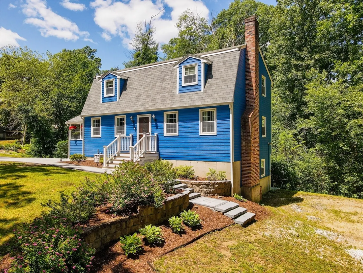
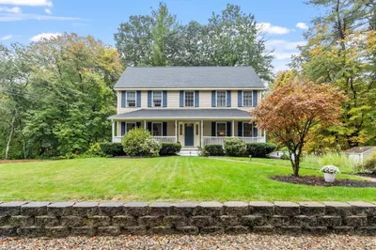
Charming 3 bedroom, 2 bath gambrel cape nestled on a private, tree lined lot offering the perfect blend of comfort and tranquility. This inviting home features open living areas filled with natural light, a functional floorpan and contemporary style. The well appointed kitchen flows seamlessly into the dining space, ideal for entertaining and everyday living. First floor bonus room will be anything you want/need. Upstairs you will find generously sized bedrooms and ample storage. Outside, enjoy your own peaceful retreat surrounded by mature trees, providing privacy and a picturesque setting for relaxing, gardening, or outdoor gatherings. Conveniently located (shopping & trains) while still offering a secluded feel, this property is a wonderful opportunity to enjoy classic New England charm in a serene setting.
-
Highlights
- Cooling: Central Air
- Parking Spots: 6
- Property Type: Single Family Residence
- Total Rooms: 7
- Status: Closed
- Heating: Forced Air, Oil
- Property Class: Residential
- Style: Cape
- Year Built: 1990
-
Additional Details
- Appliances: Electric Water Heater, Range, Dishwasher, Microwave, Refrigerator
- Construction: Frame
- Fireplaces: 1
- Foundation: Concrete Perimeter
- Interior Features: Ceiling Fan(s), Bonus Room, Home Office
- Road Frontage Type: Public
- SqFt Source: Public Record
- Year Built Source: Public Records
- Basement: Full, Partially Finished
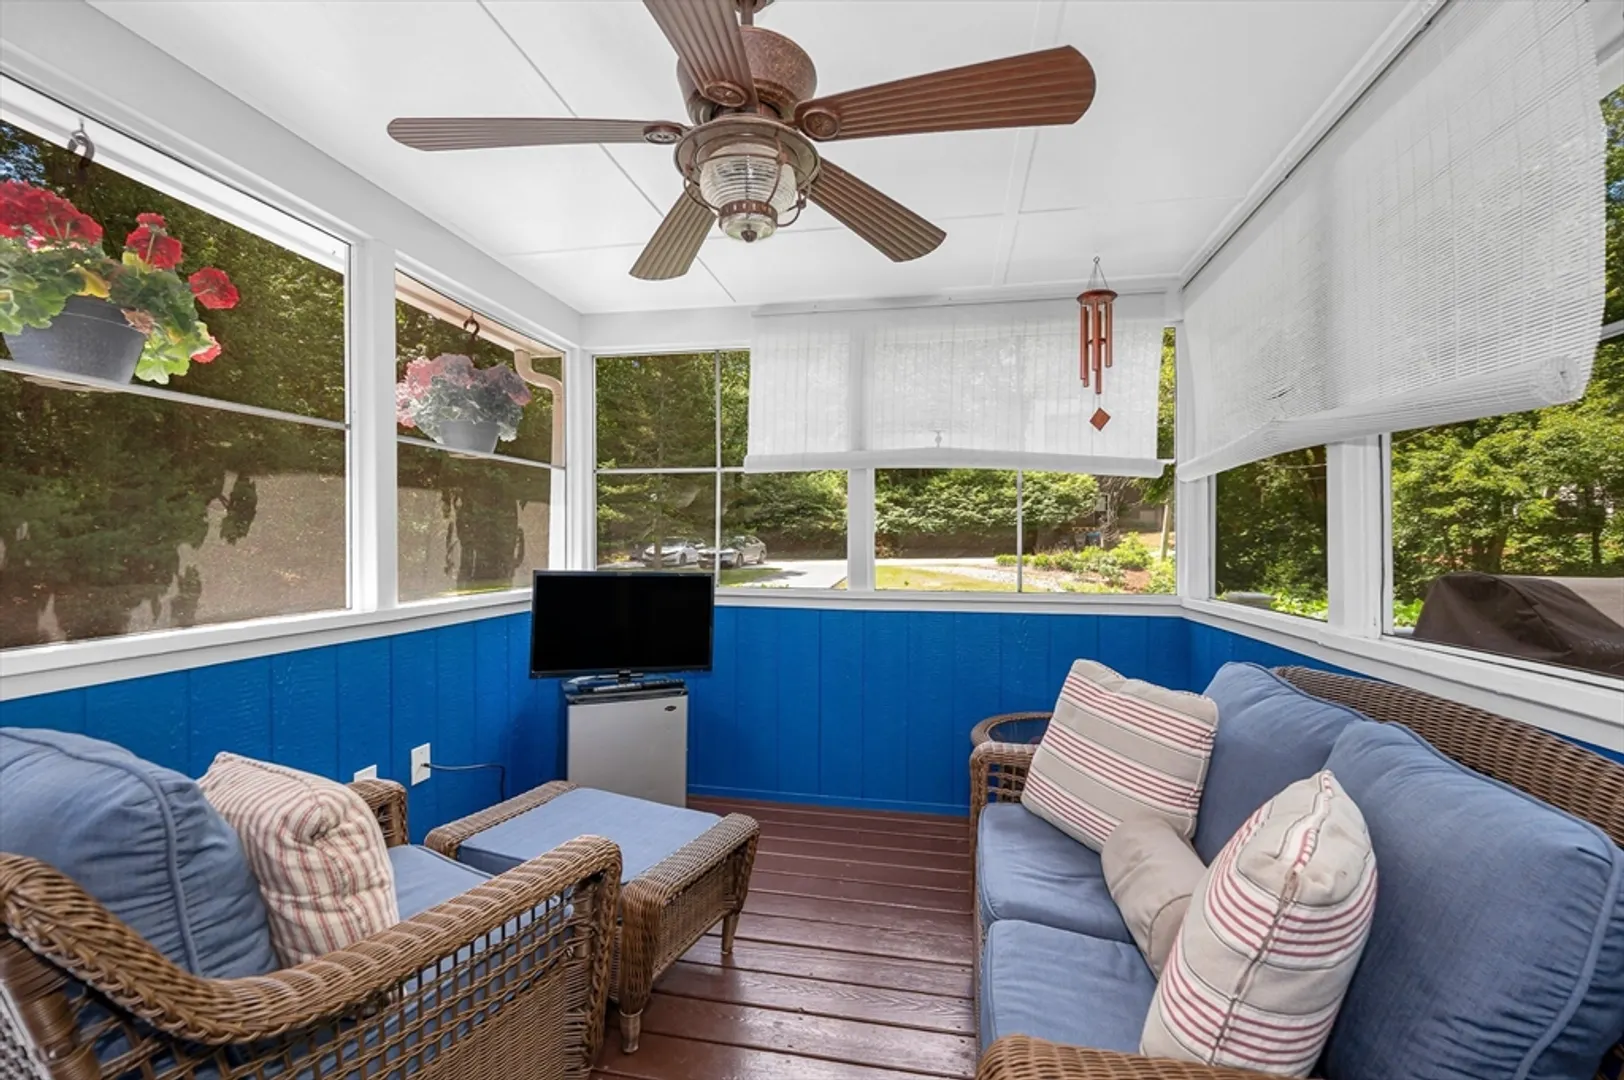
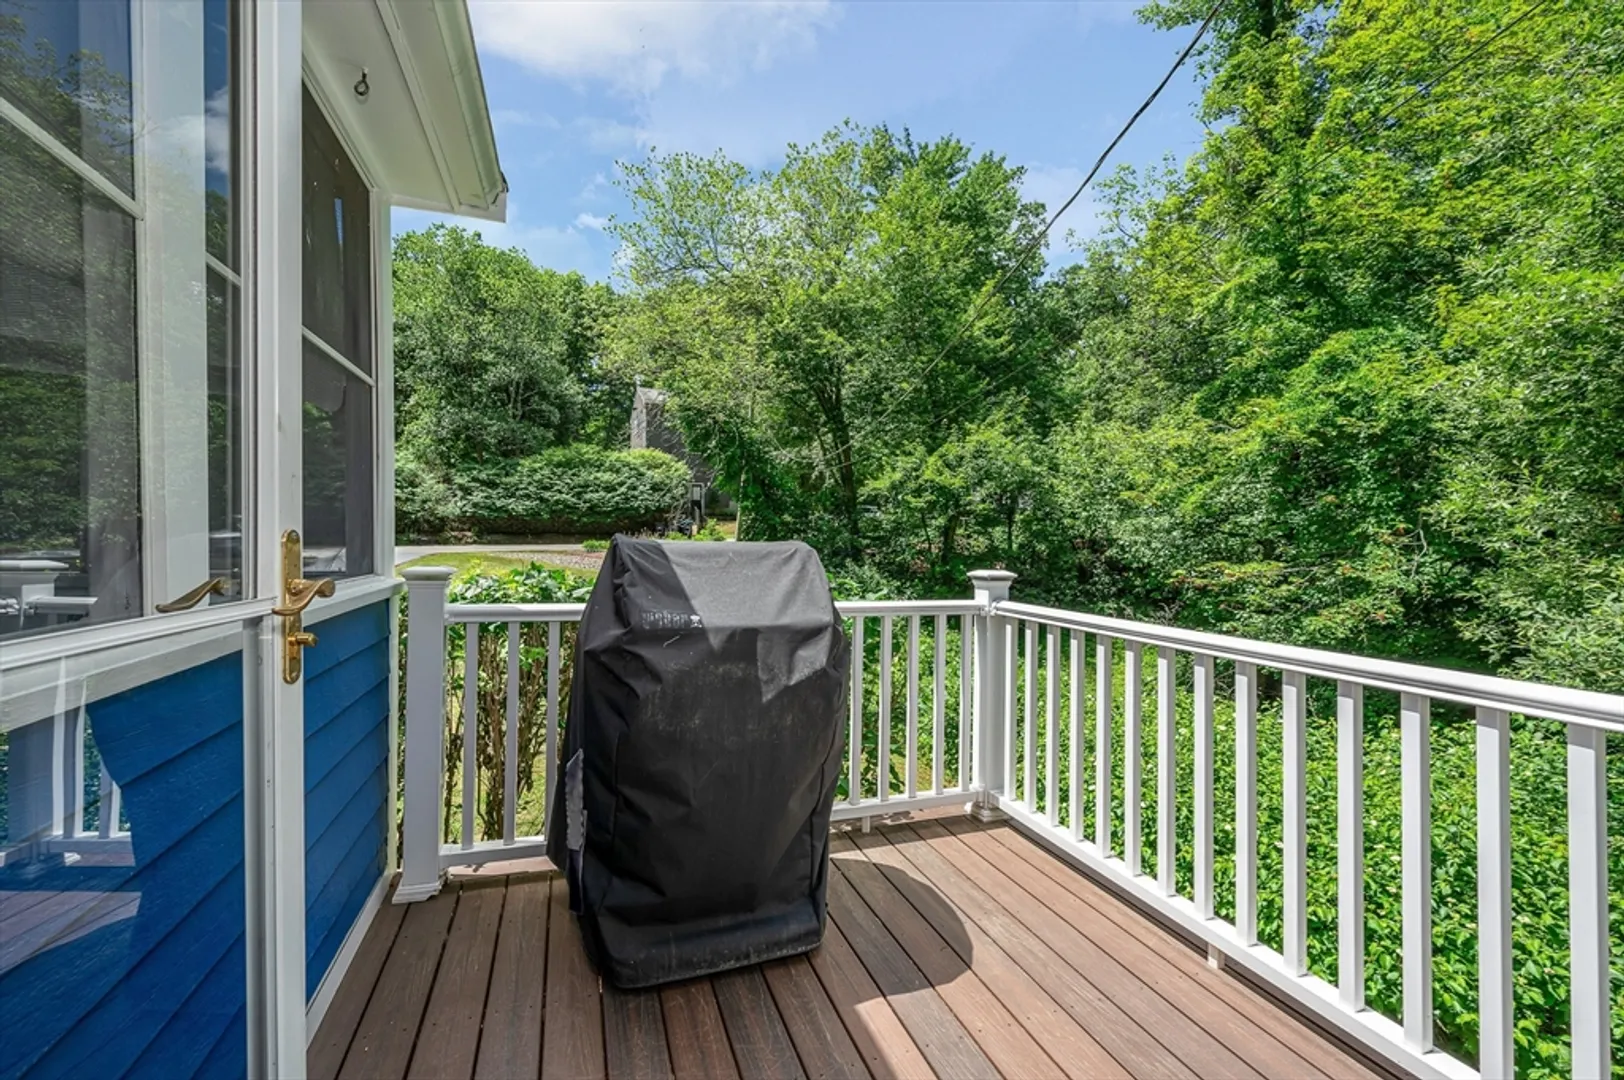
- Exterior Features: Porch - Screened, Deck, Patio, Storage
- Flooring: Wood, Tile, Carpet, Flooring - Wall to Wall Carpet, Flooring - Stone/Ceramic Tile
- Foundation Area: 816
- Lot Features: Wooded, Sloped
- Roof: Shingle
- Year Built Details: Actual
- Zoning: res
-
Amenities
- Community Features: Public Transportation, Shopping
- Parking Features: Paved Drive, Off Street, Paved, Unpaved
-
Utilities
- Electric: Circuit Breakers
- Water Source: Public
- Sewer: Inspection Required for Sale
-
Fees / Taxes
- Assessed Value: $604,000
- Taxes: $6,916
- Tax Year: 2025
Similar Listings
Sold
31 Photos
Sold
42 Photos
Sold
41 Photos
Sold
24 Photos
Content © 2026 MLS Property Information Network, Inc. The information in this listing was gathered from third party resources including the seller and public records.
Listing information provided courtesy of LAER Realty Partners.
MLS Property Information Network, Inc. and its subscribers disclaim any and all representations or warranties as to the accuracy of this information.
