
Sold!
$1,438,738
4
Beds
5/2
Baths
5,746
Living Area
-
Property Description
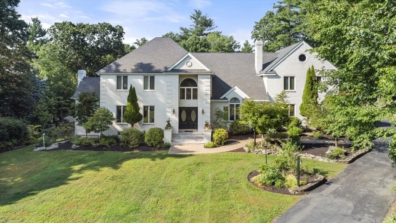
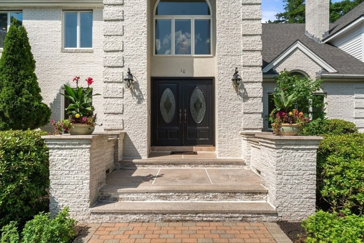
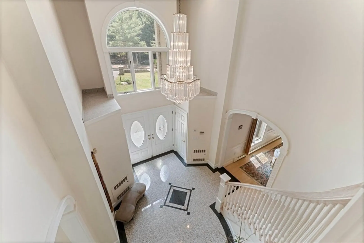
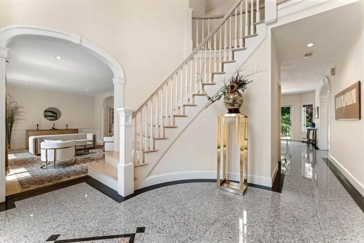
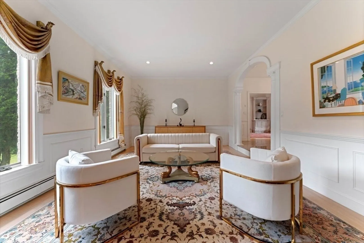
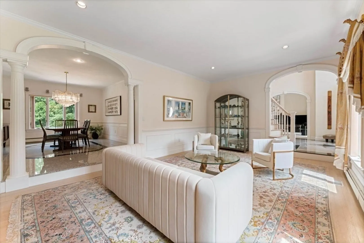
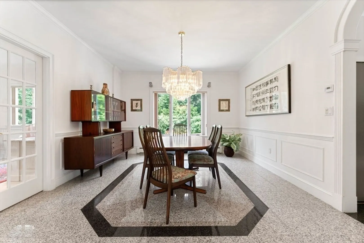
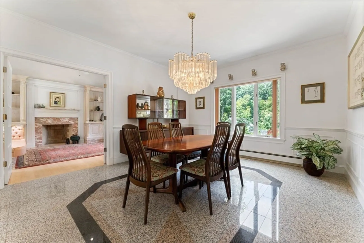
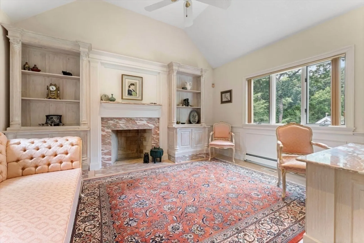
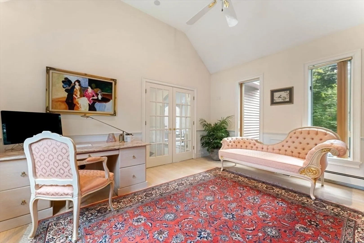
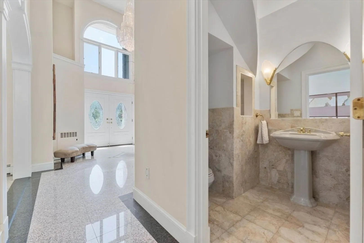
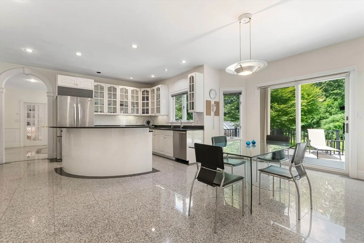
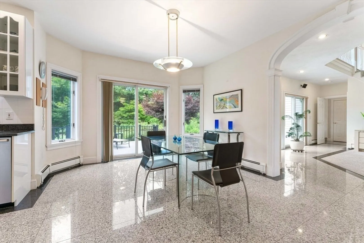
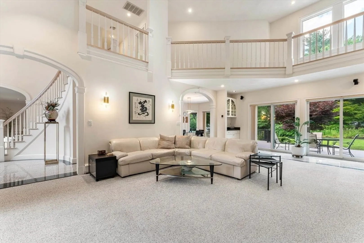
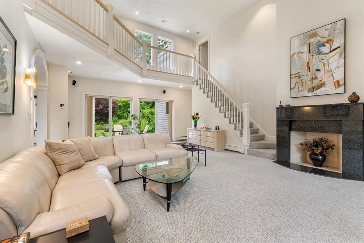
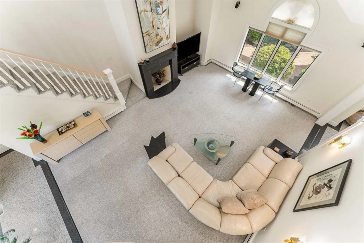
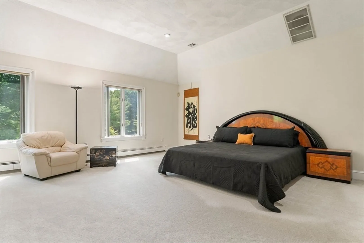
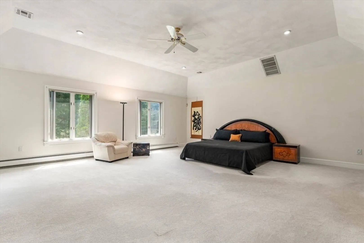
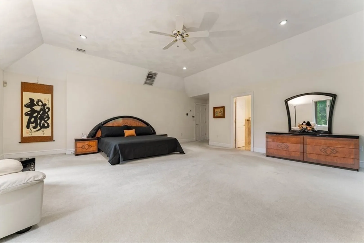
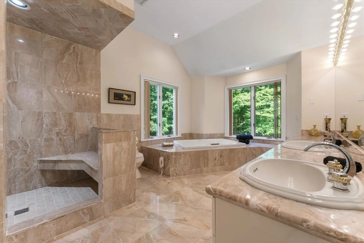
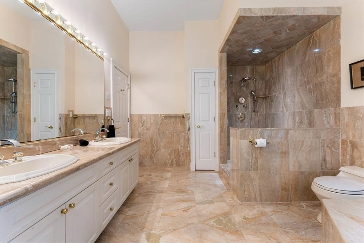
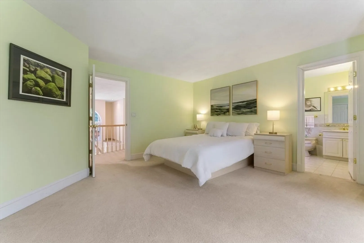
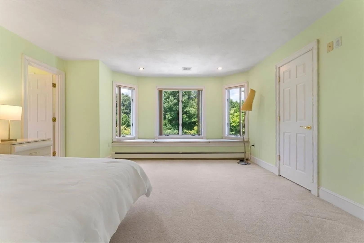
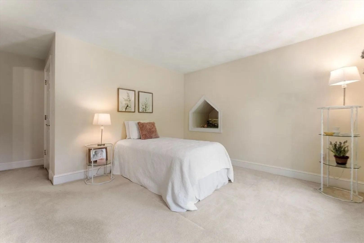
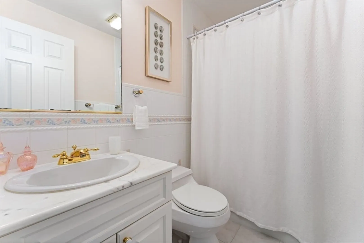
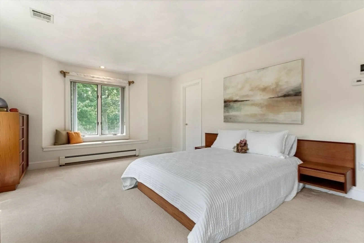
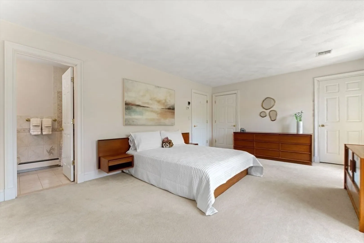
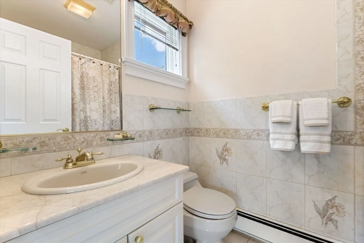
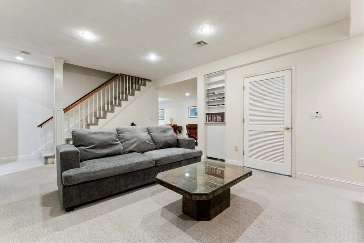
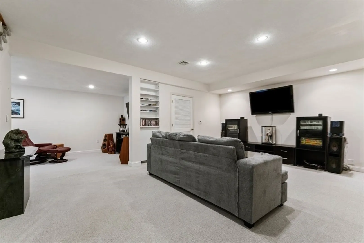
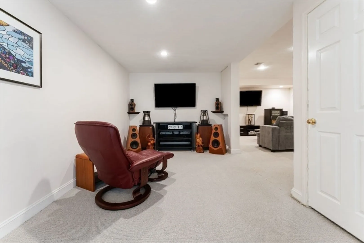
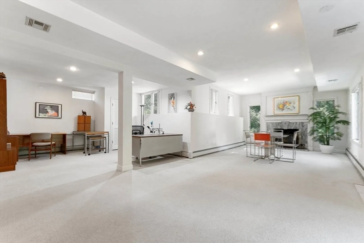
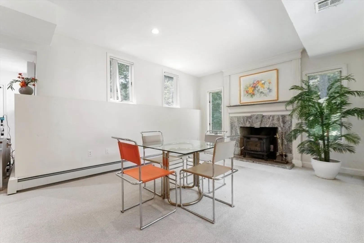
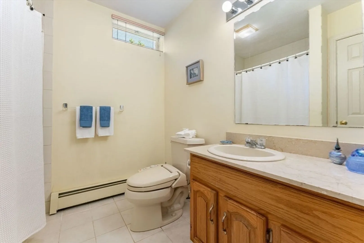
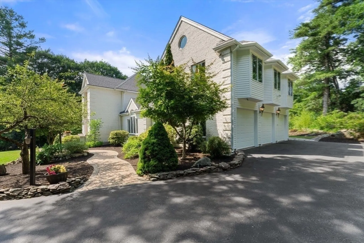
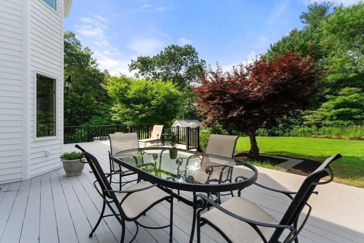
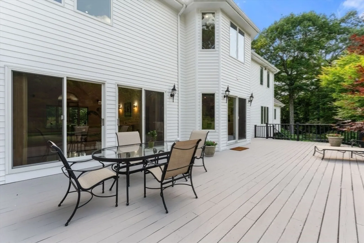
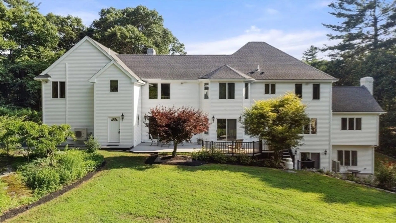
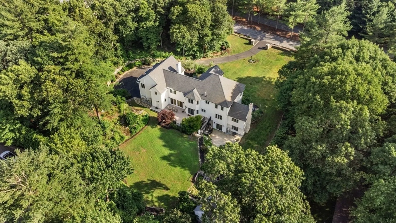
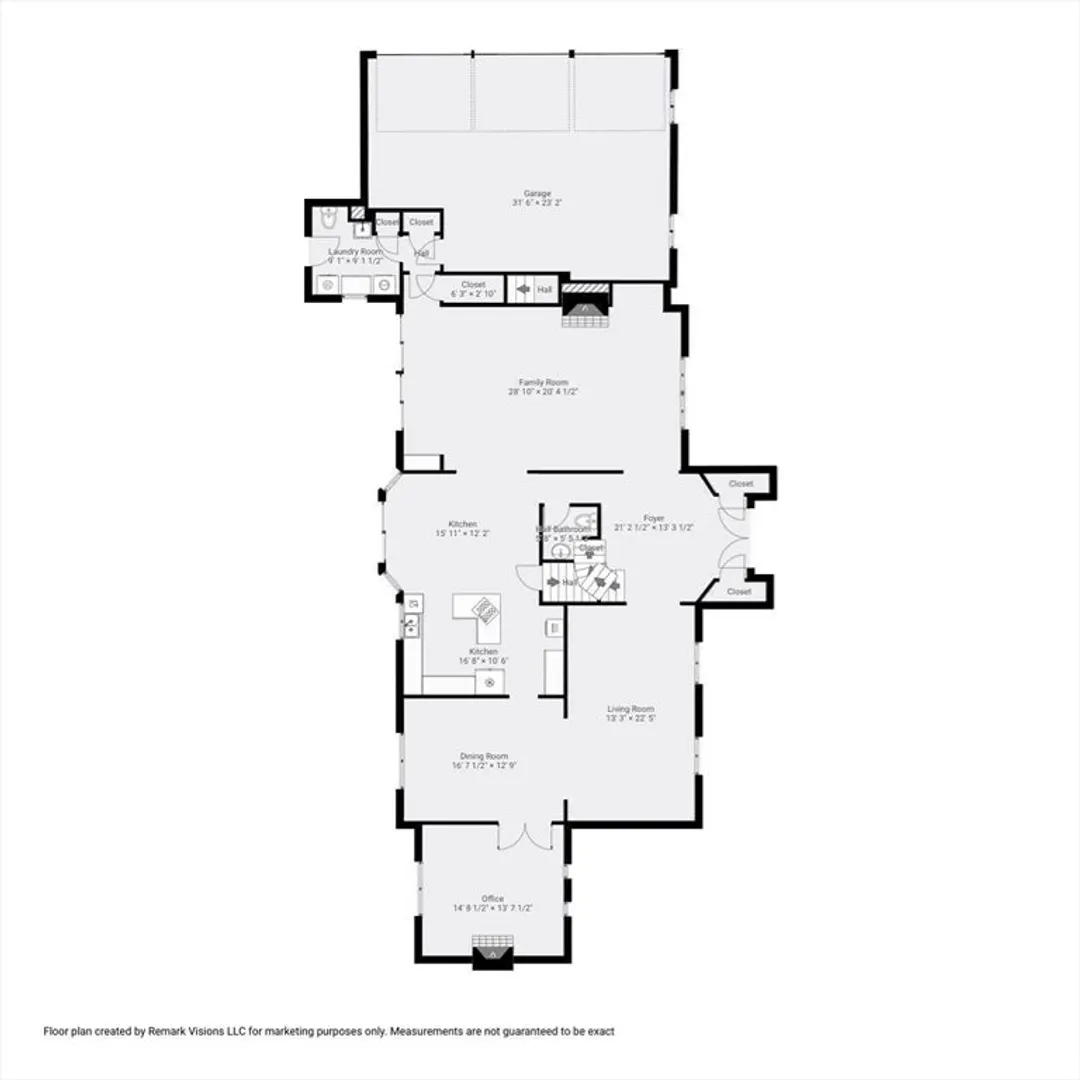
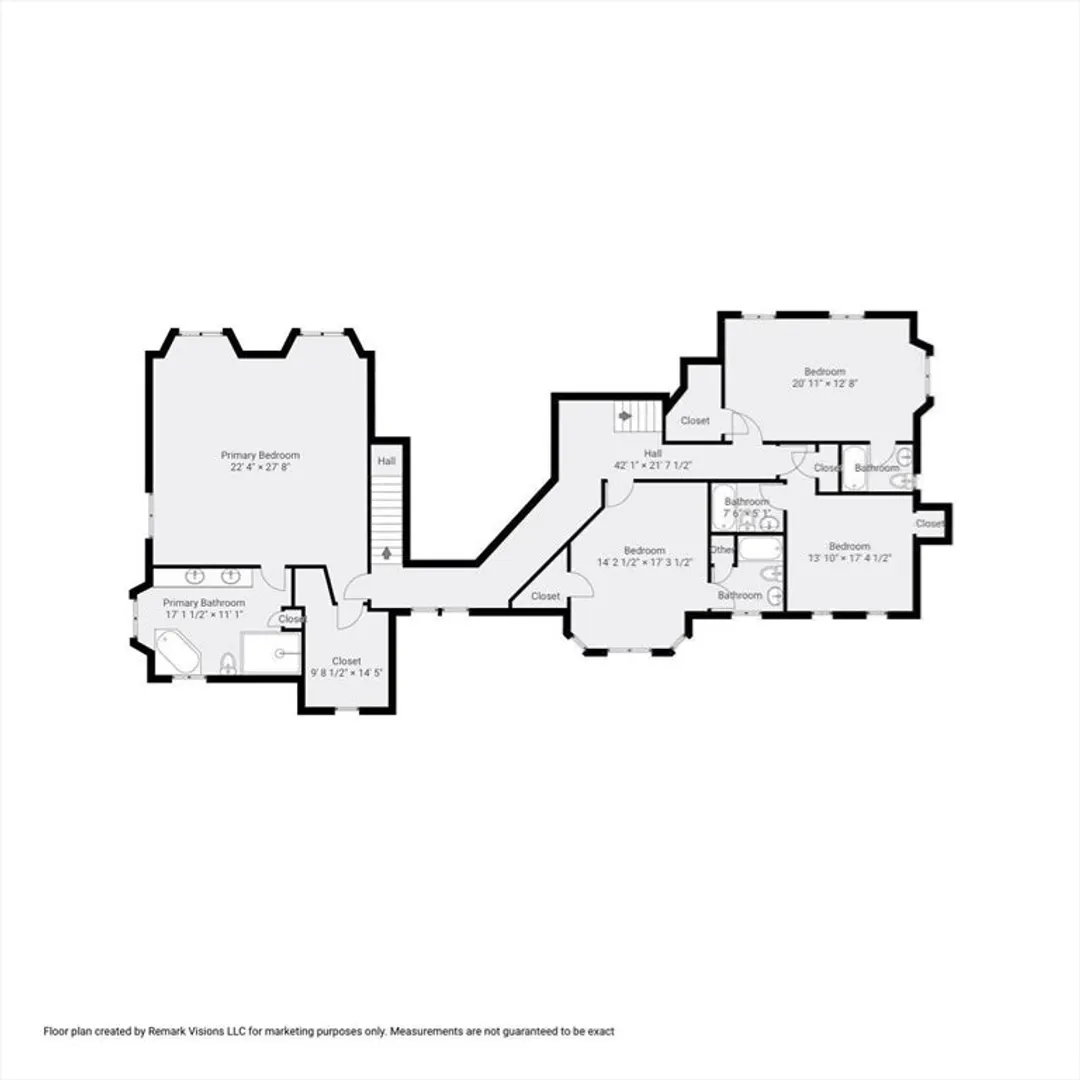
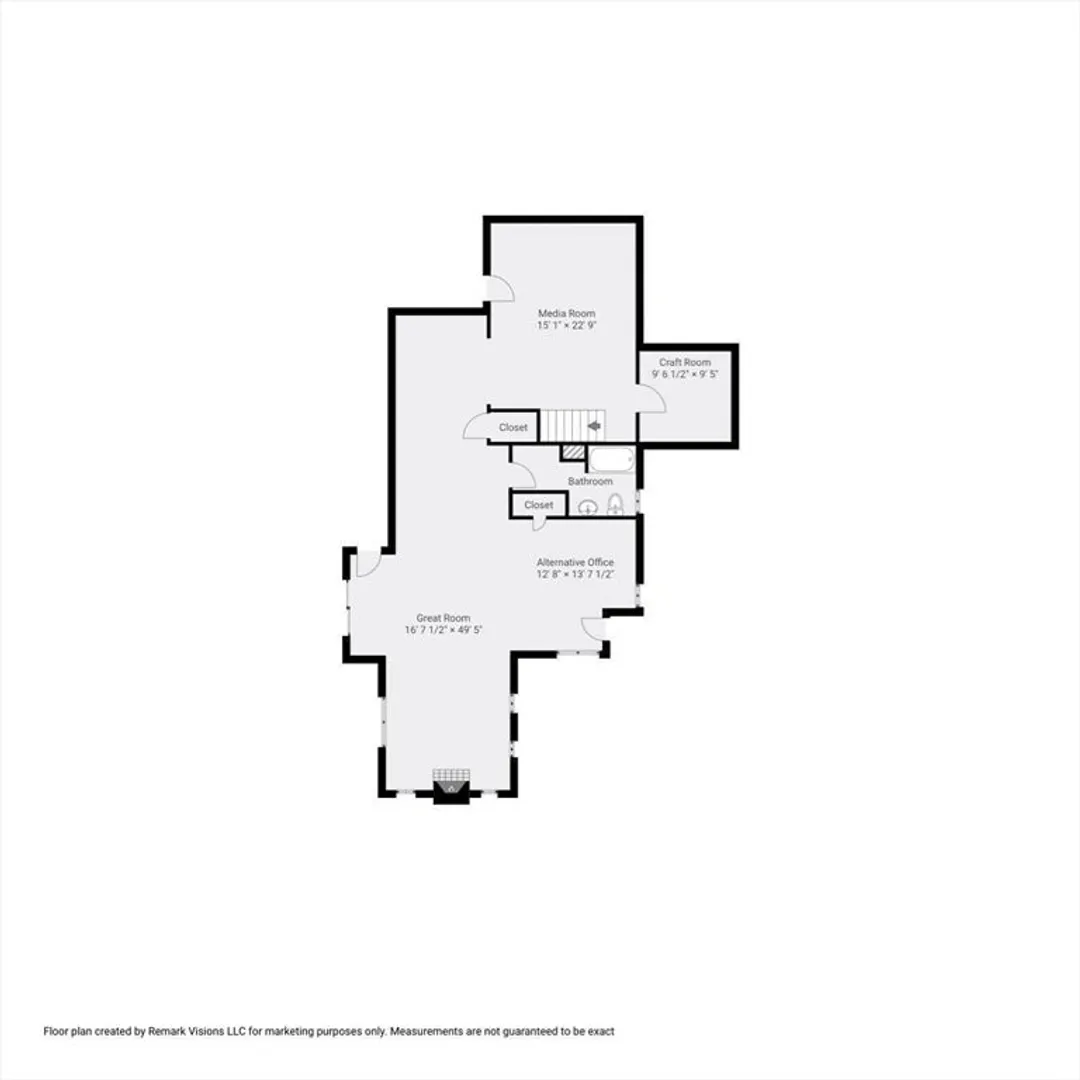
Enter the refined world of Doeskin Hill Estates' contemporary colonial, showcasing 13 rooms including 4 bedrooms and 5 full baths. The grand foyer boasts exquisite granite tiles and a sweeping oak staircase. Oak floors and Moorish archways define the living room; the dining room dazzles with granite flooring and a modern chandelier. The office offers a sanctuary with a marble desk and fireplace. The family room features a two-story fireplace, connecting seamlessly to an oversized deck for indoor-outdoor living. The chef's kitchen boasts granite floors, floor-to-ceiling cabinets, and a semi-circular island for meal prep and casual dining. Upstairs, the primary suite offers plush carpeting and a marble-clad bathroom, creating a serene retreat. The lower level impresses with versatile spaces including a media room, designer's studio, and workspace. A three-bay heated garage and two-story shed complete this exceptional property, offering timeless charm and modern convenience.
-
Highlights
- Acres: 1
- Heating: Central, Baseboard, Heat Pump, Oil, Electric, Fireplace(s), Fireplace
- Property Class: Residential
- Style: Colonial, Contemporary
- Year Built: 1992
- Cooling: Heat Pump, 3 or More, Other
- Parking Spots: 10
- Property Type: Single Family Residence
- Total Rooms: 13
- Status: Closed
-
Additional Details
- Appliances: Water Heater, Electric Water Heater, Oven, Dishwasher, Disposal, Microwave, Indoor Grill, Range, Refrigerator, Washer, Dryer, Water Treatment, Vacuum System, Other, Plumbed For Ice Maker
- Construction: Frame, Brick
- Exterior Features: Deck, Deck - Wood, Deck - Composite, Patio, Rain Gutters, Storage, Greenhouse, Professional Landscaping, Sprinkler System, Screens, Garden, Stone Wall
- Flooring: Tile, Carpet, Hardwood, Flooring - Hardwood, Flooring - Stone/Ceramic Tile, Flooring - Wall to Wall Carpet
- Interior Features: Cathedral Ceiling(s), Ceiling Fan(s), Closet/Cabinets - Custom Built, Recessed Lighting, Wainscoting, Bathroom - Full, Bathroom - Tiled With Tub & Shower, Countertops - Stone/Granite/Solid, Closet - Linen, Bathroom - Half, Lighting - Sconce, Pedestal Sink, Cable Hookup, Home Office, Bathroom, Great Room, Media Room, Central Vacuum, Walk-up Attic, Wired for Sound
- Road Frontage Type: Public
- Year Built Details: Actual
- Zoning: R-4
- Basement: Full, Finished, Walk-Out Access, Interior Entry, Concrete
- Exclusions: Exclude All Personal Items And Stagers Items.
- Fireplaces: 3
- Foundation: Concrete Perimeter
- Lot Features: Level
- Roof: Shingle
- Year Built Source: Public Records
-
Amenities
- Community Features: Public Transportation, Shopping, Tennis Court(s), Park, Golf, Medical Facility, Conservation Area, Highway Access, House of Worship, Public School, T-Station, University
- Parking Features: Attached, Garage Door Opener, Heated Garage, Insulated, Paved Drive, Paved
- Covered Parking Spaces: 3
- Security Features: Security System
-
Utilities
- Electric: Circuit Breakers, 200+ Amp Service
- Water Source: Public, Private
- Sewer: Public Sewer
-
Fees / Taxes
- Assessed Value: $1,346,200
- Compensation Based On: Net Sale Price
- Tax Year: 2024
- Buyer Agent Compensation: 2.5%
- Facilitator Compensation: 2.5%
- Taxes: $16,774
Similar Listings
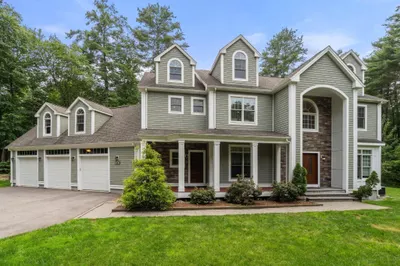
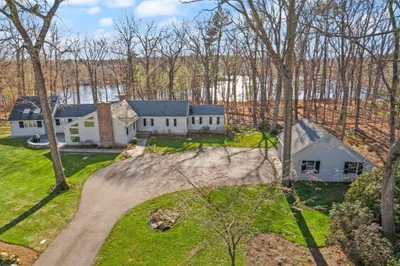
Sold
NEW CONSTRUCTION
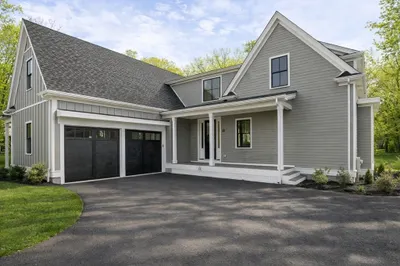
17 Photos
Sold
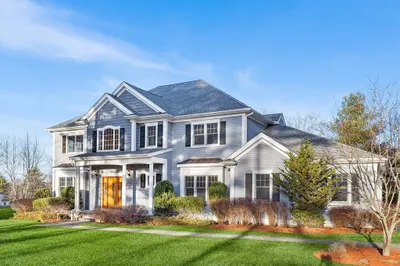
42 Photos
Sold
NEW CONSTRUCTION
82 Photos
Sold
6 Photos
Content © 2026 MLS Property Information Network, Inc. The information in this listing was gathered from third party resources including the seller and public records.
Listing information provided courtesy of Coldwell Banker Realty - Sudbury.
MLS Property Information Network, Inc. and its subscribers disclaim any and all representations or warranties as to the accuracy of this information.
