
Sold!
$1,545,000
4
Beds
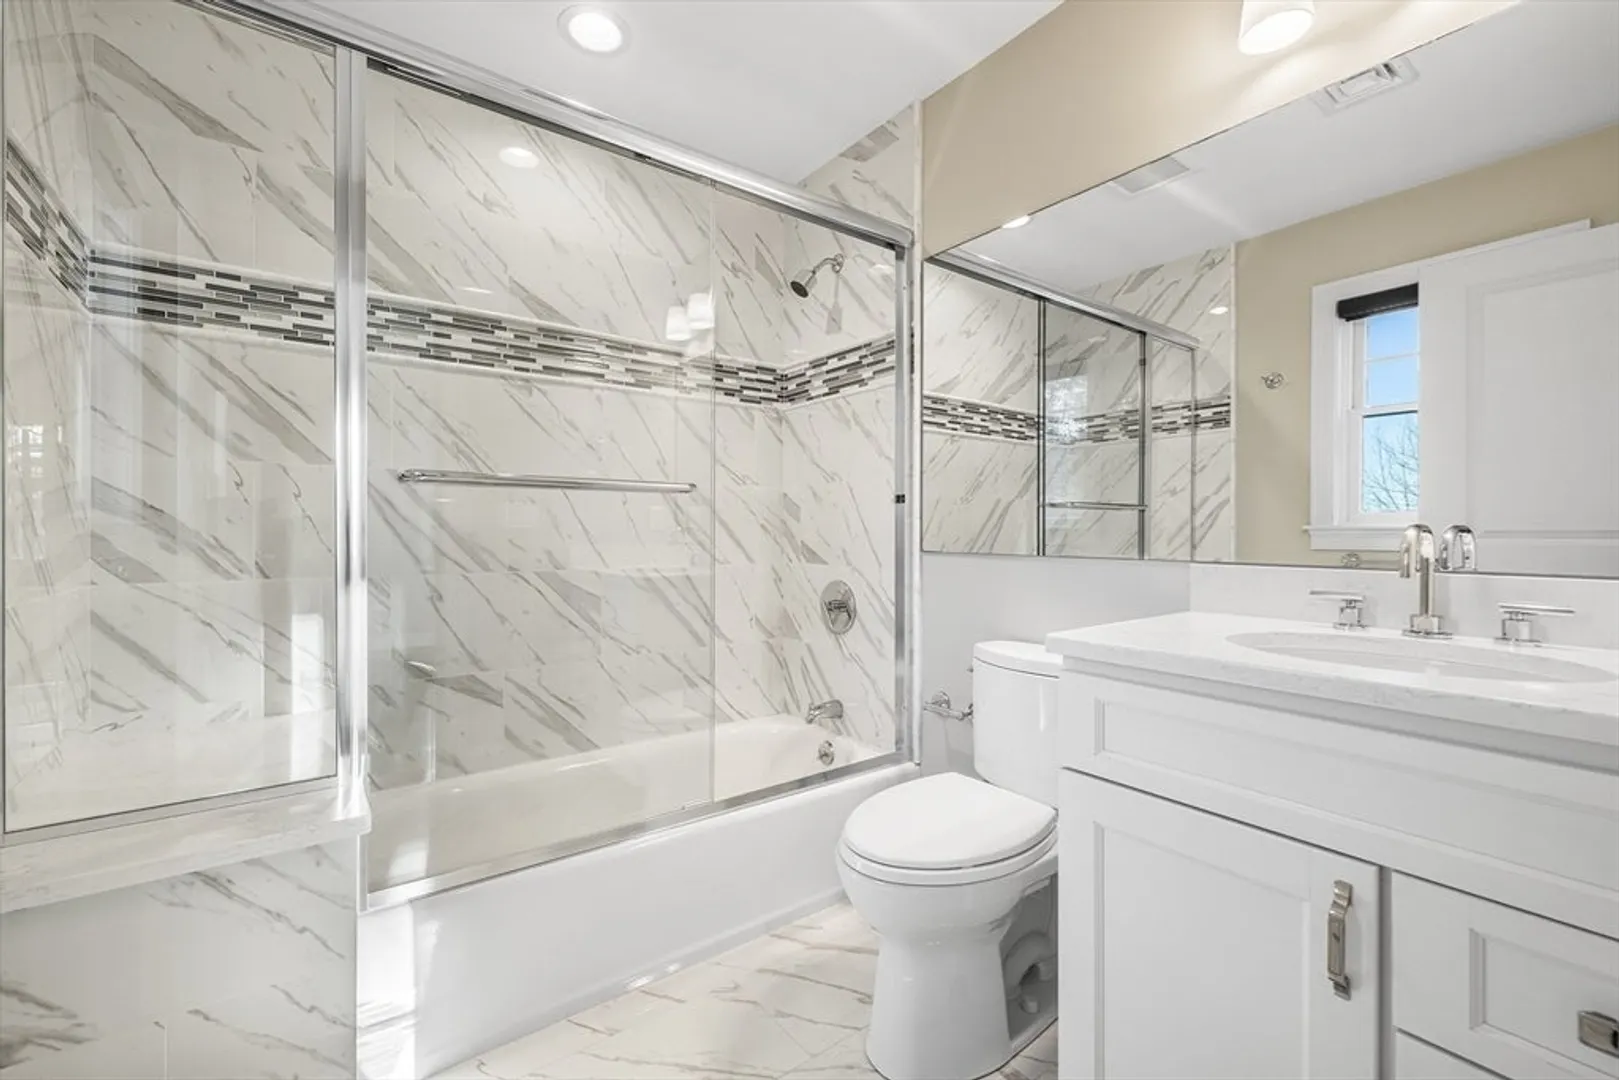
3/1
Baths
3,700
Living Area
-
Property Description
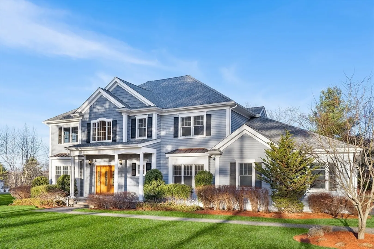
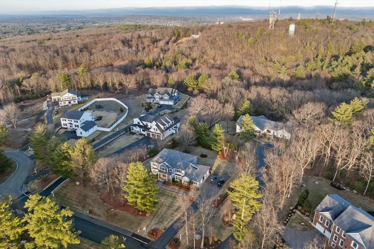
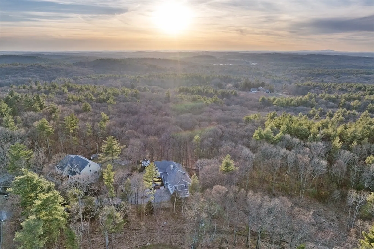
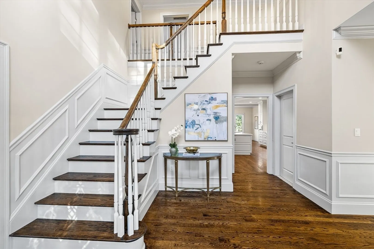
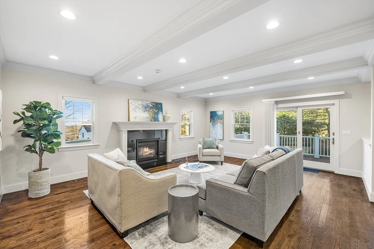
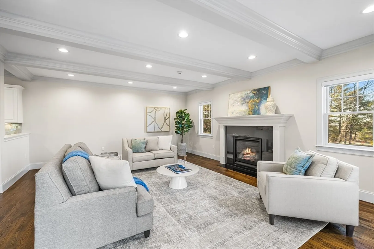
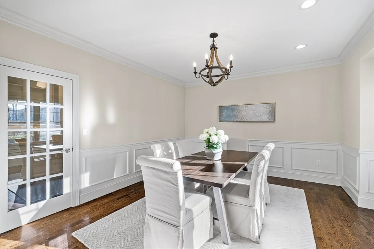
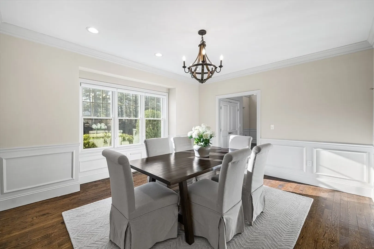
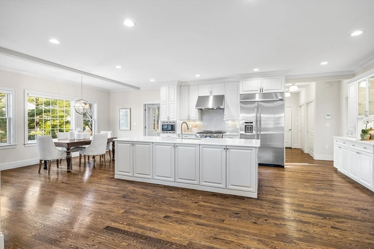
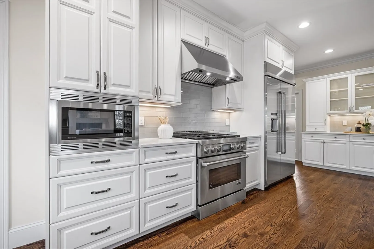
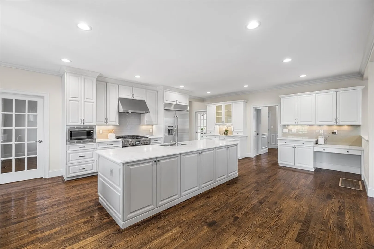
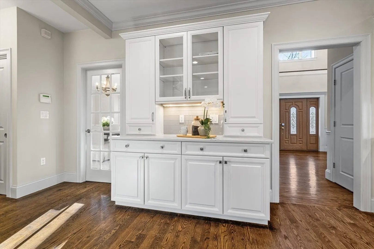
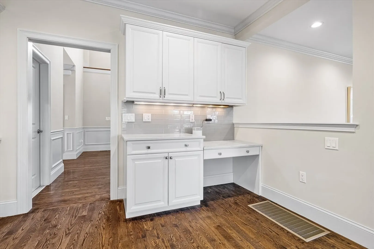
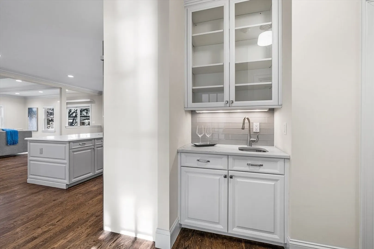
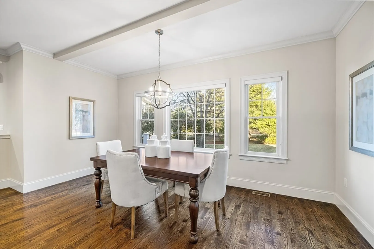
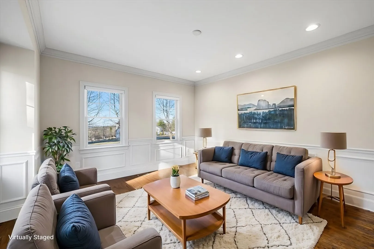
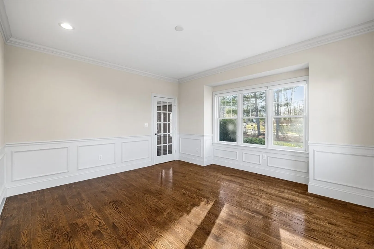
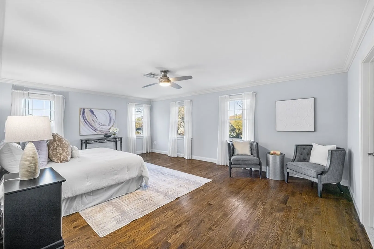
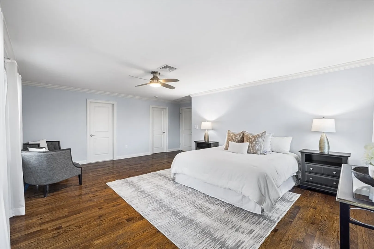
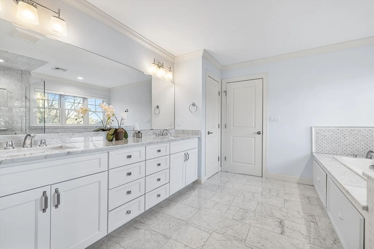
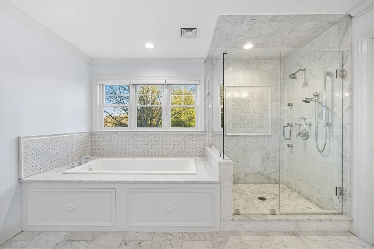
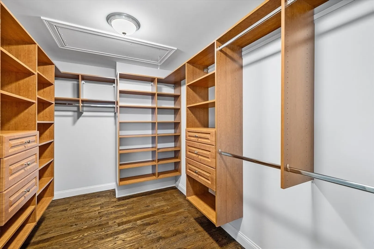
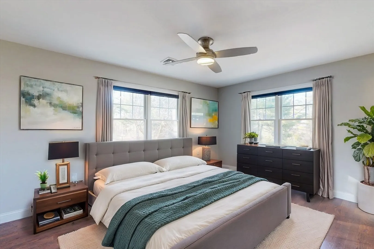
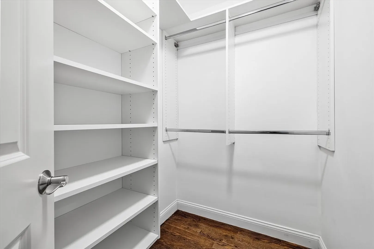
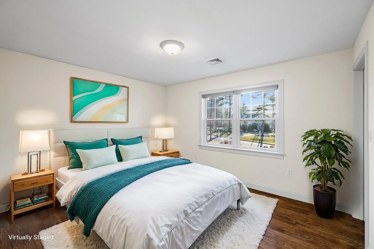
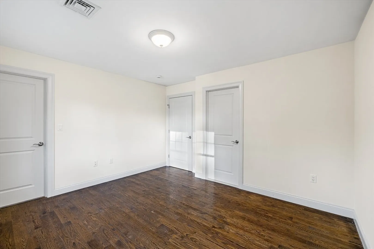
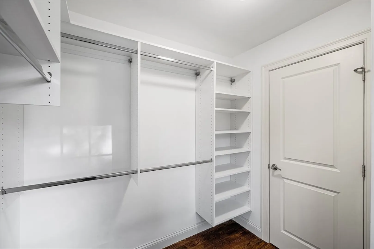
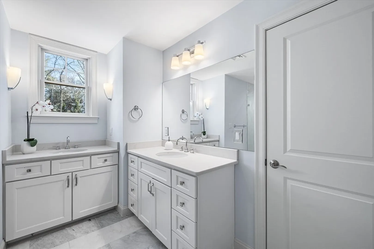
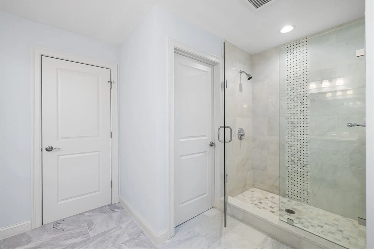
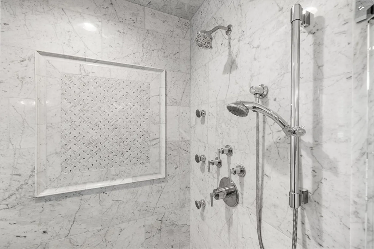
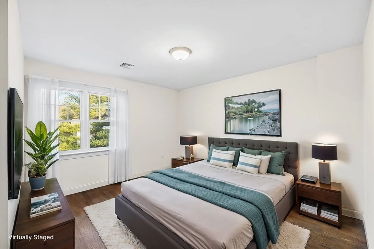
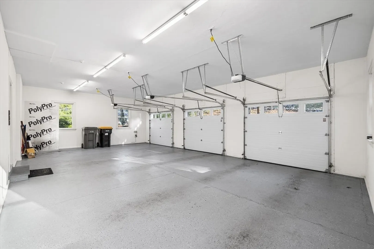
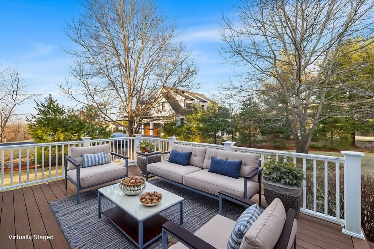
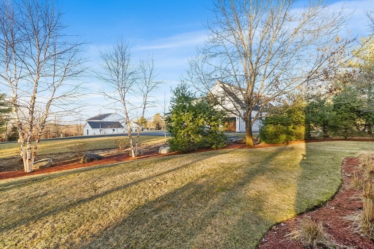
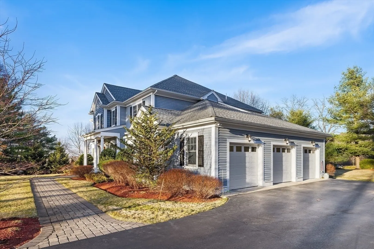
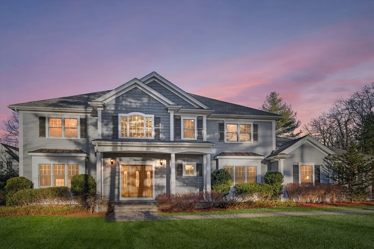
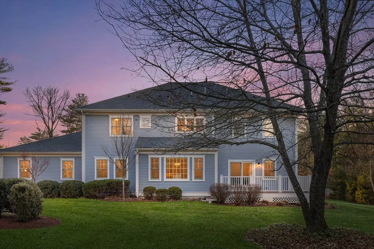
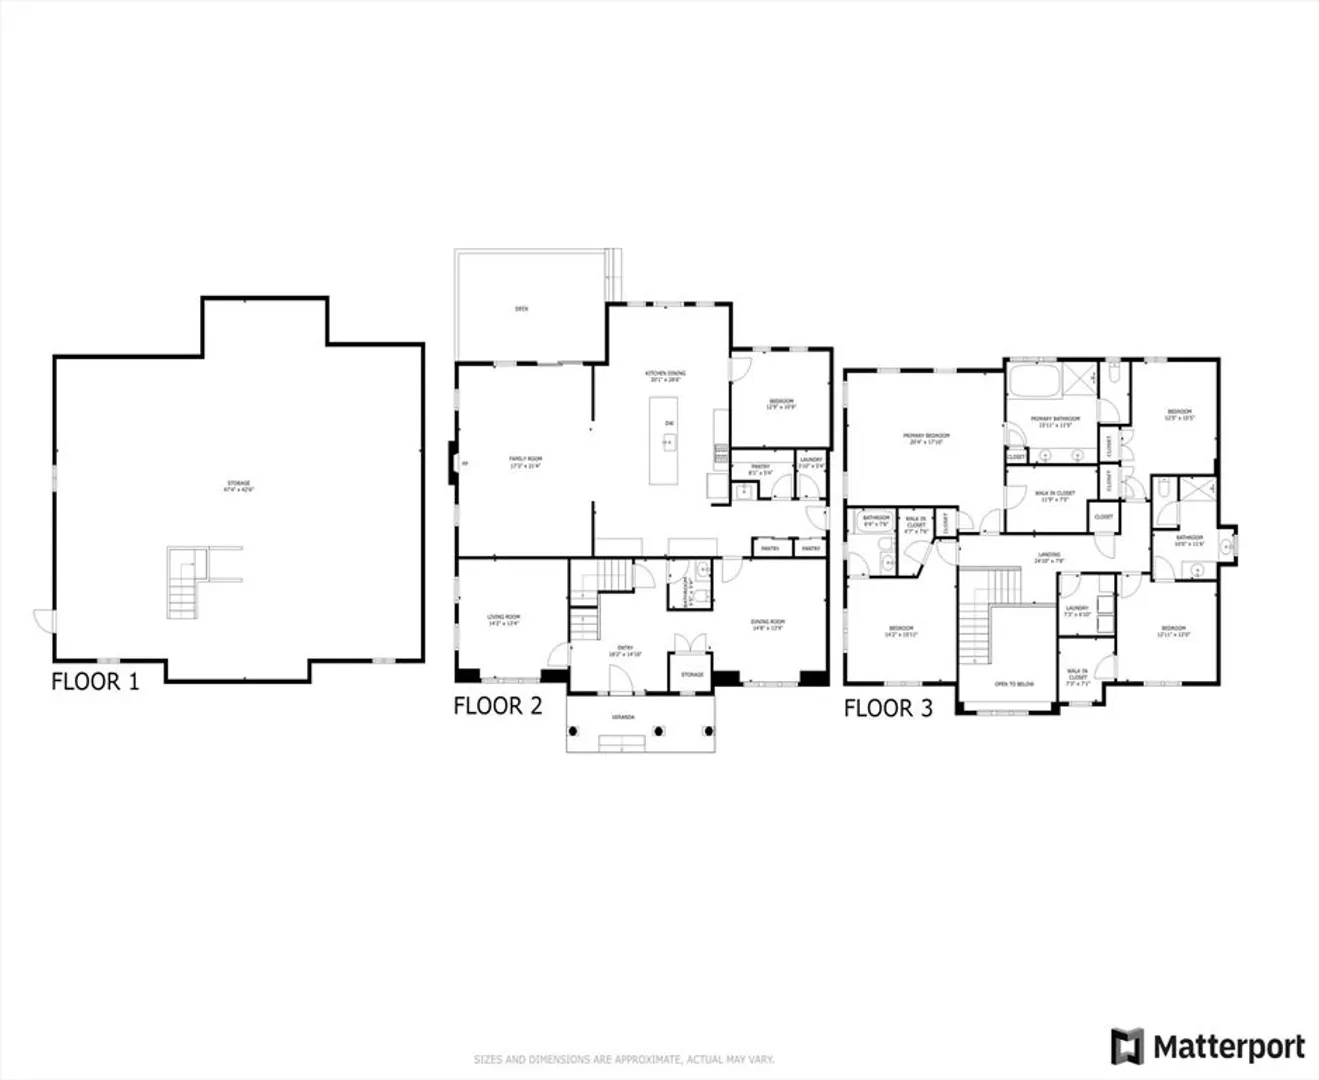
Experience luxury living at 117 Nobscot, within the gated Brimstone Estates on Nobscot Hill. This Colonial residence, on a quiet cul-de-sac, features an open concept design with abundant natural light, hardwood floors, and a modern kitchen with Carrera marble and Jenn Air appliances. Enjoy an attached 3-car garage. For added convenience, the property is pre-wired for an electric dog fence, ready for new owners who may desire one. Enjoy a wooded 0.66-acre lot, and modern utilities. Direct access to hiking trails and conservation lands offers a serene, park-like lifestyle. Beautifully designed for today’s living, this home combines privacy with elegant finishes.
-
Highlights
- Cooling: Central Air
- HOA Fee: $500
- Property Class: Residential
- Style: Colonial
- Year Built: 2017
- Heating: Forced Air, Propane
- Parking Spots: 9
- Property Type: Single Family Residence
- Total Rooms: 10
- Status: Closed
-
Additional Details
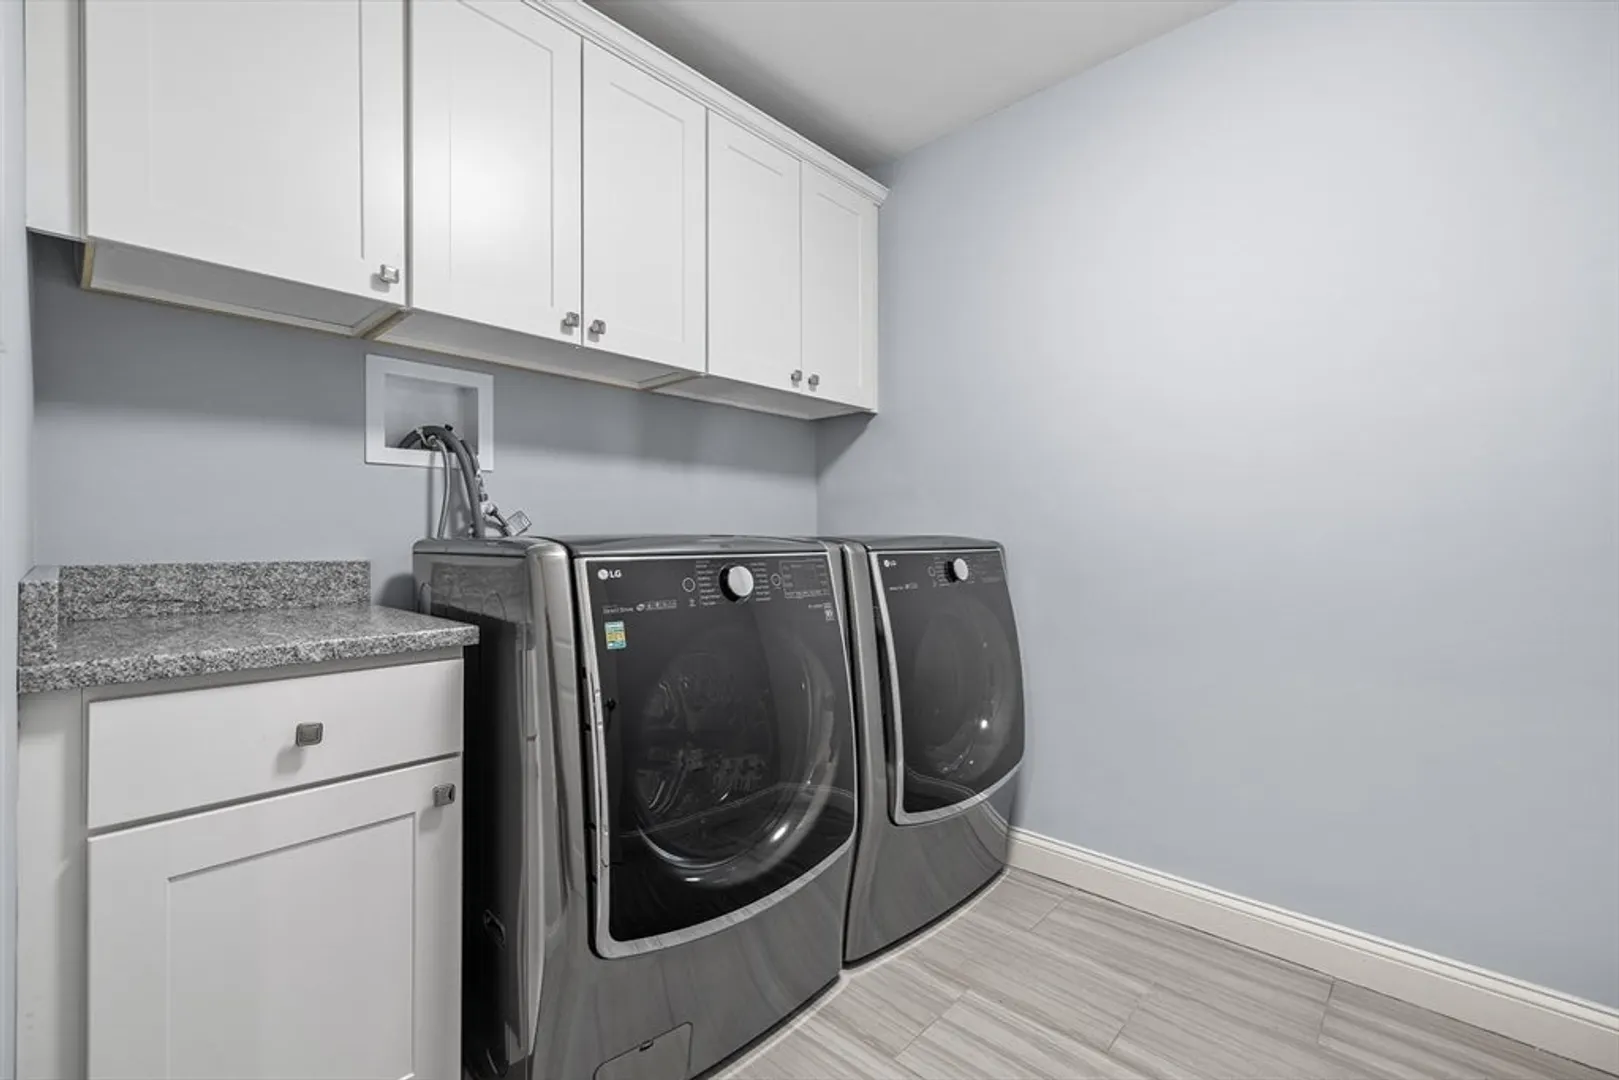
- Appliances: Range, Oven, Disposal, Microwave, ENERGY STAR Qualified Refrigerator, ENERGY STAR Qualified Dryer, ENERGY STAR Qualified Dishwasher, ENERGY STAR Qualified Washer, Cooktop, Instant Hot Water
- Exclusions: None. *inclusion: Curtains And Blinds.
- Flooring: Tile, Hardwood, Flooring - Wood
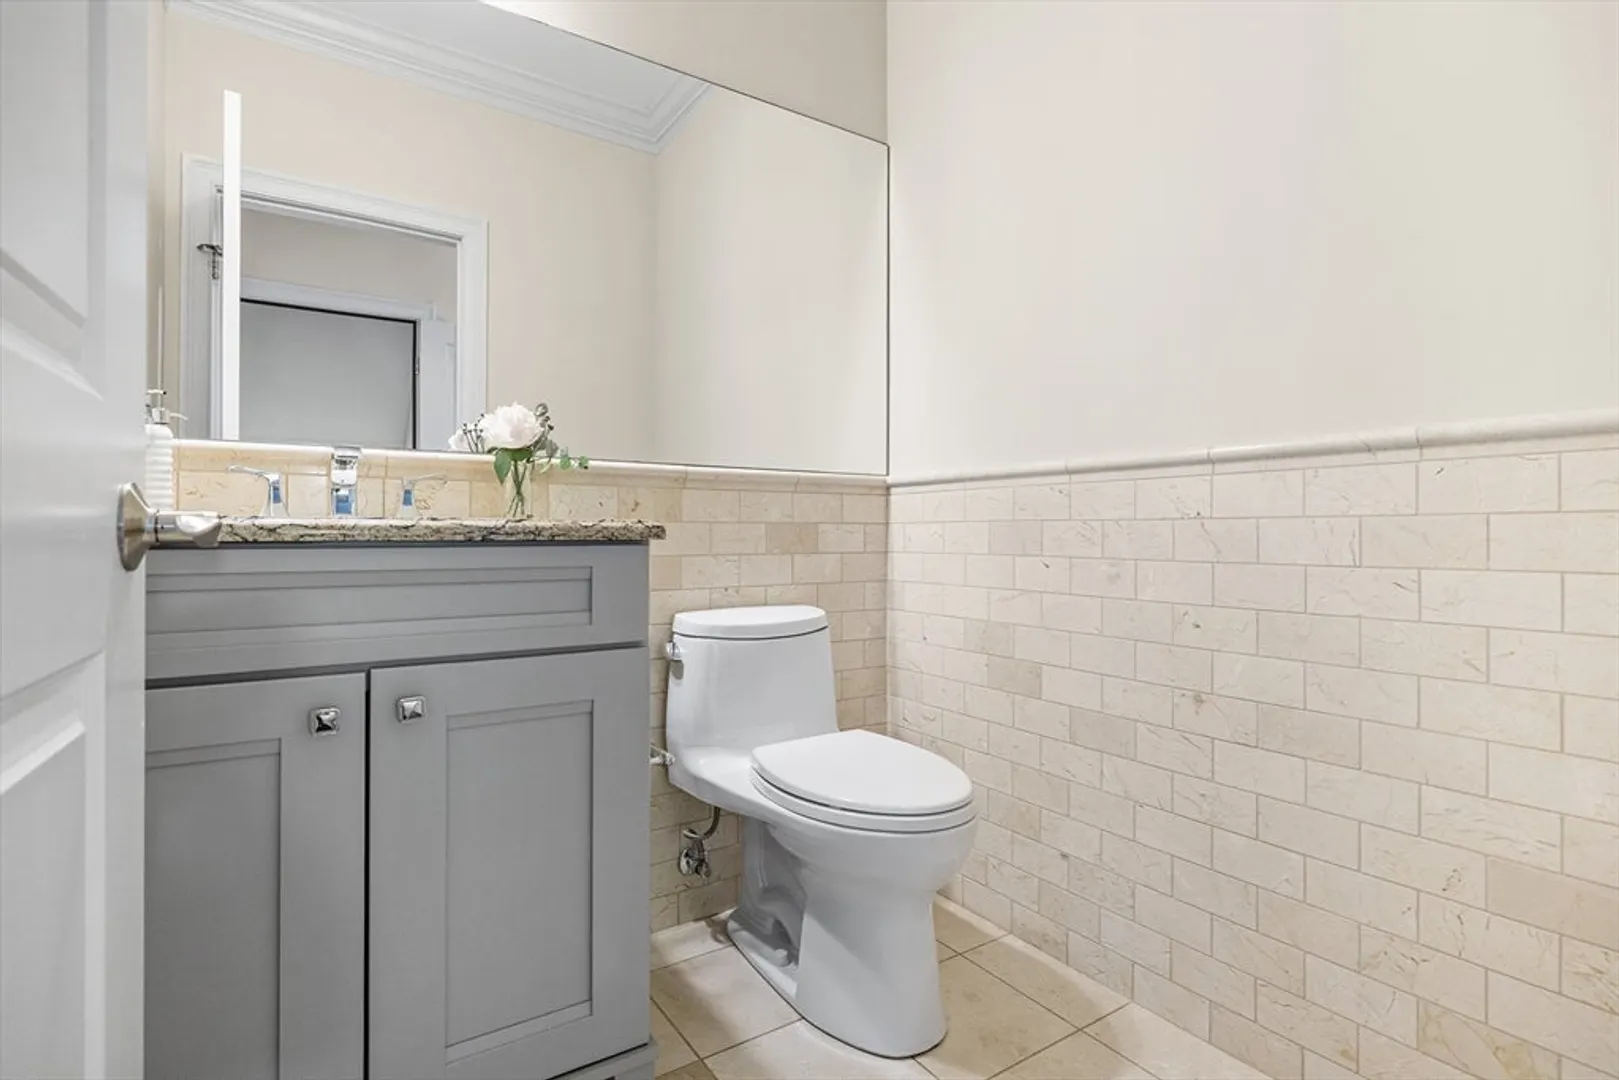
- Interior Features: Bathroom - Half, Entrance Foyer
- Road Frontage Type: Private Road
- SqFt Source: Public Record
- Year Built Source: Public Records
- Construction: Frame
- Fireplaces: 1
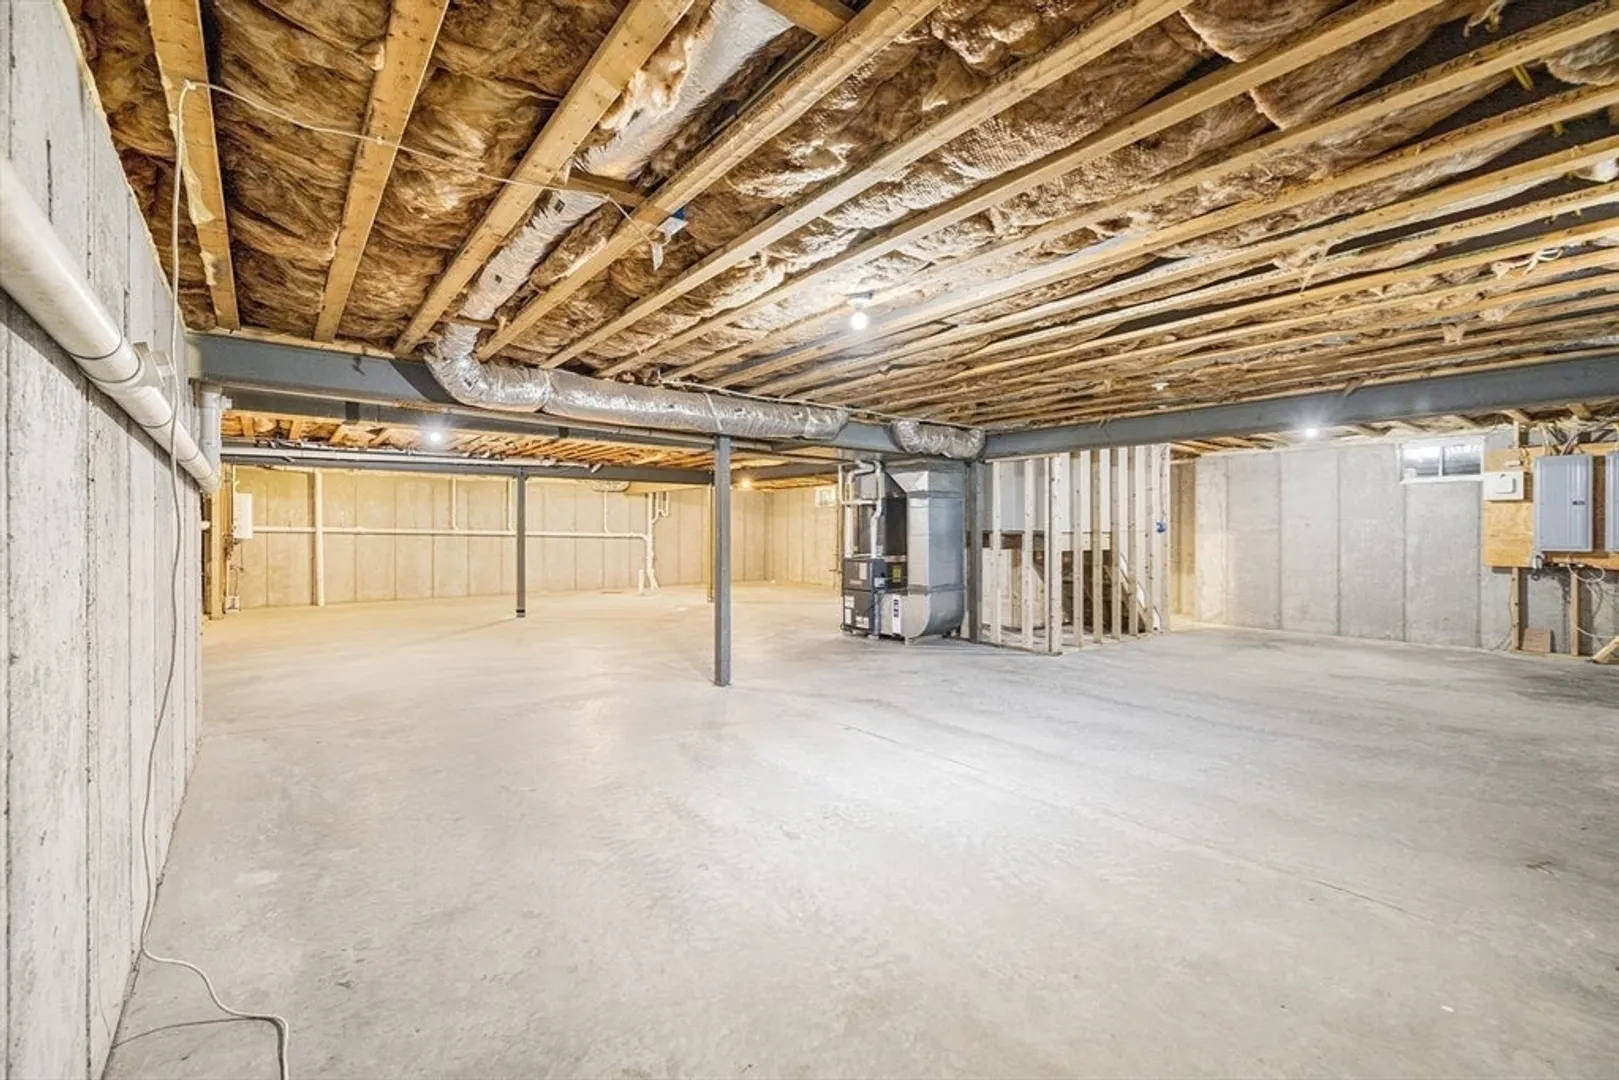
- Foundation: Concrete Perimeter
- Lot Features: Cul-De-Sac, Wooded
- Roof: Shingle
- Year Built Details: Actual
- Zoning: R-4
-
Amenities
- Community Features: Conservation Area, T-Station, University
- Parking Features: Attached, Off Street
- Covered Parking Spaces: 3
-
Utilities
- Electric: 200+ Amp Service
- Water Source: Public
- Sewer: Public Sewer
-
Fees / Taxes
- Assessed Value: $1,268,500
- HOA Fee Frequency: Quarterly
- Taxes: $15,806
- HOA: Yes
- Tax Year: 2024
Similar Listings
Sold
42 Photos
Sold
38 Photos
Sold
39 Photos
Sold
42 Photos
Content © 2026 MLS Property Information Network, Inc. The information in this listing was gathered from third party resources including the seller and public records.
Listing information provided courtesy of Non Member Office.
MLS Property Information Network, Inc. and its subscribers disclaim any and all representations or warranties as to the accuracy of this information.
