
Sold!
$269,000
3
Beds
2/1
Baths
1,270
Living Area
-
Property Description
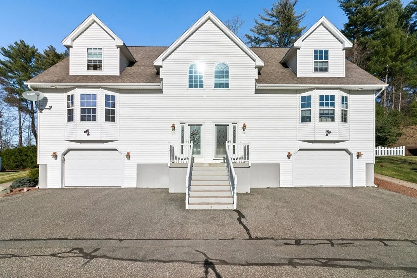
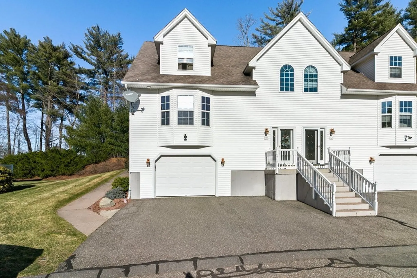
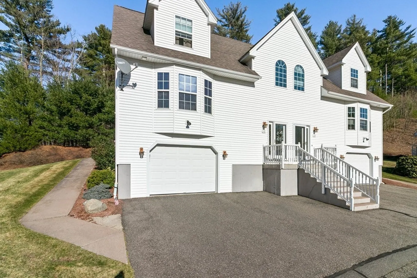
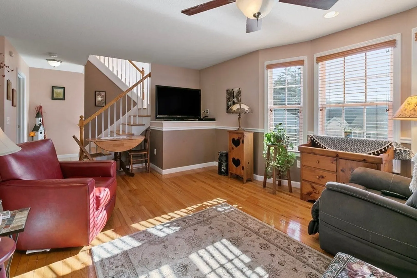
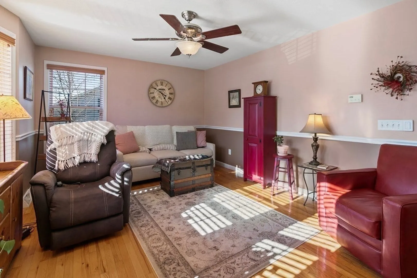
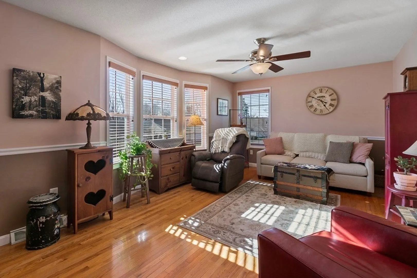
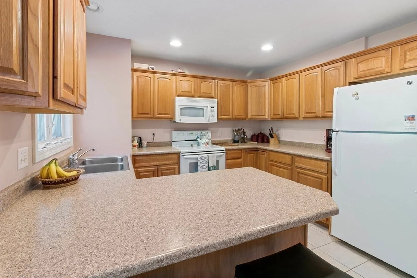
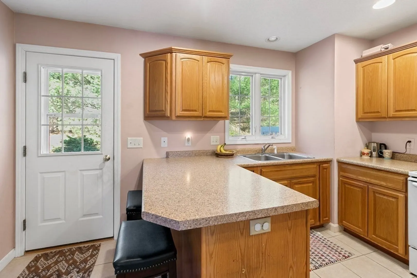
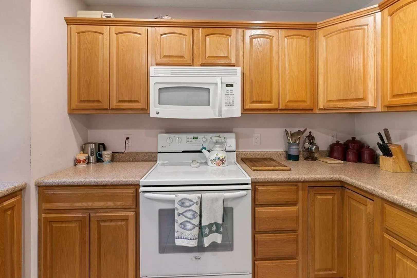
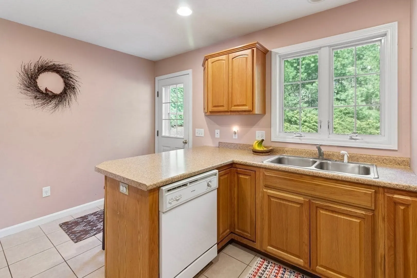
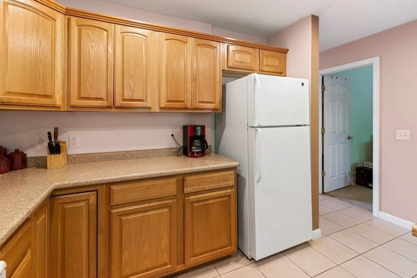
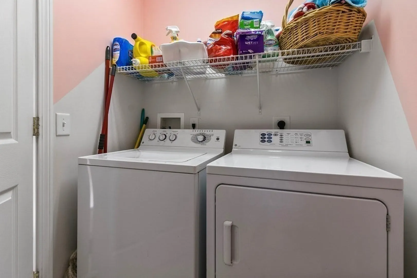
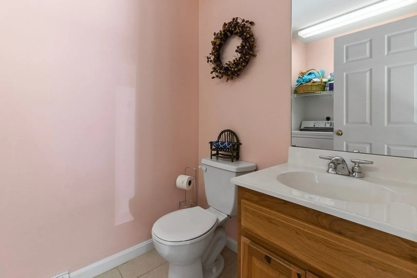
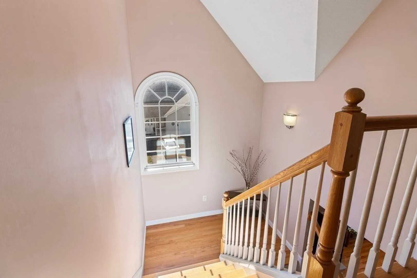
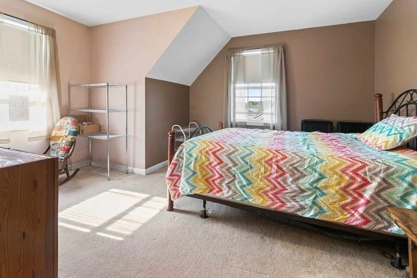
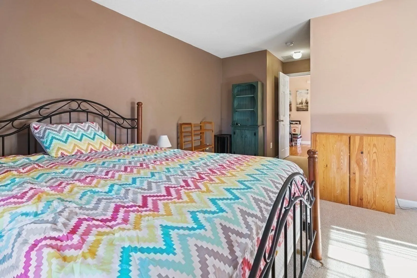
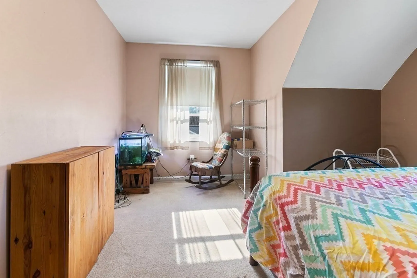
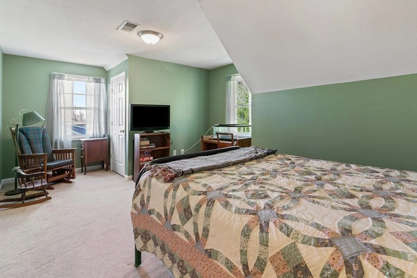
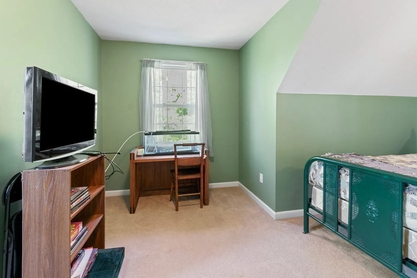
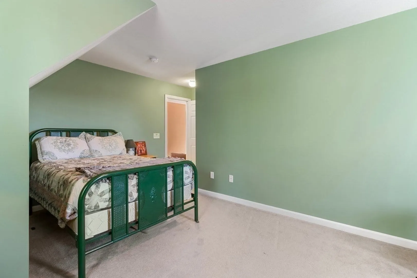
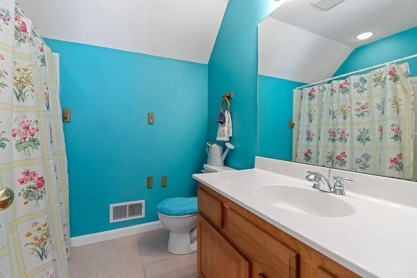
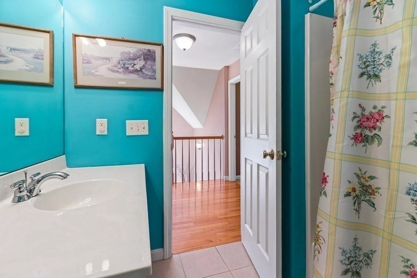
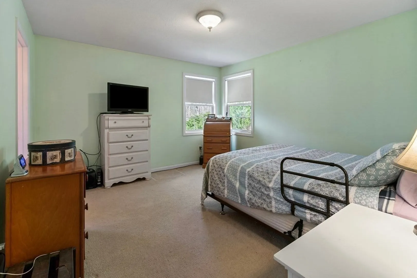
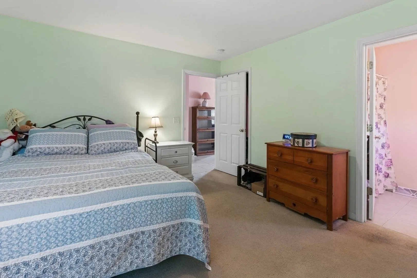
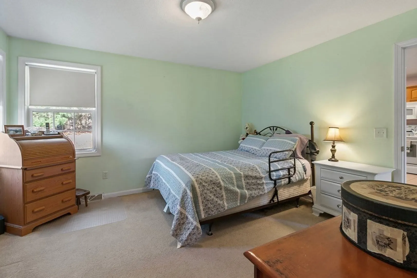
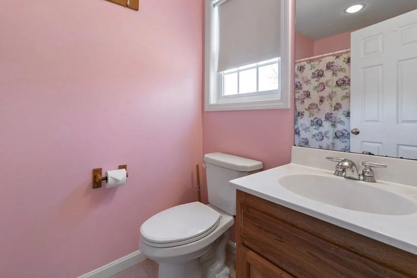
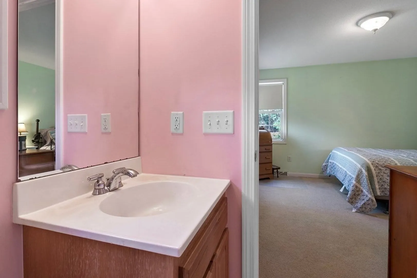
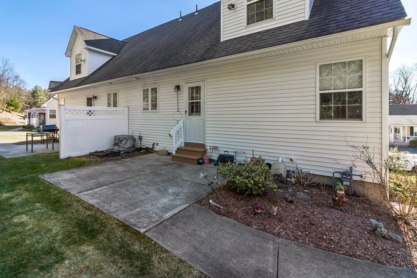
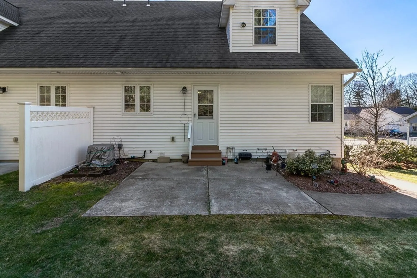
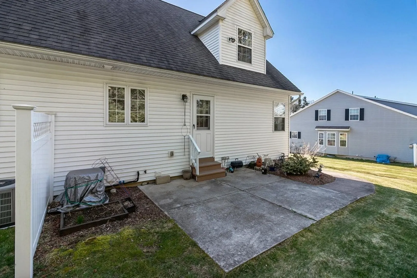
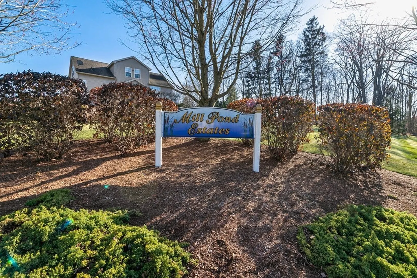
Welcome to Mill Pond Estates! This stunning condo is set in a private & meticulously maintained 55+ community. Upon entering the living room, natural light floods the room from the bow window & the hardwood floors shine! The kitchen has a great layout, w/ beautiful cabinetry, tiled floors & a breakfast bar. An added bonus is that the first floor also features a spacious primary suite w/ a full bathroom & walk in closet. A guest bathroom complete w/ laundry round out the first floor. The second floor features a landing w/ an oversized arch window for even more natural light. Both of the second floor bedrooms are large & have plenty of closet space & even another full bathroom. In the basement there is plenty of storage, an attached garage & a bonus space, perfect for a craft area or an office. Outside, there is a private patio that is perfect for grilling or gardening. Additional features are gas heat, central air, meticulously maintained grounds, a central location, & the list goes on!
-
Highlights
- Building Name: Mill Pond Estates
- Heating: Forced Air, Natural Gas
- Parking Spots: 3
- Property Type: Condominium
- Total Rooms: 5
- Year Built: 2005
- Cooling: Central Air
- HOA Fee: $300
- Property Class: Residential
- Stories: 2
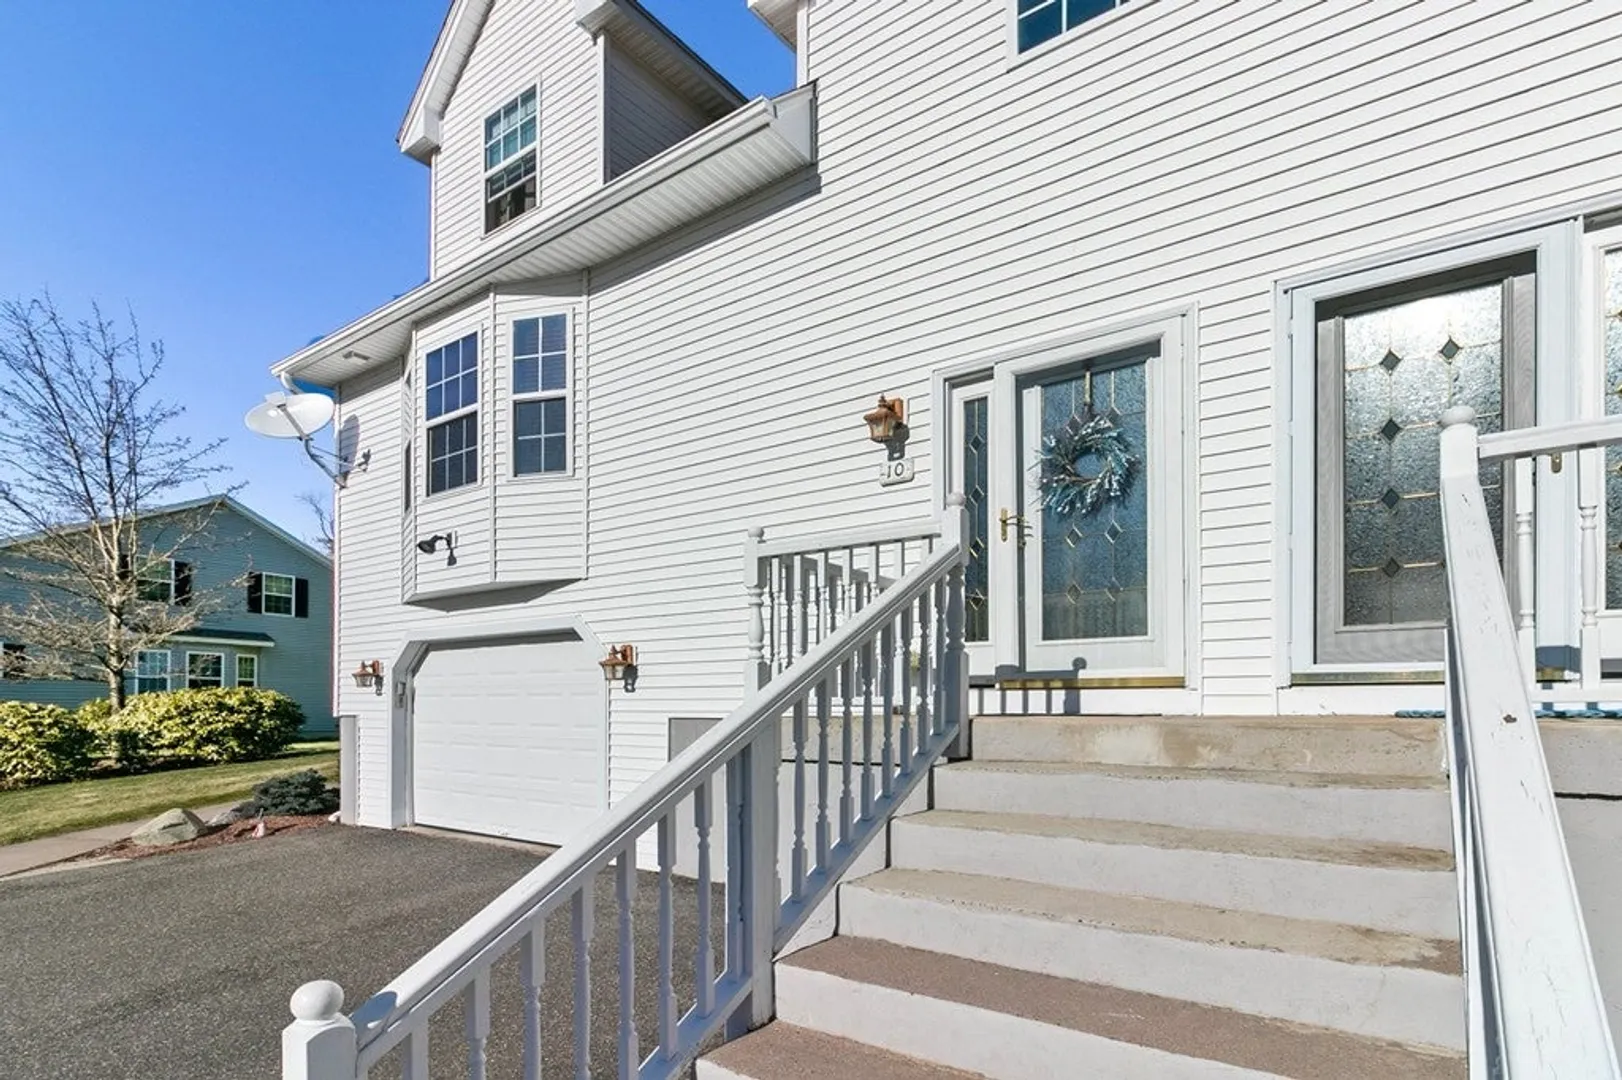
- Unit Number: 10
- Status: Closed
-
Additional Details
- Appliances: Range, Dishwasher, Microwave, Refrigerator, Washer, Dryer
- Construction: Frame
- Roof: Shingle
- Total Number of Units: 22
- Year Built Source: Public Records
- Basement: Y
- Exterior Features: Patio
- SqFt Source: Public Record
- Year Built Details: Approximate
- Zoning: .
-
Amenities
- Community Features: Adult Community
- Parking Features: Attached, Under, Paved
- Covered Parking Spaces: 1
-
Utilities
- Sewer: Public Sewer
- Water Source: Public
-
Fees / Taxes
- Assessed Value: $247,700
- Tax Year: 2023
- HOA Fee Includes: Insurance, Maintenance Structure, Road Maintenance, Maintenance Grounds, Snow Removal, Trash
- Taxes: $4,969
Similar Listings
Sold
30 Photos
Sold
37 Photos
Sold
31 Photos
Sold
34 Photos
Content © 2026 MLS Property Information Network, Inc. The information in this listing was gathered from third party resources including the seller and public records.
Listing information provided courtesy of REMAX Connections - Belchertown.
MLS Property Information Network, Inc. and its subscribers disclaim any and all representations or warranties as to the accuracy of this information.
