
Sold!
$639,000
3
Beds
2
Baths
1,971
Living Area
-
Property Description
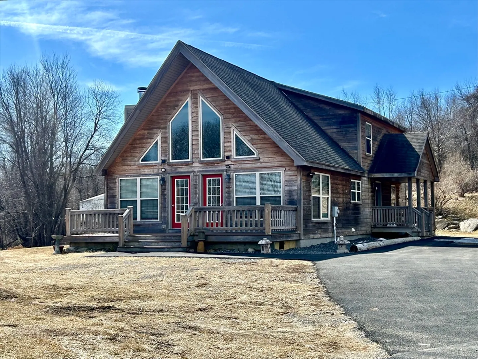
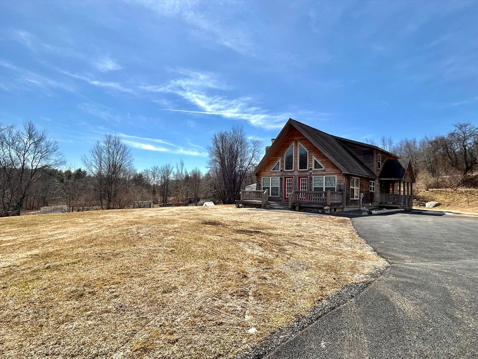
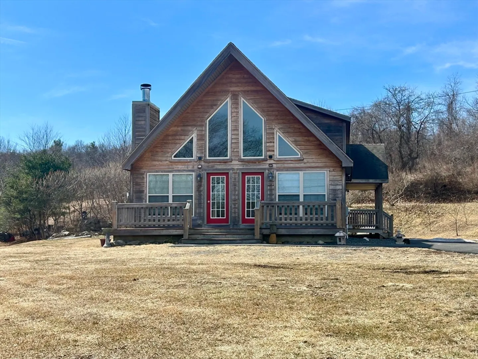
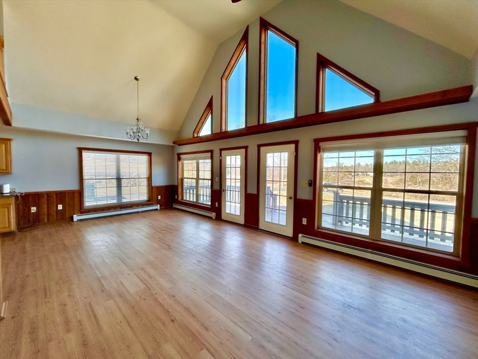
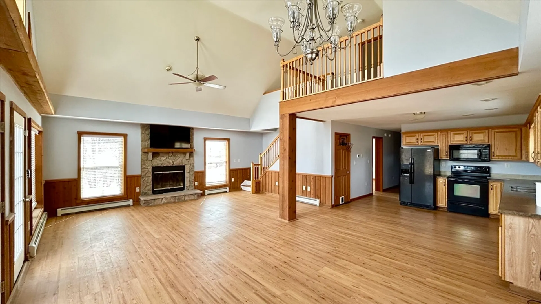
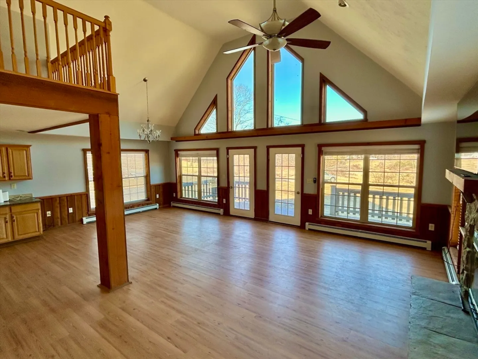
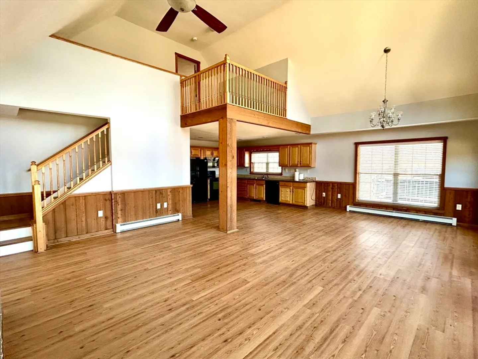
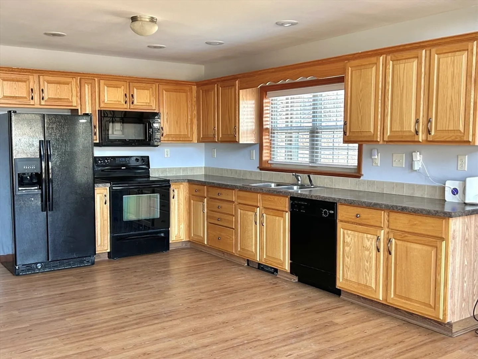
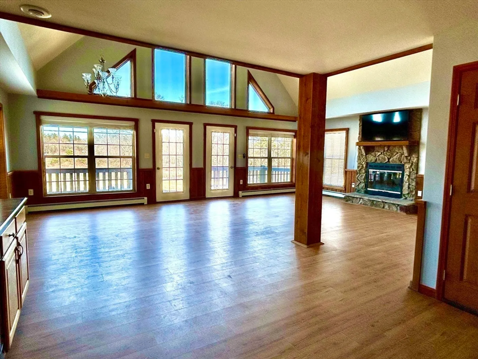
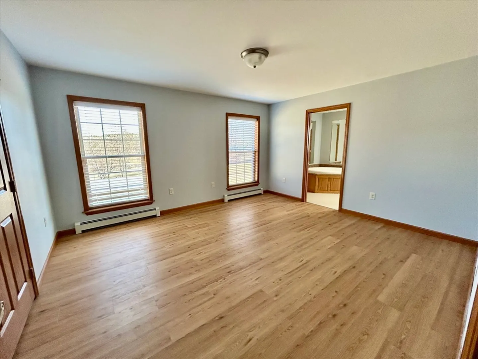
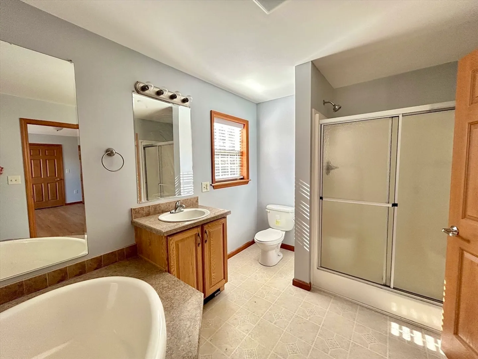
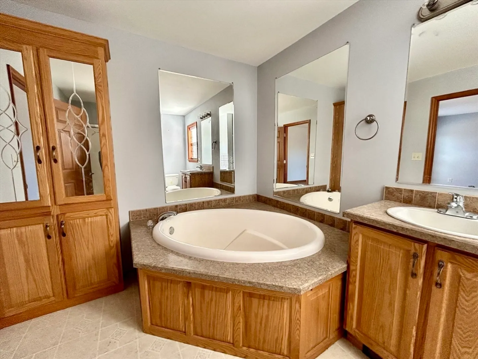
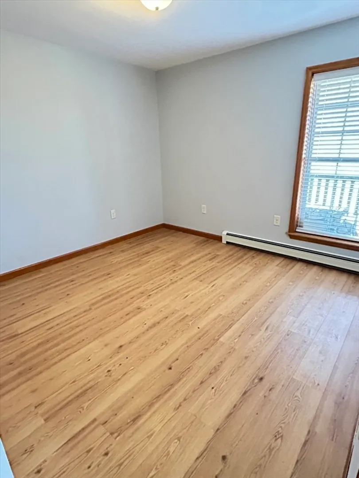
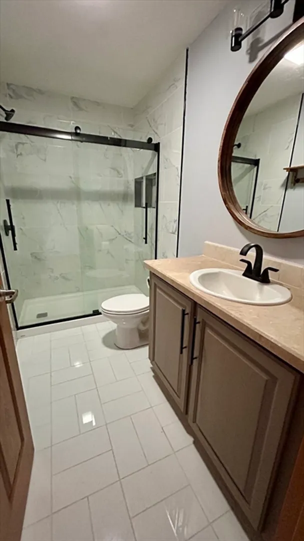
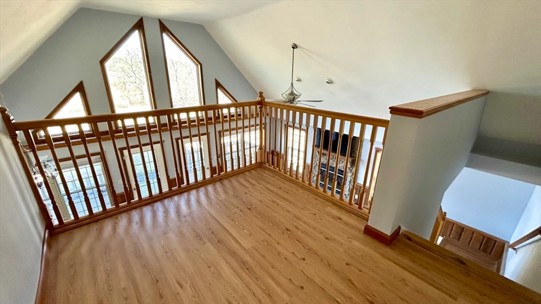
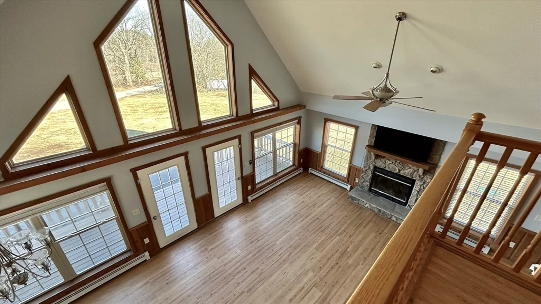
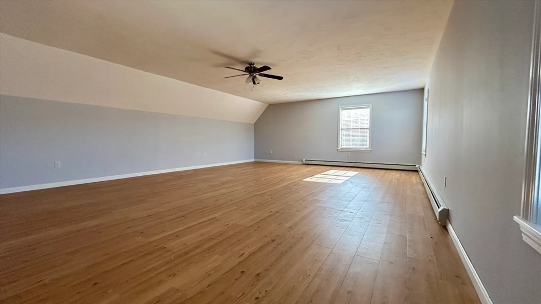
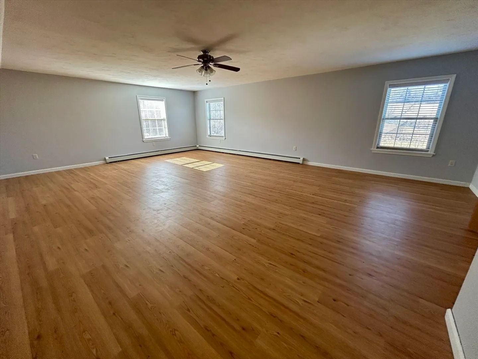
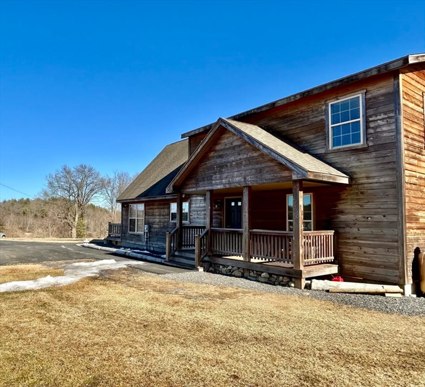
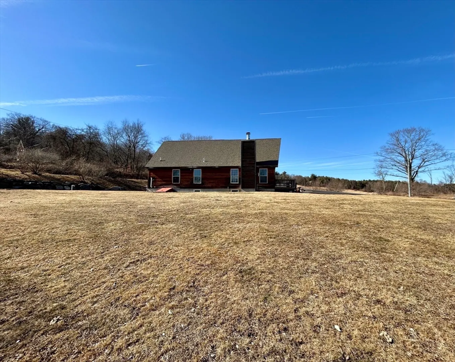
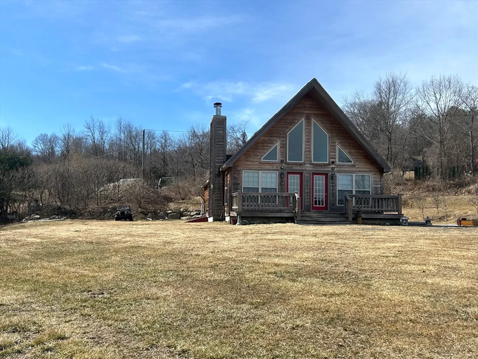
Looking for a unique home with privacy? Then this home is perfect for you! This three bedroom home has it all. The two-story wall of windows lets in the sunlight all day long. Inside has an open floor plan with soaring cathedral ceilings. The spacious living room has a stately wood fireplace to keep you warm. The kitchen has ample cabinets for all your cooking needs. There is even room for you to add an island. Down the hall has the main bedroom with walk-in closet and private bath. Soak and relax in the tub. There is a second bedroom on the main floor and newly renovated bath with walk-in shower. Laundry area on first floor. At the top of the stairs you have a loft area, perfect to sit and read. The huge third bedroom that takes up the rest of the upstairs. This could have many uses including office or family room. Outside you have an expansive yard that could be used in so many ways. Sit on the deck and watch the sunrise over the 500+ acres of conservation land across the street.
-
Highlights
- Acres: 2
- Parking Spots: 10
- Property Type: Single Family Residence
- Total Rooms: 6
- Status: Closed
- Heating: Baseboard, Propane
- Property Class: Residential
- Style: Contemporary
- Year Built: 2012
-
Additional Details
- Appliances: Water Heater, Tankless Water Heater, Range, Dishwasher, Microwave, Refrigerator, Washer, Dryer
- Construction: Frame
- Exterior Features: Deck
- Foundation: Concrete Perimeter
- Road Frontage Type: Public, Dead End
- SqFt Source: Public Record
- Year Built Source: Public Records
- Basement: Full, Interior Entry, Bulkhead
- Exclusions: Personal Property
- Fireplaces: 1
- Lot Features: Wooded
- Roof: Shingle
- Year Built Details: Actual
- Zoning: res
-
Amenities
- Parking Features: Paved Drive, Off Street, Paved
-
Utilities
- Electric: Circuit Breakers, 200+ Amp Service
- Water Source: Public
- Sewer: Private Sewer
-
Fees / Taxes
- Assessed Value: $482,900
- Taxes: $6,219
- Tax Year: 2024
Similar Listings
Sold
42 Photos
Sold
38 Photos
Sold
33 Photos
Sold
42 Photos
Content © 2026 MLS Property Information Network, Inc. The information in this listing was gathered from third party resources including the seller and public records.
Listing information provided courtesy of Keller Williams Pinnacle Central.
MLS Property Information Network, Inc. and its subscribers disclaim any and all representations or warranties as to the accuracy of this information.
