
Sold!
$385,000
3
Beds
1/1
Bath
1,376
Living Area
-
Property Description
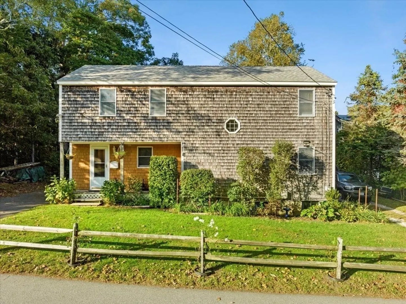
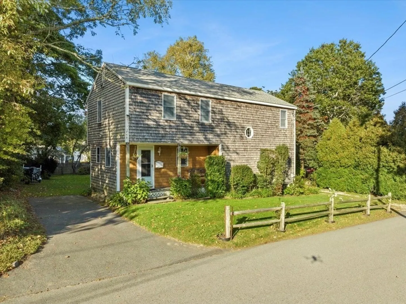
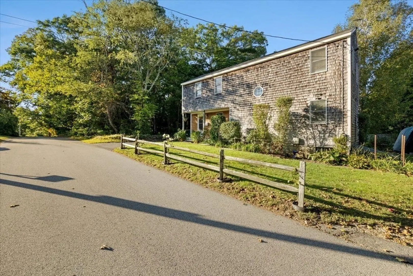
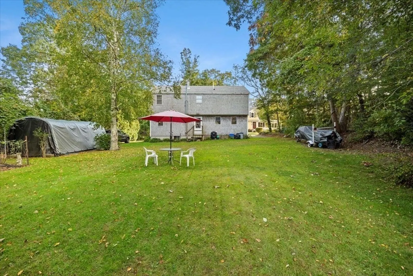
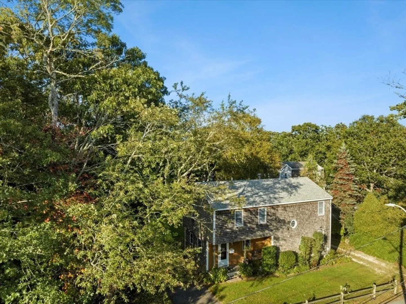
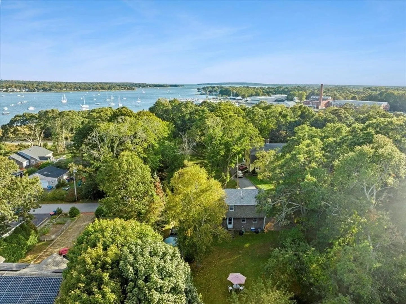
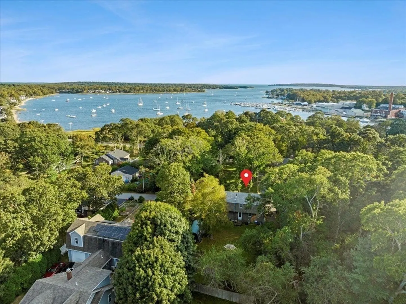
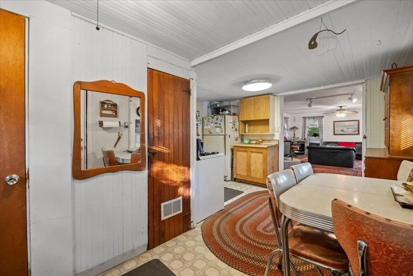
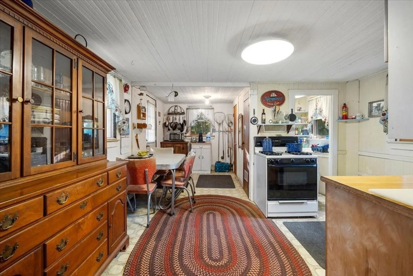
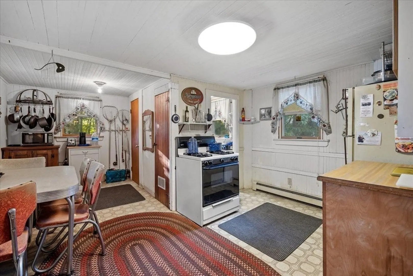
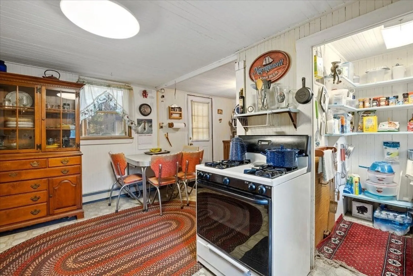
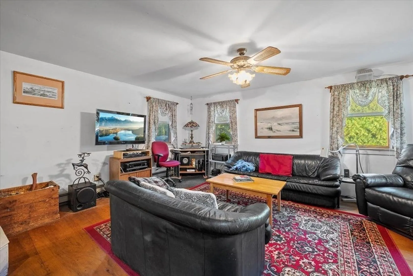
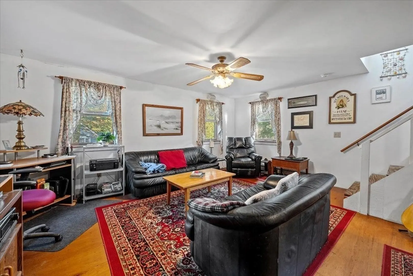
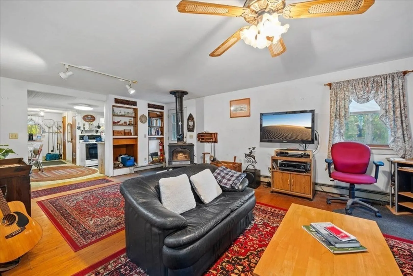
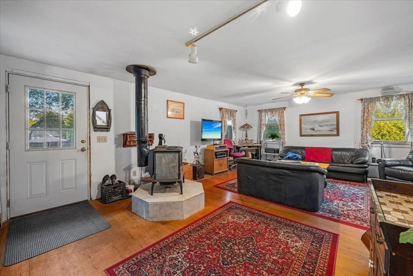
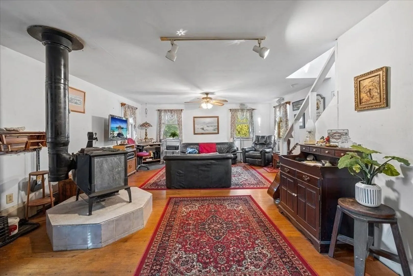
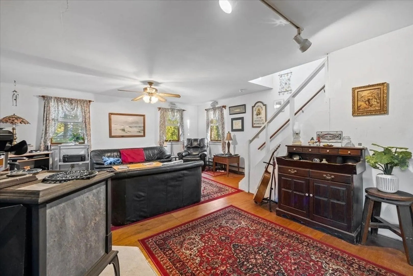
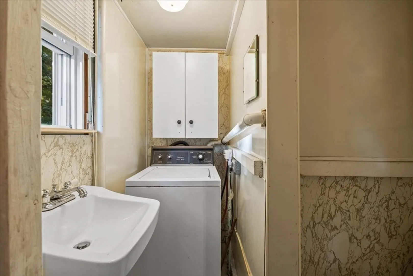
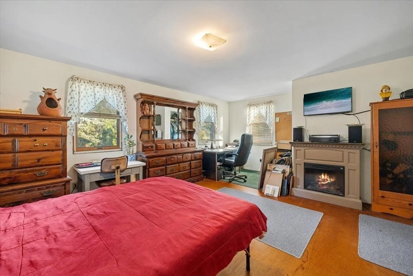
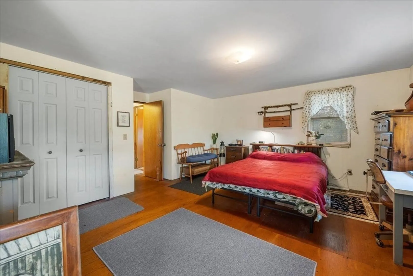
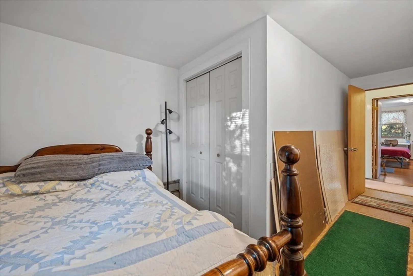
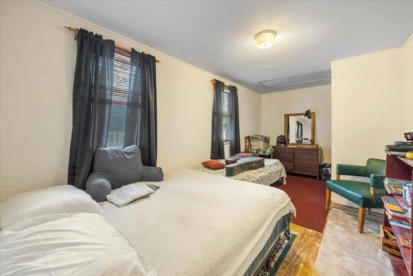
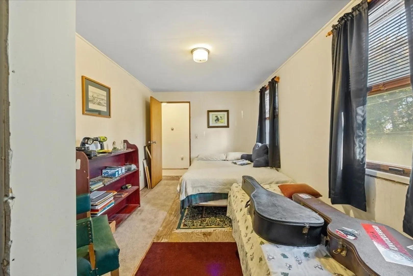
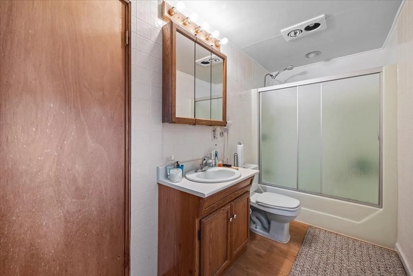
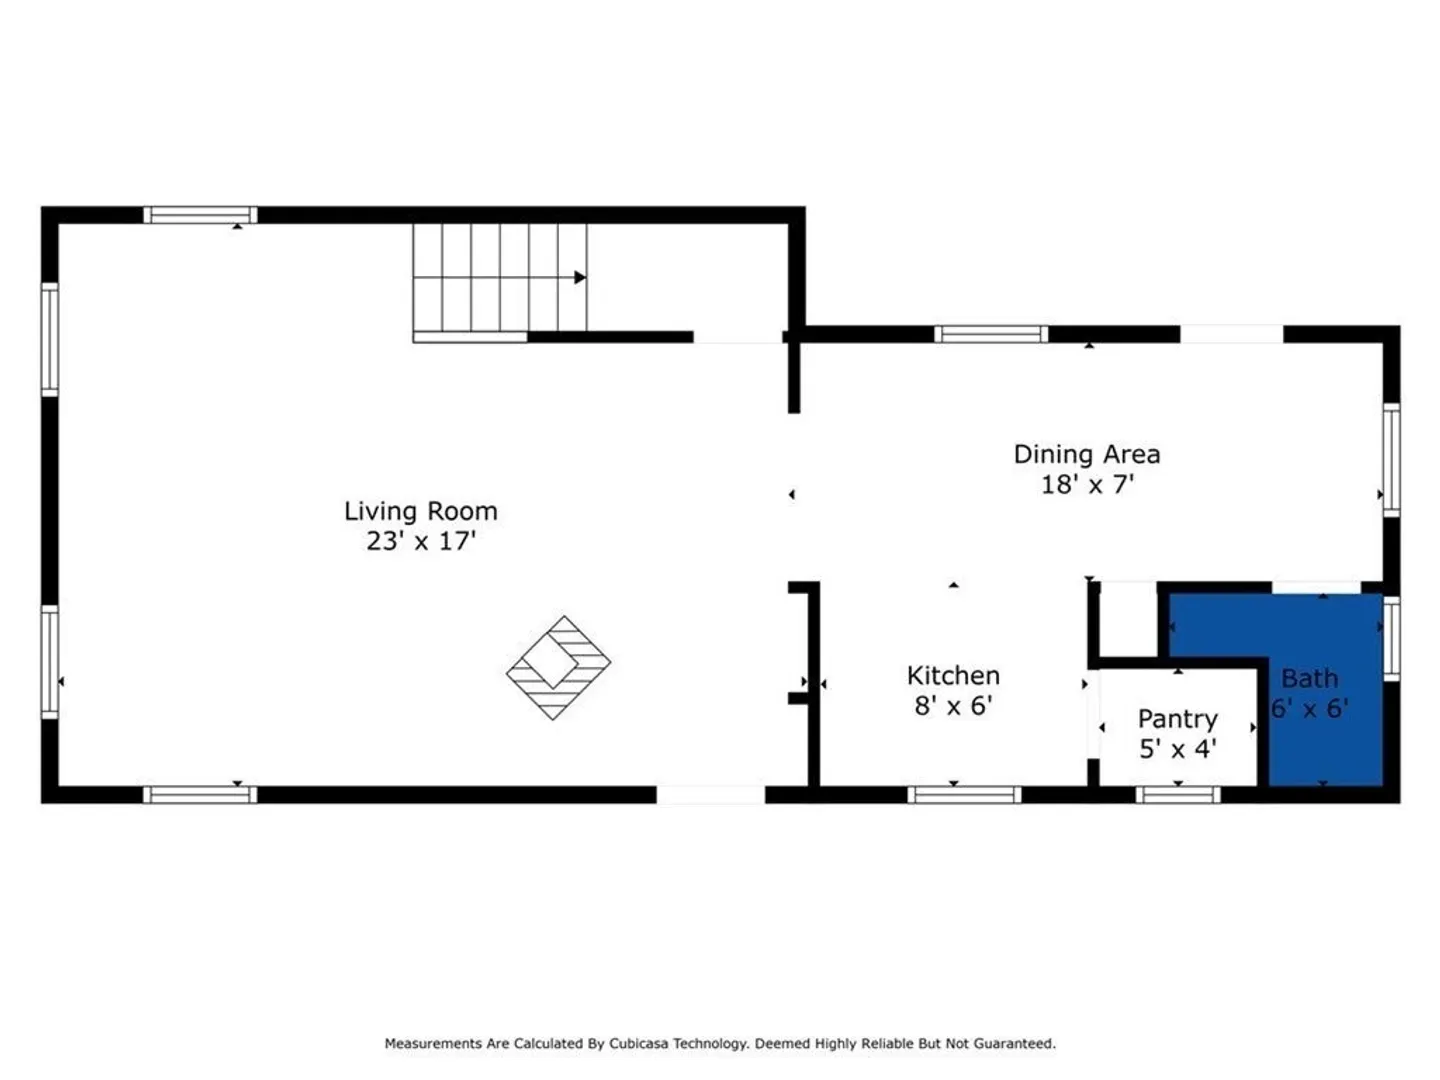
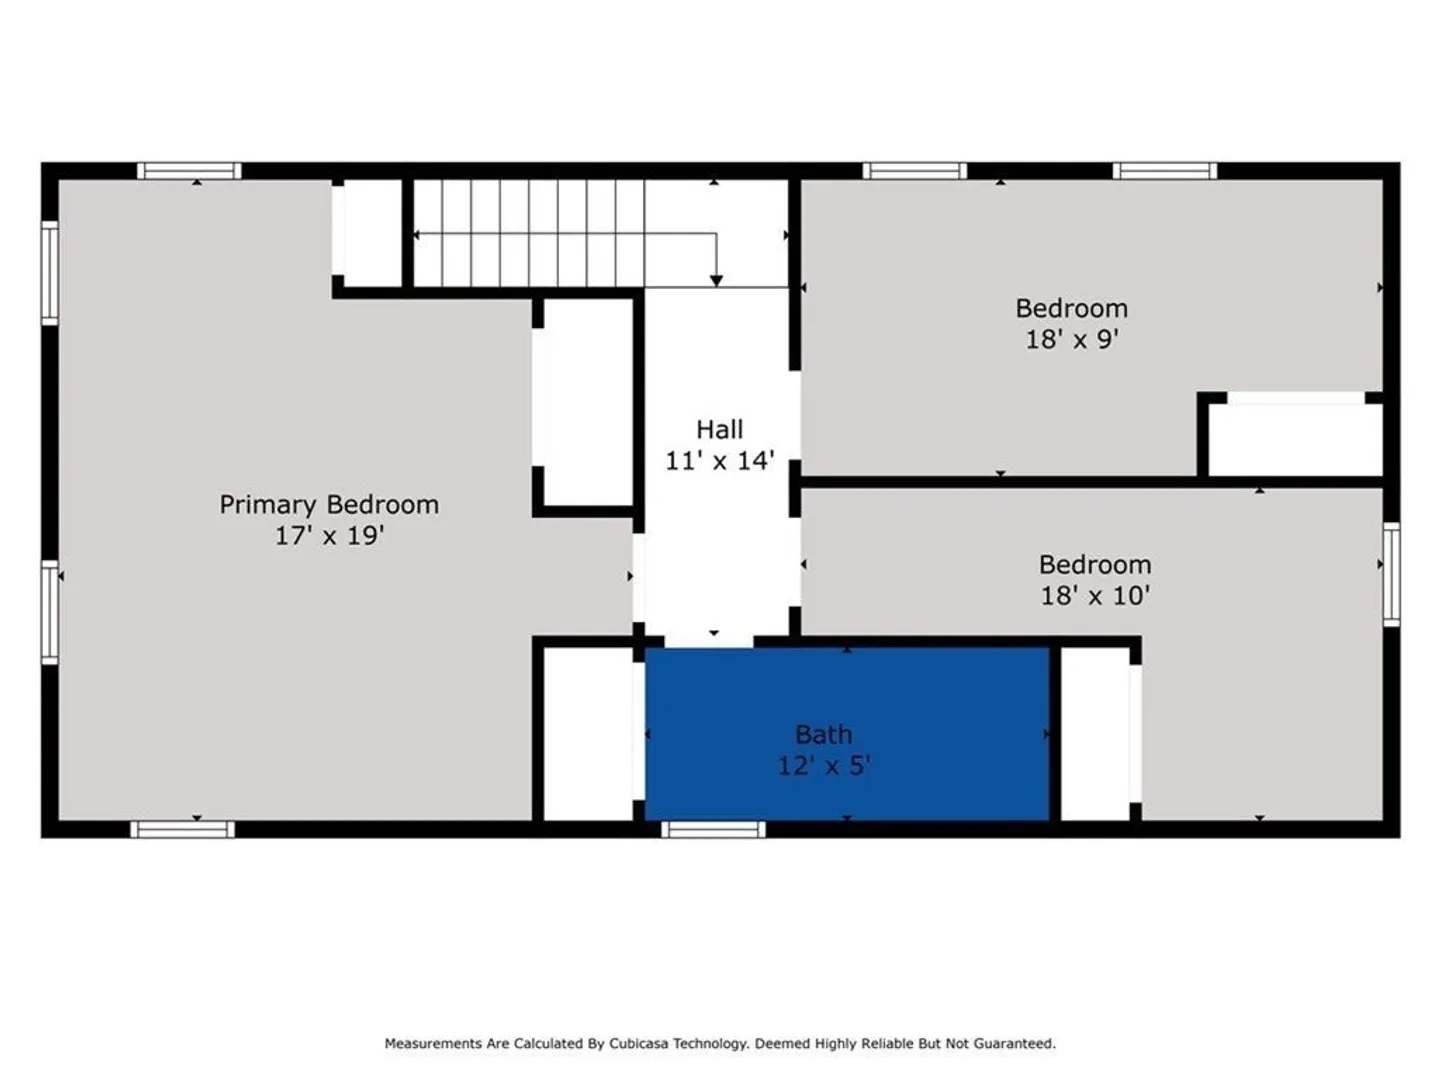
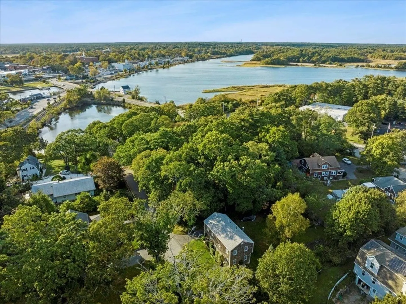
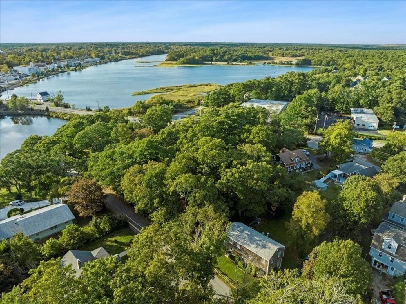
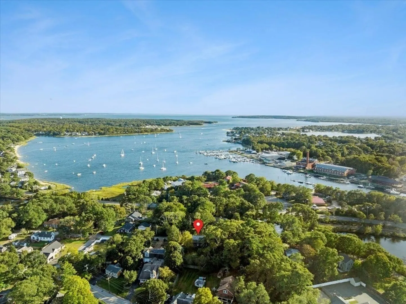
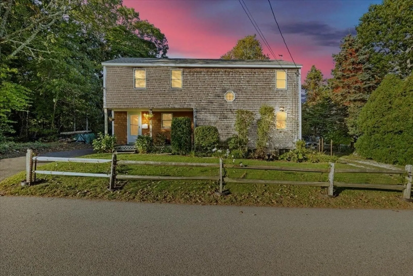
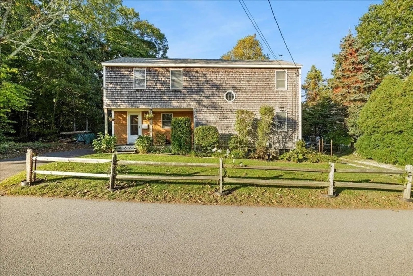
Welcome to 10 Mayflower Ave! This beautiful 3-bedroom, 1.5-bathroom house is located in the charming town of Wareham. The first floor features a nice open lay out with a wood burning fireplace, a half bath and laundry. Second floor has all 3 bedrooms and a spacious full bath. The home has Anderson windows and the roof is less than 5 years old. Outside you’ll have a nice big backyard, off street parking for 3 vehicles and it’s only a half mile from the beach! Some cosmetics need to be finished. This is the perfect home for anyone looking for a peaceful and comfortable retreat near the water. Open house on Saturday, October 14th from 11-1pm.
-
Highlights
- Cooling: Window Unit(s)
- Parking Spots: 3
- Property Type: Single Family Residence
- Total Rooms: 5
- Status: Closed
- Heating: Baseboard, Natural Gas
- Property Class: Residential
- Style: Colonial
- Year Built: 1940
-
Additional Details
- Appliances: Range, Microwave, Refrigerator, Washer, Dryer, Utility Connections for Gas Range
- Construction: Frame
- Fireplaces: 1
- Foundation: Concrete Perimeter, Block
- Lot Features: Cleared, Level
- Roof: Shingle
- Year Built Source: Public Records
- Basement: Partial, Interior Entry, Bulkhead, Dirt Floor, Unfinished
- Exterior Features: Porch, Deck
- Flooring: Plywood, Vinyl
- Interior Features: Finish - Sheetrock, Internet Available - Broadband
- Road Frontage Type: Public
- Year Built Details: Approximate
- Zoning: Mr30
-
Amenities
- Community Features: Park, Walk/Jog Trails, Golf
- Parking Features: Paved Drive, Off Street, Paved, Unpaved
-
Utilities
- Electric: 100 Amp Service
- Water Source: Public
- Sewer: Public Sewer
-
Fees / Taxes
- Assessed Value: $302,600
- Compensation Based On: Net Sale Price
- Tax Year: 2023
- Buyer Agent Compensation: 2%
- Facilitator Compensation: 1%
- Taxes: $3,640
Similar Listings
Sold
16 Photos
Sold
22 Photos
Sold
34 Photos
Sold
35 Photos
Content © 2026 MLS Property Information Network, Inc. The information in this listing was gathered from third party resources including the seller and public records.
Listing information provided courtesy of Keller Williams Realty Signature Properties.
MLS Property Information Network, Inc. and its subscribers disclaim any and all representations or warranties as to the accuracy of this information.
