
Sold!
$565,000
4
Beds
4
Baths
2,532
Living Area
-
Property Description
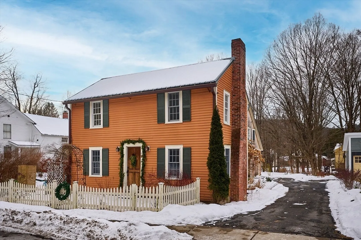
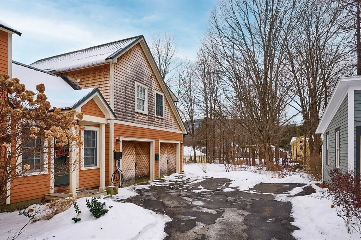
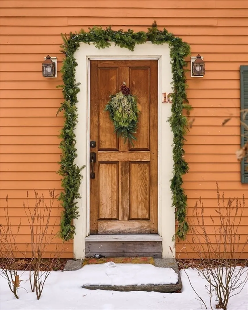
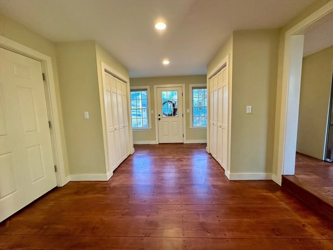
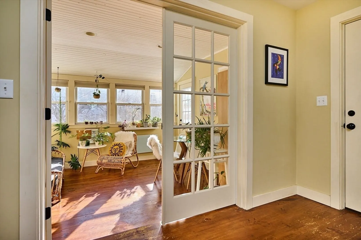
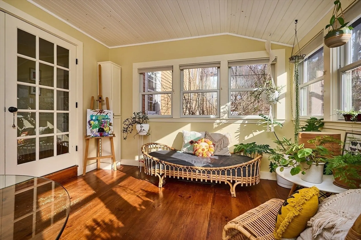
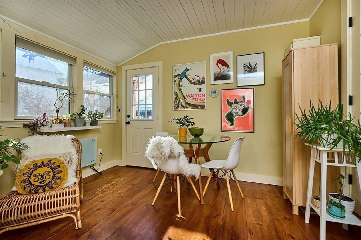
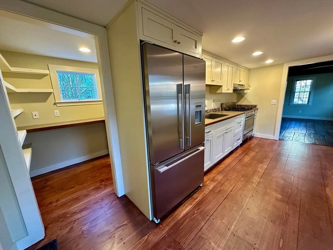
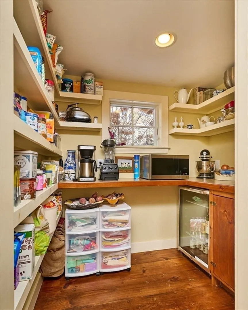
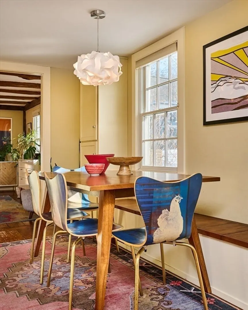
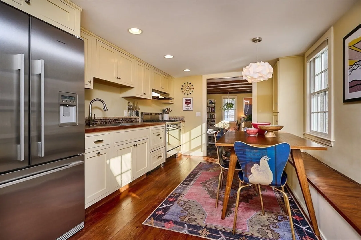
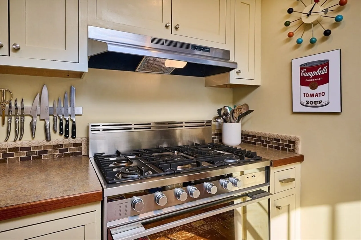
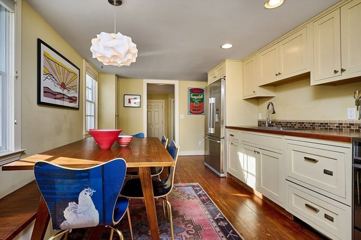
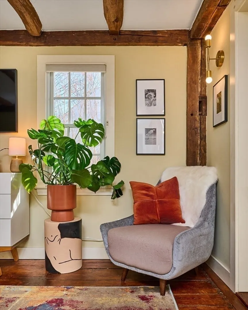
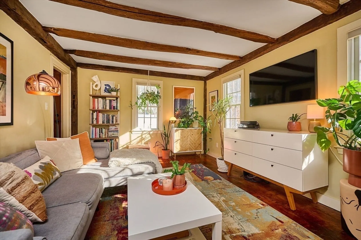
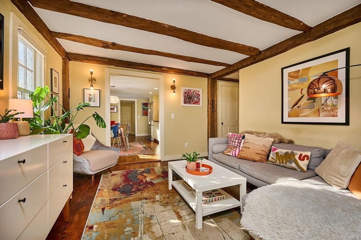
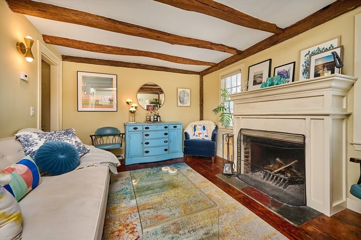
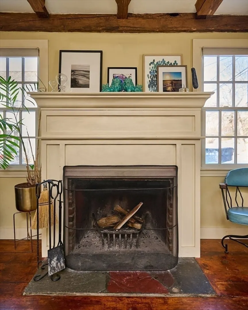
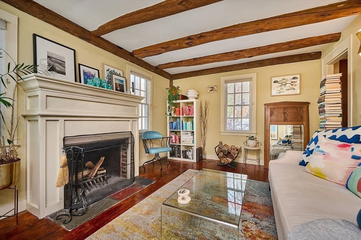
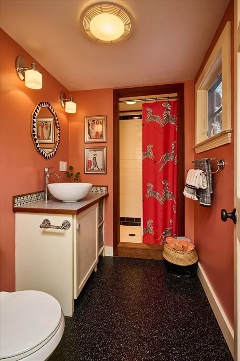
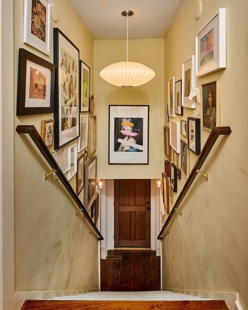
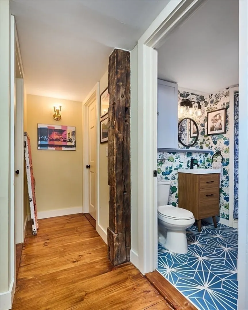
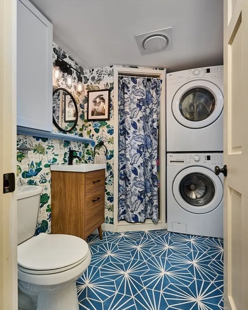
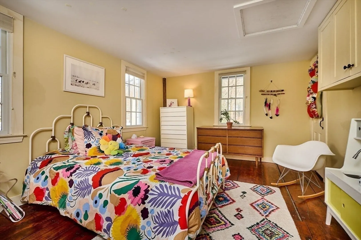
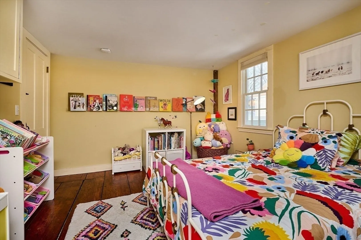
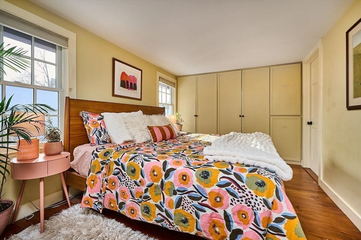
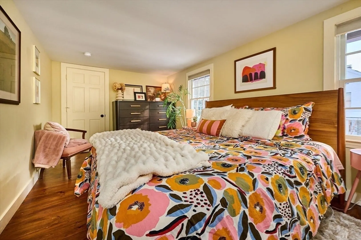
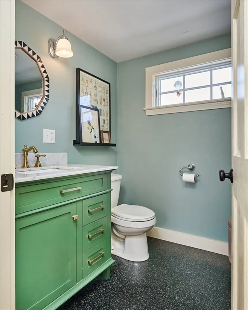
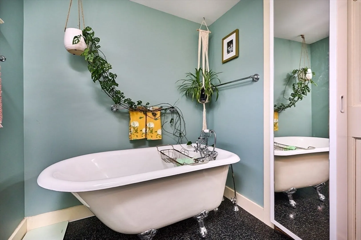
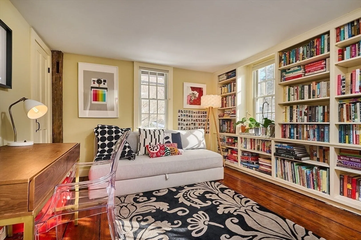
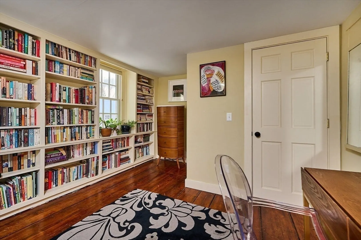
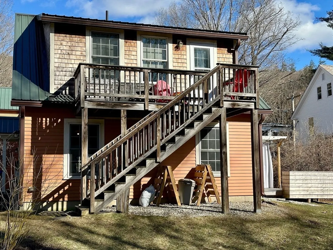
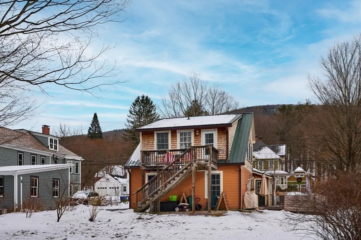
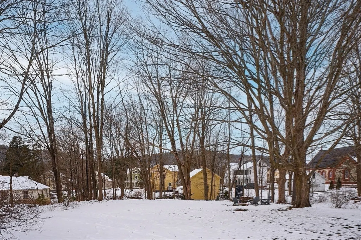
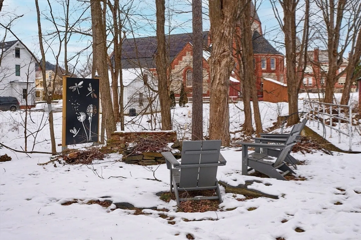
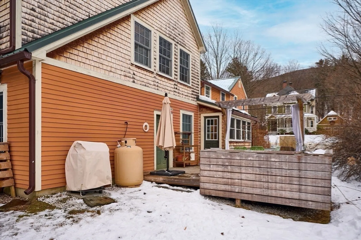
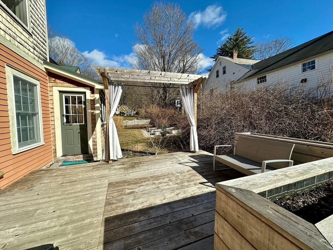
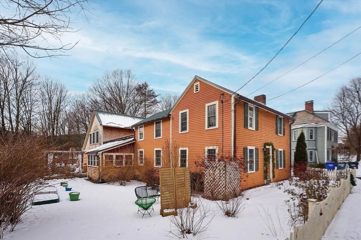
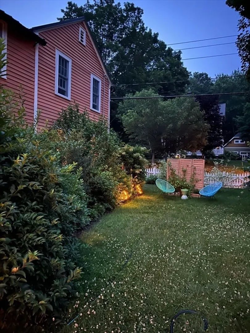
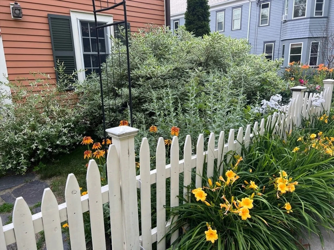
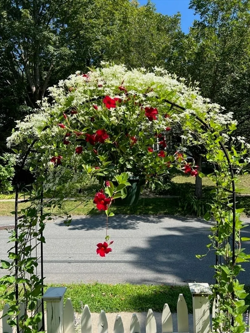
Located less than 5 minutes to Shelburne Falls Center is this delightful sun-washed property filled with historic charm blended with quality contemporary updates, including an EV charging station. Set in a quiet neighborhood of lovely homes, this 12-room, 4+ BR, 4 BA, c.1720 home was completely renovated in 2012. The main house boasts hand-hewn beams & columns, wonderful wood floors, covered entry, mudroom w/storage, inviting sunroom w/adjoining deck; a flexible floorplan offering formal & informal dining, plus possible 1st-flr. BR w/adjoining BA. The custom kitchen is well-equipped w/Fisher Paykel appliances, spacious dining area, & Pantry w/wet-bar. The yard is beautifully landscaped w/perennials, shrubs, mature shade trees, raised garden beds, 2 private decks, & firepit area overlooking a babbling brook. There’s also a separate apartment, perfect for extended family visits, a home office w/private entrance, or possible rental income. Call today for your private preview appointment.
-
Highlights
- Cooling: Window Unit(s), Dual
- Parking Spots: 4
- Property Type: Single Family Residence
- Total Rooms: 12
- Status: Closed
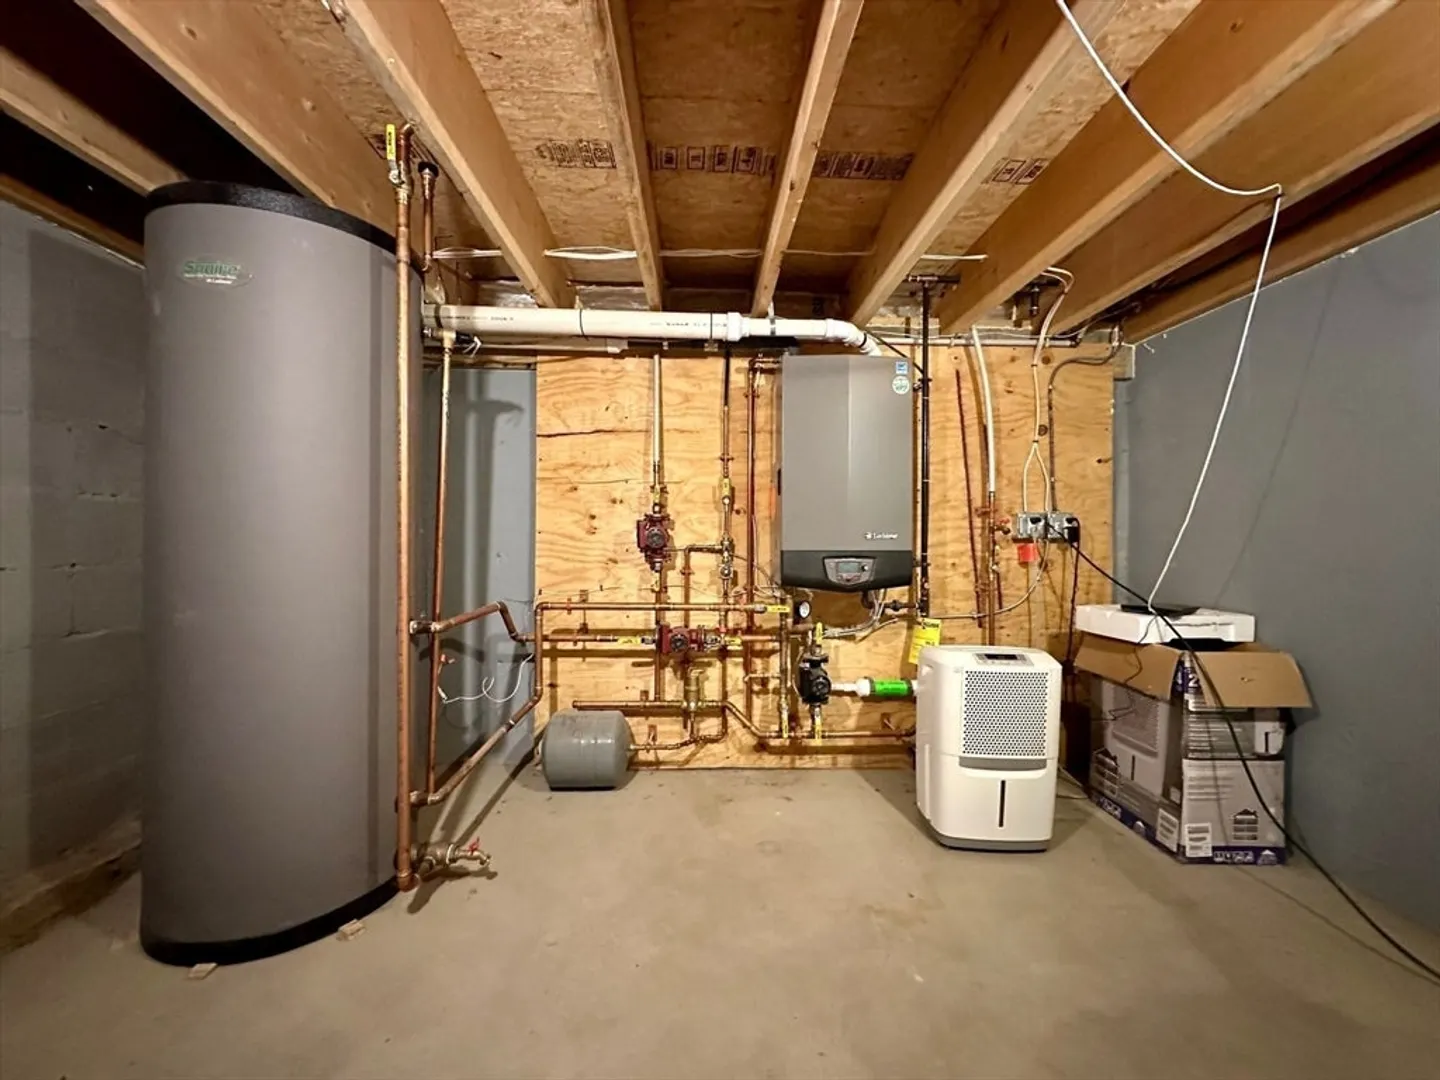
- Heating: Forced Air, Baseboard, Oil, Electric, Propane, Other
- Property Class: Residential
- Style: Colonial, Antique, Other (See Remarks)
- Year Built: 1720
-
Additional Details
- Appliances: Water Heater, Range, Dishwasher, Disposal, Microwave, Refrigerator, Washer, Dryer, Range Hood, Other
- Construction: Frame, Post & Beam
- Fireplaces: 1
- Foundation: Concrete Perimeter, Stone
- Lot Features: Easements, Level, Other
- Roof: Metal
- Year Built Source: Public Records
- Basement: Full, Interior Entry, Concrete, Unfinished
- Exterior Features: Balcony / Deck, Balcony - Exterior, Porch, Deck, Deck - Wood, Screens, Garden
- Flooring: Wood, Tile, Vinyl, Bamboo, Hardwood, Pine, Flooring - Wood, Flooring - Vinyl
- Interior Features: Recessed Lighting, Closet - Double, Dining Area, Open Floorplan, Mud Room, Sun Room, 3/4 Bath, Bedroom, Kitchen, Living/Dining Rm Combo, Internet Available - Broadband
- Road Frontage Type: Public
- Year Built Details: Approximate, Certified Historic, Renovated Since, Unknown/Mixed
- Zoning: Vr
-
Amenities
- Community Features: Shopping, Tennis Court(s), Highway Access, House of Worship, Public School
- Parking Features: Attached, Garage Door Opener, Storage, Workshop in Garage, Garage Faces Side, Paved Drive, Off Street, Driveway, Paved
- Waterfront Features: Waterfront, Stream, Creek, Direct Access
- Covered Parking Spaces: 2
- Waerfront: Yes
-
Utilities
- Electric: Circuit Breakers, 100 Amp Service, Other (See Remarks)
- Water Source: Public
- Sewer: Public Sewer
-
Fees / Taxes
- Assessed Value: $433,200
- Compensation Based On: Gross/Full Sale Price
- Tax Year: 2024
- Buyer Agent Compensation: 2.0%
- Facilitator Compensation: 2.0%
- Taxes: $5,744
Similar Listings
Sold
36 Photos
Sold
42 Photos
Sold
42 Photos
Sold
42 Photos
Content © 2026 MLS Property Information Network, Inc. The information in this listing was gathered from third party resources including the seller and public records.
Listing information provided courtesy of 5 College REALTORS® Northampton.
MLS Property Information Network, Inc. and its subscribers disclaim any and all representations or warranties as to the accuracy of this information.
