
Sold!
$430,000
3
Beds
1/1
Bath
1,931
Living Area
-
Property Description
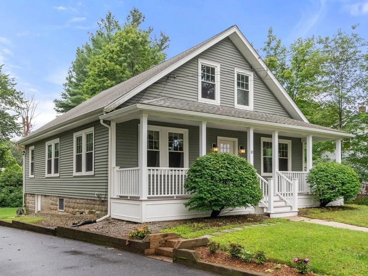
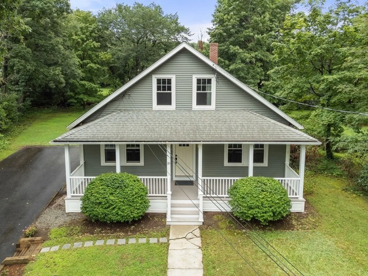
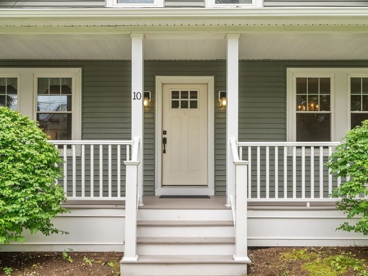
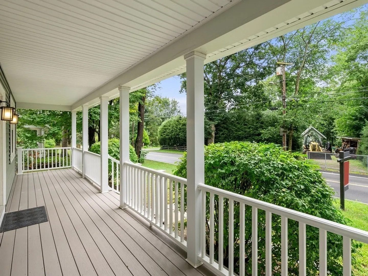
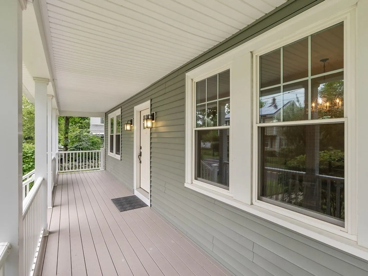
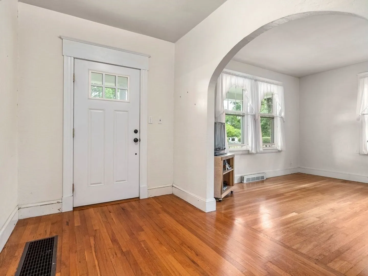
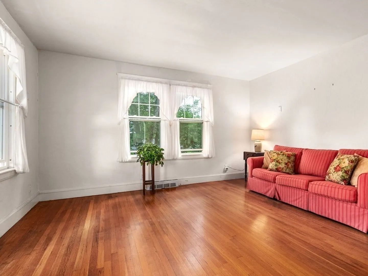
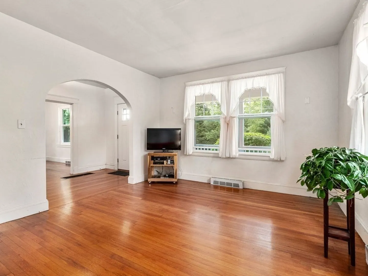
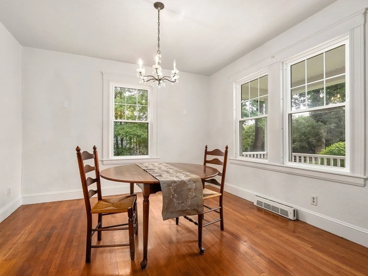
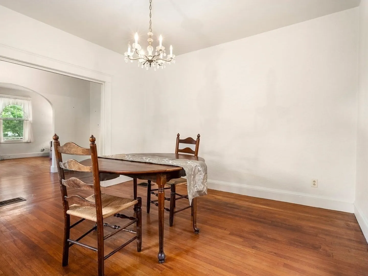
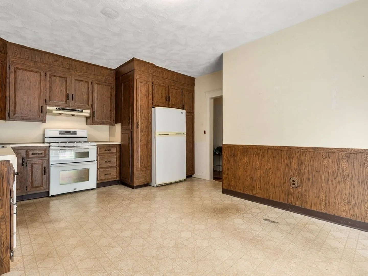
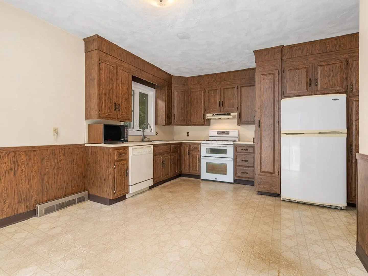
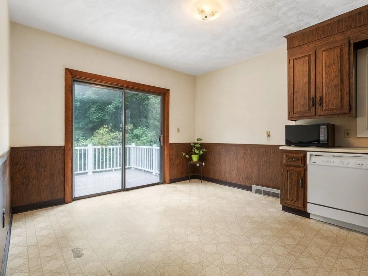
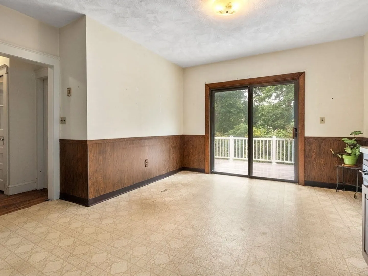
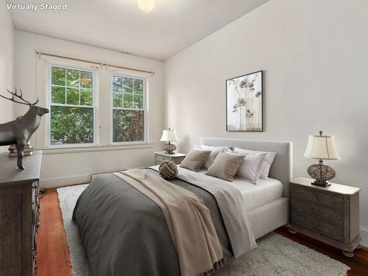
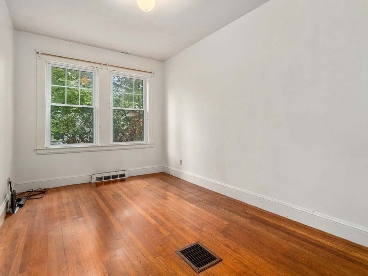
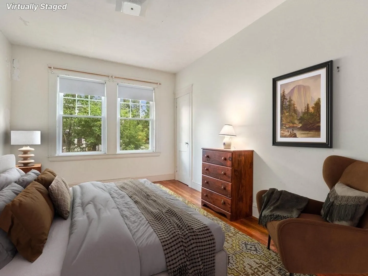
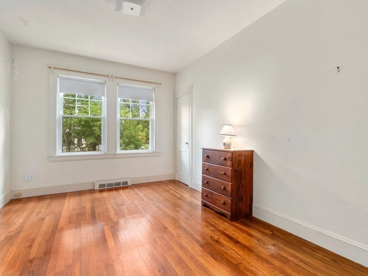
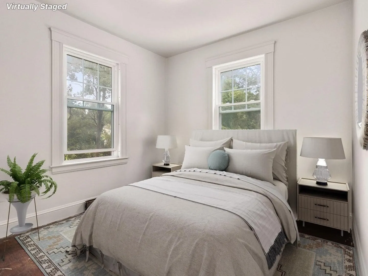
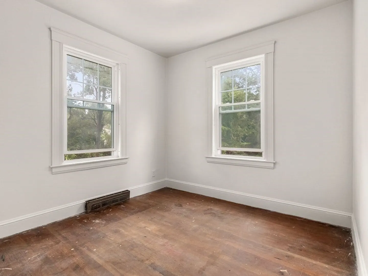
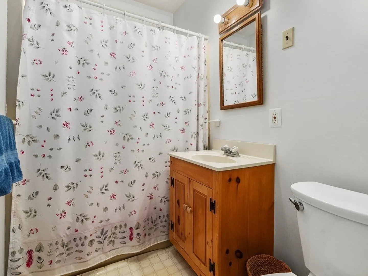
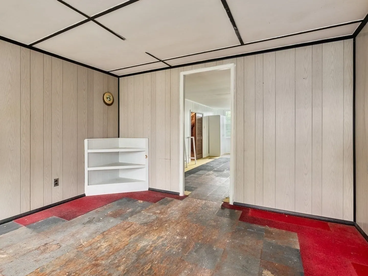
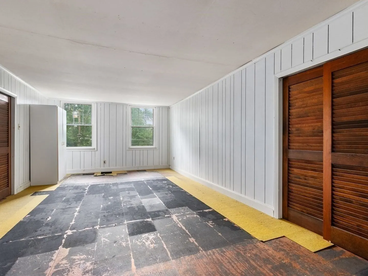
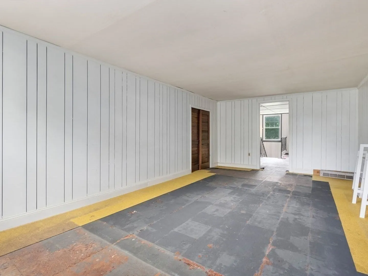
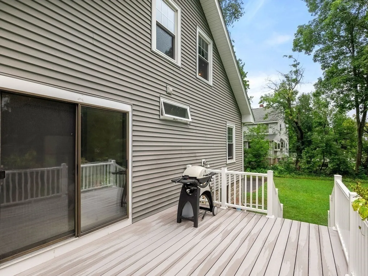
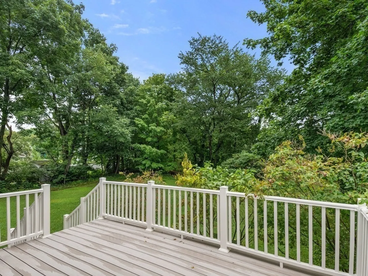
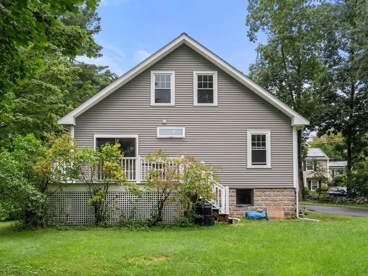
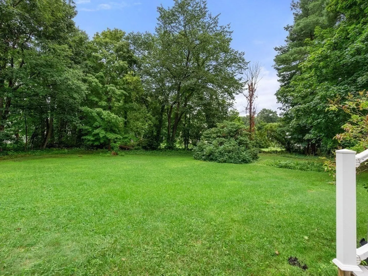
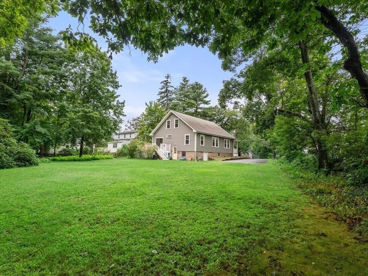
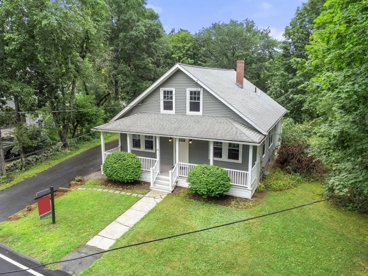
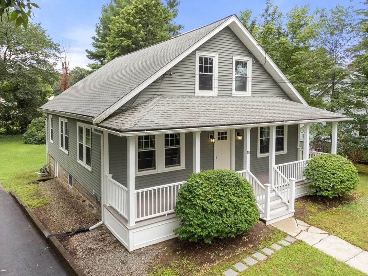
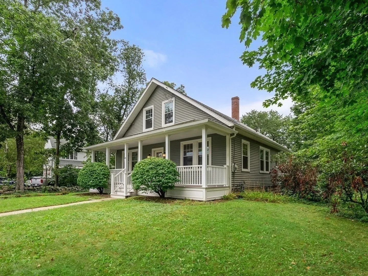
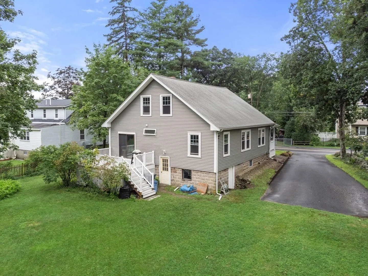
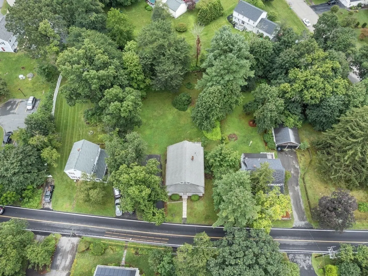
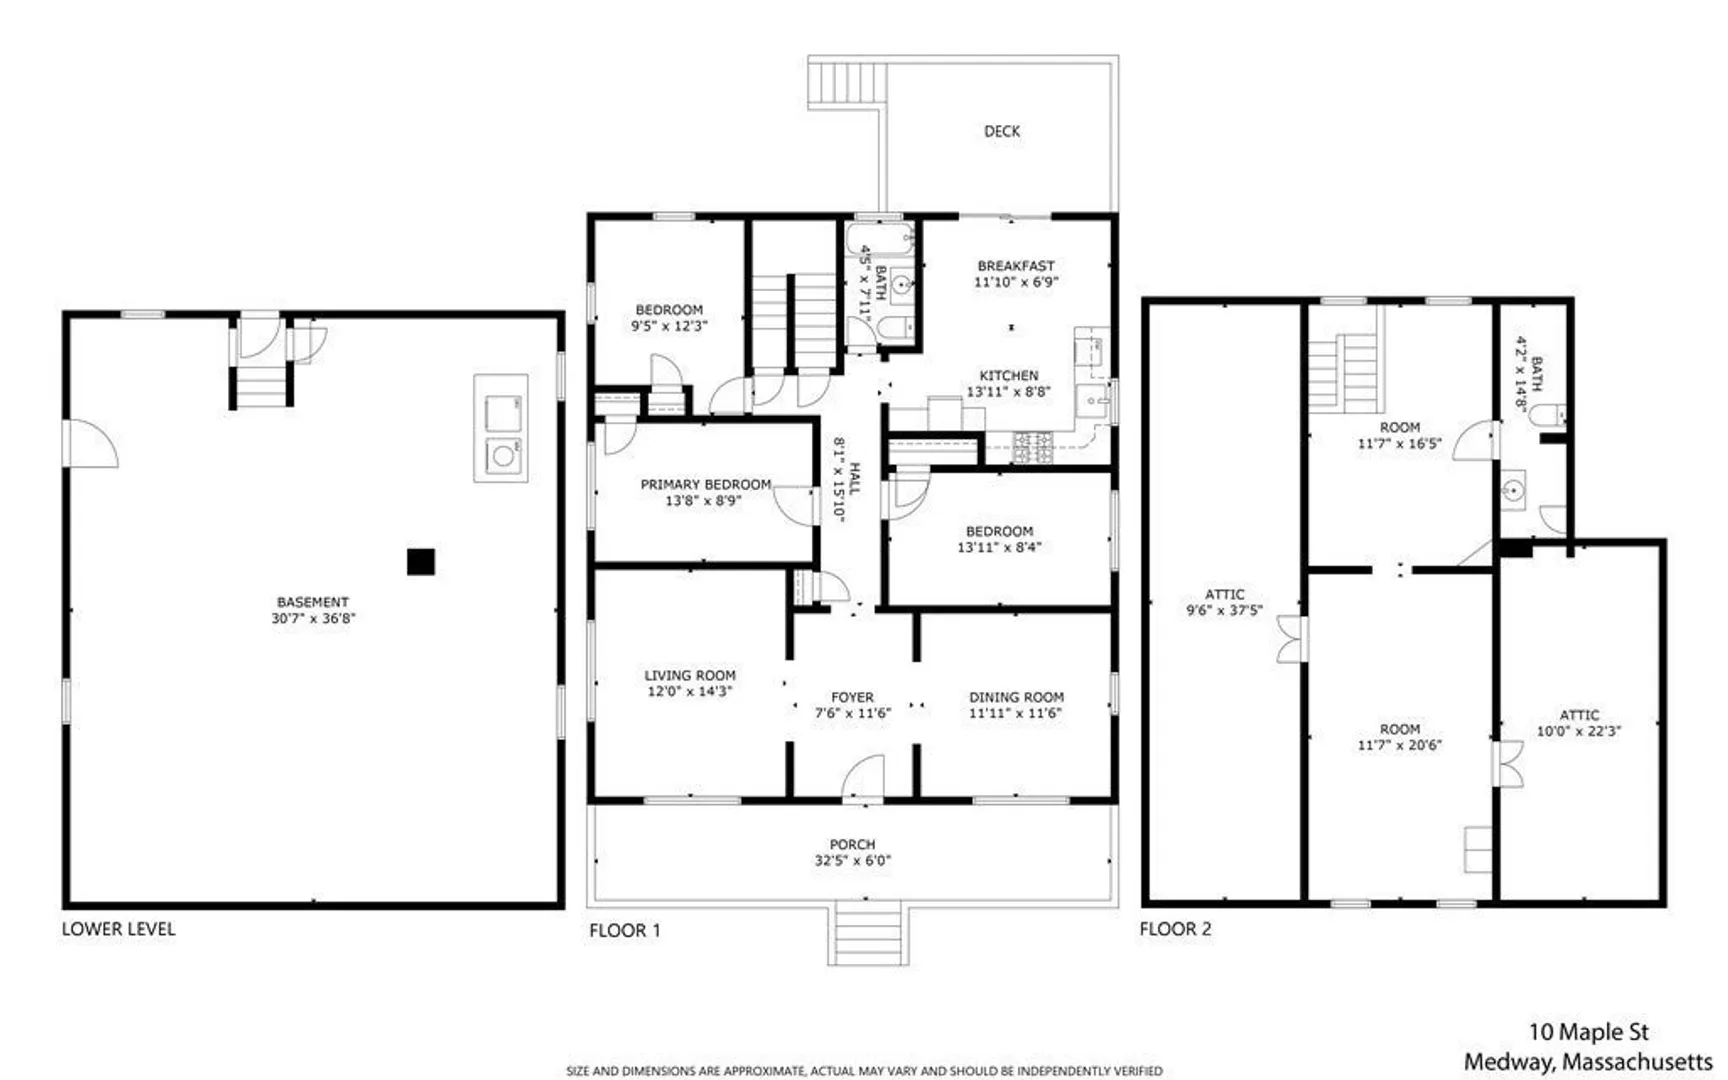
OPEN HOUSE CANCELED! SELLER HAS ACCEPTED AN OFFER - This circa 1910 Bungalow home offers 3 Bedrooms, 1.5 Baths and is waiting for your finishing touches. Original trim and wood flooring throughout most of the home. A terrific location on a beautiful, level lot with loads of potential offering a fantastic opportunity to personalize the interior to your taste. The exterior features new siding and roofing, and recently paved driveway. Dining Room w/fresh paint. Large, replacement windows throughout the home fill the rooms with natural light. With 3 comfortable Bedrooms, there's ample space for both relaxation and productivity. The 2nd level has potential for 4th Bedroom/Flex space. Easy living in this home with a covered front porch and deck in the back with commanding views of the ample back yard space. Enjoy easy access to local shops, restaurants, parks (Choate), trails and more, making this location not only desirable, but also highly convenient.
-
Highlights
- Cooling: Window Unit(s)
- Parking Spots: 6
- Property Type: Single Family Residence
- Total Rooms: 8
- Status: Closed
- Heating: Forced Air, Natural Gas
- Property Class: Residential
- Style: Bungalow
- Year Built: 1910
-
Additional Details
- Appliances: Range, Dishwasher, Washer, Dryer, Utility Connections for Gas Range
- Construction: Frame
- Exterior Features: Porch, Deck, Rain Gutters, Screens, Stone Wall
- Foundation: Block, Stone
- Lot Features: Level
- Year Built Details: Actual
- Zoning: Arii
- Basement: Full, Walk-Out Access, Interior Entry, Concrete, Unfinished
- Exclusions: Kitchen Refrigerator.
- Flooring: Wood, Vinyl
- Interior Features: Bonus Room
- Roof: Shingle
- Year Built Source: Public Records
-
Amenities
- Community Features: Shopping, Park, Walk/Jog Trails, House of Worship, Public School
- Parking Features: Paved Drive, Off Street
-
Utilities
- Sewer: Public Sewer
- Water Source: Public
-
Fees / Taxes
- Assessed Value: $419,300
- Compensation Based On: Net Sale Price
- Taxes: $6,684
- Buyer Agent Compensation: 2%
- Tax Year: 2023
Similar Listings
Sold
42 Photos
Sold
42 Photos
Sold
24 Photos
Sold
41 Photos
Content © 2026 MLS Property Information Network, Inc. The information in this listing was gathered from third party resources including the seller and public records.
Listing information provided courtesy of Realty Executives Boston West.
MLS Property Information Network, Inc. and its subscribers disclaim any and all representations or warranties as to the accuracy of this information.
