
Sold!
$604,500
3
Beds
1
Bath
1,088
Living Area
-
Property Description
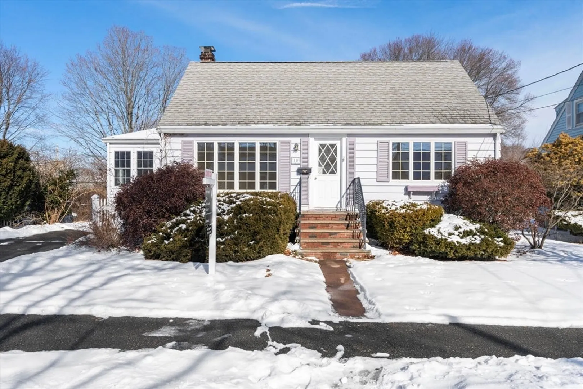
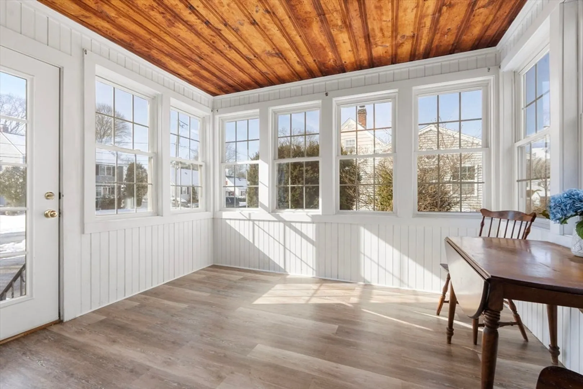
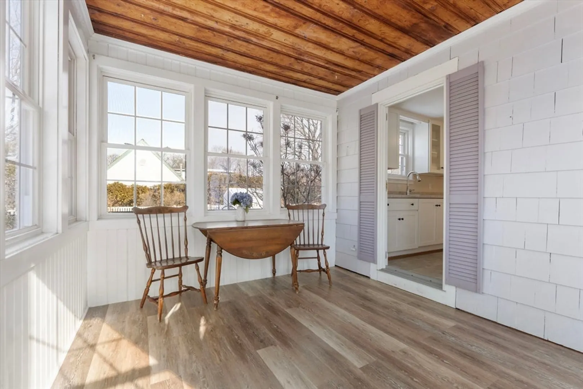
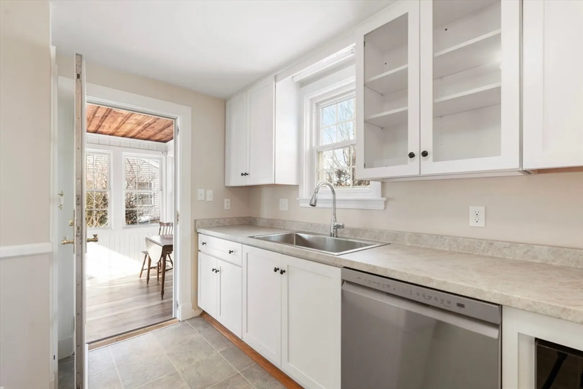
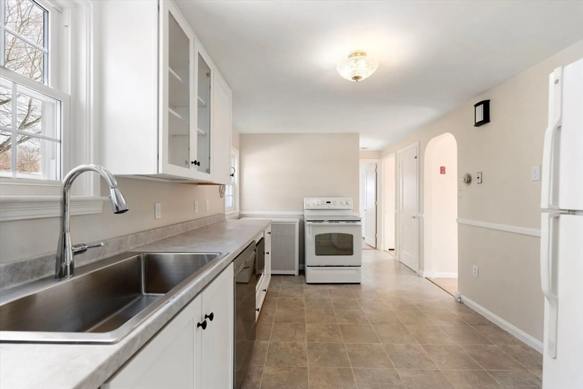
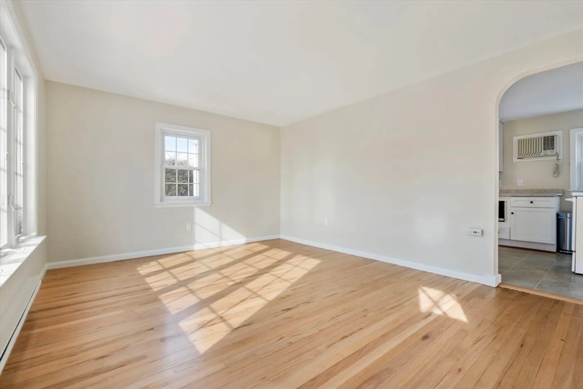
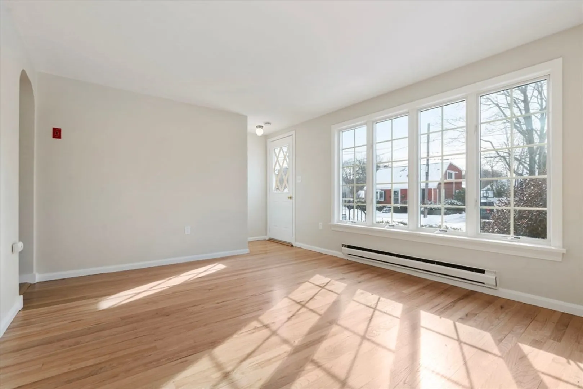
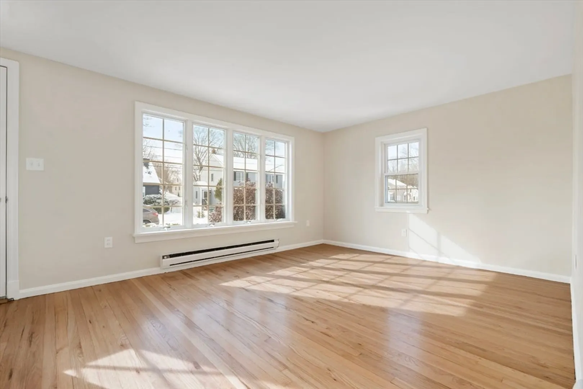
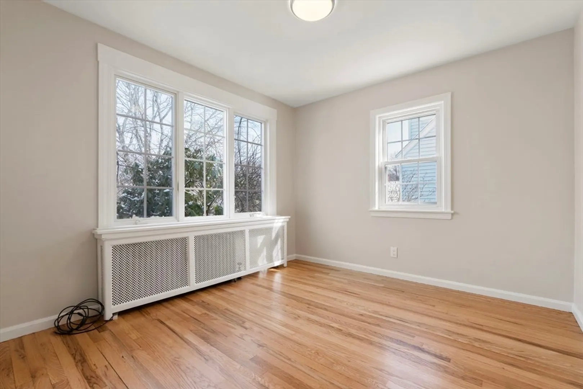
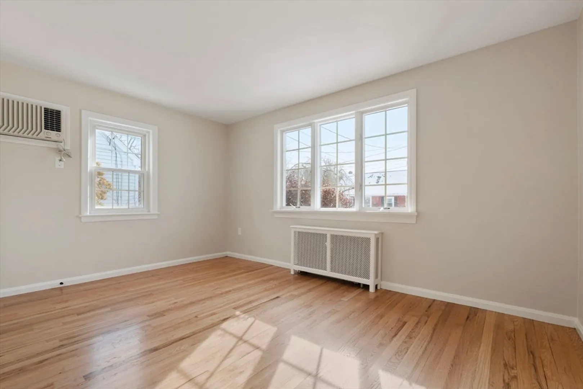
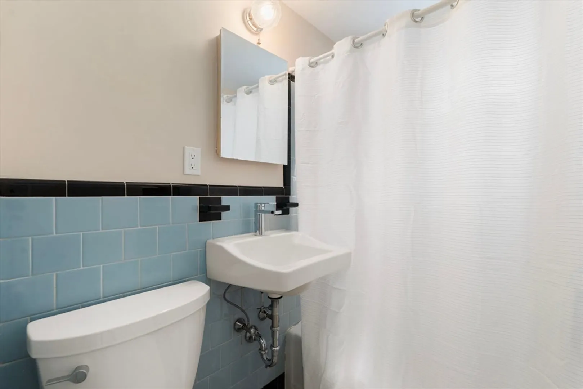
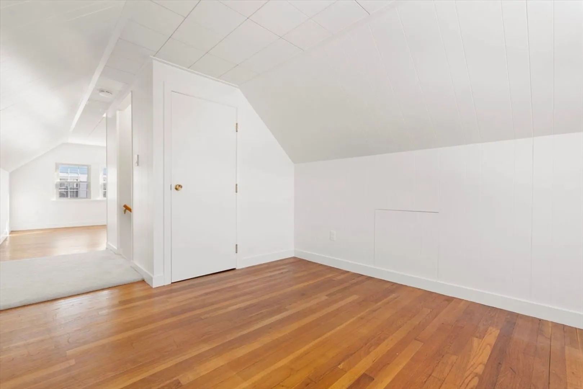
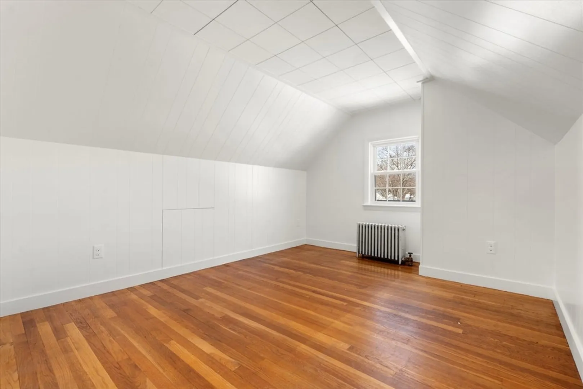
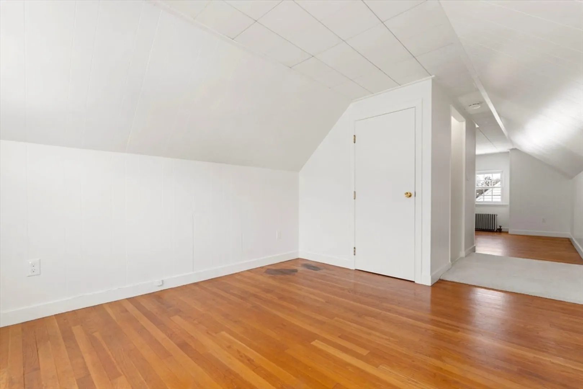
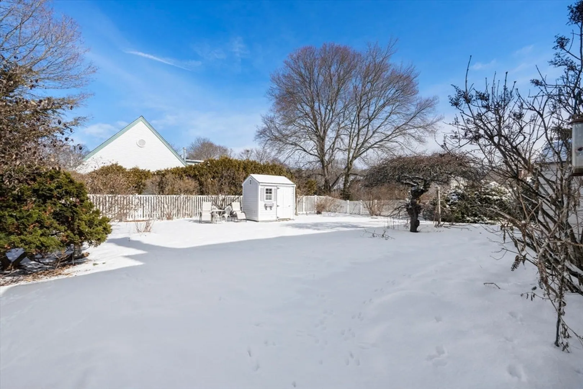
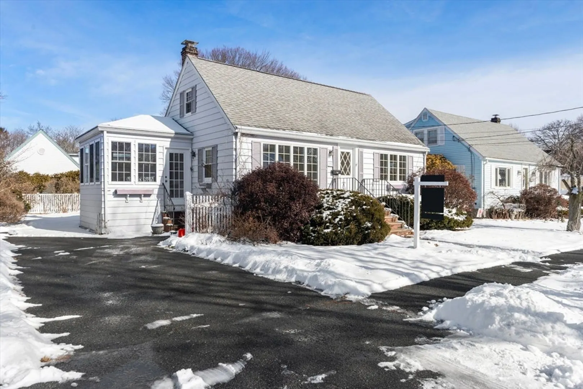
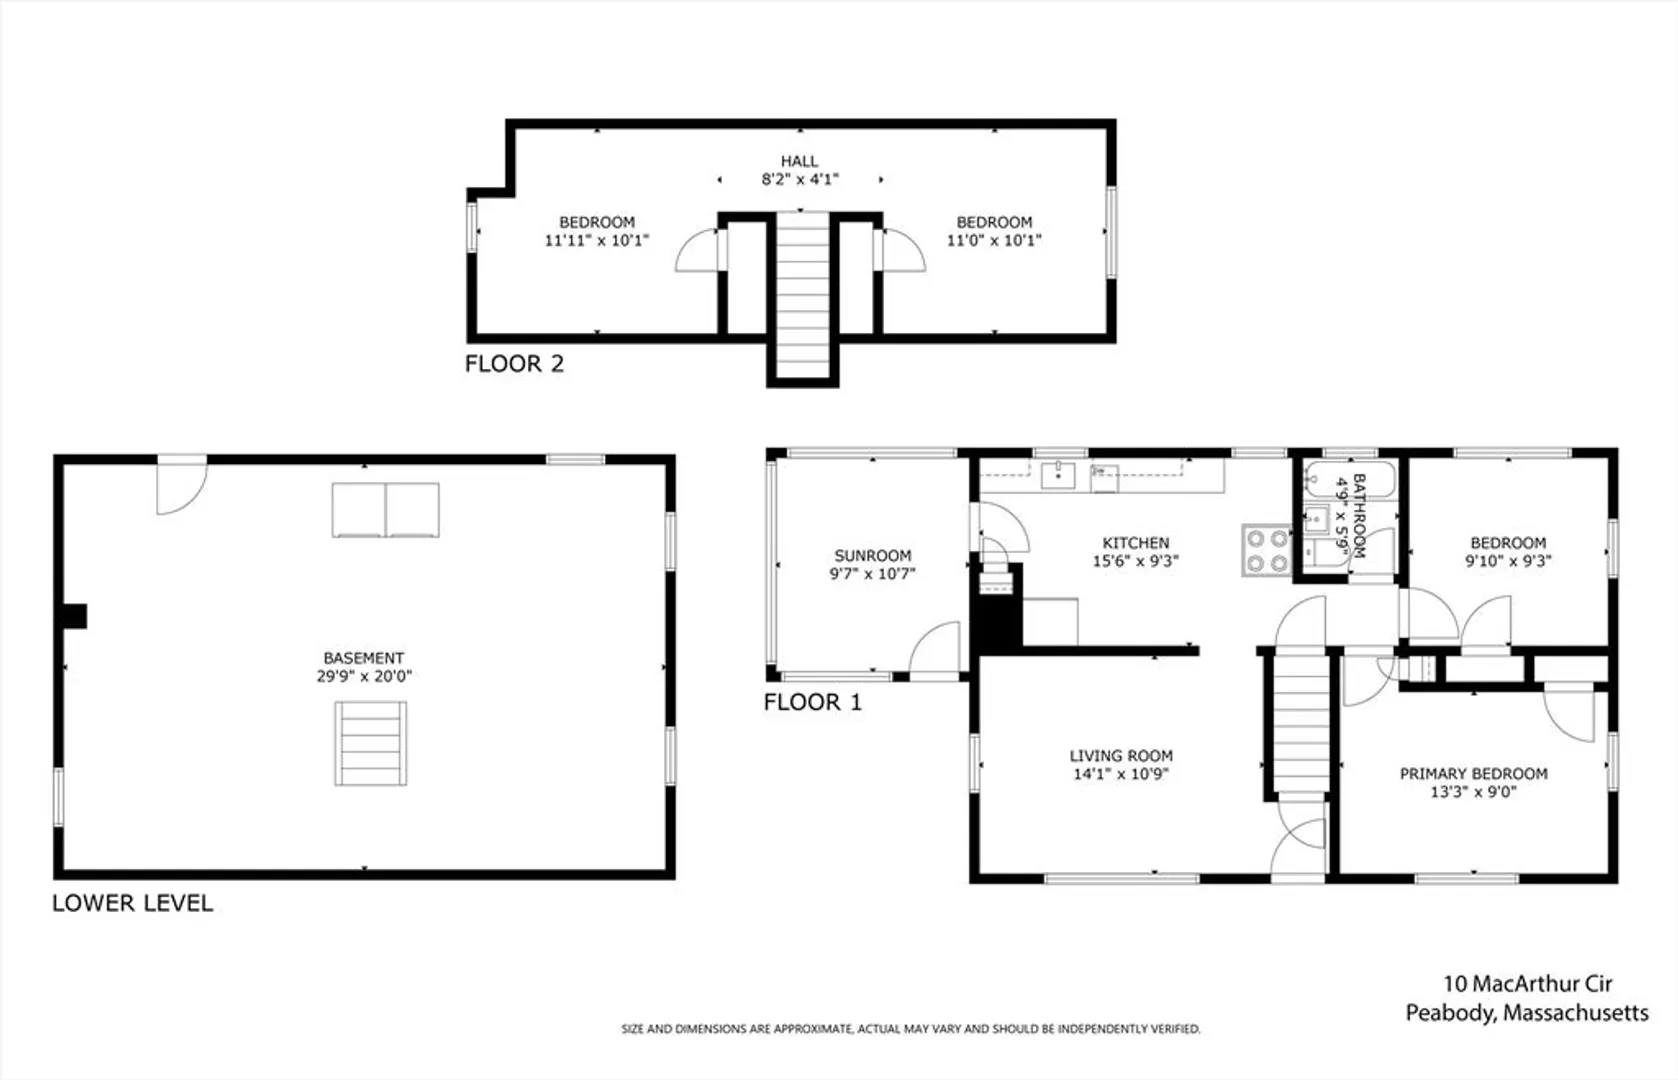
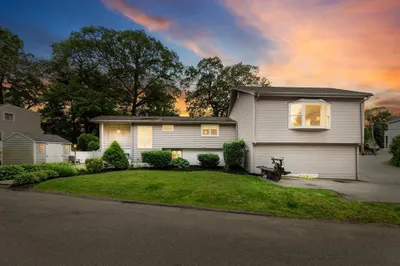
Nestled in a highly coveted South Peabody neighborhood, this lovingly maintained Cape-style home offers the perfect blend of comfort and convenience. Just steps away from MacArthur Park, Brown Elementary and the serene Spring Pond Nature Trail, the location cannot be beat! The home has just been updated with new kitchen cabinets and countertops, dishwasher and microwave, fresh paint throughout, upgraded electrical, and newly refinished hardwood floors. The bright and airy living room, flooded with natural light, creates an inviting atmosphere for relaxation and entertaining. With a flexible floor plan, there are 3 bedrooms and an office/bonus space. Excellent potential in basement for a finished lower level. Step outside to a serene, level backyard, complete with a shed and a stunning lilac bushes. Don't miss this property that offers both charm and functionality, in a prime location with an easy commute!
-
Highlights
- Cooling: Wall Unit(s)
- Parking Spots: 2
- Property Type: Single Family Residence
- Total Rooms: 6
- Status: Closed
- Heating: Steam, Oil
- Property Class: Residential
- Style: Cape
- Year Built: 1951
-
Additional Details
- Appliances: Range, Dishwasher, Microwave, Refrigerator, Washer, Dryer
- Construction: Frame
- Foundation: Block
- Roof: Shingle
- Year Built Details: Renovated Since
- Zoning: R1a
- Basement: Full, Bulkhead, Concrete, Unfinished
- Flooring: Laminate, Hardwood
- Lot Features: Level
- SqFt Source: Measured
- Year Built Source: Public Records
-
Utilities
- Sewer: Public Sewer
- Water Source: Public
-
Fees / Taxes
- Assessed Value: $464,300
- Taxes: $4,299
- Tax Year: 2025
Similar Listings
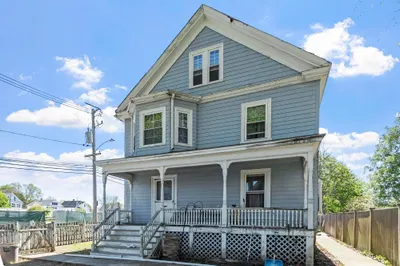
Sold
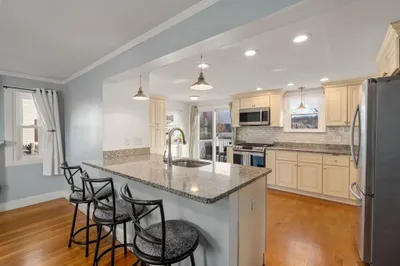
35 Photos
Sold
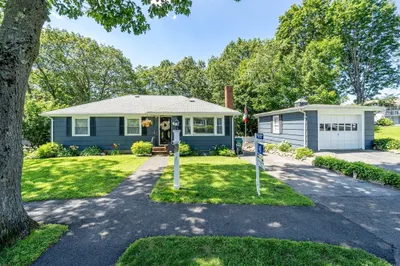
27 Photos
Sold
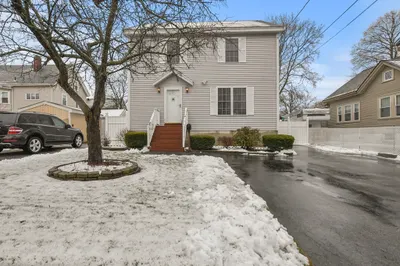
38 Photos
Sold
40 Photos
Content © 2026 MLS Property Information Network, Inc. The information in this listing was gathered from third party resources including the seller and public records.
Listing information provided courtesy of Coldwell Banker Realty - Boston.
MLS Property Information Network, Inc. and its subscribers disclaim any and all representations or warranties as to the accuracy of this information.
