
Sold!
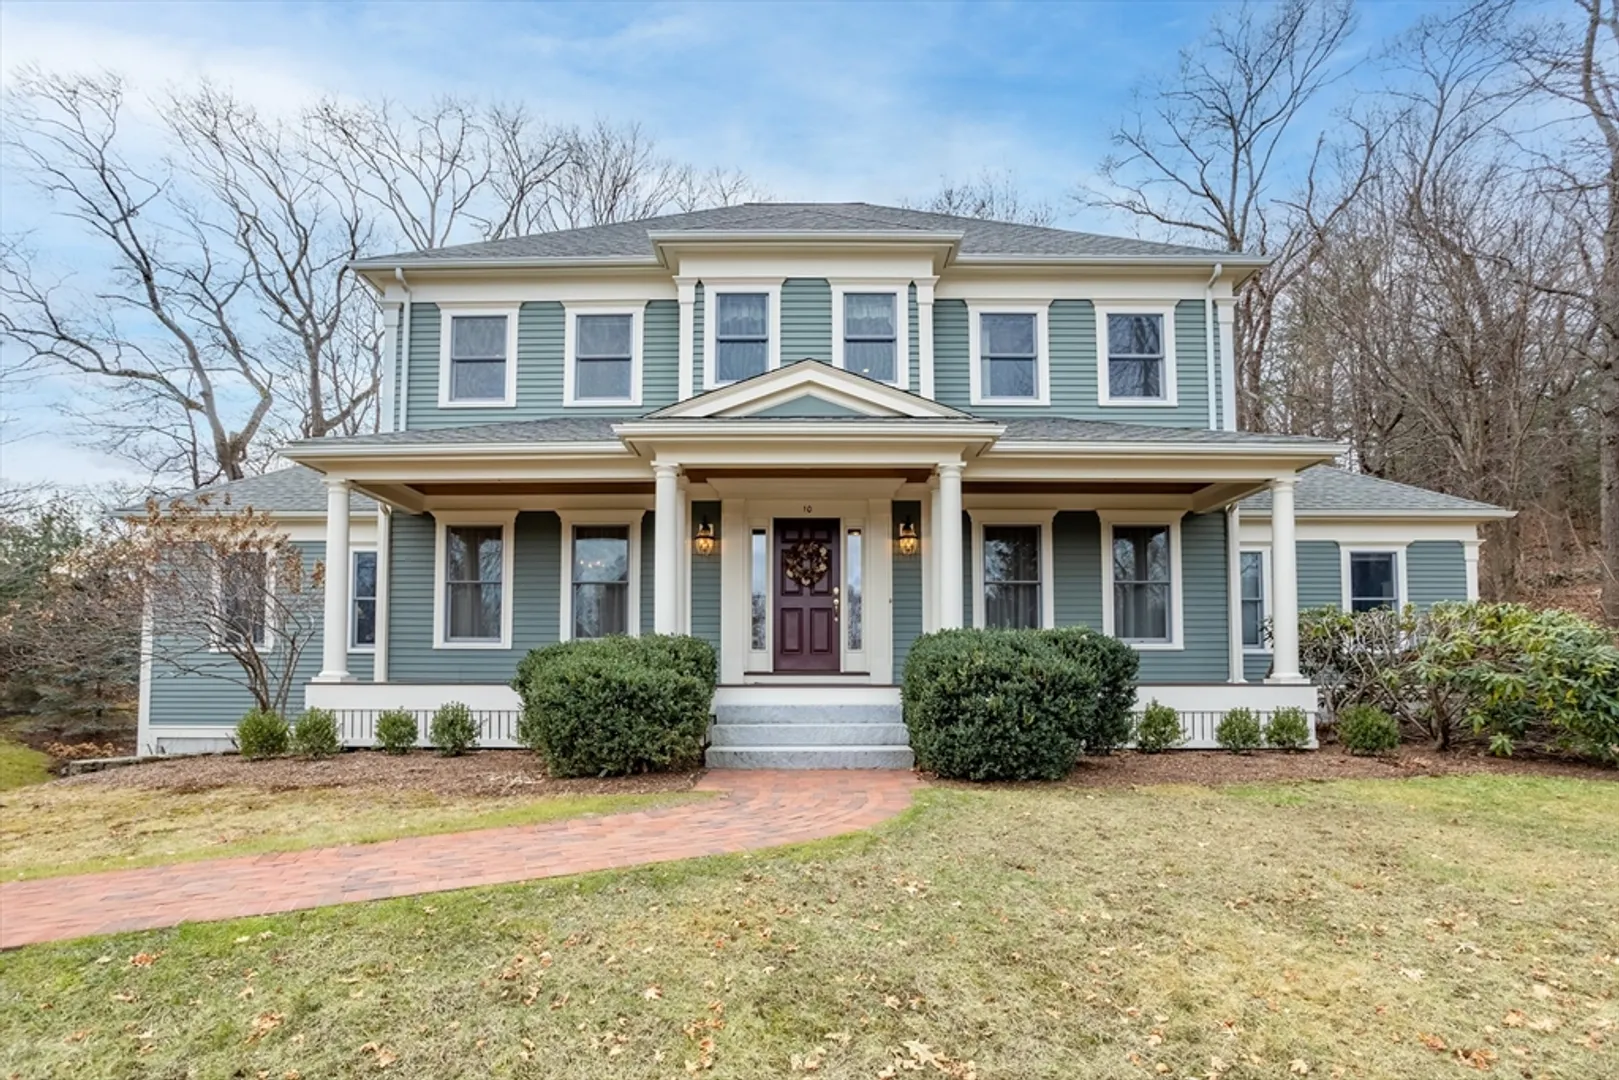
$2,600,000
5
Beds
4/1
Baths
4,456
Living Area
-
Property Description
Welcome to Luongo Farm Lane! Nestled on a charming cul-de-sac crafted by a renowned Lexington builder, this elegant Colonial offers timeless appeal across three finished levels, with the potential for a fourth. Located near Wilson’s Farm and moments from Routes 2 & 95, the home boasts a covered front porch, ideal for enjoying neighborhood views. Inside, the 12-room, 5-bedroom, 4.5-bath layout features gleaming hardwood floors and tiled bathrms. The fireplaced living and dining rms offer gracious entertaining spaces, while the expansive eat-in kitchen impresses w/ a gas cooktop, convection wall oven, and ample cabinetry. The adjacent front-to-back family rm, w/ a dual-sided fireplace shared w/ a cozy sitting rm, is perfect for gatherings. The first-floor primary suite adds convenience, while the second floor hosts four bedrooms, one w/ an en suite bath. The finished lower level includes a playrm, full bath, & workshop potential. A spacious two-car garage completes this exceptional home.
-
Highlights
- Cooling: Central Air
- Parking Spots: 6
- Property Type: Single Family Residence
- Total Rooms: 12
- Status: Closed
- Heating: Forced Air, Electric Baseboard, Natural Gas, Fireplace
- Property Class: Residential
- Style: Colonial
- Year Built: 2008
-
Additional Details
- Appliances: Gas Water Heater, Oven, Dishwasher, Disposal, Microwave, Range, Refrigerator, Washer, Dryer, Range Hood, Plumbed For Ice Maker
- Exterior Features: Porch, Deck - Composite, Patio, Rain Gutters, Sprinkler System, Screens, Stone Wall
- Flooring: Tile, Hardwood, Flooring - Hardwood, Flooring - Wall to Wall Carpet
- Interior Features: Bathroom - Full, Bathroom, Sitting Room, Play Room, Central Vacuum, Wet Bar, Walk-up Attic, Internet Available - Unknown
- Road Frontage Type: Public
- SqFt Source: Measured
- Year Built Source: Public Records
- Construction: Frame
- Fireplaces: 2
- Foundation: Concrete Perimeter
- Lot Features: Cul-De-Sac, Wooded, Gentle Sloping, Sloped
- Roof: Shingle
- Year Built Details: Actual
- Zoning: Res
-
Amenities
- Community Features: Public Transportation, Shopping, Walk/Jog Trails, Medical Facility, Bike Path, Highway Access, House of Worship, Private School, Public School
- Parking Features: Under, Garage Door Opener, Heated Garage, Storage, Workshop in Garage, Garage Faces Side, Insulated, Oversized, Paved Drive, Off Street, Paved
- Covered Parking Spaces: 2
- Security Features: Security System
-
Utilities
- Electric: Circuit Breakers
- Water Source: Public
- Sewer: Public Sewer
-
Fees / Taxes
- Assessed Value: $2,481,000
- Taxes: $30,392
- Tax Year: 2024
Similar Listings
Sold
5 Photos
Sold
42 Photos
Sold
25 Photos
Sold
0 Photos
Content © 2026 MLS Property Information Network, Inc. The information in this listing was gathered from third party resources including the seller and public records.
Listing information provided courtesy of Barrett Sotheby's International Realty.
MLS Property Information Network, Inc. and its subscribers disclaim any and all representations or warranties as to the accuracy of this information.
