
Sold!
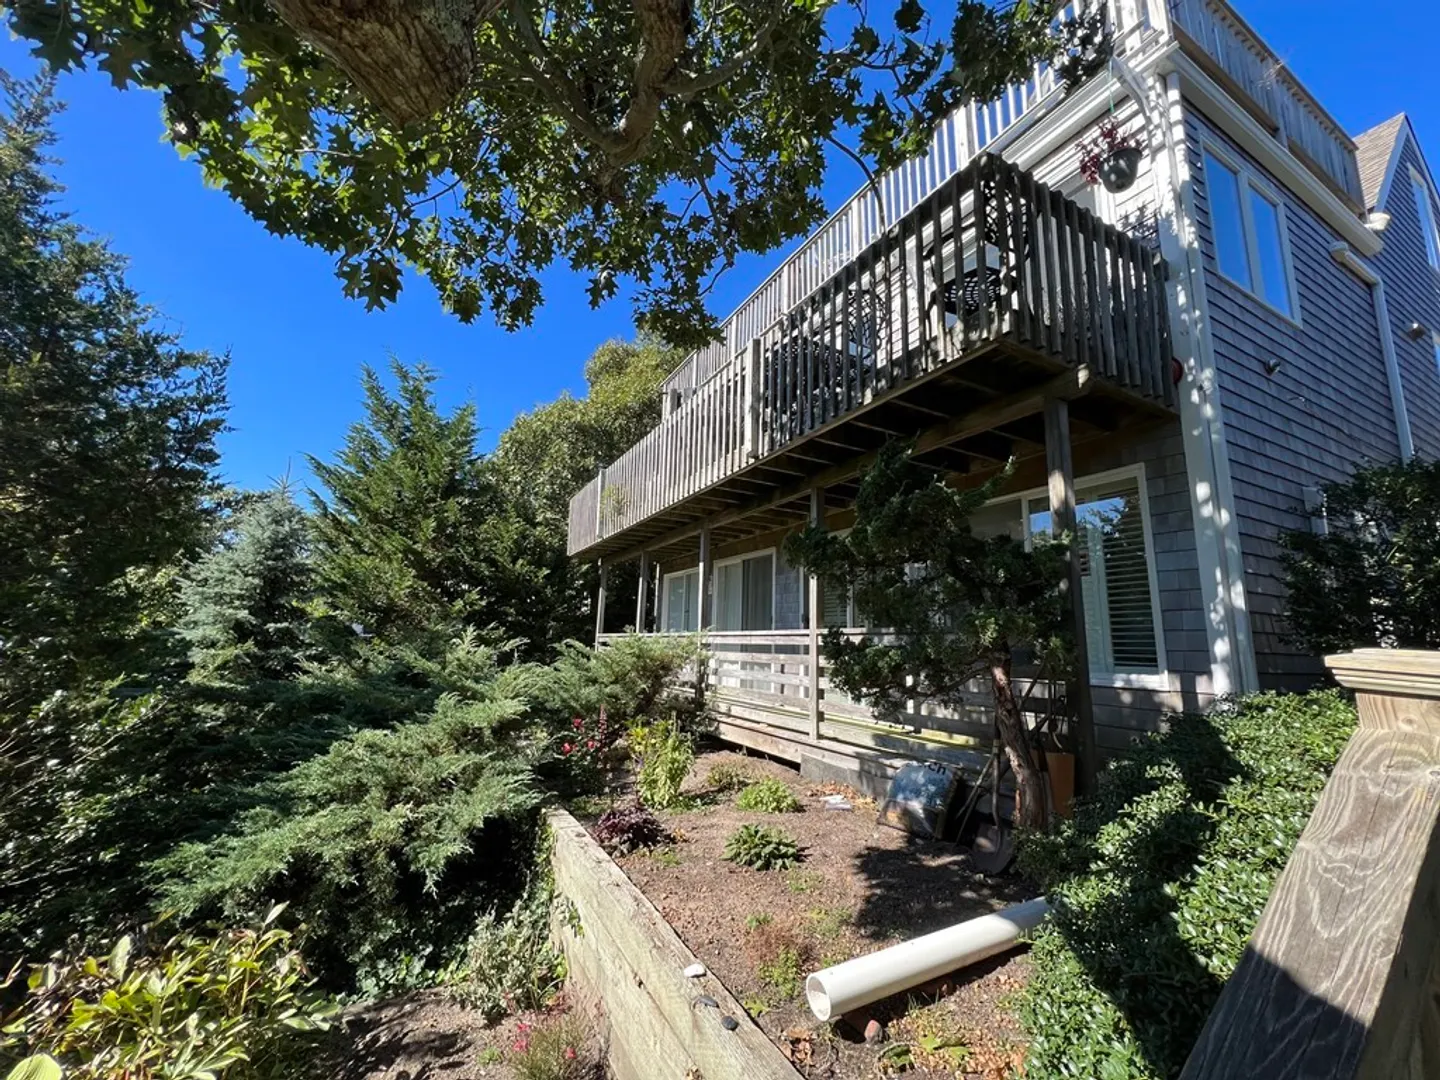
$1,050,000
2
Beds
1/1
Bath
1,065
Living Area
-
Property Description
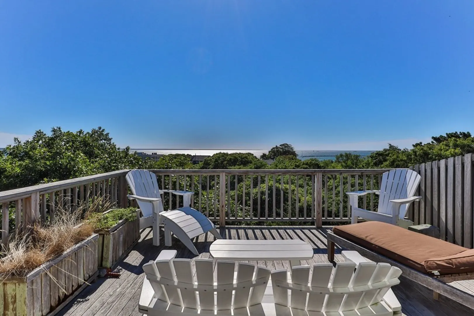
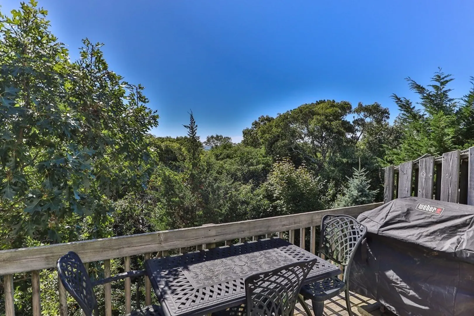
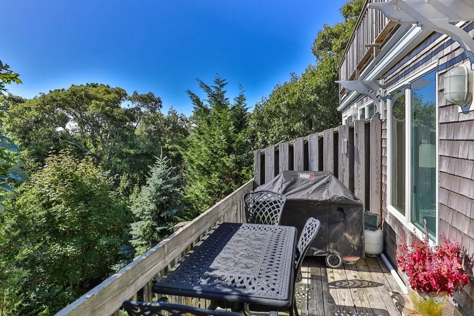
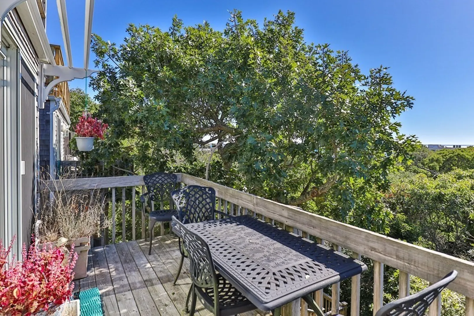
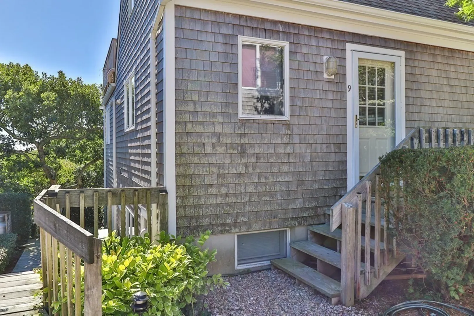
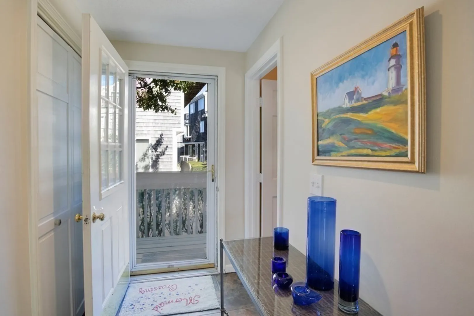
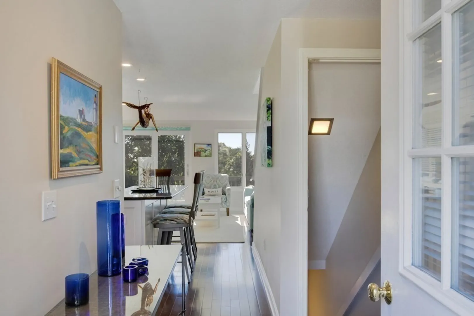
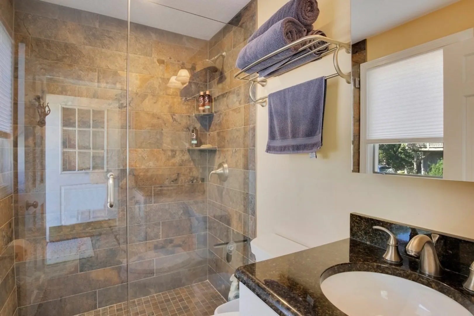
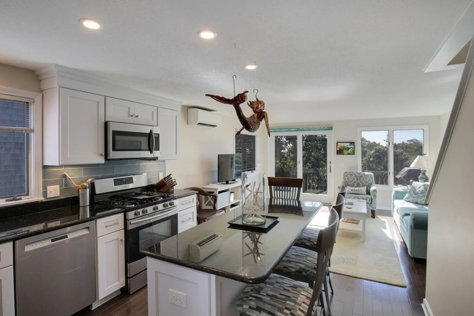
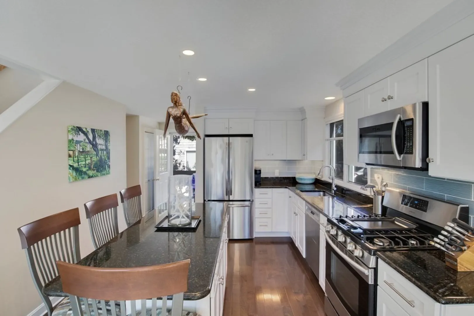
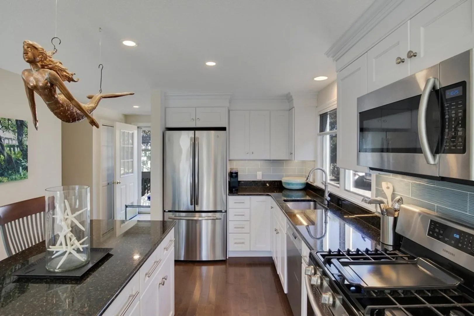
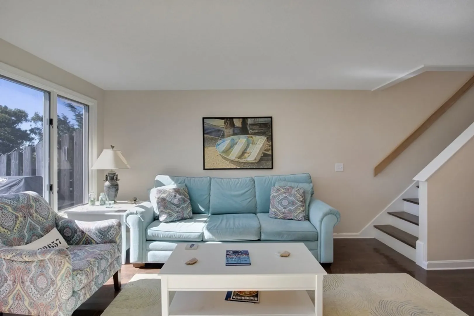
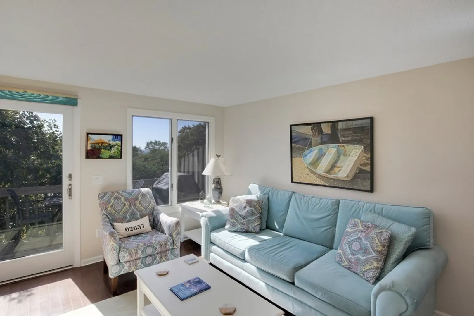
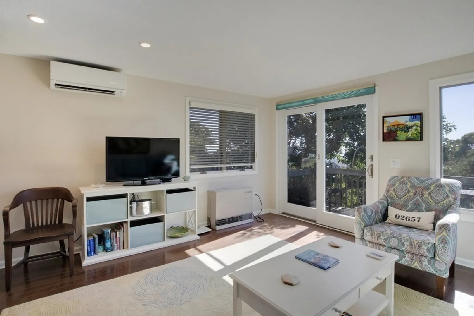
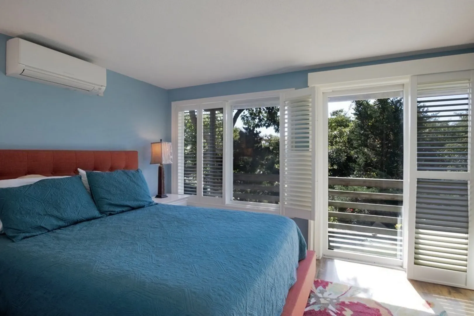
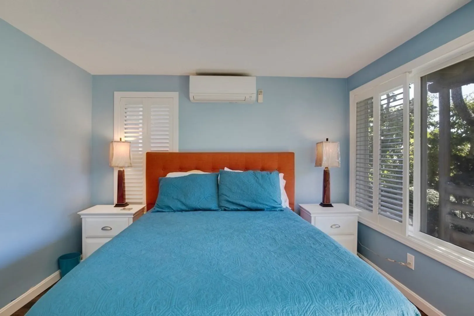
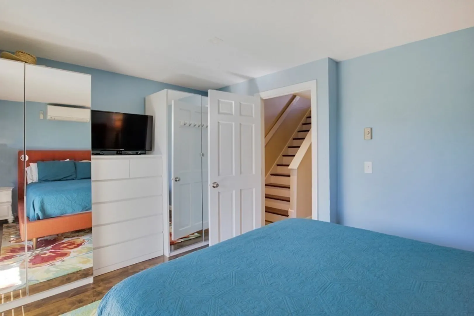
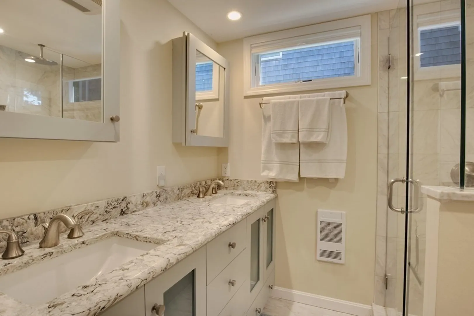
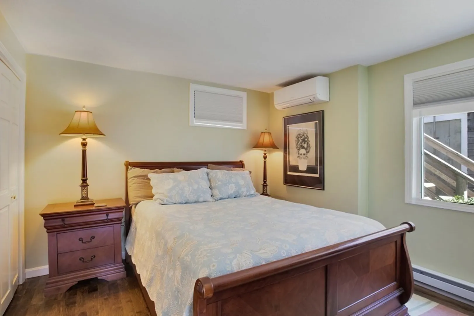
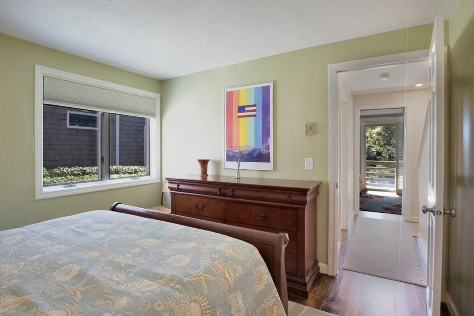
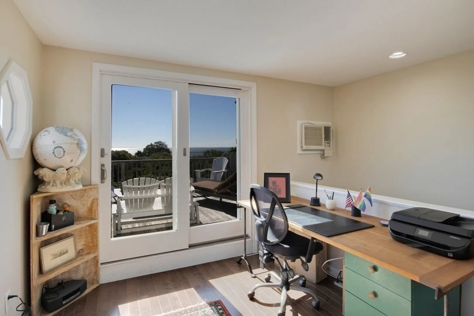
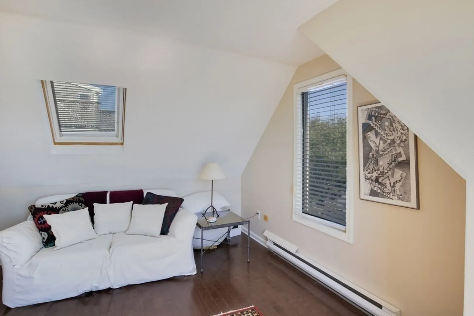
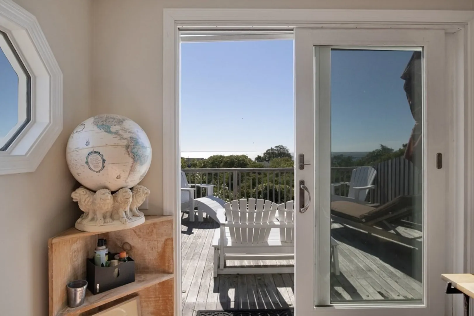
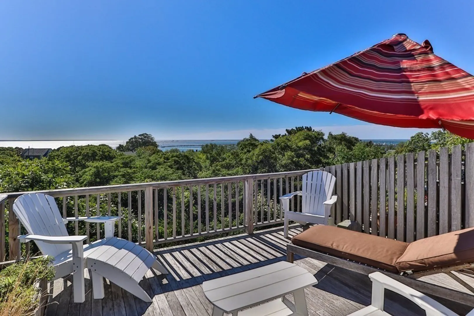
Renovated just 5 years ago, this bright and immaculately maintained East End townhome sits high on a hill and offers magnificent views of Provincetown Harbor. On the entry level, a large open living room/dining/kitchen with a full bath and sliders leading to a deck with a view of trees and a peek of the harbor. Use the upper level as an office or den. Sliding glass doors lead to a large, sunny deck with amazing views. On the lower level you’ll find two good-sized bedrooms and a full bath. In the exclusive use sitting area on this level or take the short-cut down to Bradford St. by utilizing the recently rebuilt stairs that meander down the hill. There are stained walnut and poplar floors throughout and the unit has a combination of electric heat, propane unit and splits with AC/Heat. One deeded parking space plus guest spaces at the complex. Pets allowed for owners and rentals permitted for a month or longer. Sold furnished with few exceptions.
-
Highlights
- Building Name: Harborview Condominium
- Heating: Electric, Propane
- Parking Spots: 1
- Property Type: Condominium
- Unit Number: 9
- Status: Closed
- Cooling: Ductless
- HOA Fee: $570
- Property Class: Residential
- Total Rooms: 4
- Year Built: 1986
-
Additional Details
- Appliances: Dishwasher, Refrigerator, Washer, Dryer, Utility Connections for Gas Range
- Construction: Frame, Stone
- Flooring: Wood
- Roof: Shingle
- Year Built Details: Approximate
- Zoning: Res3
- Basement: Y
- Exterior Features: Deck - Roof
- Pets Allowed: Yes w/ Restrictions
- Total Number of Units: 10
- Year Built Source: Public Records
-
Amenities
- Parking Features: Off Street
- Waterfront Features: Beach Front, Harbor, Walk to
-
Utilities
- Sewer: Inspection Required for Sale
- Water Source: Public, Individual Meter
-
Fees / Taxes
- Assessed Value: $837,600
- Compensation Based On: Gross/Full Sale Price
- HOA: Yes
- HOA Fee Includes: Electricity, Insurance, Snow Removal, Trash
- Taxes: $5,009
- Buyer Agent Compensation: 2.5%
- Facilitator Compensation: 1%
- HOA Fee Frequency: Monthly
- Tax Year: 2023
Similar Listings


Sold
40 Photos
Sold
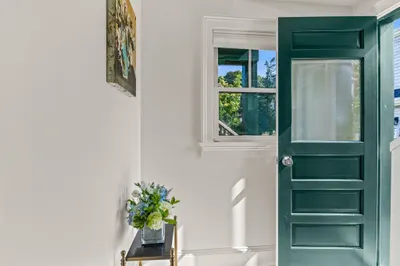
37 Photos
Sold
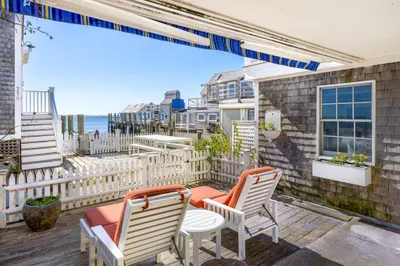
40 Photos
Sold
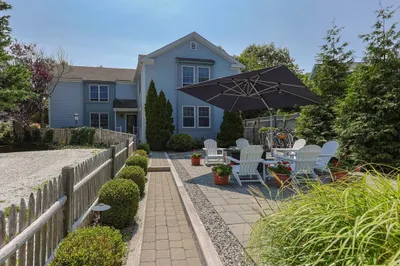
24 Photos
Content © 2026 MLS Property Information Network, Inc. The information in this listing was gathered from third party resources including the seller and public records.
Listing information provided courtesy of Kinlin Grover Compass.
MLS Property Information Network, Inc. and its subscribers disclaim any and all representations or warranties as to the accuracy of this information.
