
10 Kennedy Lane
$2,095,000
5
Beds
4
Baths
3,775
Sqft
- Request Info
- Call
- Save
-
More
- Mortgage Calculator

Property Tools
$2,095,000
5
Beds
4
Baths
3,775
Living Area
-
Property Description
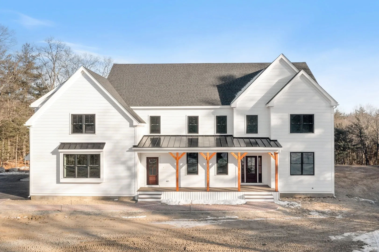
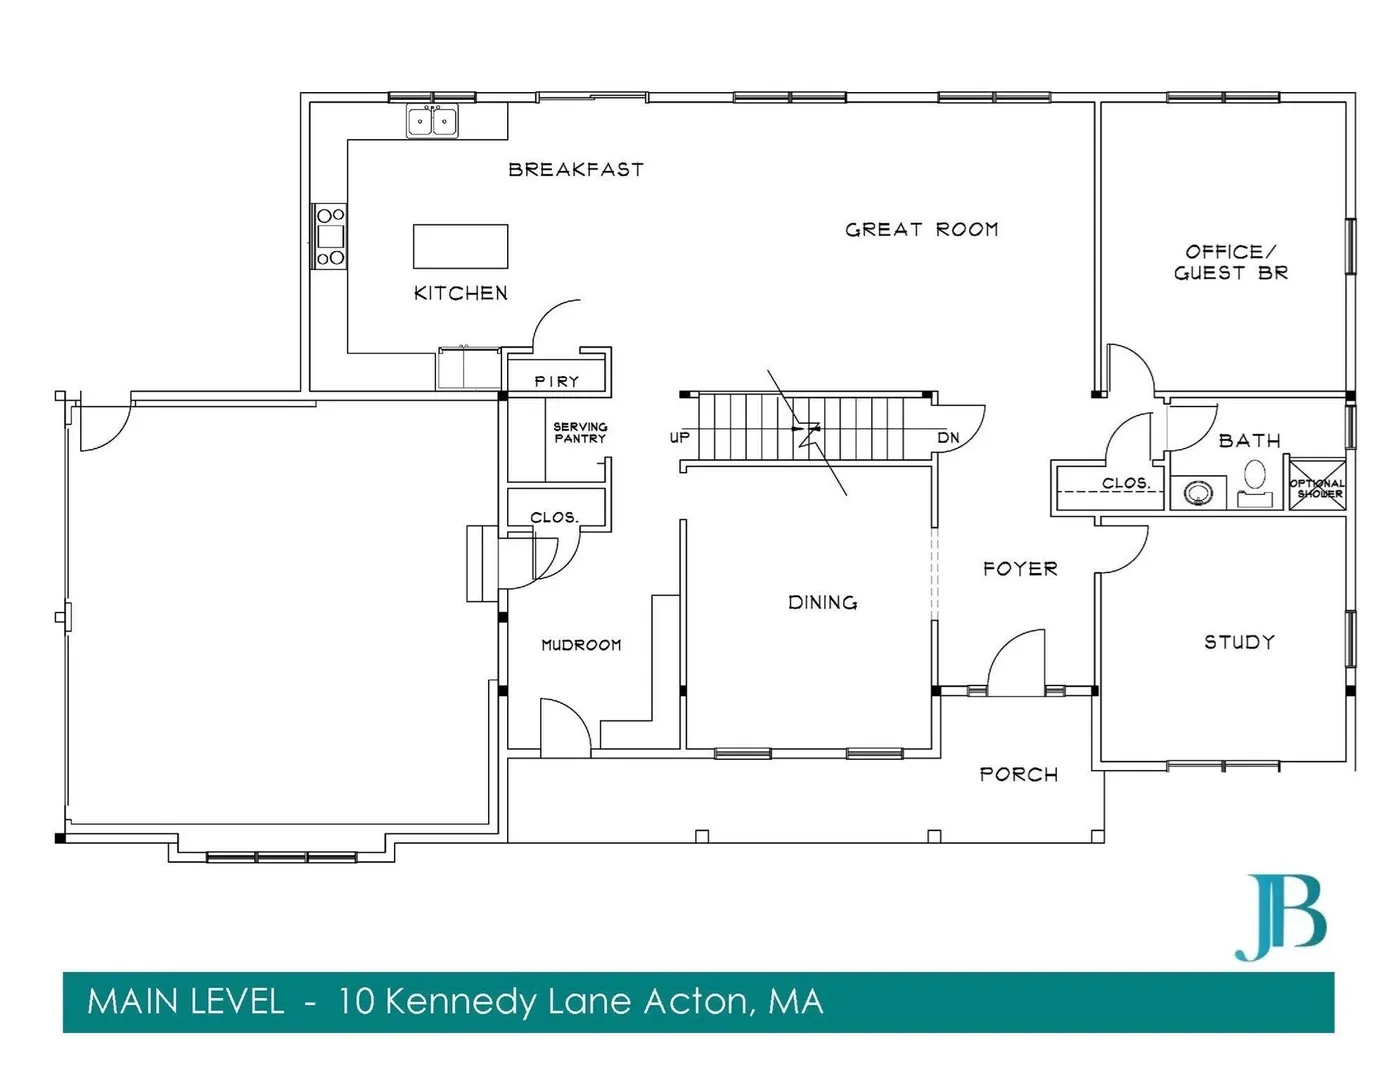
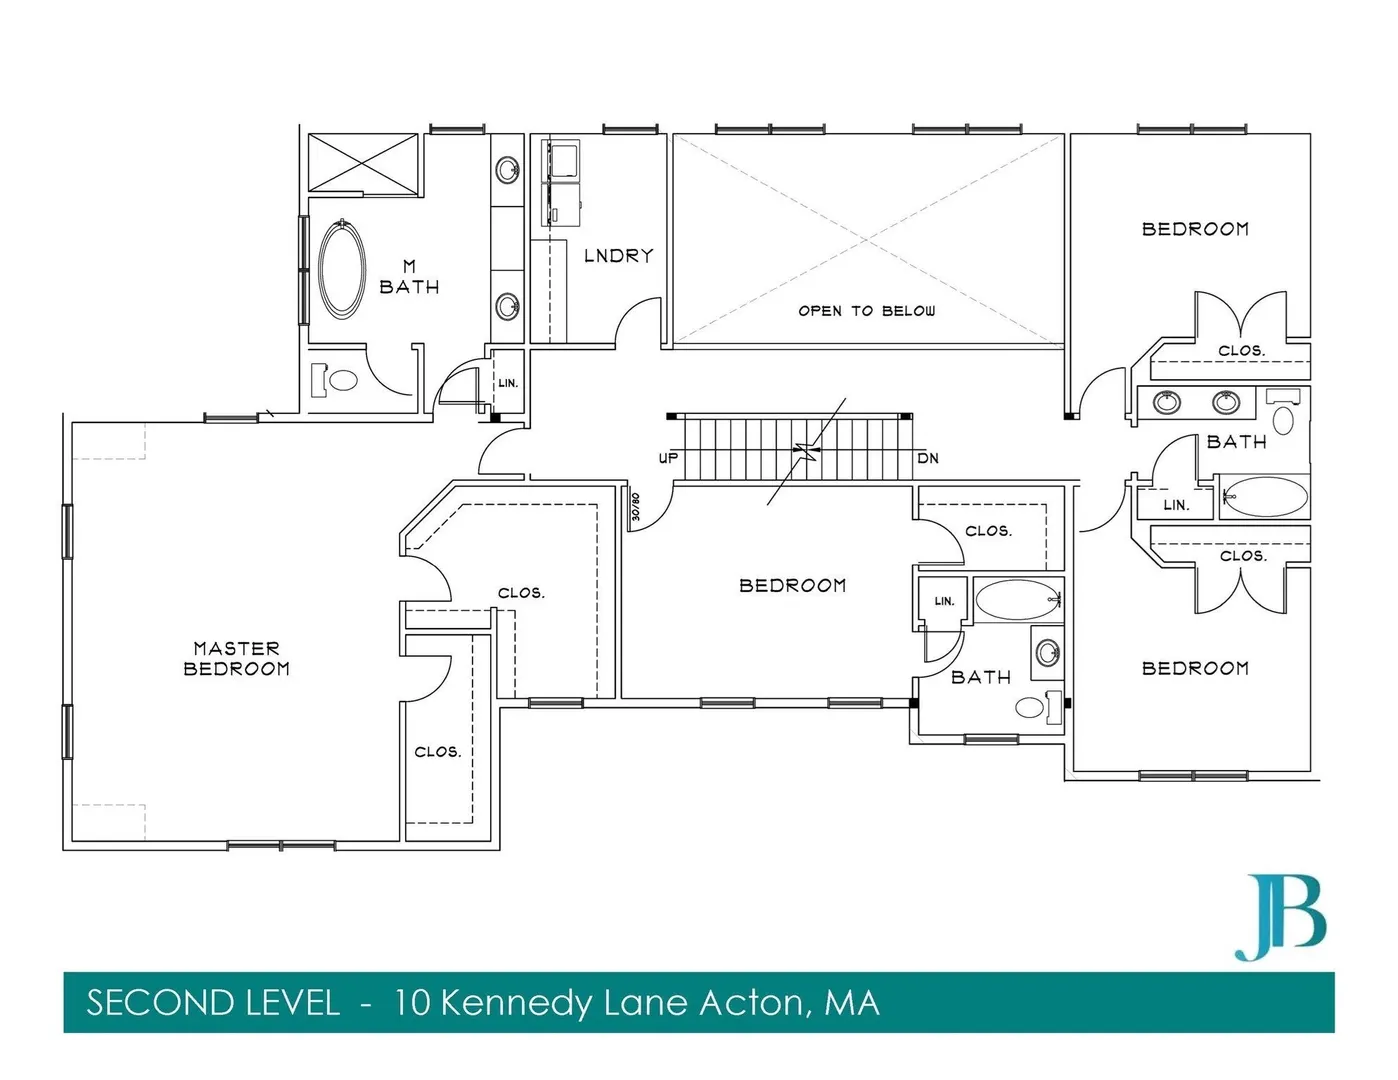
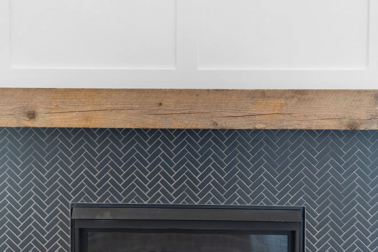
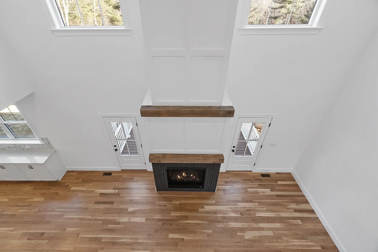
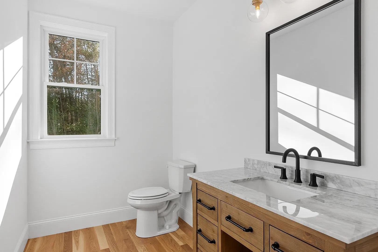
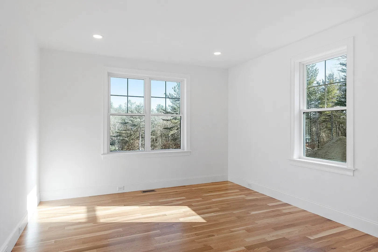
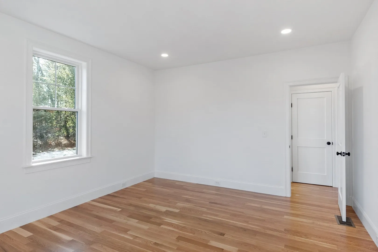
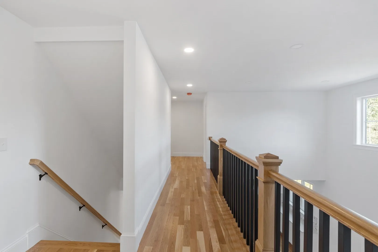
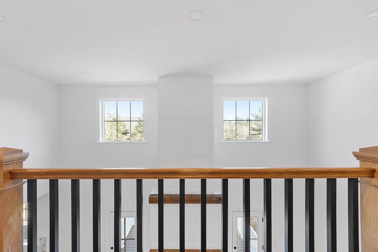
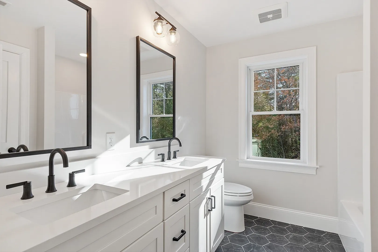
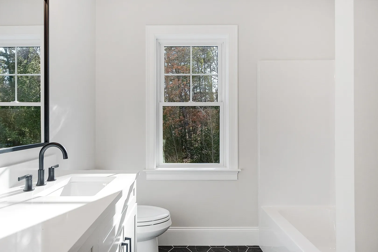
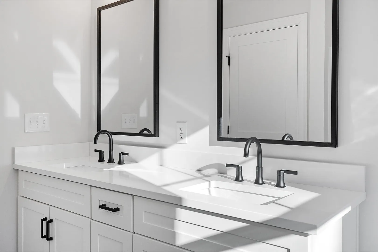
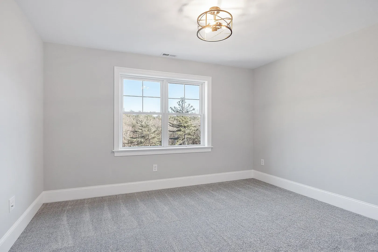
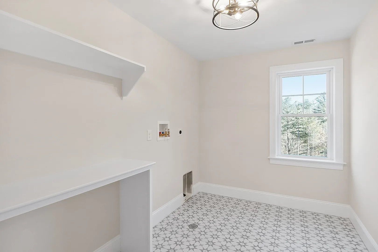
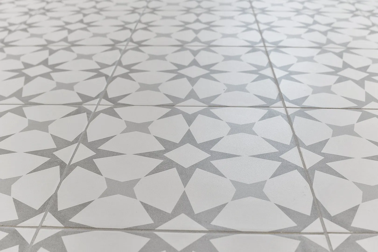
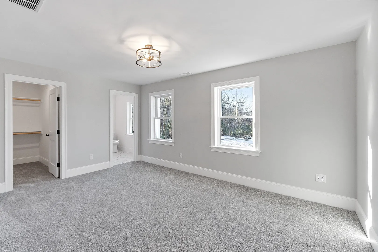
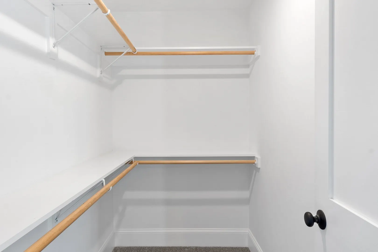
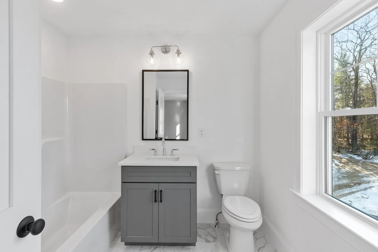
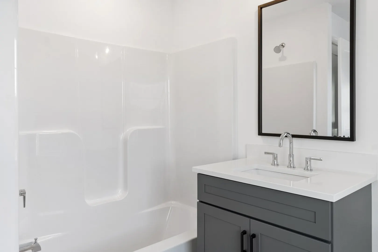
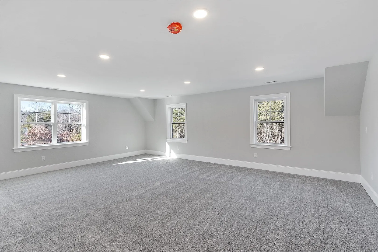
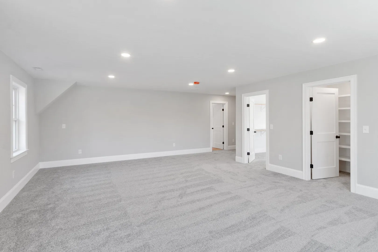
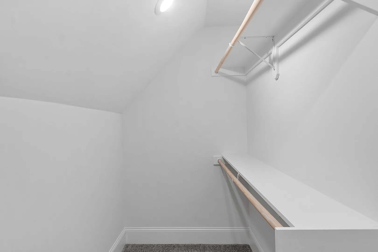
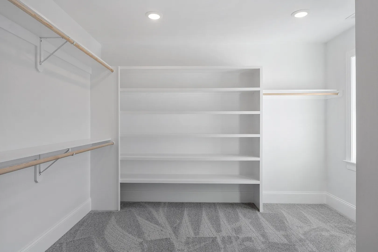
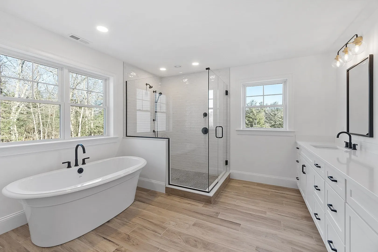
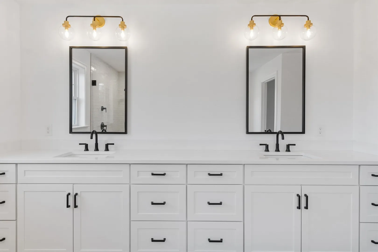
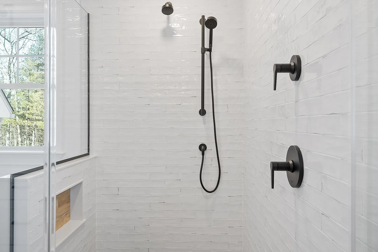
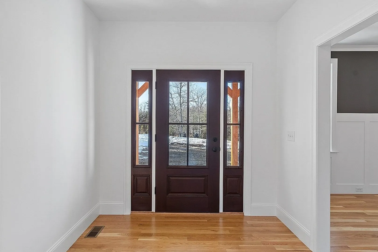
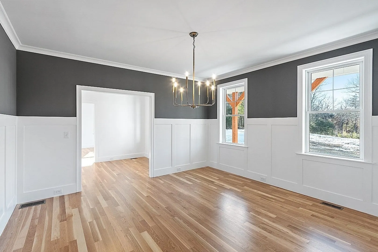
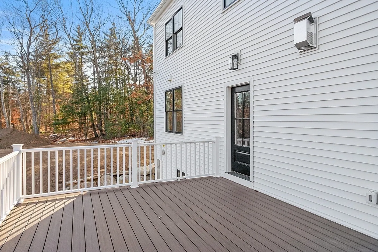
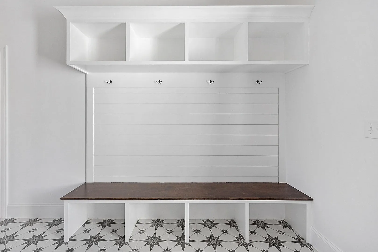
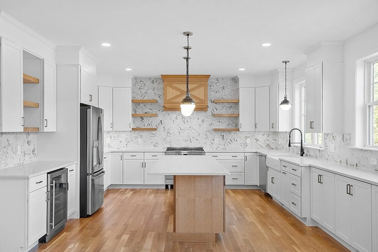
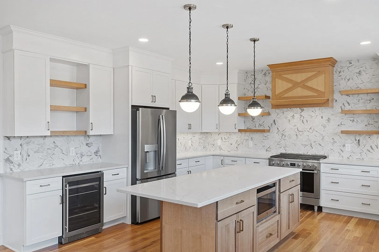
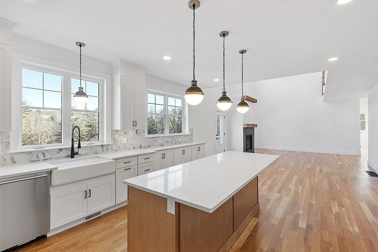
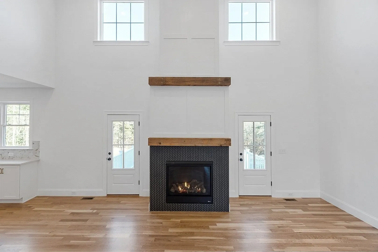
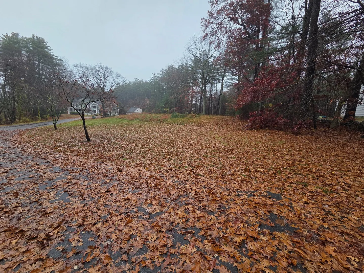
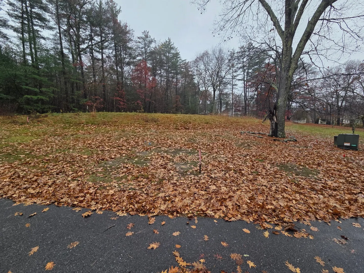
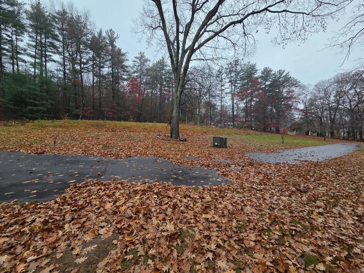
10 Kennedy Lane in Acton, Massachusetts, presents an exceptional opportunity to be constructed 3,775-square-foot single-family residence. To be completed in 2027, this modern farmhouse exemplifies contemporary residential design. The kitchen serves as the heart of the home, featuring an open-plan layout that flows seamlessly into the living room. Designed for both culinary precision and social gatherings, this space is equipped with quartz counters, stainless steel appliances, a range, and a built-in microwave. The central island provides ample workspace, while the integrated wine cooler ensures convenience for hosting. The living room is defined by high ceilings that enhance the sense of volume and light. A central fireplace anchors the room, offering a sophisticated focal point for quiet evenings or formal entertaining. The primary bedroom suite is designed for comfort, including a private ensuite bathroom and a spacious walk-in closet. The primary bathroom offers a sanctuary-like experience, featuring a generous double vanity and an expansive walk-in shower enhanced by multiple shower heads. Additional elements of the home include a functional laundry room and a welcoming porch that serves as a transition between the interior and the significant outdoor grounds. The residence also provides a two-car garage, ensuring both security and ease of access. House to be built. Pictures of other houses built with some upgrades. Choose this house plans or bring your own plan vision to life.
-
Highlights
- Acres: 2
- Heating: Forced Air, Heat Pump, Electric
- Property Class: Residential
- Style: Farmhouse, Craftsman
- Year Built: 2027
- Cooling: Central Air
- Parking Spots: 6
- Property Type: Single Family Residence
- Total Rooms: 9
- Status: Active
-
Additional Details
- Appliances: Electric Water Heater, Water Heater, Range, Dishwasher, Microwave, ENERGY STAR Qualified Refrigerator, Oven, Plumbed For Ice Maker
- Construction: Frame, Conventional (2x4-2x6)
- Fireplaces: 1
- Foundation: Concrete Perimeter
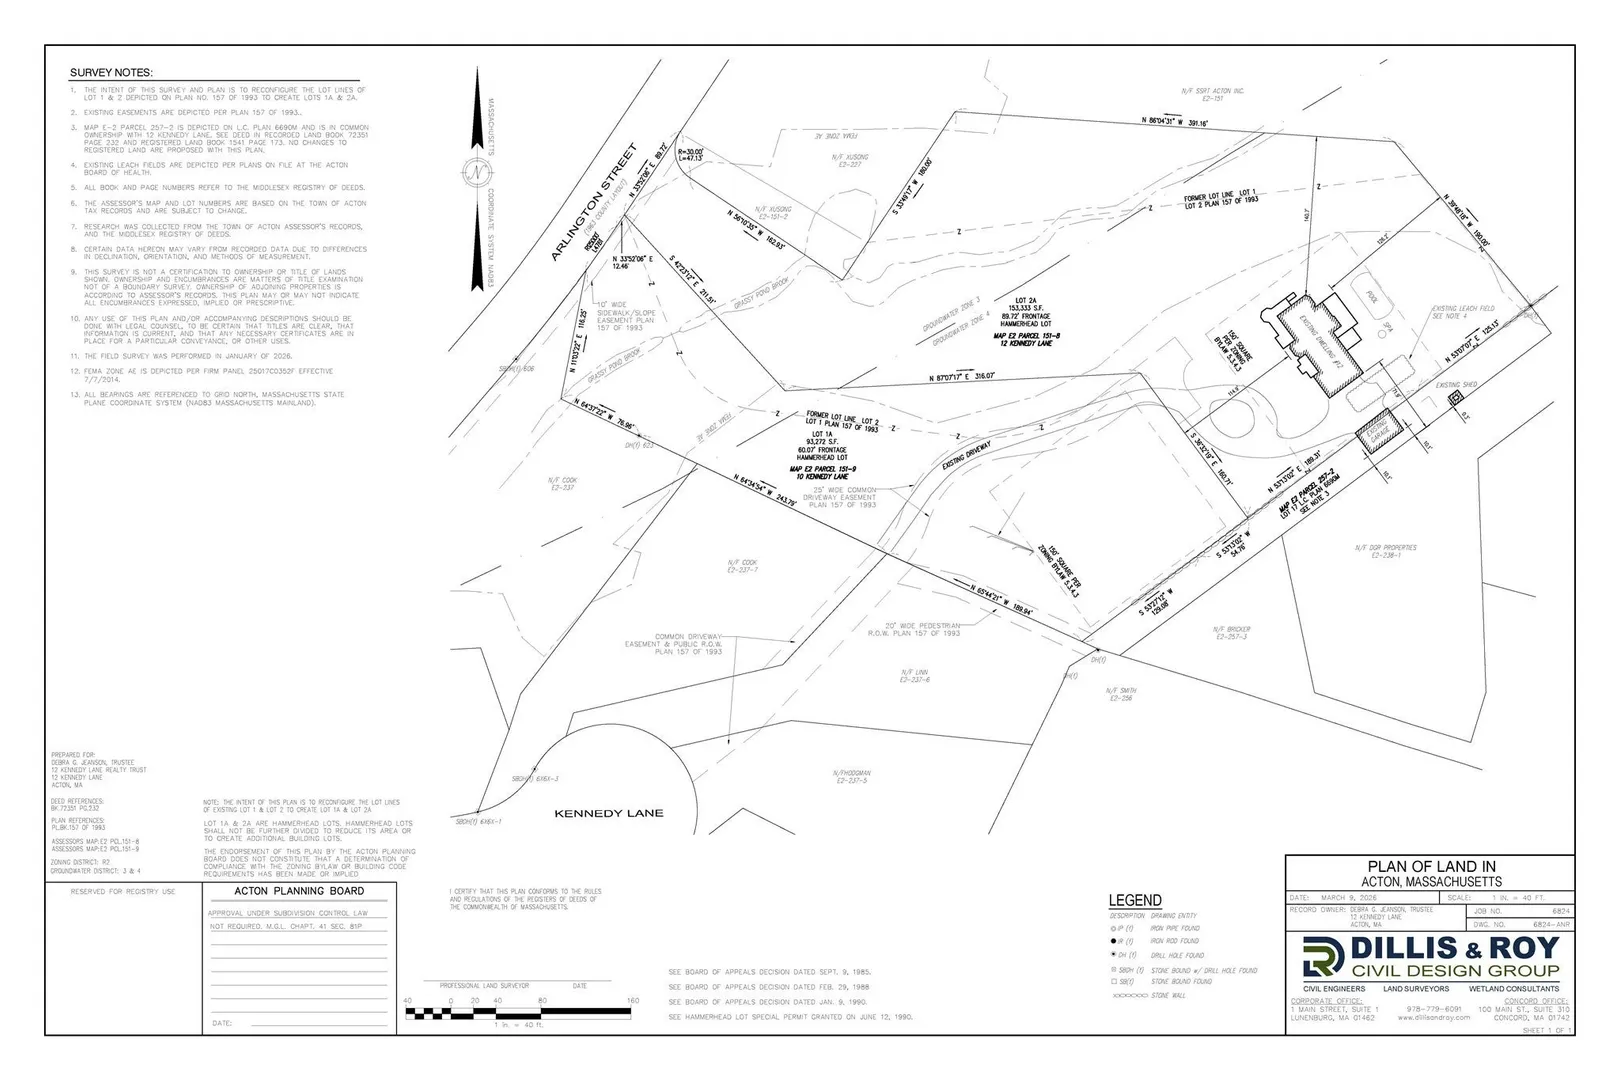
- Lot Features: Wooded, Easements, Cleared, Sloped
- SqFt Source: Owner
- Year Built Source: Builder
- Basement: Full, Bulkhead, Unfinished
- Exterior Features: Porch, Deck - Wood, Deck - Composite
- Flooring: Wood, Tile, Carpet
- Interior Features: Bathroom, Walk-up Attic
- Roof: Shingle, Metal
- Year Built Details: Actual
-
Amenities
- Community Features: Public School
- Parking Features: Attached, Paved Drive, Shared Driveway, Paved
- Covered Parking Spaces: 2
-
Utilities
- Sewer: Private Sewer
- Water Source: Public
-
Fees / Taxes
- Home Warranty: 1
Similar Listings
Sold
42 Photos
Sold
32 Photos
Sold
42 Photos
Sold
2 Photos
Content © 2026 MLS Property Information Network, Inc. The information in this listing was gathered from third party resources including the seller and public records.
Listing information provided courtesy of Colonial Homes Real Estate.
MLS Property Information Network, Inc. and its subscribers disclaim any and all representations or warranties as to the accuracy of this information.