
Sold!
$2,325,000
5
Beds
5
Baths
6,094
Living Area
-
Property Description
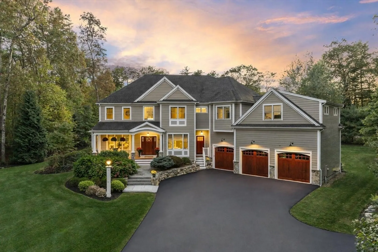
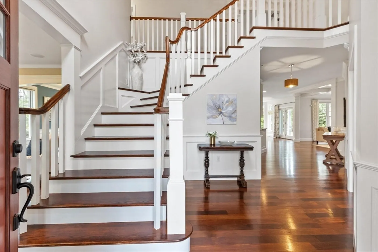
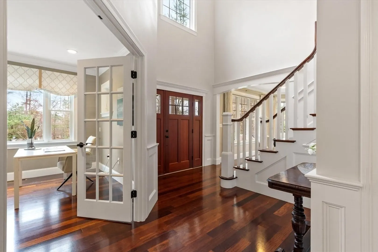
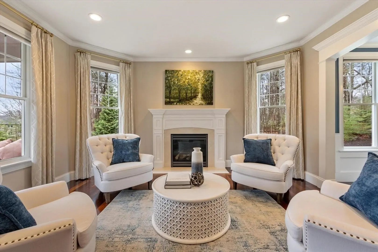
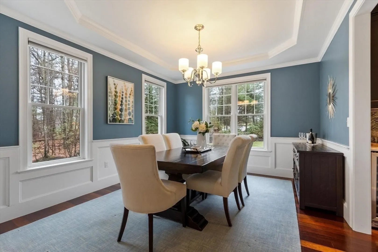
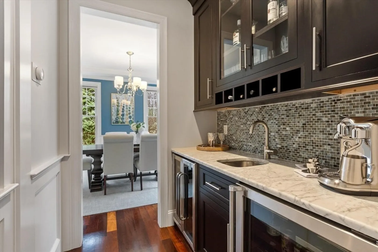
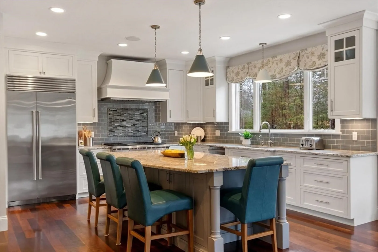
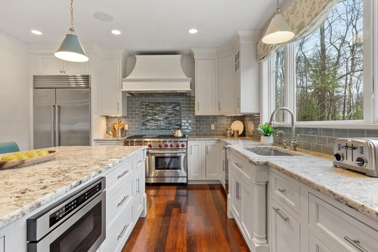
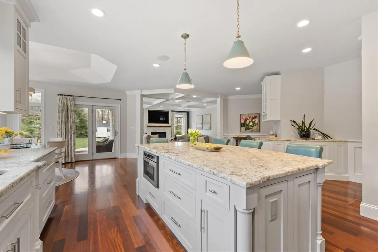
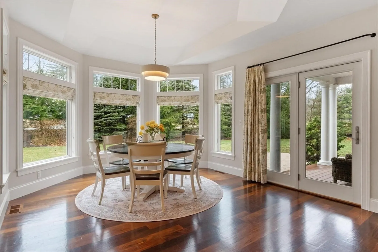
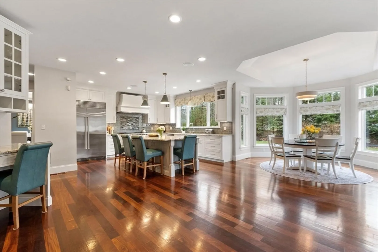
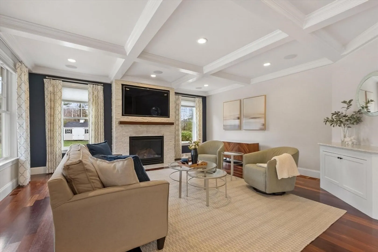
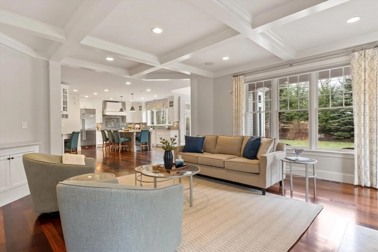
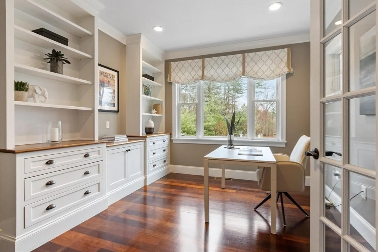
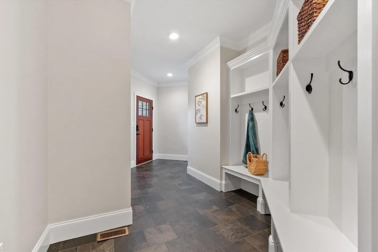
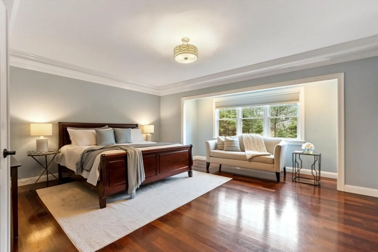
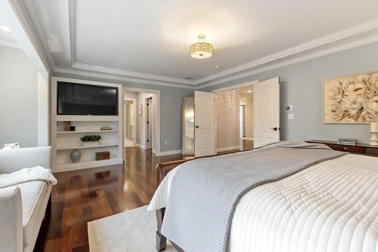
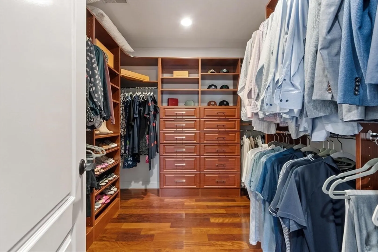
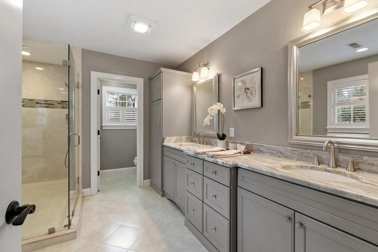
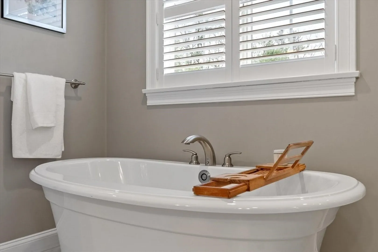
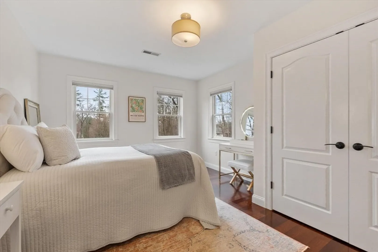
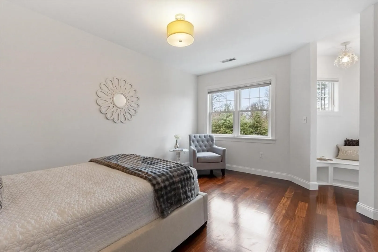
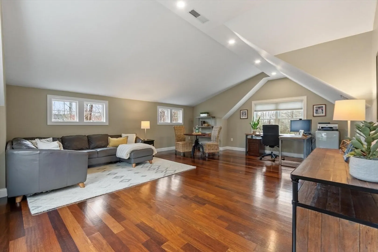
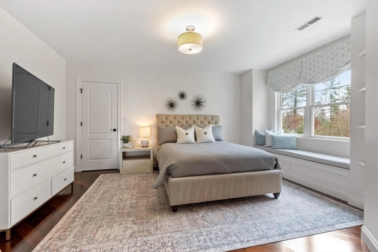
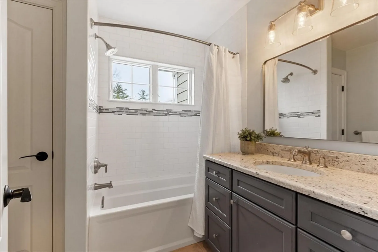
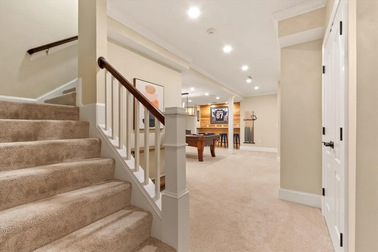
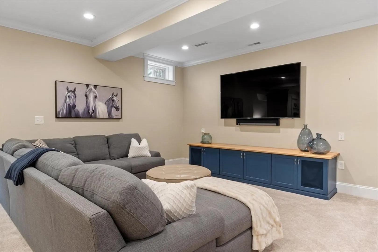
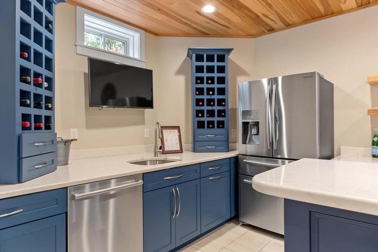
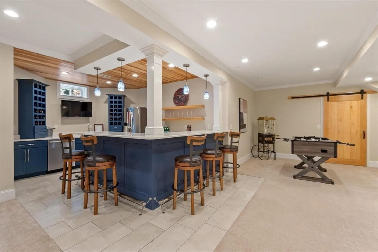
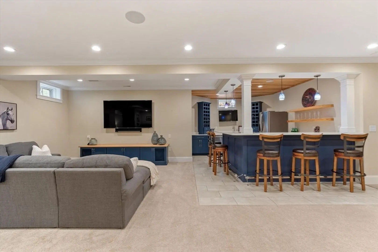
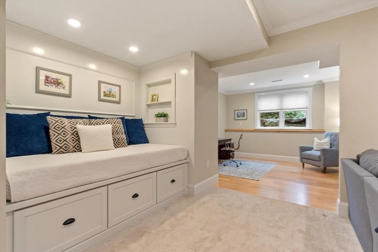
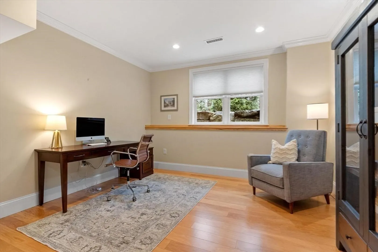
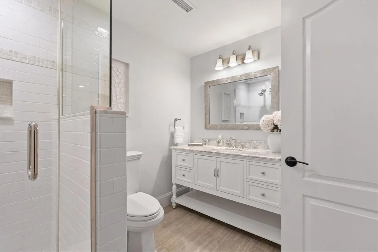
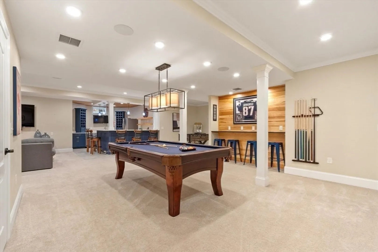
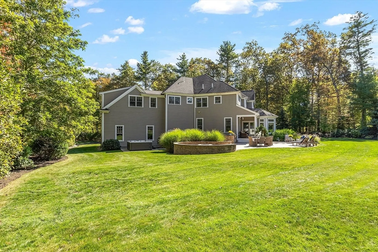
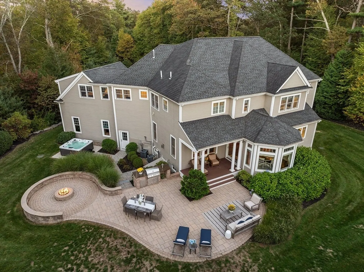
Tucked into one of Acton’s most desirable neighborhoods, this exceptional five-bedroom, five-bath custom home blends refined luxury with modern functionality. A light-filled interior showcases generous living spaces, high-end finishes, and impeccable attention to detail throughout. The expansive layout is ideal for both everyday living and elegant entertaining, featuring formal rooms alongside inviting casual spaces.The beautifully appointed kitchen opens to a warm family room, perfect for gathering, while multiple dedicated home office spaces offer flexibility and privacy. Upstairs, spacious bedrooms provide comfort and tranquility, including a luxurious primary suite with a spa-inspired bath and ample closets.The fully finished basement enhances the home’s appeal with a custom bar and expansive recreation areas, ideal for hosting or relaxing. Wide, open flat rear yard. This is a rare opportunity to enjoy sophisticated suburban living with every modern convenience.
-
Highlights
- Cooling: Central Air
- Parking Spots: 11
- Property Type: Single Family Residence
- Total Rooms: 12
- Status: Closed
- Heating: Forced Air, Natural Gas
- Property Class: Residential
- Style: Colonial
- Year Built: 2013
-
Additional Details
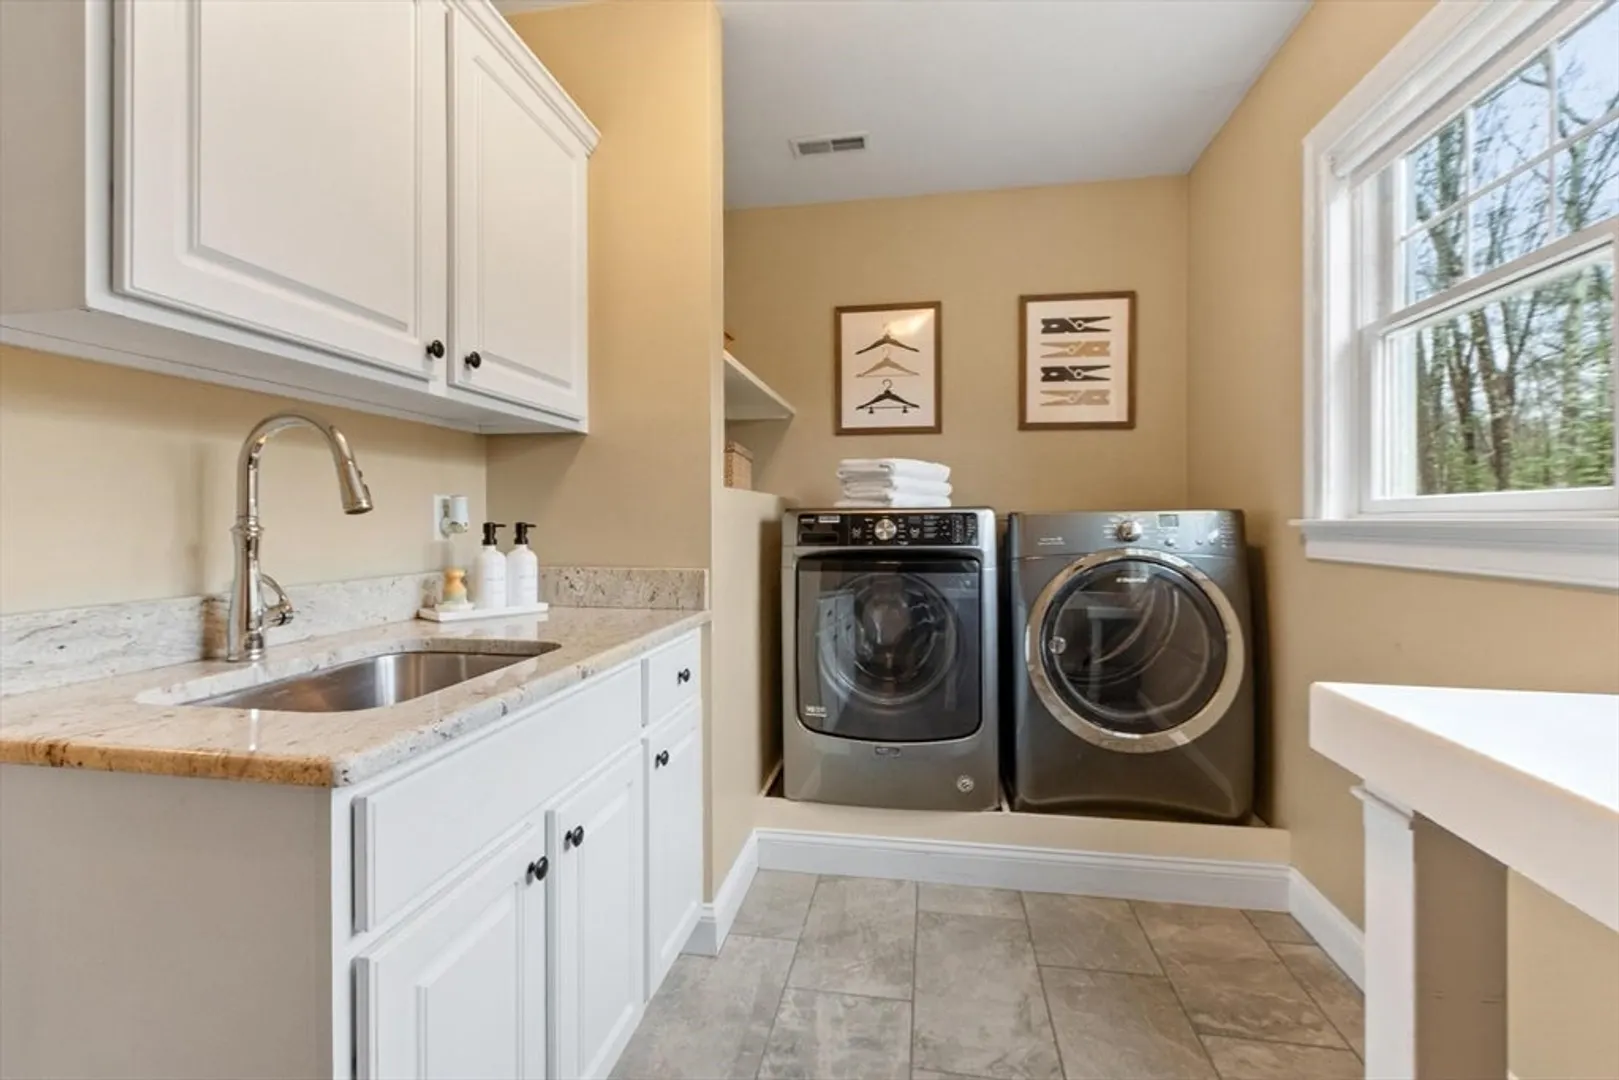
- Appliances: Gas Water Heater, Water Heater, Range, Dishwasher, Microwave, Refrigerator, Freezer, Washer, Dryer, Wine Refrigerator, Range Hood, Wine Cooler, Plumbed For Ice Maker
- Construction: Frame
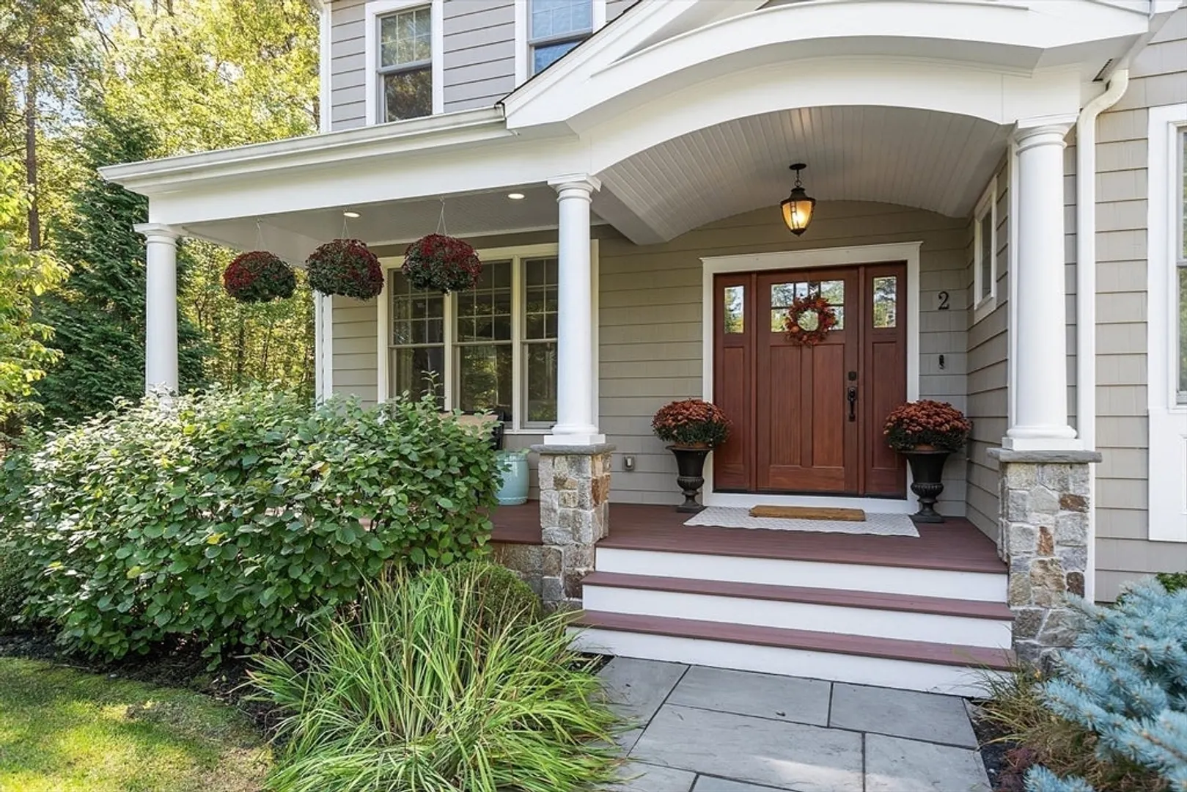
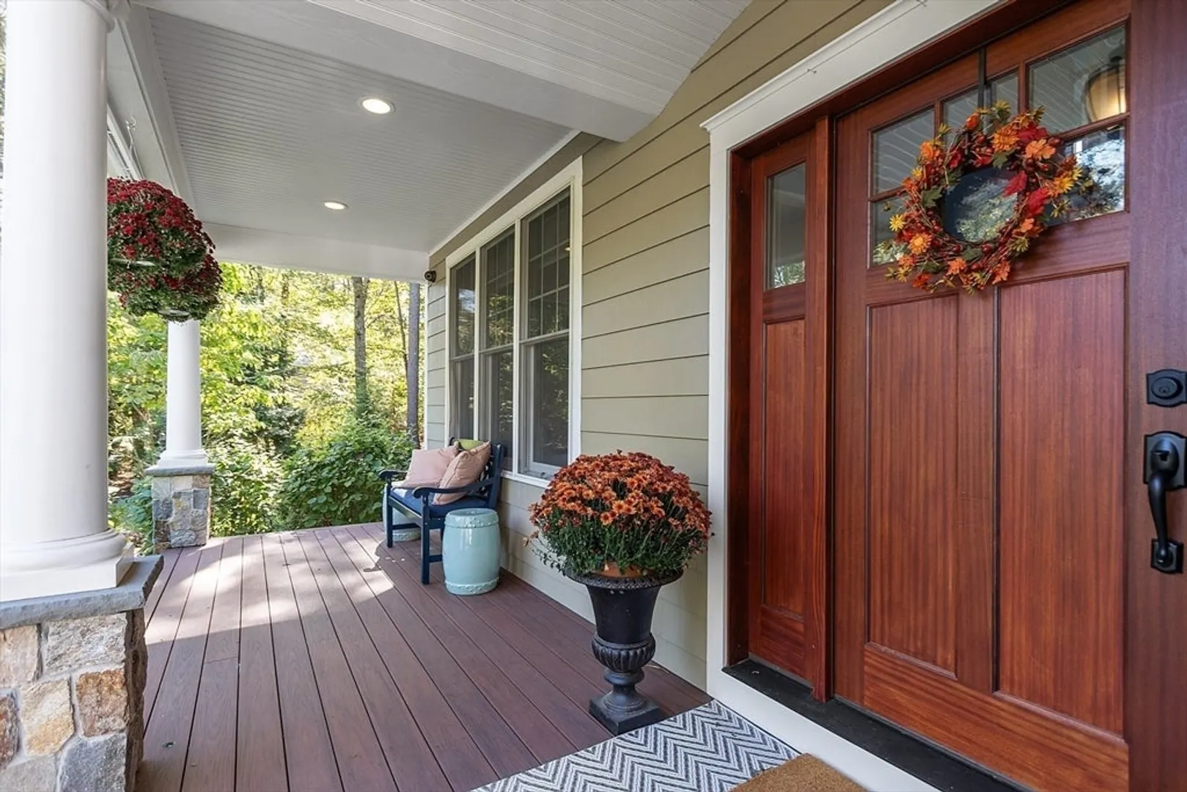
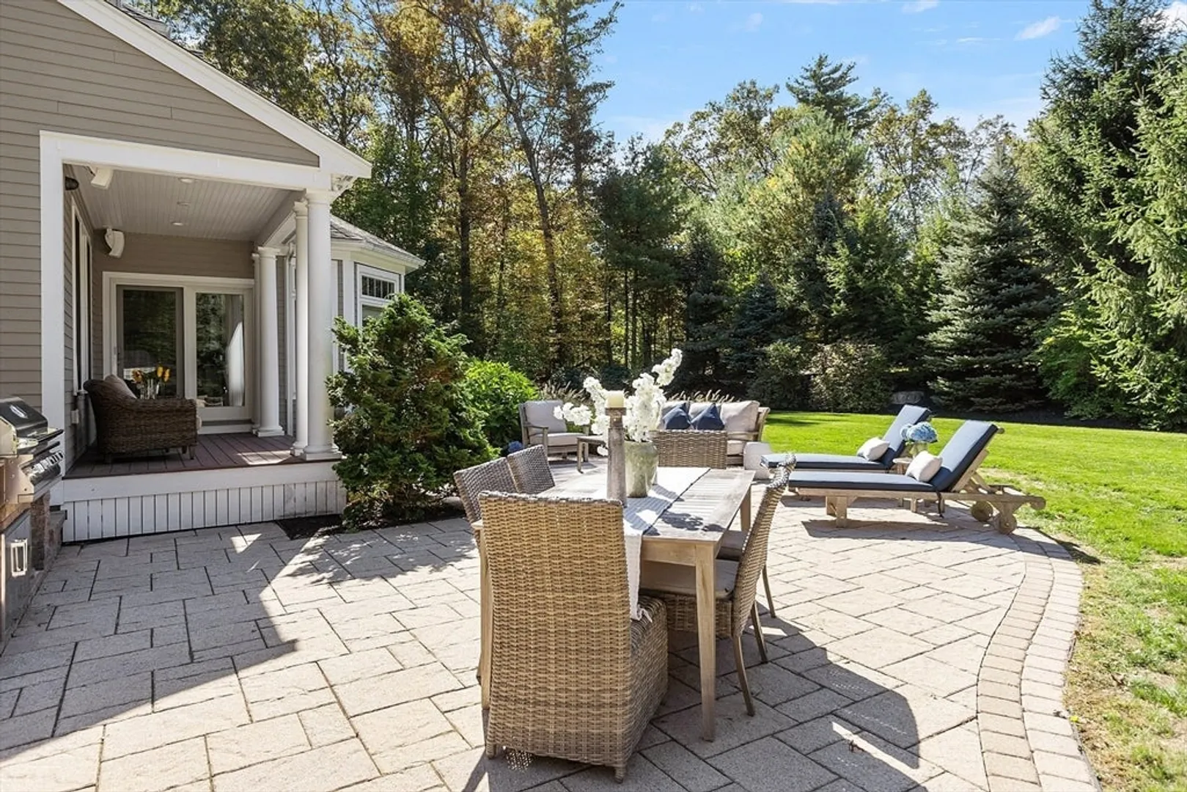
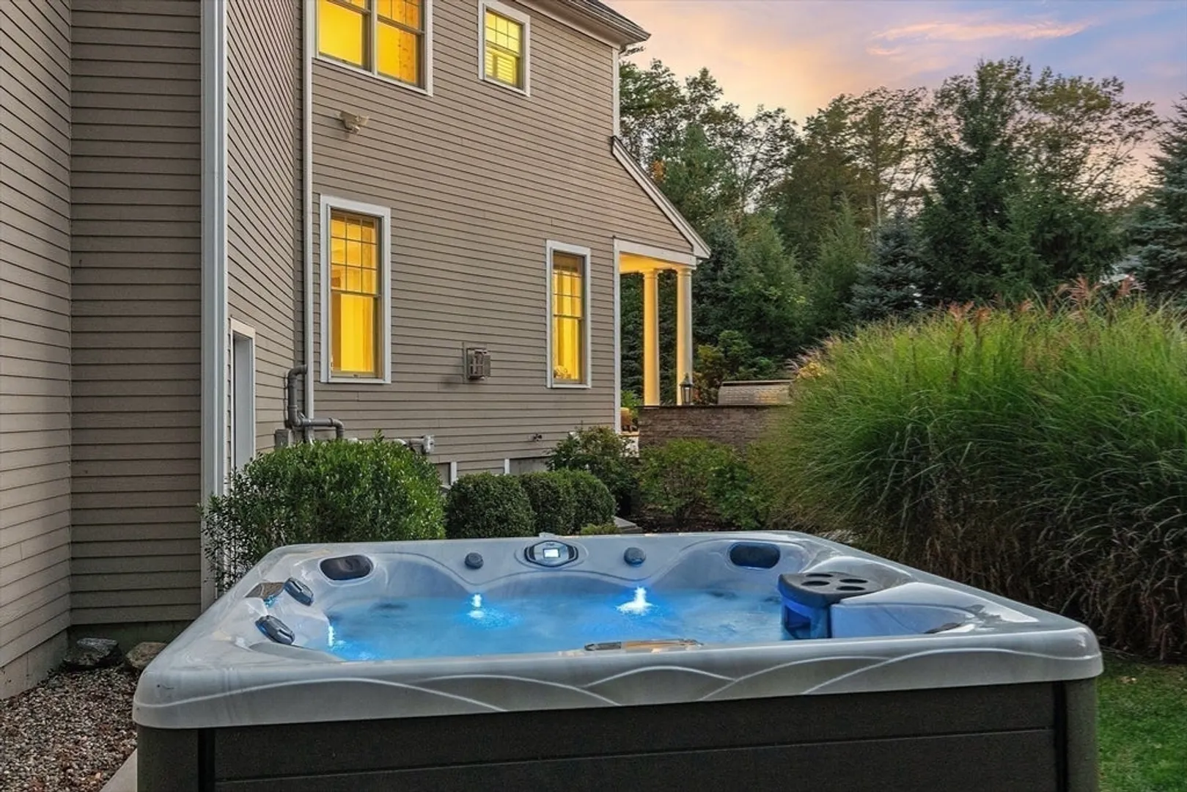
- Exterior Features: Porch, Deck - Composite, Patio, Covered Patio/Deck, Rain Gutters, Hot Tub/Spa, Storage, Professional Landscaping, Sprinkler System, Decorative Lighting, Screens, Invisible Fence, Stone Wall, Outdoor Gas Grill Hookup
- Flooring: Tile, Carpet, Hardwood, Flooring - Stone/Ceramic Tile, Flooring - Wall to Wall Carpet, Flooring - Engineered Hardwood, Flooring - Hardwood
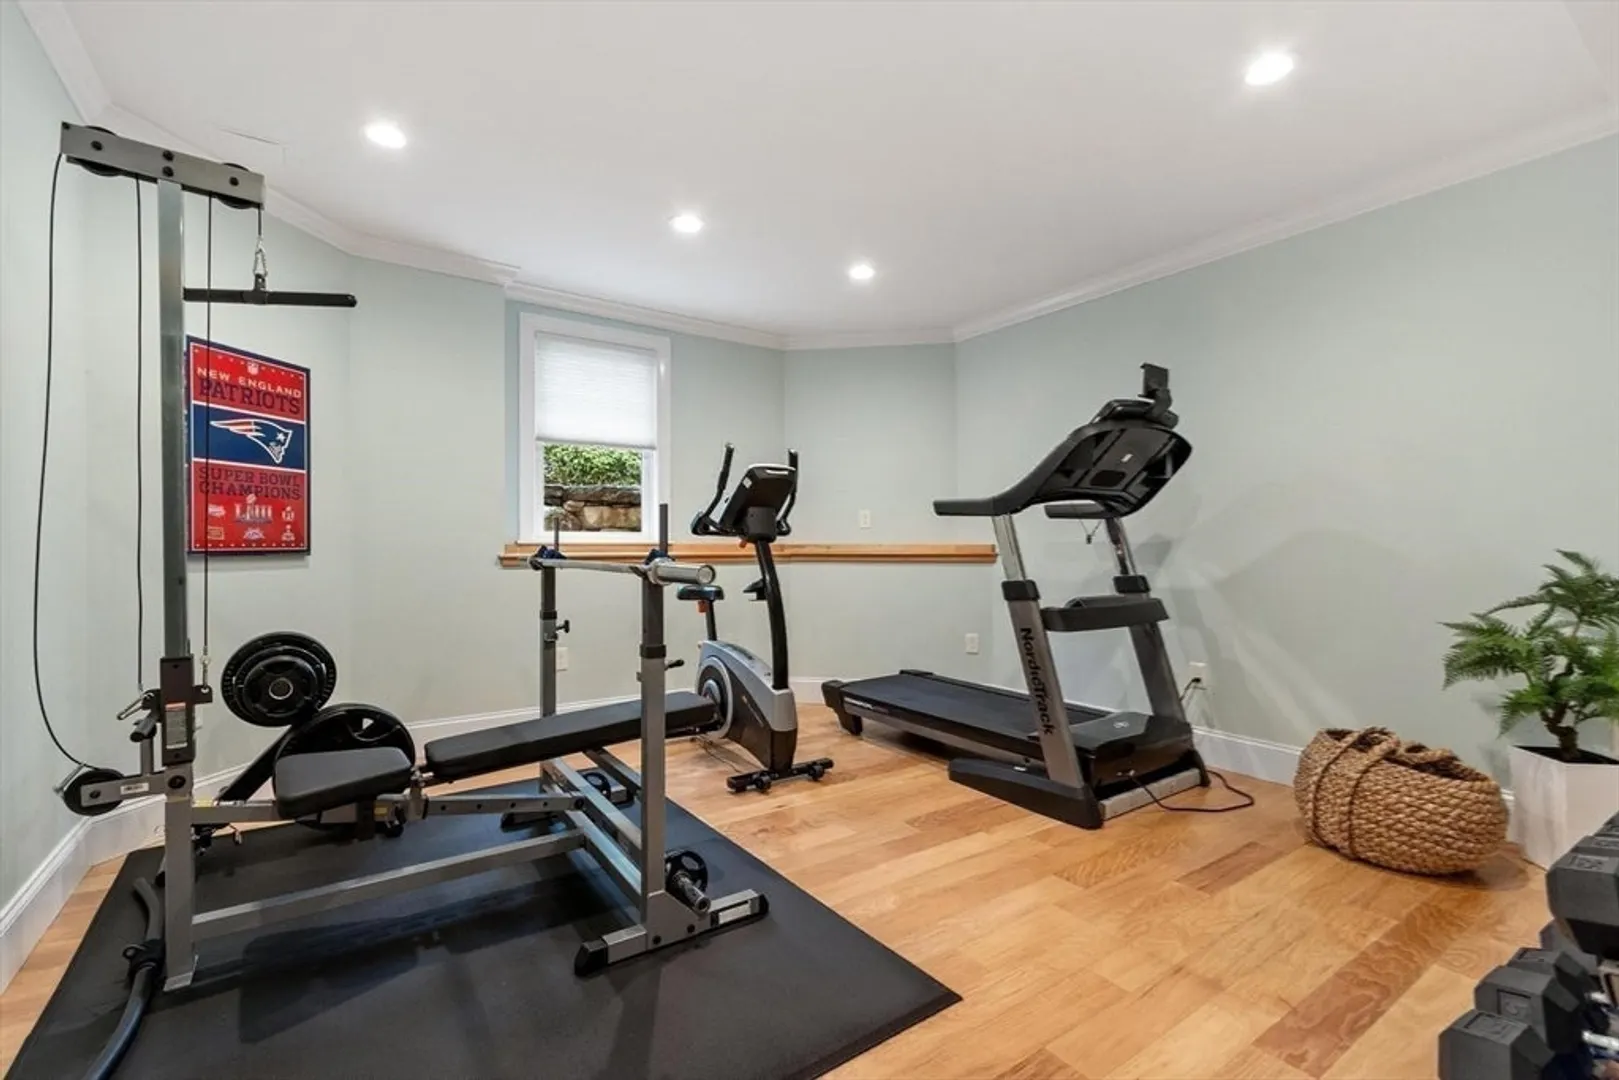
- Interior Features: Bathroom - 3/4, Closet/Cabinets - Custom Built, Recessed Lighting, Lighting - Overhead, Closet, Wet bar, Cable Hookup, Open Floorplan, Lighting - Pendant, Mud Room, Study, Game Room, Home Office, Exercise Room, Bonus Room, Wet Bar, Internet Available - Broadband
- Road Frontage Type: Public
- SqFt Source: Measured
- Year Built Source: Public Records
- Basement: Full, Finished, Interior Entry
- Exclusions: See Listing Agent
- Fireplaces: 2
- Foundation: Concrete Perimeter
- Lot Features: Cleared, Level
- Roof: Shingle
- Year Built Details: Actual
- Zoning: Res
-
Amenities
- Community Features: Shopping, Pool, Tennis Court(s), Park, Walk/Jog Trails, Stable(s), Golf, Medical Facility, Bike Path, Conservation Area, Highway Access, House of Worship, Private School, Public School, T-Station
- Parking Features: Attached, Garage Door Opener, Paved Drive, Paved
- Covered Parking Spaces: 3
- Security Features: Security System
-
Utilities
- Electric: Generator, Circuit Breakers, Generator Connection
- Water Source: Public
- Sewer: Private Sewer
-
Fees / Taxes
- Assessed Value: $1,866,000
- Taxes: $30,286
- Tax Year: 2026
Similar Listings
Sold
32 Photos
Sold
41 Photos
Content © 2026 MLS Property Information Network, Inc. The information in this listing was gathered from third party resources including the seller and public records.
Listing information provided courtesy of Keller Williams Realty Boston Northwest.
MLS Property Information Network, Inc. and its subscribers disclaim any and all representations or warranties as to the accuracy of this information.
