
Sold!
$892,500
4
Beds
3
Baths
2,953
Living Area
-
Property Description
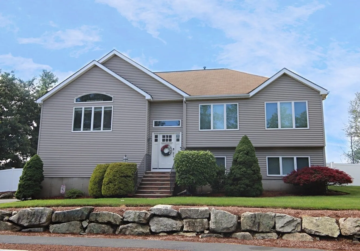
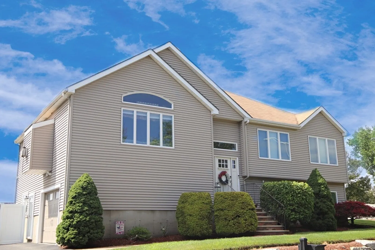
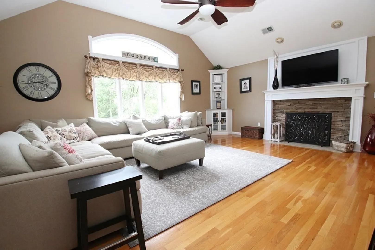
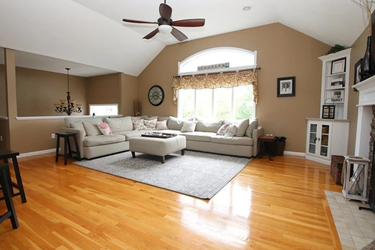
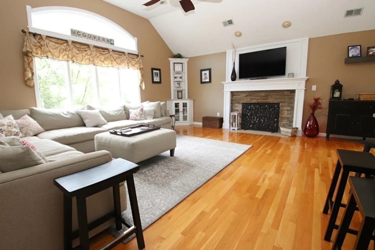
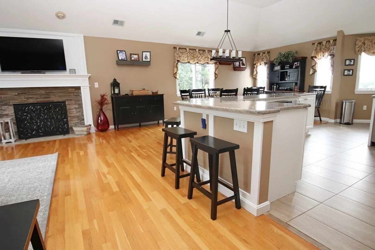
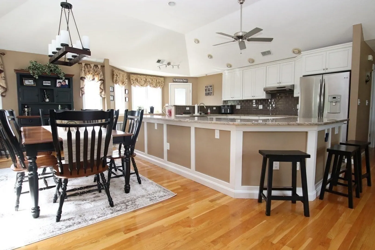
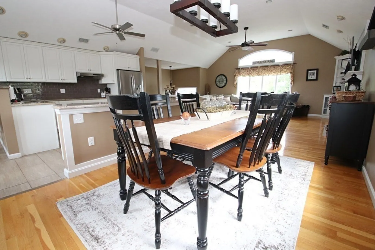
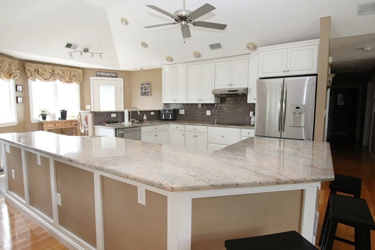
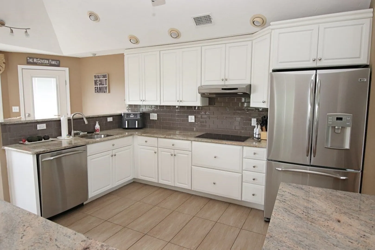
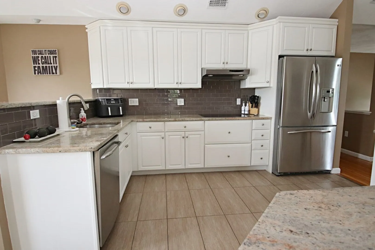
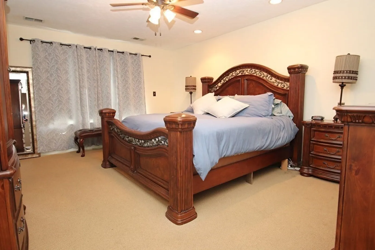
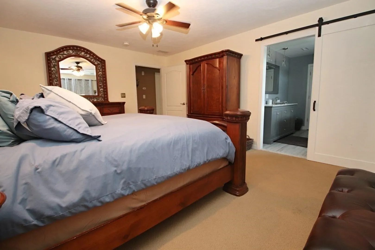
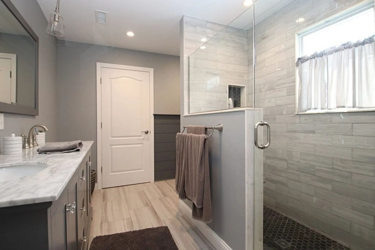
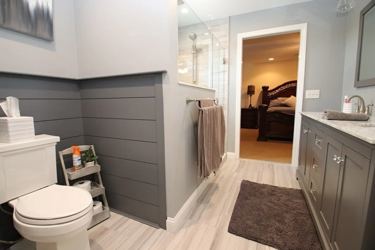
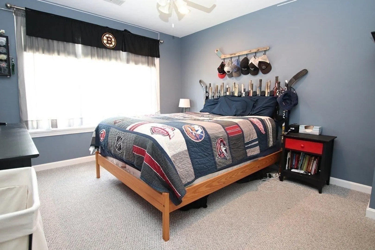
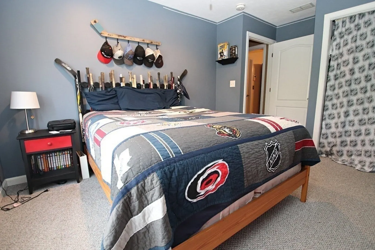
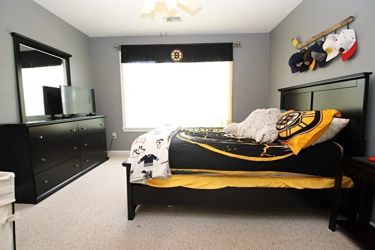
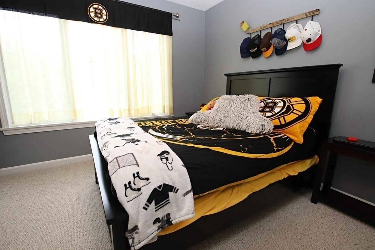
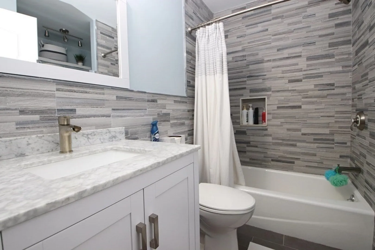
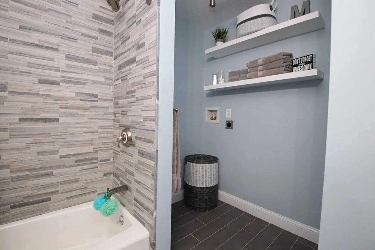
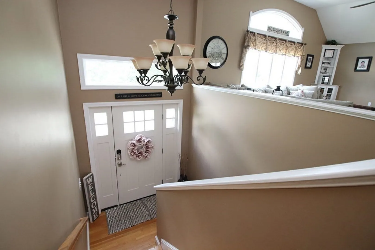
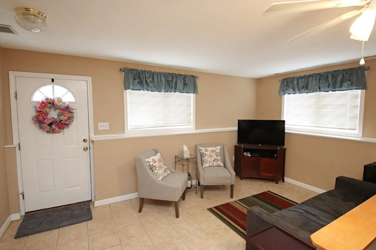
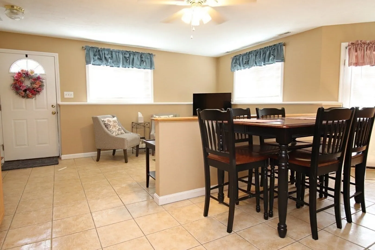
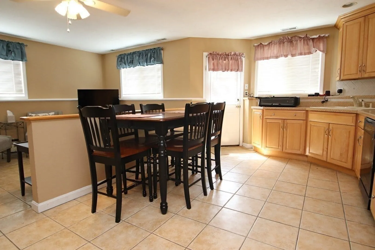
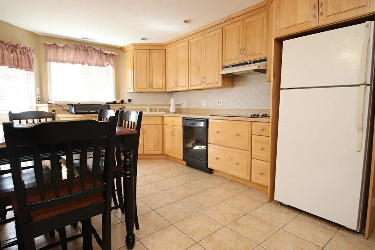
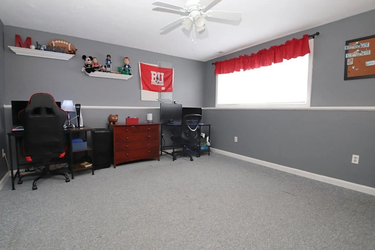
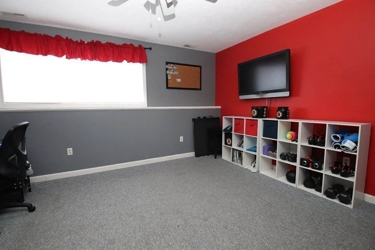
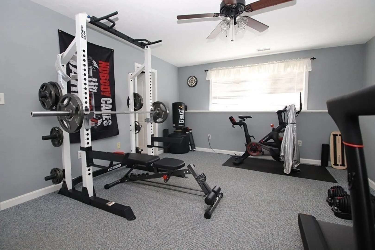
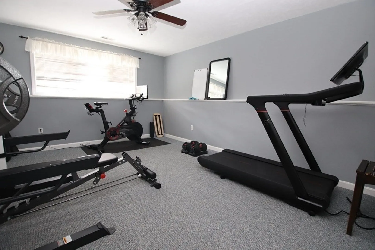
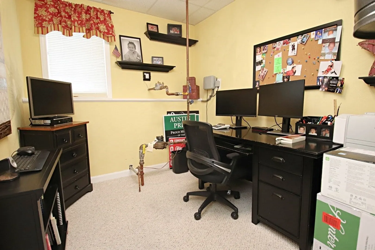
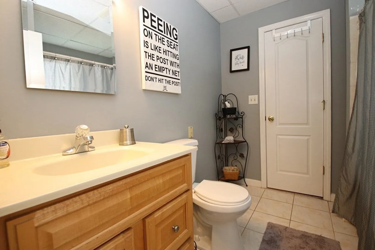
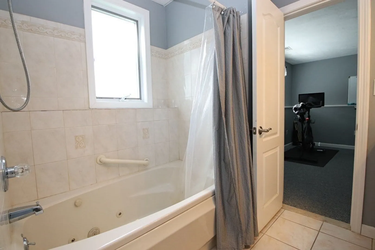
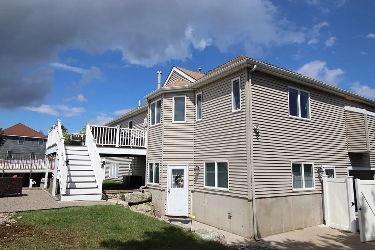
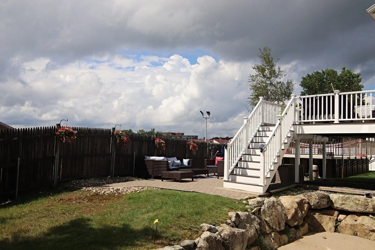
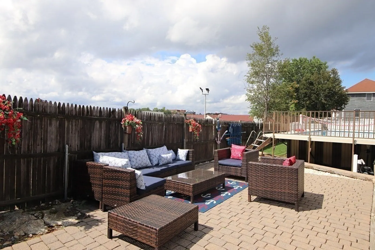
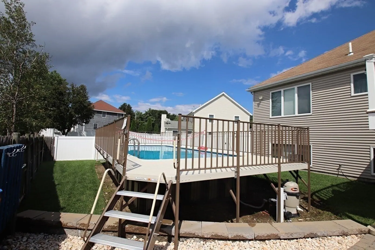
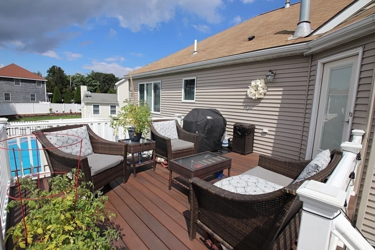
STUNNING and IMPRESSIVE, oversized Split Entry Ranch features 10 rooms, 3-4 bedrooms, 2 out-of a magazine bathrooms, gourmet kitchen (2017) with granite counters and seating, great open floor plan to dining room and living room with gas fireplace and corner, built-in, main bedroom with newer bathroom (2021) with custom shower, double sink vanity and two walk-in closets, 1st floor laundry hook-up, central air. Finished lower level offers room for the extended or growing family with separate entrance, beautiful, eat-in kitchen open to sitting room/den, full bathroom, second laundry hook-up, 4th bedroom with walk in closet, family room/playroom Deck overlooking above ground pool (2020), one car garage, irrigation system, located on great cul-de-sac close to Saugus Center. You won't be disappointed! Welcome Home to Kayla Drive!
-
Highlights
- Cooling: Central Air
- Parking Spots: 2
- Property Type: Single Family Residence
- Year Built: 2000
- Heating: Forced Air, Natural Gas
- Property Class: Residential
- Total Rooms: 10
- Status: Closed
-
Additional Details
- Basement: Finished, Garage Access
- Fireplaces: 1
- Foundation: Concrete Perimeter
- Lot Features: Cul-De-Sac
- Year Built Details: Approximate
- Zoning: call town
- Exterior Features: Deck, Pool - Above Ground, Sprinkler System
- Flooring: Flooring - Stone/Ceramic Tile
- Interior Features: Den, Kitchen
- Roof: Shingle
- Year Built Source: Public Records
-
Amenities
- Covered Parking Spaces: 1
- Pool Features: Above Ground
- Parking Features: Under, Paved Drive, Off Street
-
Utilities
- Sewer: Public Sewer
- Water Source: Public
-
Fees / Taxes
- Assessed Value: $780,500
- Compensation Based On: Net Sale Price
- Tax Year: 2023
- Buyer Agent Compensation: 2%%
- Facilitator Compensation: 2%%
- Taxes: $8,788
Similar Listings

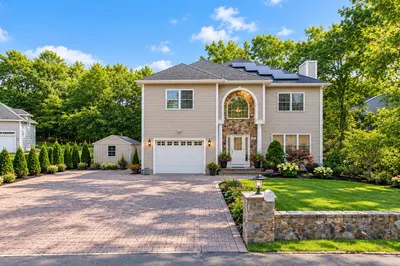
Sold
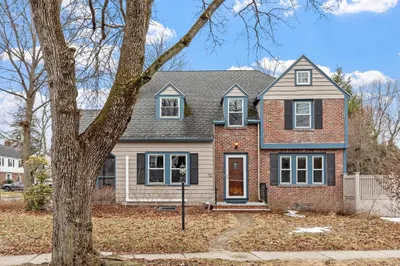
42 Photos
Sold
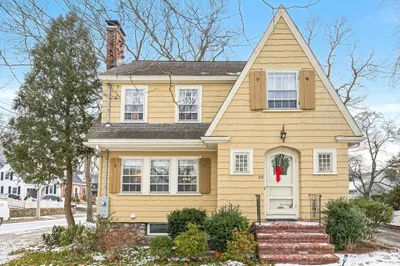
38 Photos
Sold
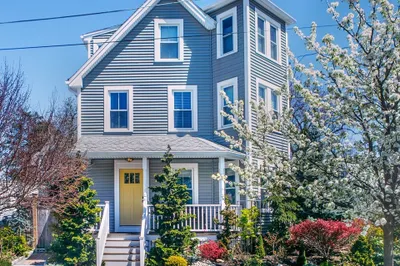
41 Photos
Sold
32 Photos
Content © 2026 MLS Property Information Network, Inc. The information in this listing was gathered from third party resources including the seller and public records.
Listing information provided courtesy of Century 21 North East.
MLS Property Information Network, Inc. and its subscribers disclaim any and all representations or warranties as to the accuracy of this information.
