
Sold!
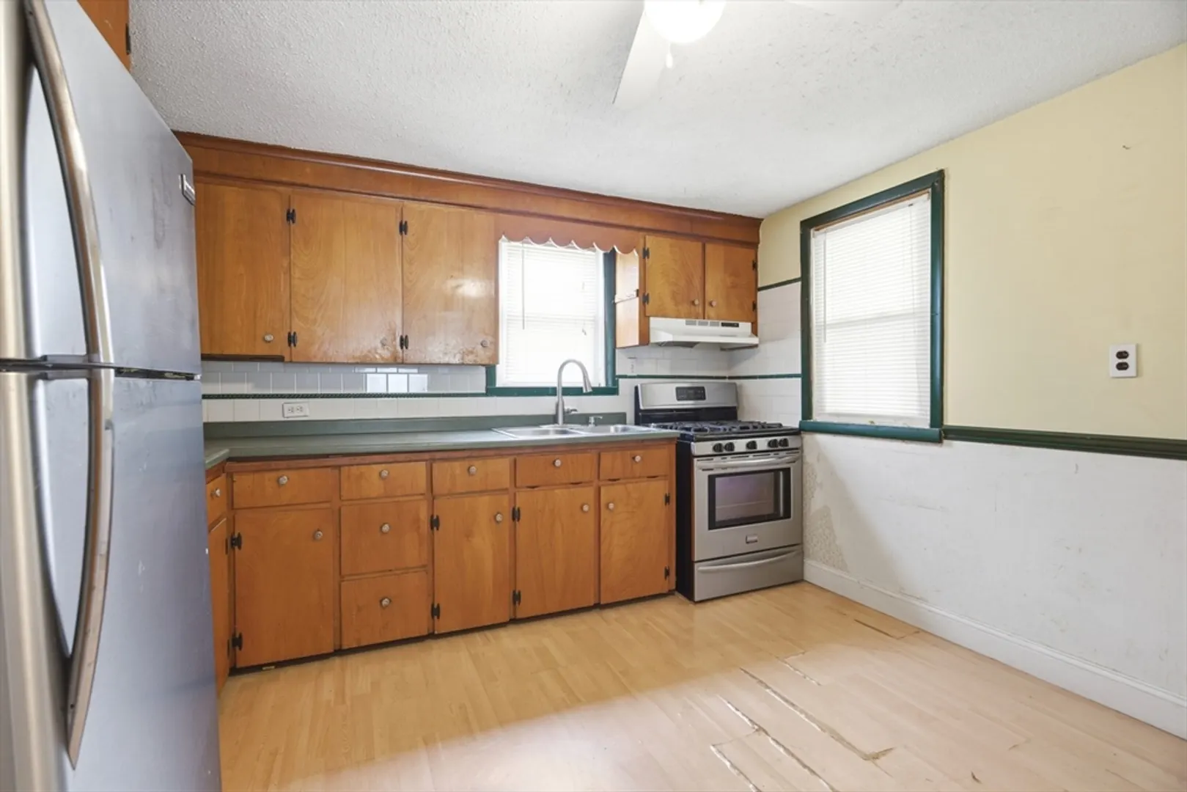
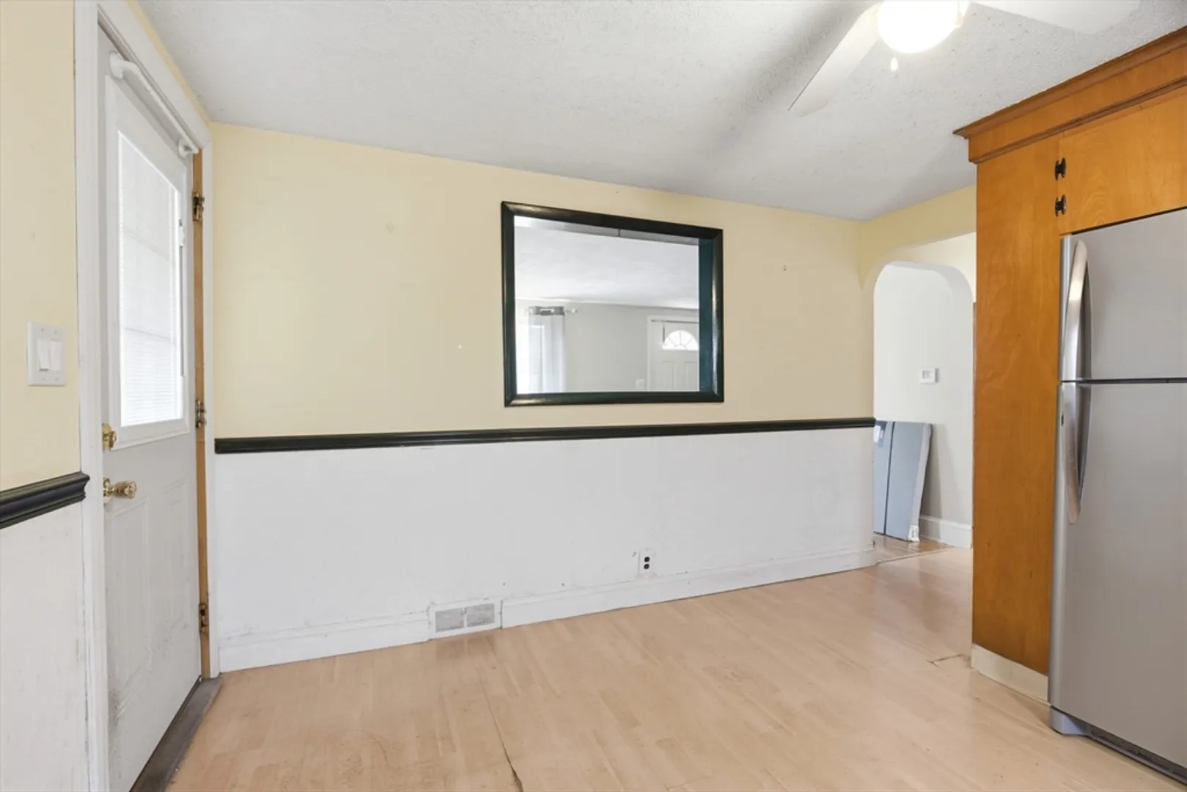
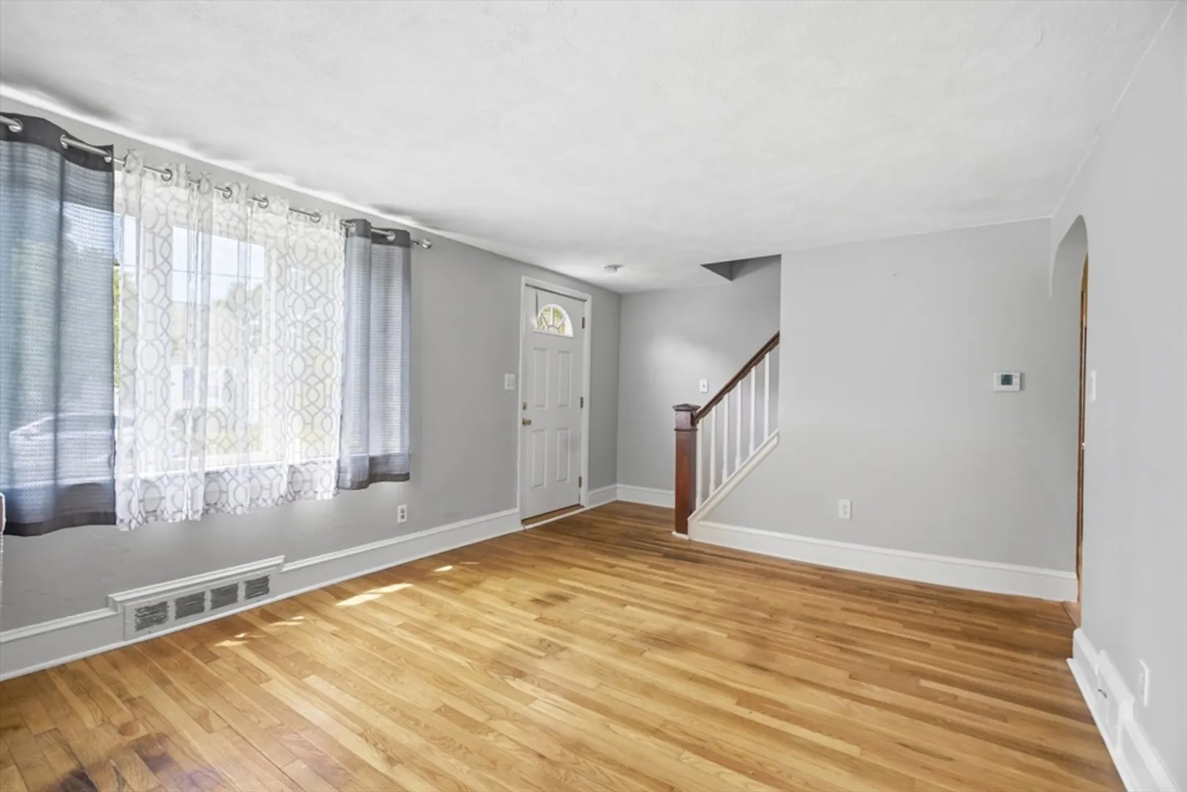
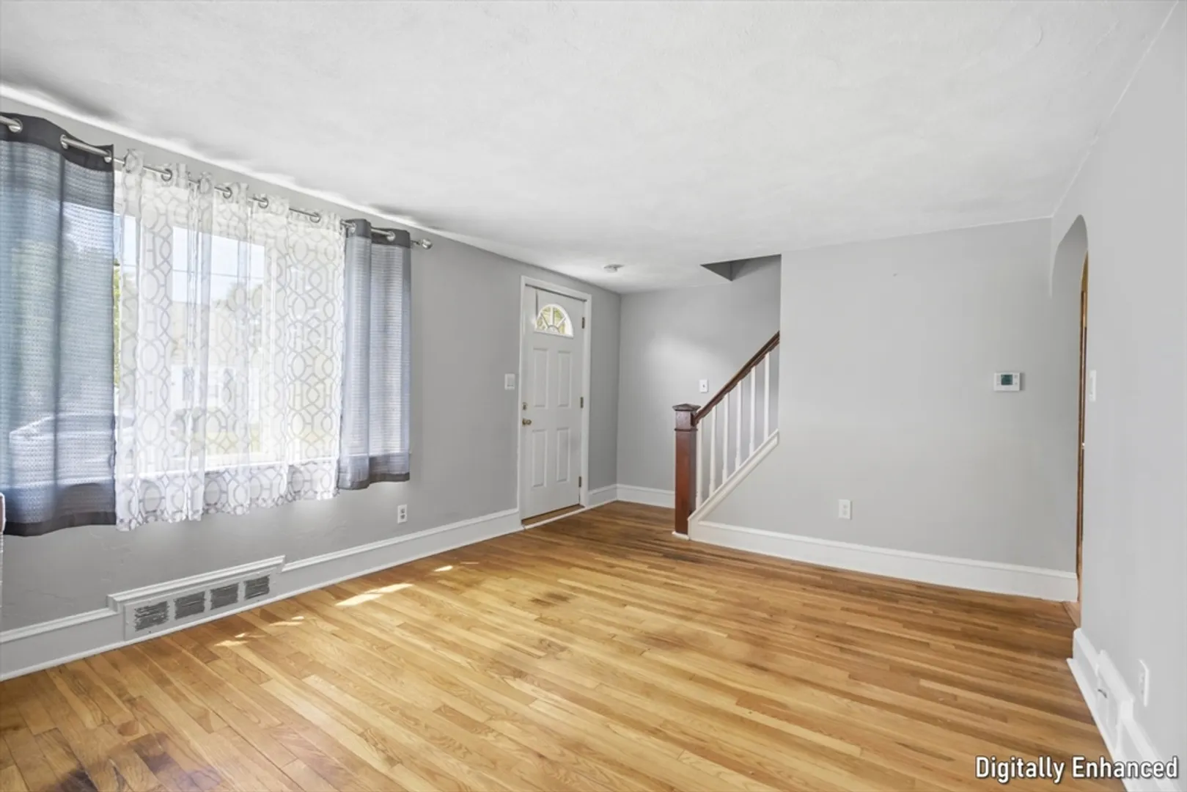
$355,000
3
Beds
1
Bath
1,050
Living Area
-
Property Description
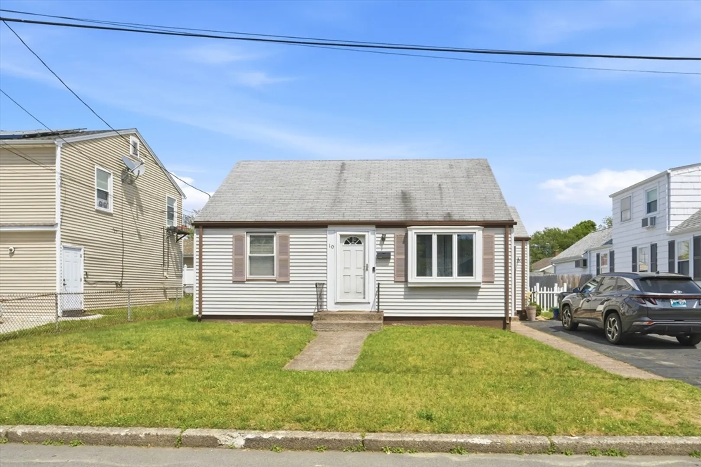
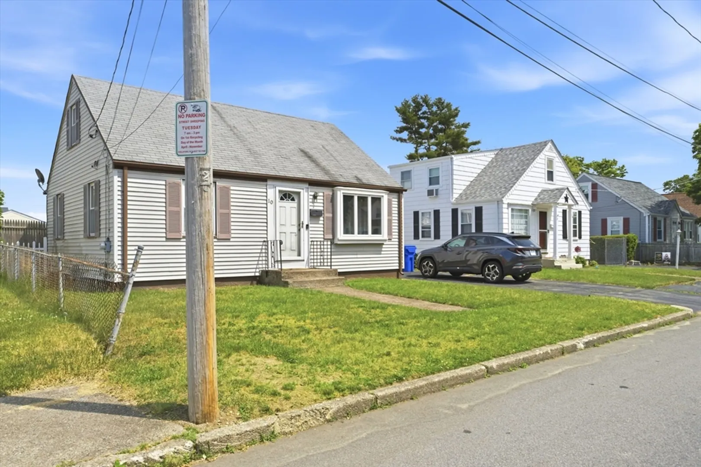
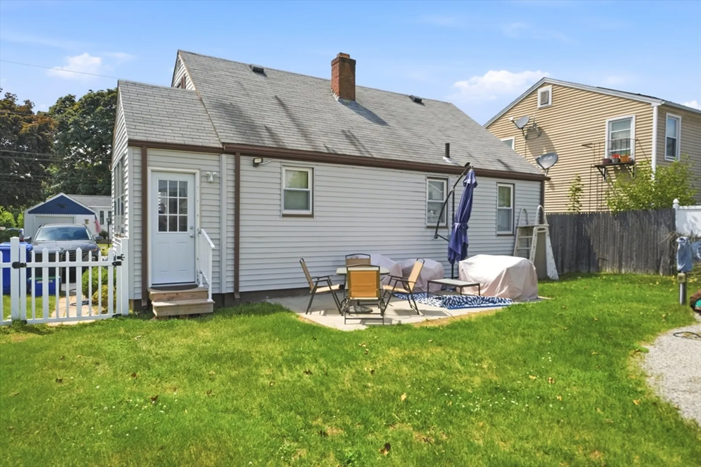
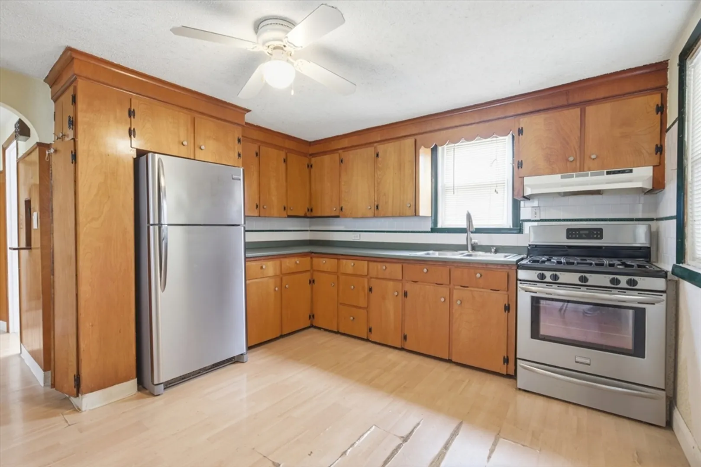
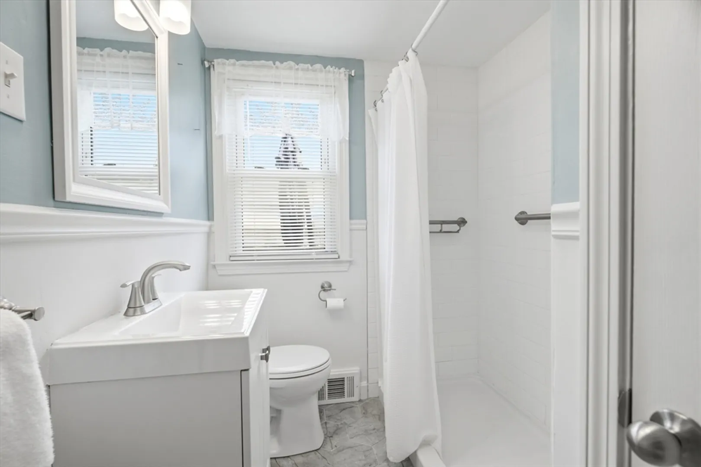
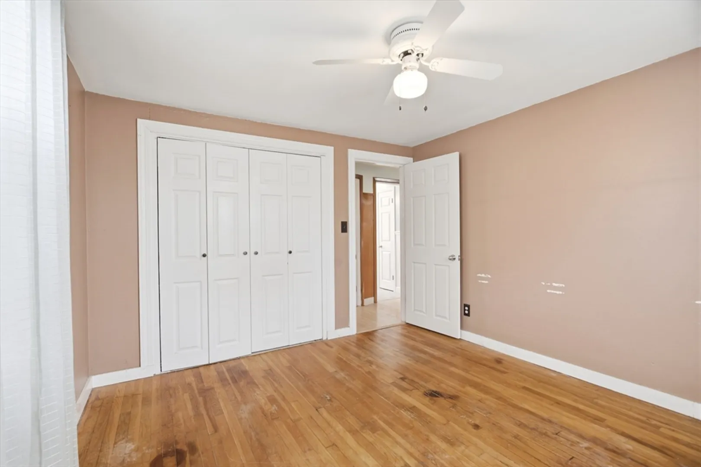
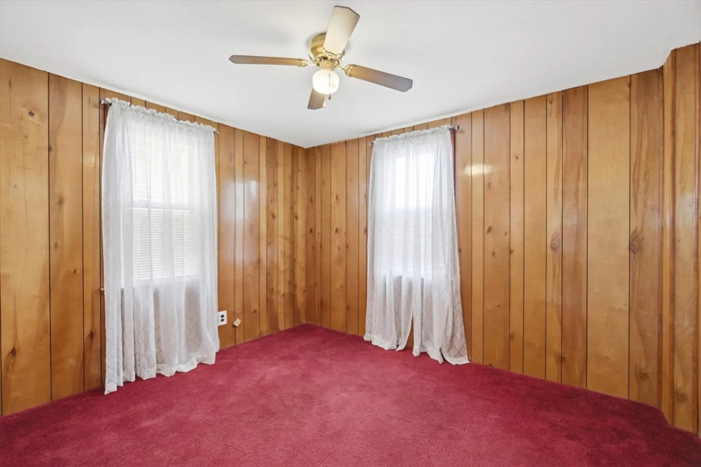
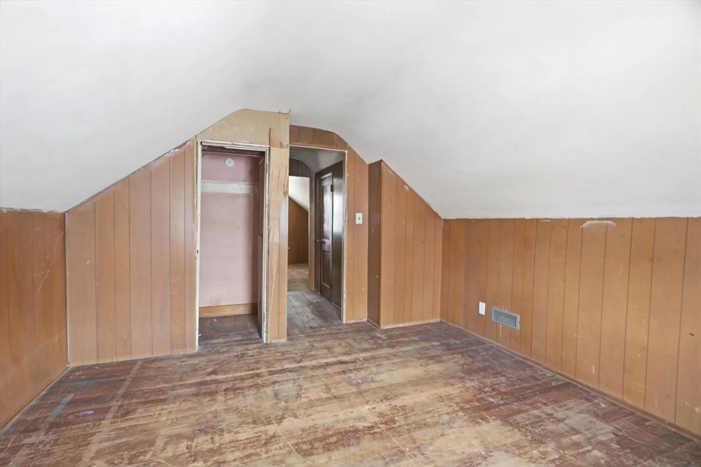
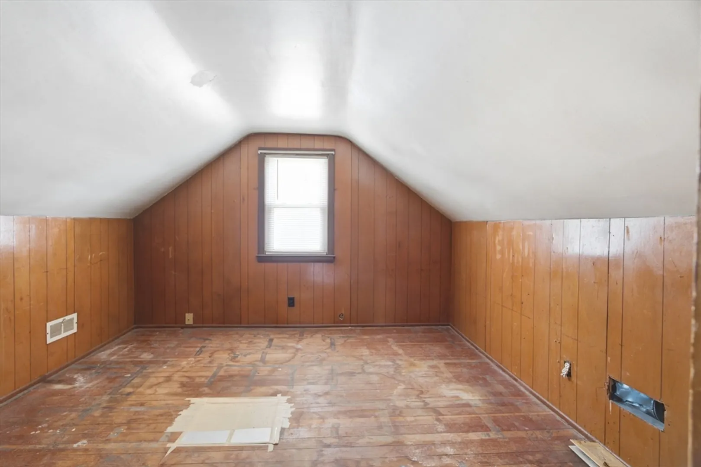
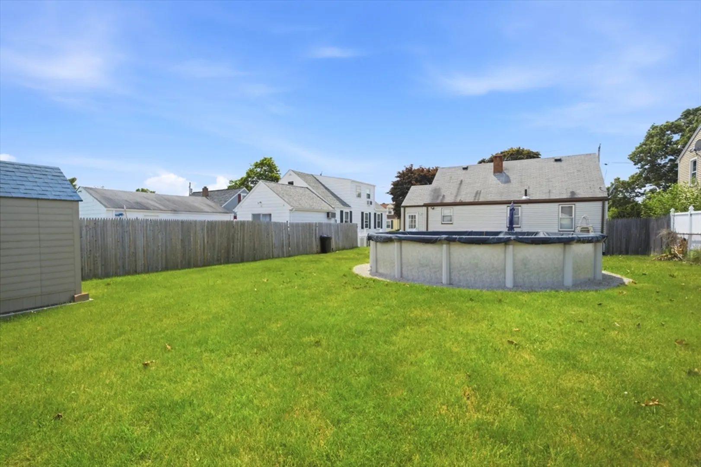
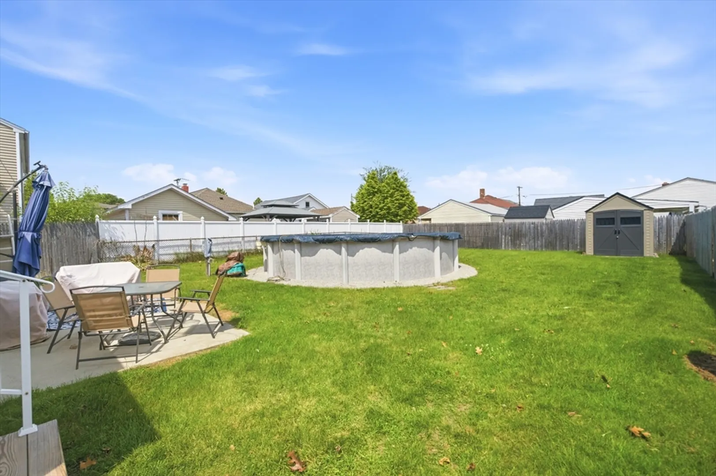
Oppourtunity awaits at 10 Jones St, Pawtucket RI! Priced below market value, this 3 bedroom home offers flexible living space with potential 4th bedroom, home office or bonus room to fit your needs. This home features a newly remodeled bathroom, hardwood floors and a fenced in backyard. Enjoy summer days in the newer above ground pool and take advantage of the property's great potential. While the home does need some TLC and updates, it presents an excellent opportunity for investors, contractors or buyers looking to build instant equity. Please note property being sold "as is." In current condition may not qualify for FHA financing. Don't miss your chance to transform this property into something special at an attractive price. First showings start at the open house. All offers due by Monday 6/15 at 12:00p
-
Highlights
- Cooling: Window Unit(s)
- Parking Spots: 2
- Property Type: Single Family Residence
- Total Rooms: 7
- Status: Closed
- Heating: Natural Gas
- Property Class: Residential
- Style: Cape
- Year Built: 1949
-
Additional Details
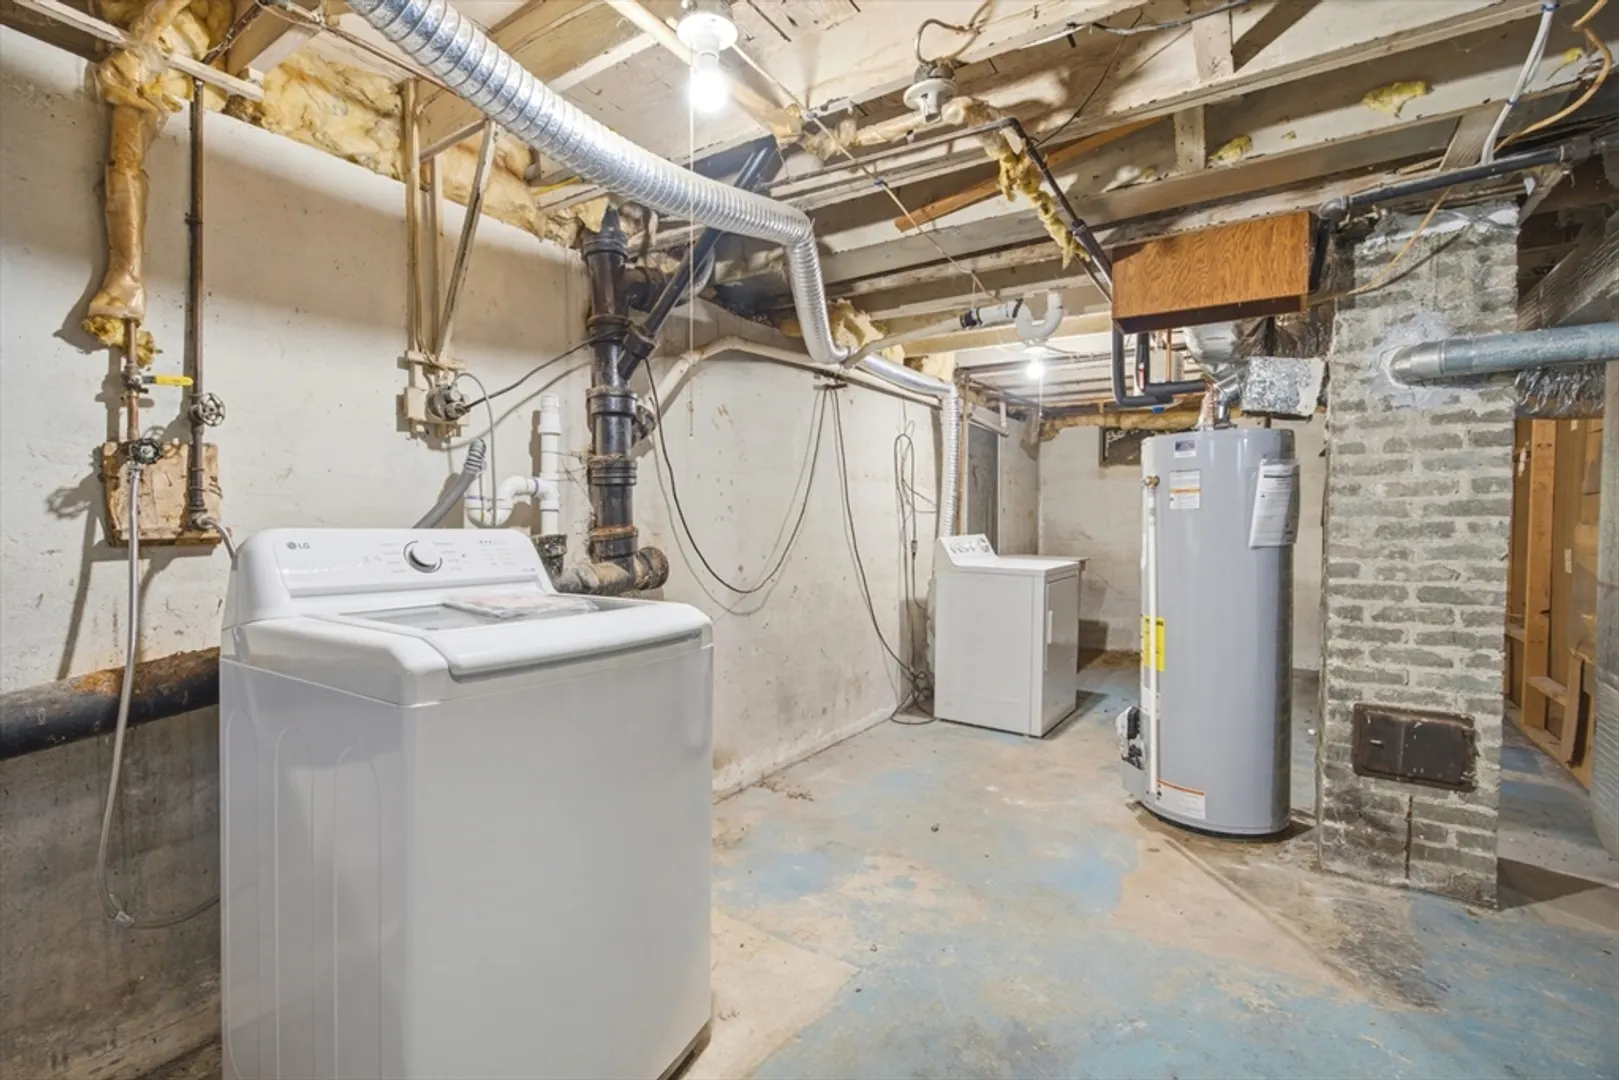
- Appliances: Gas Water Heater, Range, Refrigerator, Washer, Dryer
- Construction: Frame
- Flooring: Wood, Tile, Vinyl, Other
- Road Frontage Type: Public
- SqFt Source: Public Record
- Year Built Source: Public Records
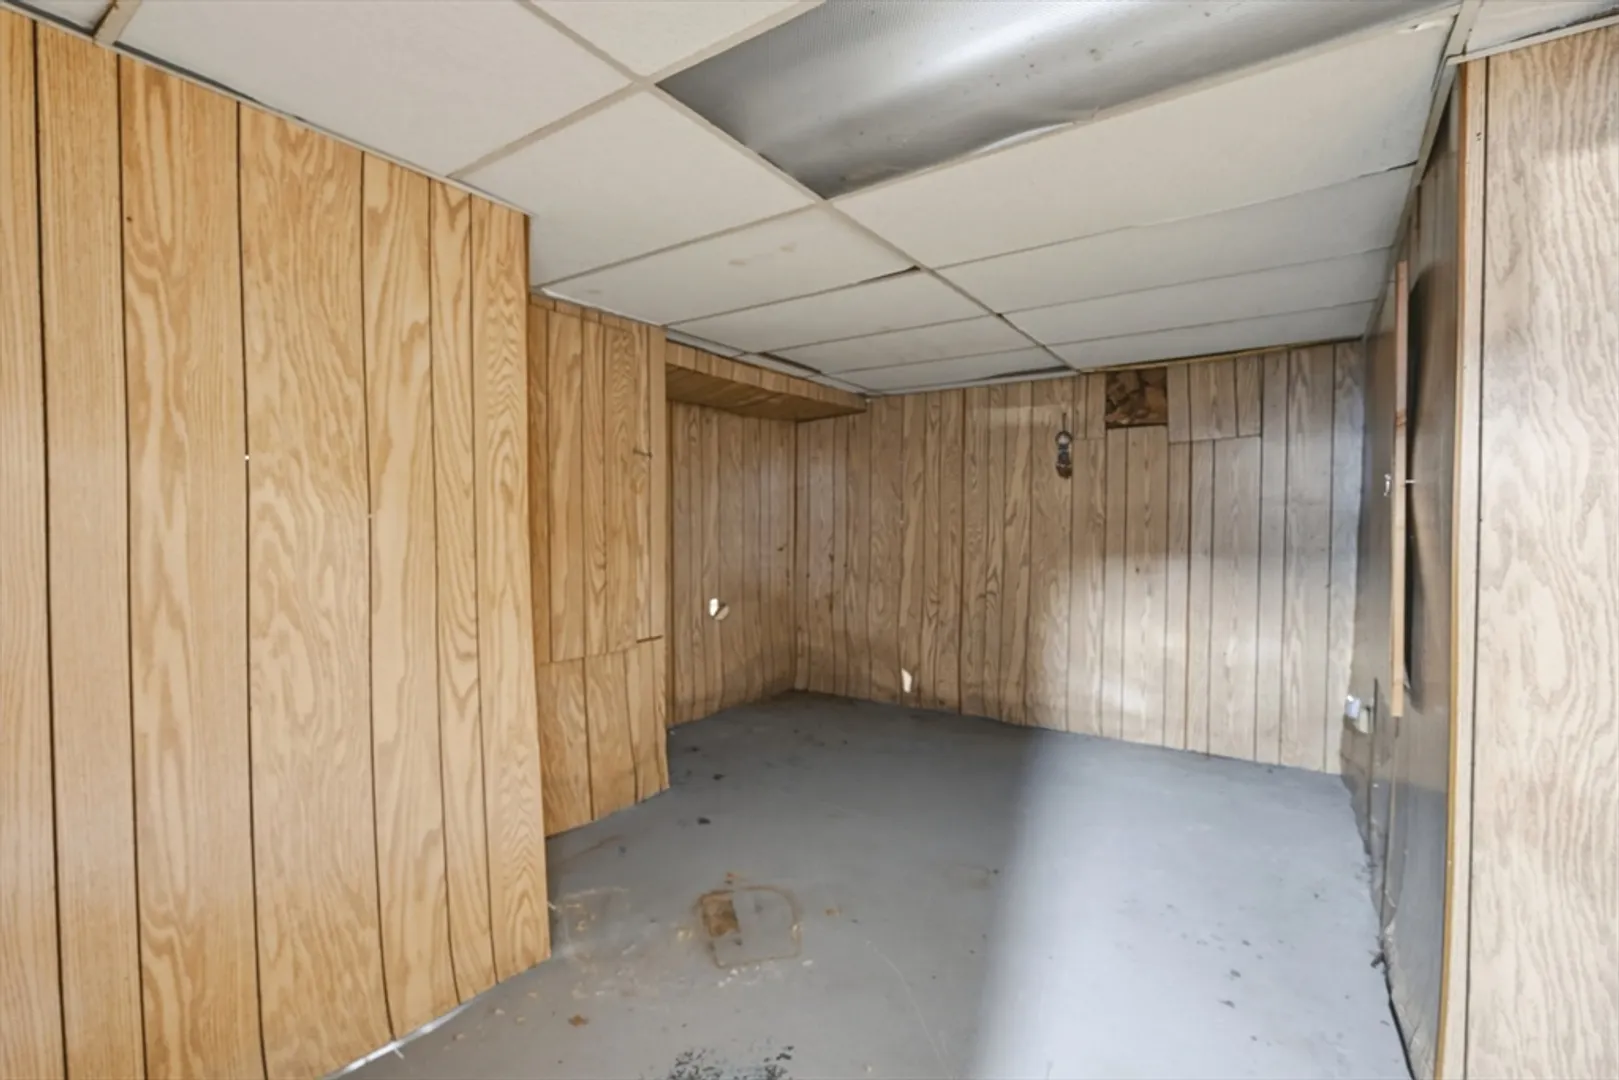
- Basement: Unfinished
- Exterior Features: Pool - Above Ground, Storage
- Foundation: Concrete Perimeter
- Roof: Shingle
- Year Built Details: Actual
- Zoning: Rs
-
Amenities
- Community Features: Public Transportation, Shopping, Tennis Court(s), Park, Walk/Jog Trails, Golf, Medical Facility, Laundromat, Bike Path, Highway Access, House of Worship, Private School, Public School, T-Station
- Pool Features: Above Ground
- Parking Features: Paved Drive, Paved
-
Utilities
- Electric: 100 Amp Service
- Water Source: Public
- Sewer: Public Sewer
-
Fees / Taxes
- Assessed Value: $284,900
- Taxes: $3,725
- Tax Year: 2025
Similar Listings
Sold
15 Photos
Sold
23 Photos
Sold
21 Photos
Sold
27 Photos
Content © 2026 MLS Property Information Network, Inc. The information in this listing was gathered from third party resources including the seller and public records.
Listing information provided courtesy of Keller Williams Elite.
MLS Property Information Network, Inc. and its subscribers disclaim any and all representations or warranties as to the accuracy of this information.
