
Sold!
$1,545,000
3
Beds
2/1
Baths
2,055
Living Area
-
Property Description
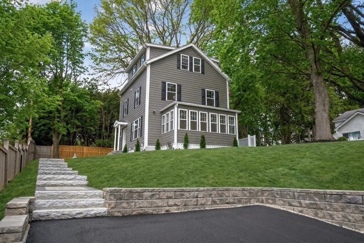
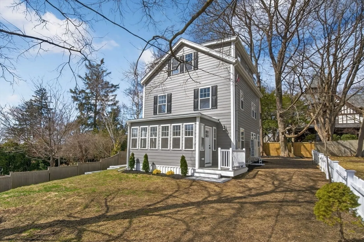
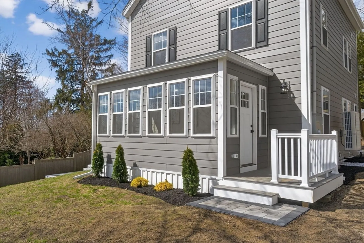
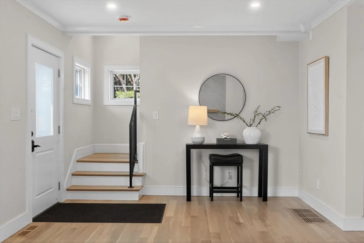
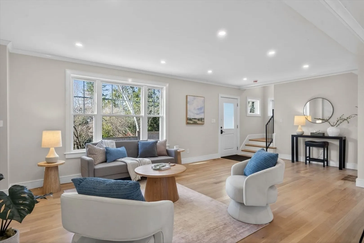
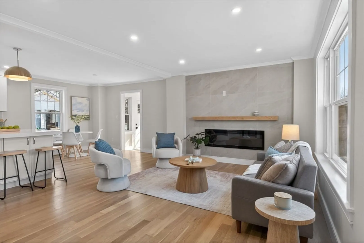
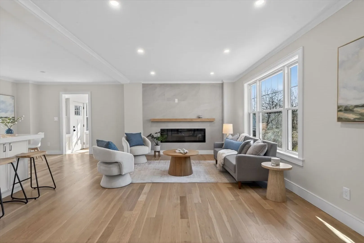
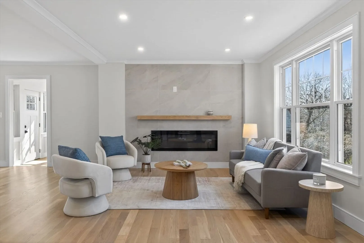
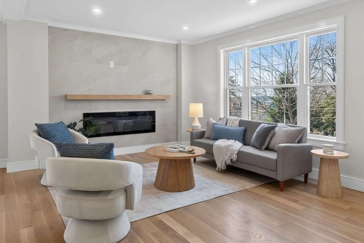
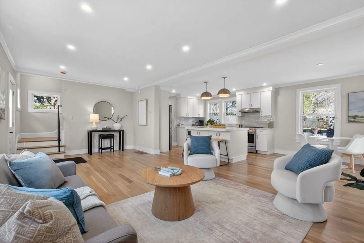
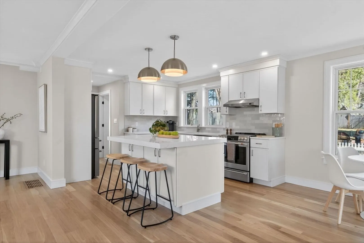
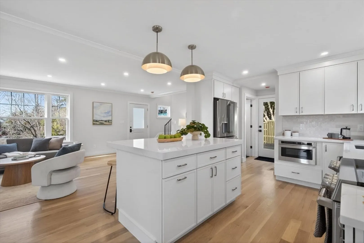
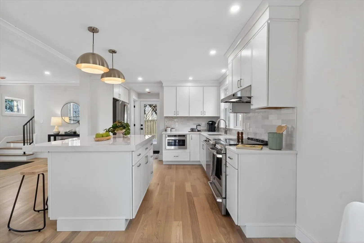
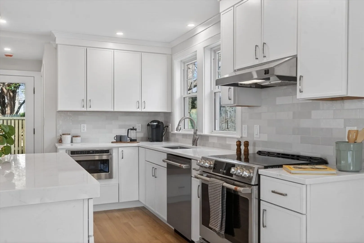
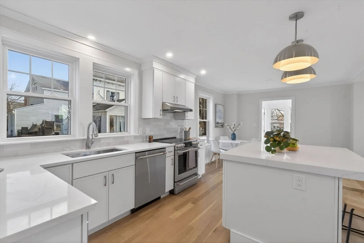
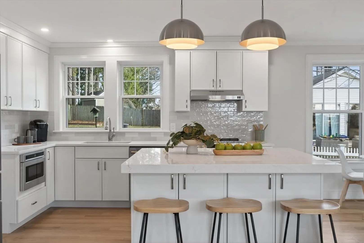
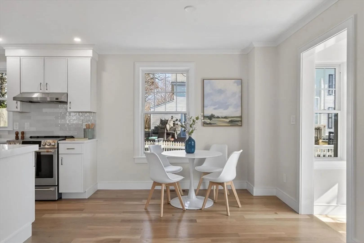
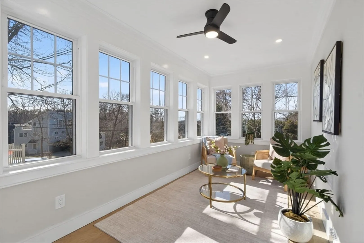
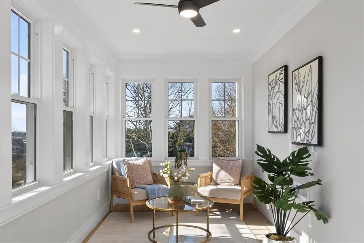
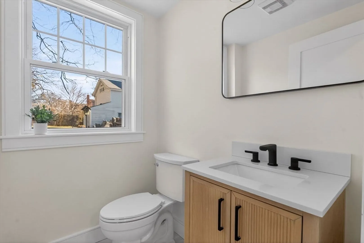
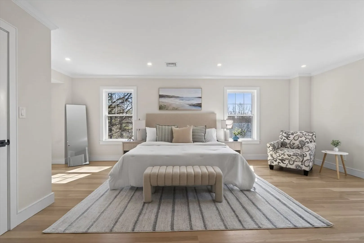
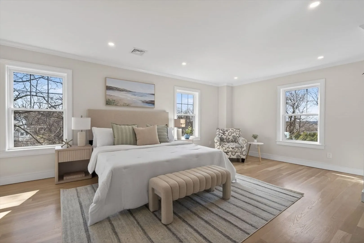
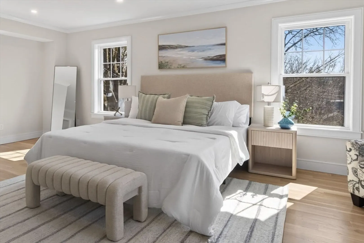
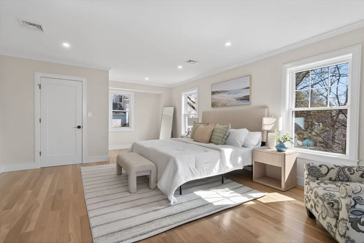
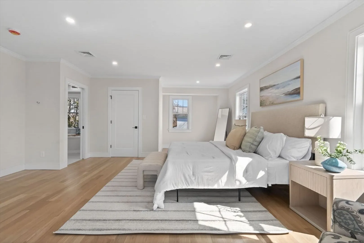
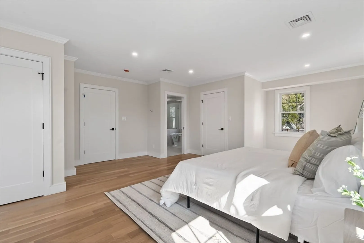
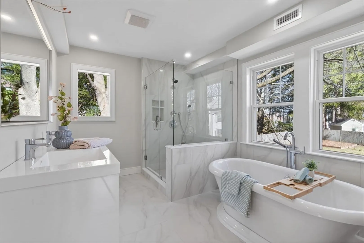
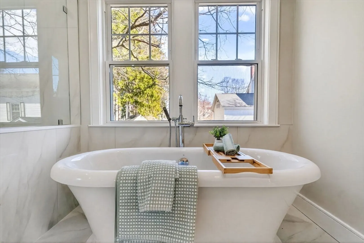
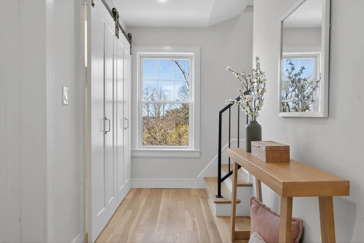
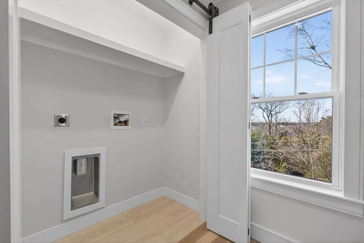
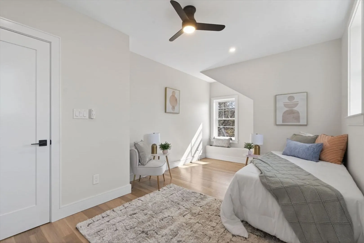
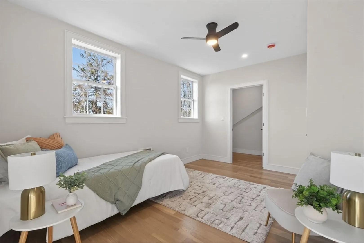
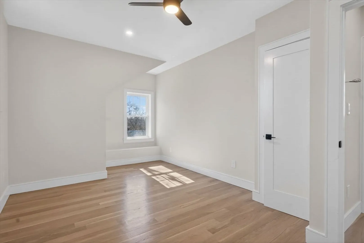
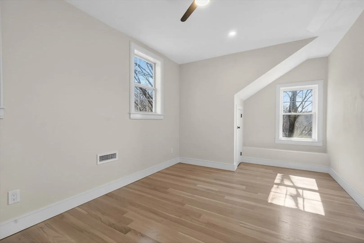
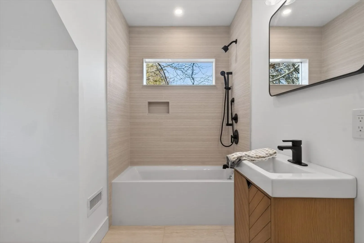
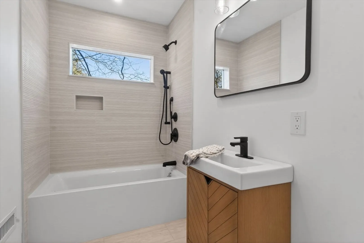
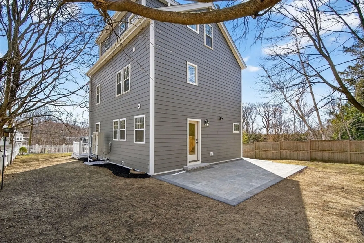
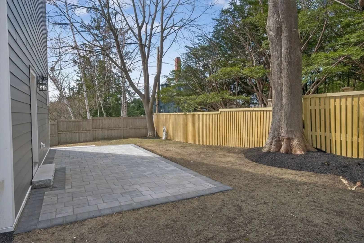
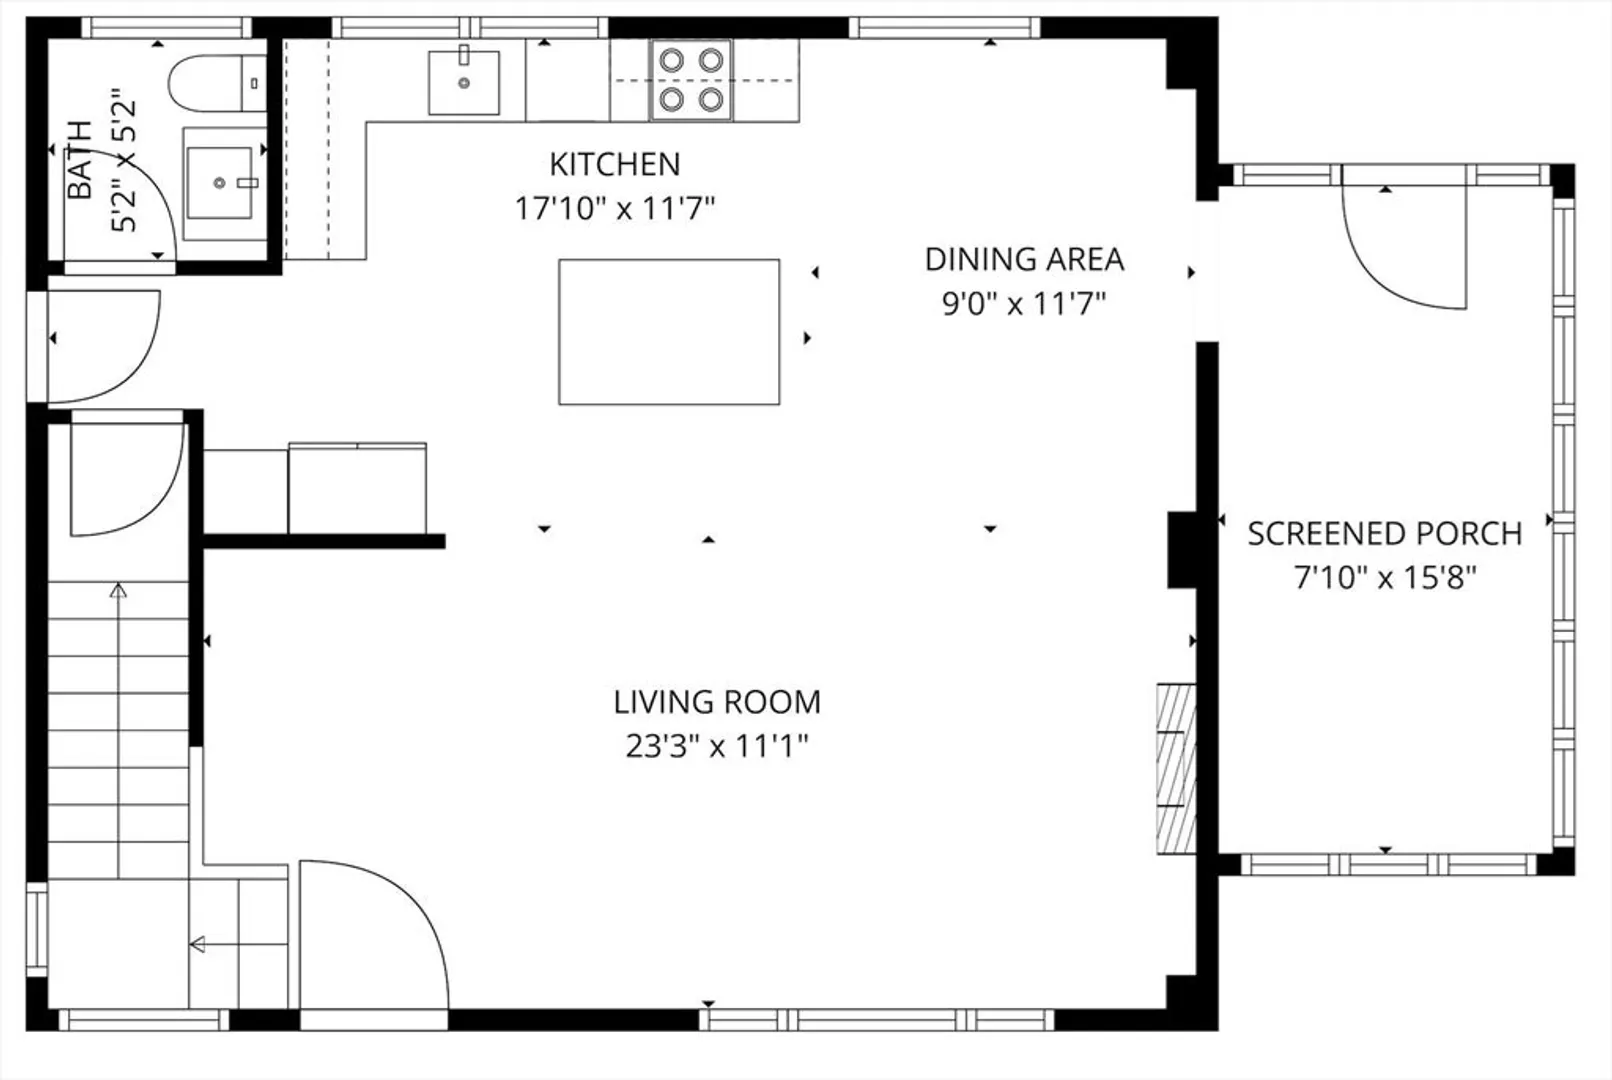
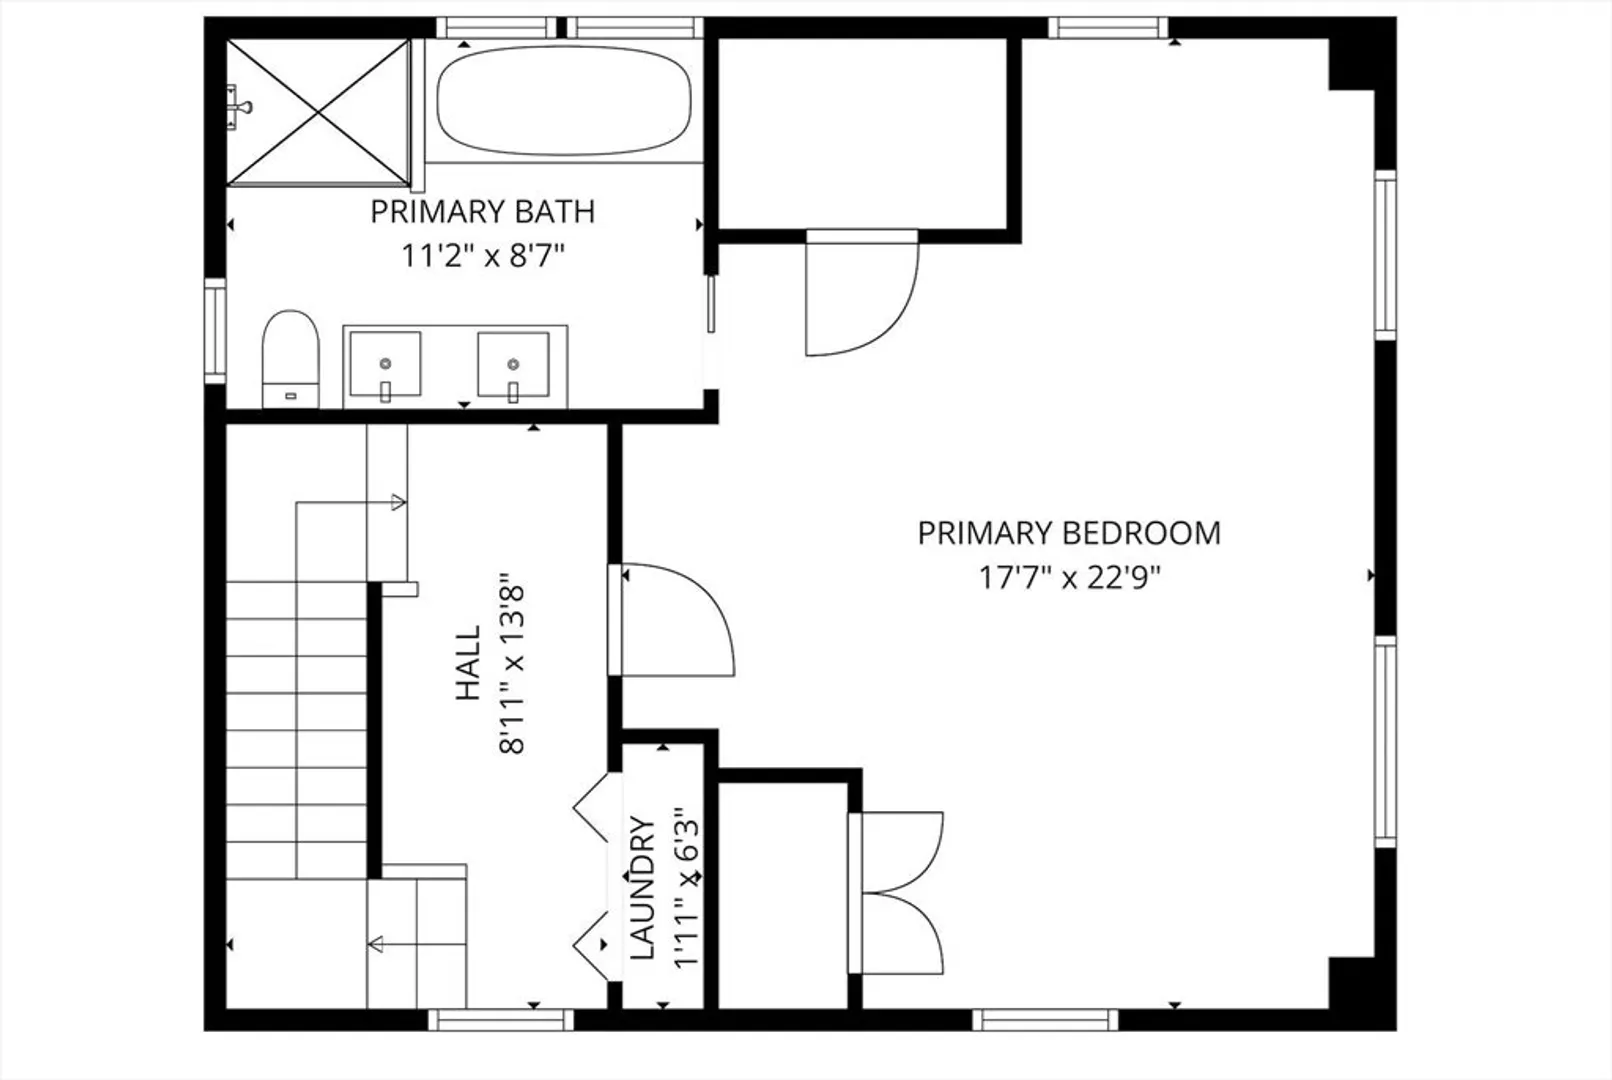
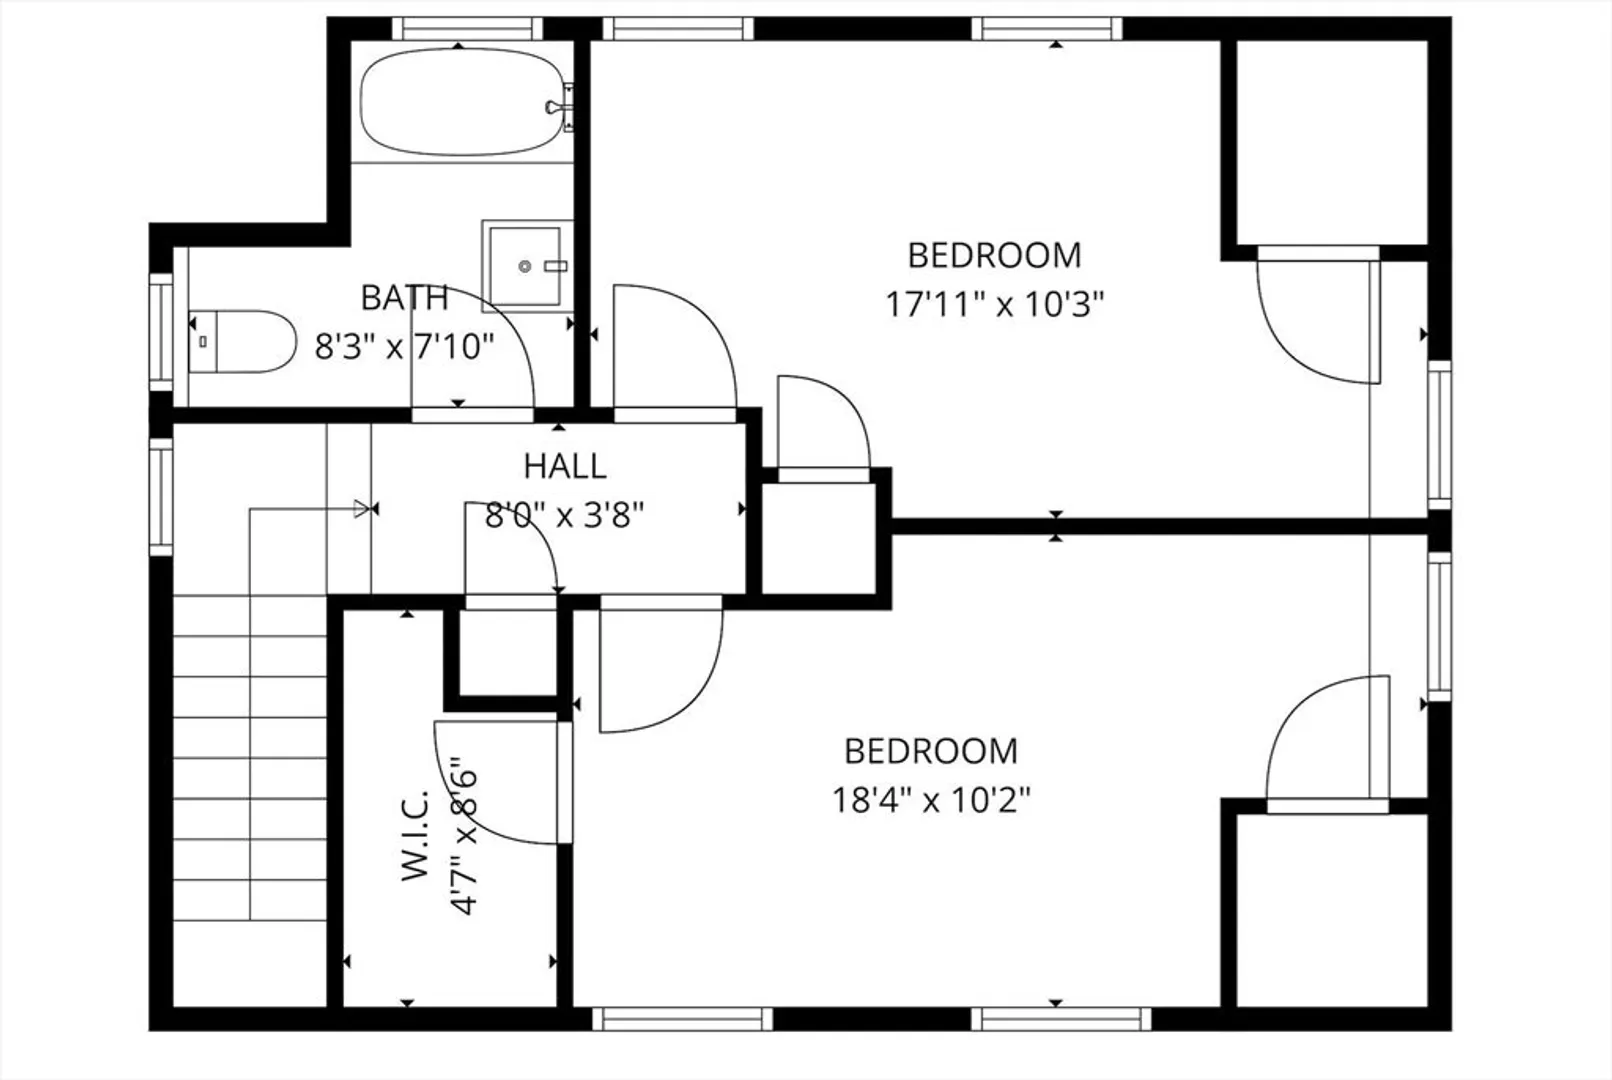
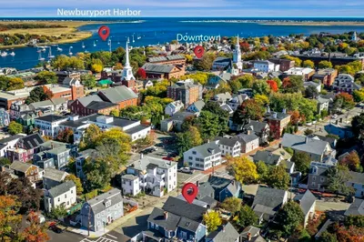
Not a cosmetic flip, a complete gutted-to-the-studs rebuild. Every system, every surface, every detail replaced. White oak hardwood floors flow through all 2,055 sq ft. The chef's kitchen features Café Series appliances, stone counters, custom island, and upgraded cabinetry. The primary suite delivers heated floors, soaker tub, spa shower, double vanity, and 2 custom walk-in closets. Two more bedrooms upstairs, each with custom built-ins. Fully electric, spray foam insulated, 400-amp service, zero fossil fuels. Beautifully landscaped lot just two minutes from downtown Newburyport.
-
Highlights
- Cooling: Central Air
- Parking Spots: 2
- Property Type: Single Family Residence
- Total Rooms: 7
- Status: Closed
- Heating: Heat Pump
- Property Class: Residential
- Style: Colonial
- Year Built: 1935
-
Additional Details
- Appliances: Electric Water Heater, Range, Dishwasher, Disposal, Microwave, Refrigerator, Freezer, Range Hood, Plumbed For Ice Maker
- Exterior Features: Patio, Rain Gutters, Professional Landscaping, Screens
- Flooring: Tile, Hardwood
- Road Frontage Type: Public
- SqFt Source: Owner
- Year Built Source: Public Records
- Basement: Full
- Fireplaces: 1
- Foundation: Concrete Perimeter
- Roof: Shingle
- Year Built Details: Renovated Since
- Zoning: R-2
-
Amenities
- Parking Features: Paved Drive, Off Street
- Waterfront Features: Ocean
-
Utilities
- Sewer: Public Sewer
- Water Source: Public
-
Fees / Taxes
- Assessed Value: $774,300
- Taxes: $7,418
- Tax Year: 2025
Similar Listings
Sold
42 Photos
Sold
42 Photos
Sold
42 Photos
Sold
42 Photos
Content © 2026 MLS Property Information Network, Inc. The information in this listing was gathered from third party resources including the seller and public records.
Listing information provided courtesy of Keller Williams Realty Evolution.
MLS Property Information Network, Inc. and its subscribers disclaim any and all representations or warranties as to the accuracy of this information.
