
10 Jefferson Way
$269,000
3
Beds
2
Baths
1,352
Sqft
- Request Info
- Call
- Save
-
More
- Mortgage Calculator

Property Tools

$269,000
3
Beds
2
Baths
1,352
Living Area
-
Property Description
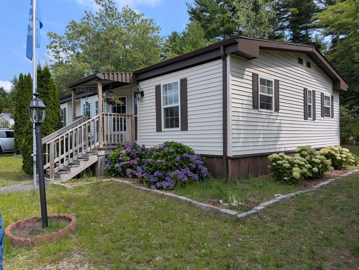
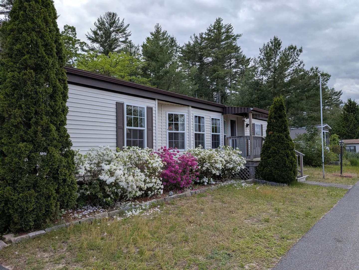
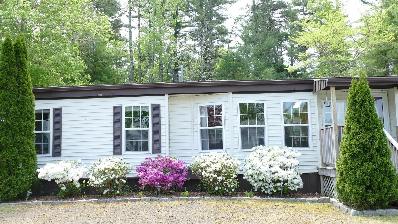
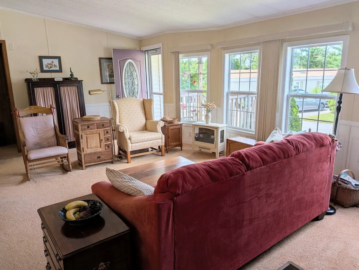
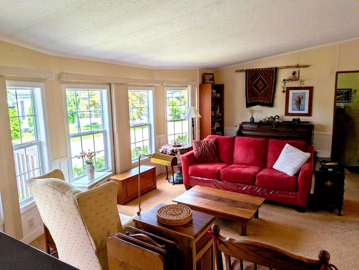
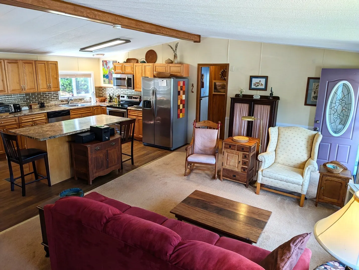
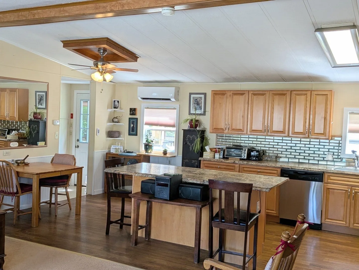
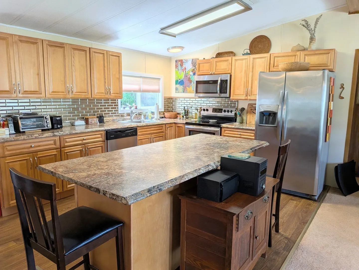
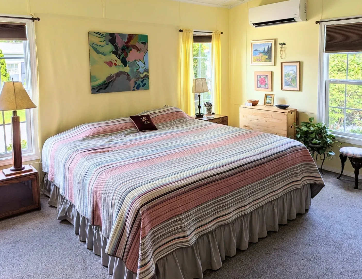
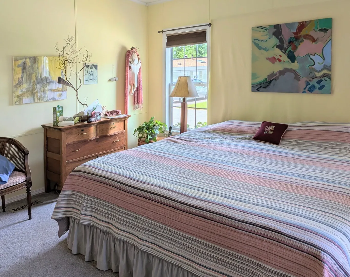
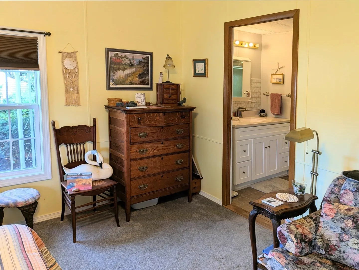
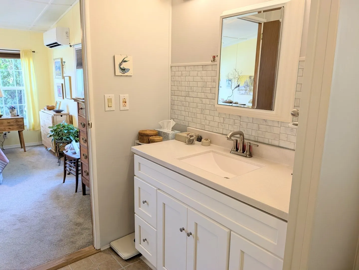
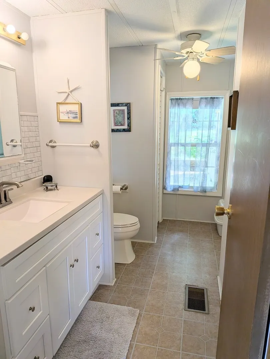
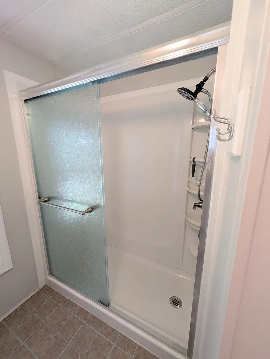
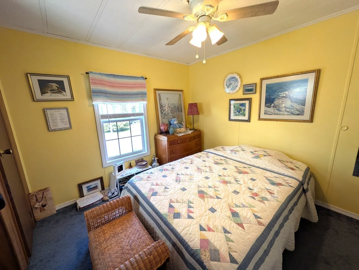
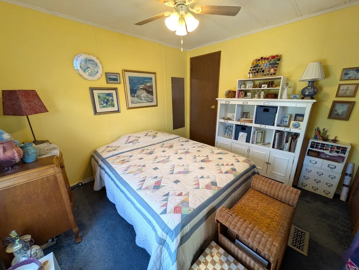
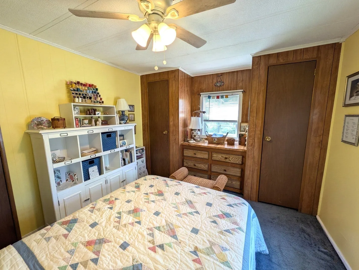
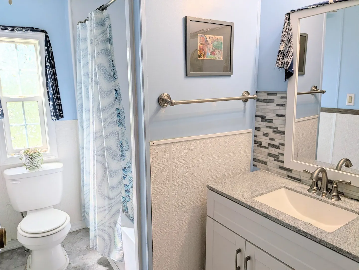
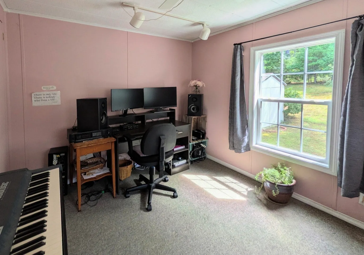
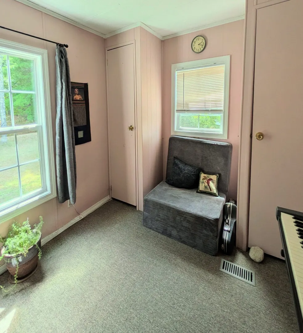
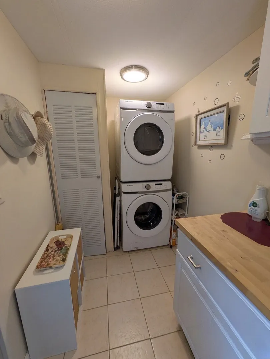
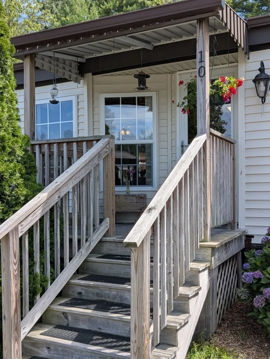
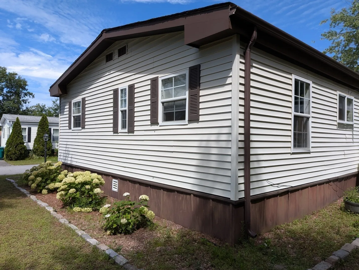
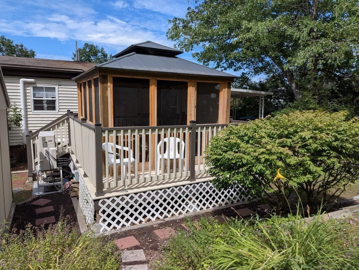
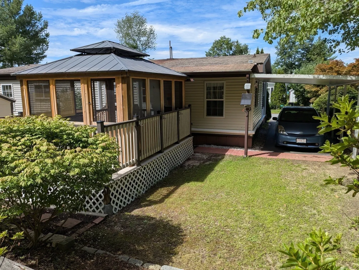
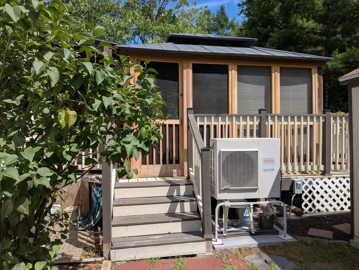
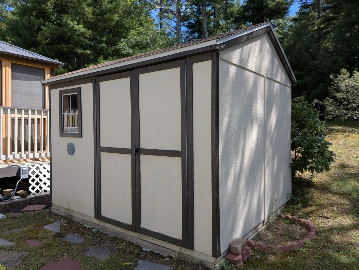
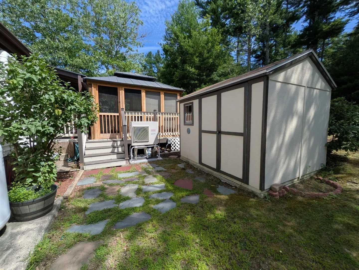
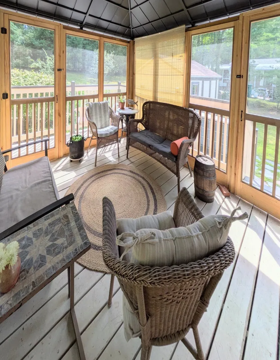
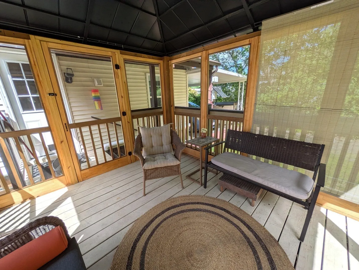
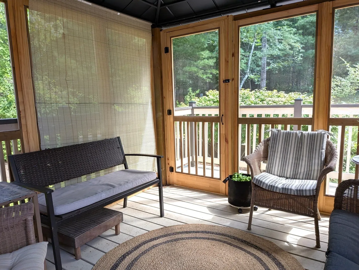
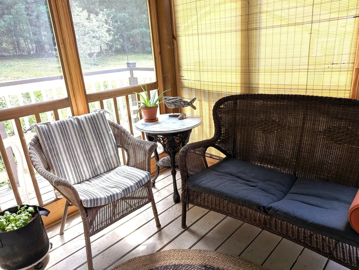
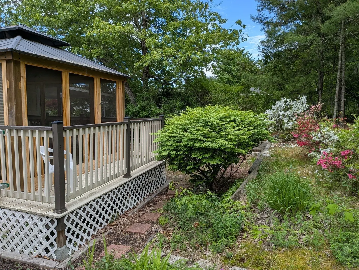
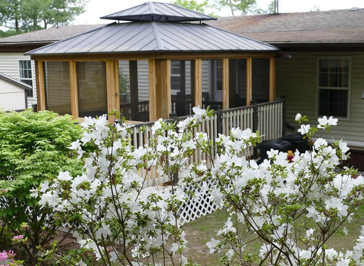
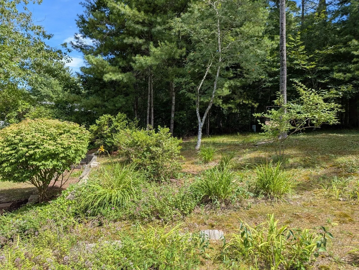
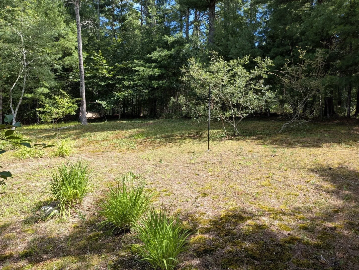
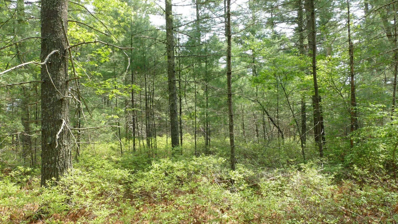
Welcome to 10 Jefferson Way, a charming and updated double wide home in desirable 55+ Cranberry Village. This spacious homefeatures a large open kitchen/dining/living room with cathedral ceiling and four double hung windows in the living room, providinga light, airy feeling. The kitchen is a pleasure to cook in with a large island, updated cabinets and countertops, newer flooring andSS appliances. A generous laundry room is conveniently located right off the kitchen. The main bedroom has an updated full ensuitebathroom with oversized walk-in shower. Two mini-split units provide A/C and supplemental heat (main bedroom and kitchen). Atthe opposite side of the home, you’ll find two additional bedrooms and another full bathroom with tub and shower - ideal toaccommodate visiting guests. These versatile rooms easily transform into a home office, cozy den, craft room, or exercise space to fityour lifestyle needs. Steps from the back door is the carport and a lovely screened gazebo offering extra living space from spring tofall. It overlooks an expansive backyard, truly a nature oasis full of birds and wildlife. This private backyard offers plenty of room forgathering, playing games, and gardening. and even has a storage shed. This convenient location is just a short drive to the Councilon Aging and a public beach at Sampson's Pond. The many recreational offerings of the Myles Standish State Forest can't be beat!Don't miss this move-in-ready gem offering modern upgrades, single-level convenience, and a vibrant active adult community!
-
Highlights
- Cooling: Ductless
- HOA Fee: $545
- Property Class: Residential
- Total Rooms: 5
- Status: Active
- Heating: Central, Forced Air, Propane, Ductless
- Parking Spots: 2
- Property Type: Mobile Home
- Year Built: 1984
-
Additional Details
- Appliances: Range, Dishwasher, Microwave, Refrigerator, Washer, Dryer
- Exterior Features: Porch, Rain Gutters, Storage, Screens, Gazebo
- Foundation: Slab
- Interior Features: High Speed Internet
- Roof: Shingle
- Year Built Details: Actual
- Construction: See Remarks
- Flooring: Tile, Vinyl, Carpet, Laminate
- Foundation Area: 1456
- Road Frontage Type: Private Road
- SqFt Source: Other
- Year Built Source: Owner
-
Amenities
- Community Features: Shopping, Park, Walk/Jog Trails, Conservation Area, House of Worship, Public School
- Waterfront Features: Lake/Pond, Beach Ownership(Public)
- Parking Features: Carport, Paved Drive, Off Street, Paved, Exclusive Parking
-
Utilities
- Sewer: Private Sewer
- Water Source: Well
-
Fees / Taxes
- HOA: Yes
- Tax Year: 2026
Similar Listings
Content © 2026 MLS Property Information Network, Inc. The information in this listing was gathered from third party resources including the seller and public records.
Listing information provided courtesy of Conway - Plymouth.
MLS Property Information Network, Inc. and its subscribers disclaim any and all representations or warranties as to the accuracy of this information.