
Sold!
$620,000
3
Beds
1/1
Bath
1,560
Living Area
-
Property Description
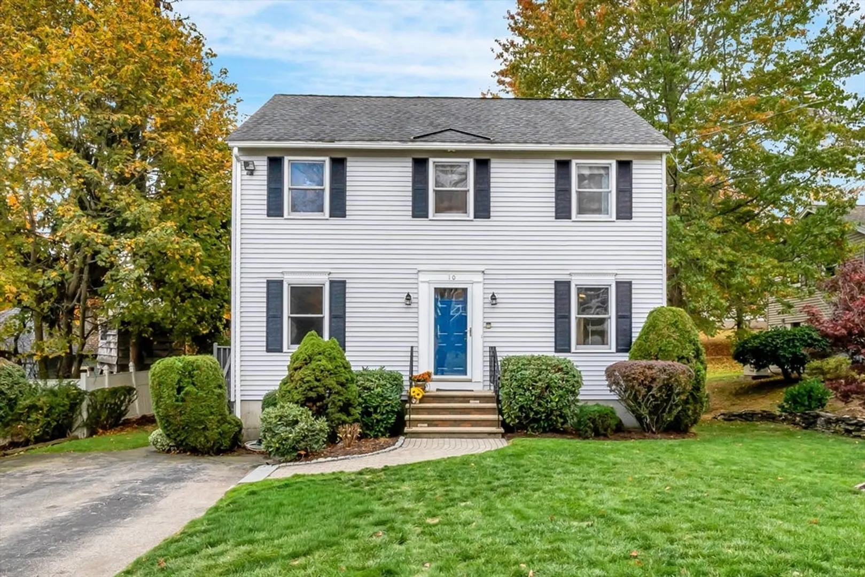
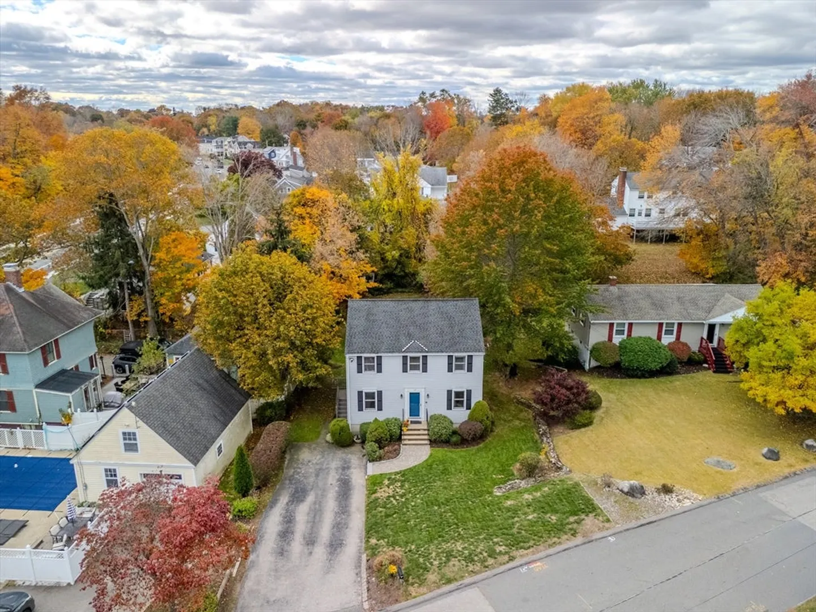
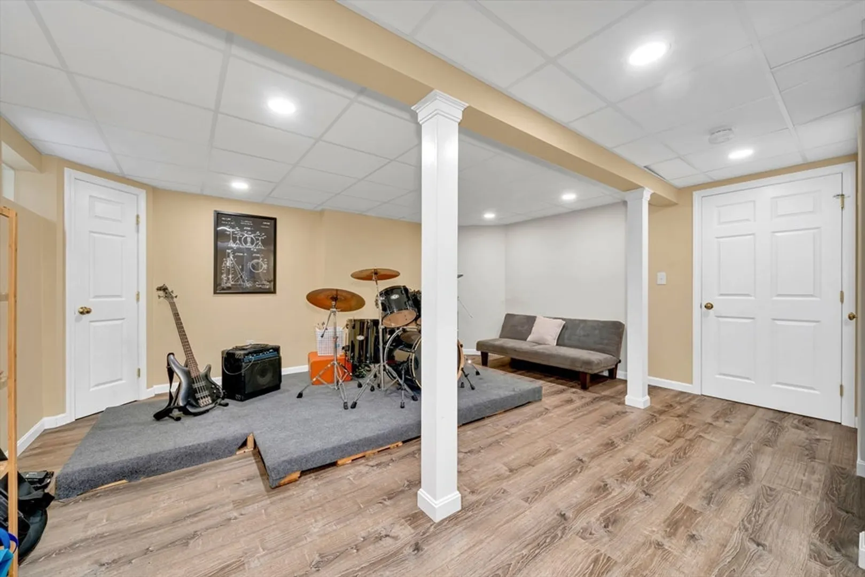
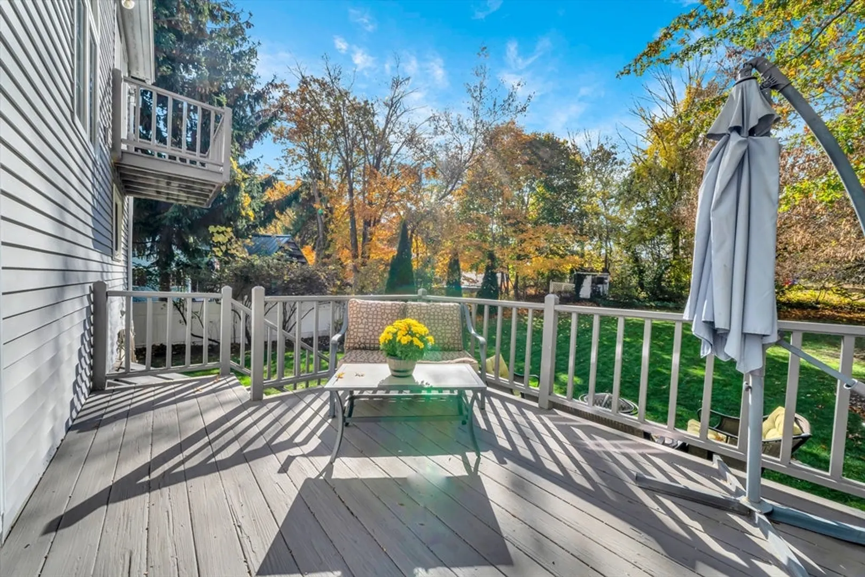
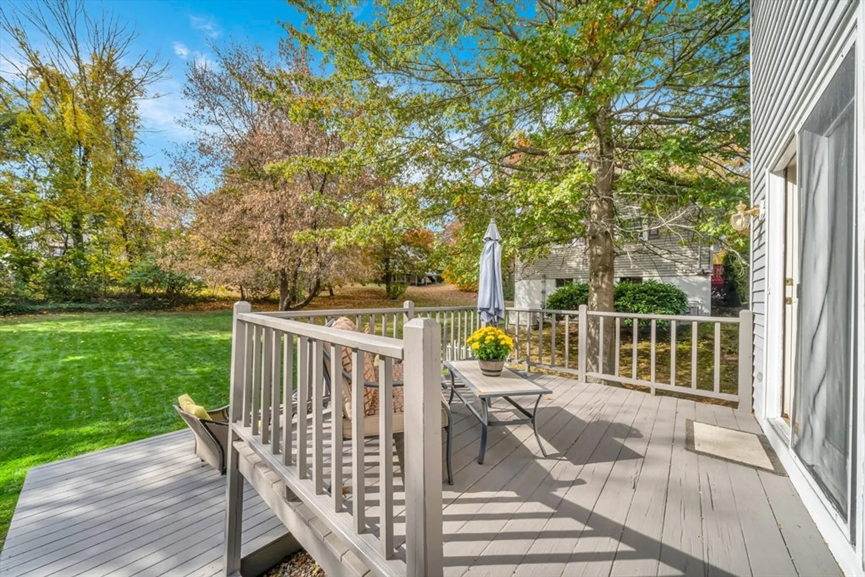
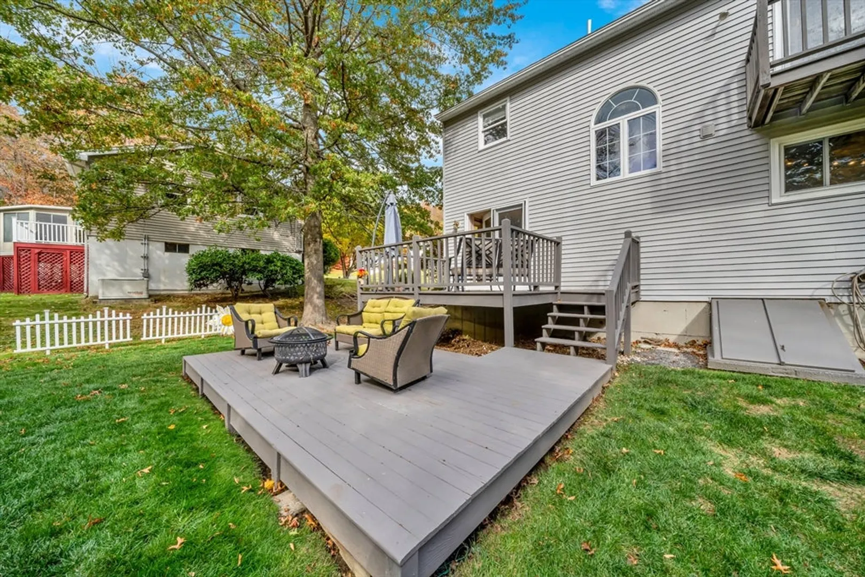
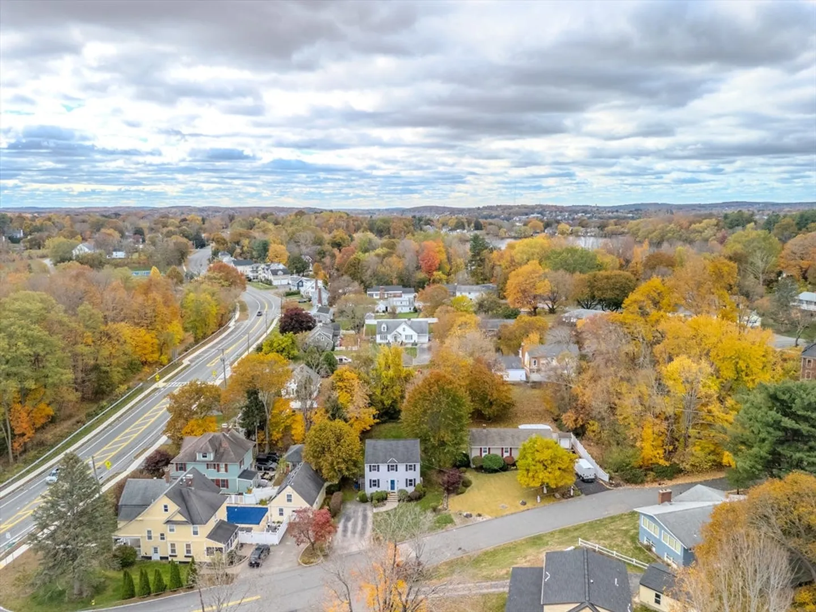
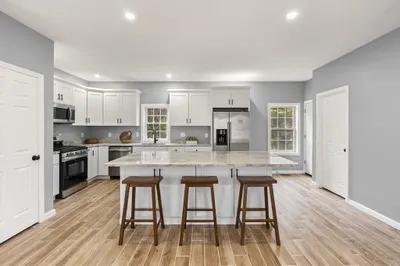
WELCOME TO THIS BEAUTIFULLY MAINTAINED COLONIAL IN THE HEART OF HAVERHILL! This 3-bedroom, 1.5-bath home blends classic charm with modern comfort. The sun-filled first floor features gleaming hardwood floors, crown molding, and an open layout connecting the living and dining rooms. The stylish kitchen offers stone countertops, an island, stainless steel appliances, and pendant lighting. Upstairs, the vaulted-ceiling primary suite includes a walk-in closet and private balcony. The partially finished lower level provides bonus space ideal for a gym or playroom. Enjoy outdoor living with a deck, patio, and storage shed surrounded by landscaped grounds. Conveniently located near Winnekenni Park and major routes for easy commuting. DON’T MISS THIS INCREDIBLE OPPORTUNITY TO OWN THIS MOVE-IN READY HOME!
-
Highlights
- Cooling: Ductless
- Parking Spots: 4
- Property Type: Single Family Residence
- Total Rooms: 8
- Status: Closed
- Heating: Baseboard, Natural Gas
- Property Class: Residential
- Style: Colonial
- Year Built: 1990
-
Additional Details
- Appliances: Gas Water Heater, Range, Dishwasher, Disposal, Microwave, Refrigerator, Washer, Dryer
- Construction: Frame
- Exterior Features: Deck, Patio, Storage
- Foundation: Concrete Perimeter
- Roof: Shingle
- Year Built Details: Actual
- Zoning: Res
- Basement: Full, Partially Finished, Sump Pump
- Exclusions: See Inclusion Exclusion List Attached To Listing
- Flooring: Tile, Vinyl, Carpet, Hardwood, Flooring - Hardwood, Flooring - Vinyl
- Interior Features: Ceiling Fan(s), Lighting - Overhead, Crown Molding, Recessed Lighting, Home Office, Bonus Room
- SqFt Source: Public Record
- Year Built Source: Public Records
-
Amenities
- Parking Features: Paved Drive, Off Street
-
Utilities
- Sewer: Public Sewer
- Water Source: Public
-
Fees / Taxes
- Assessed Value: $539,800
- Taxes: $5,781
- Tax Year: 2025
Similar Listings
Sold
42 Photos
Sold
38 Photos
Sold
39 Photos
Sold
40 Photos
Content © 2026 MLS Property Information Network, Inc. The information in this listing was gathered from third party resources including the seller and public records.
Listing information provided courtesy of Jason Mitchell Group.
MLS Property Information Network, Inc. and its subscribers disclaim any and all representations or warranties as to the accuracy of this information.
