
Sold!
$1,350,000
4
Beds
3/1
Baths
3,262
Living Area
-
Property Description
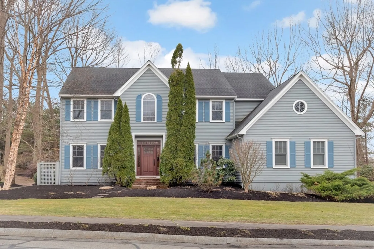
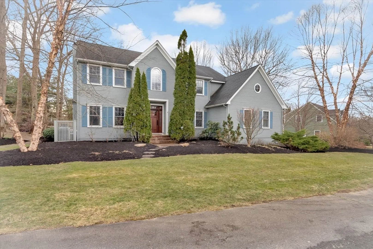
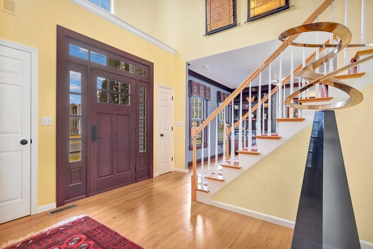
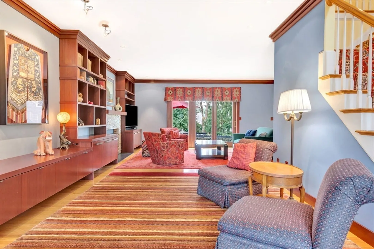
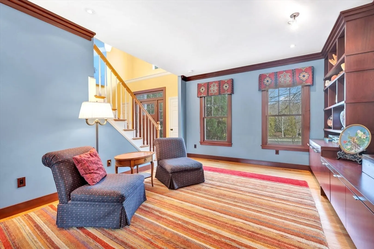
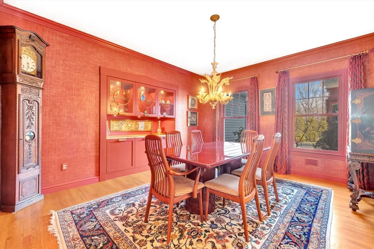
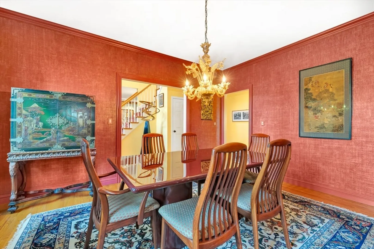
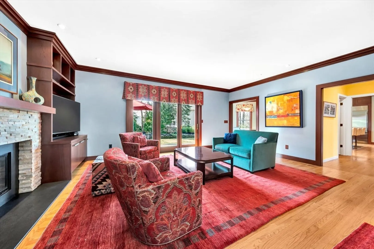
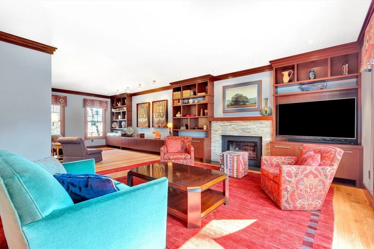
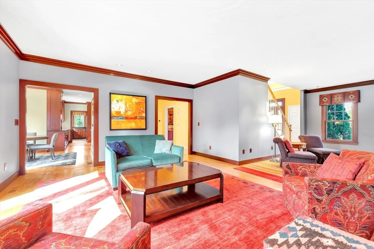
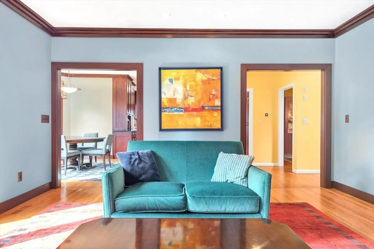
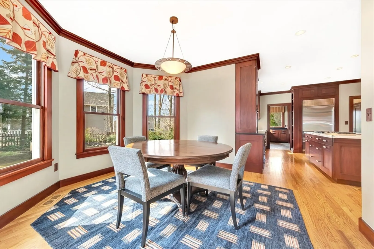
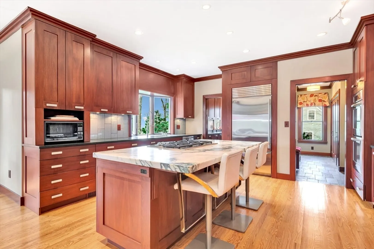
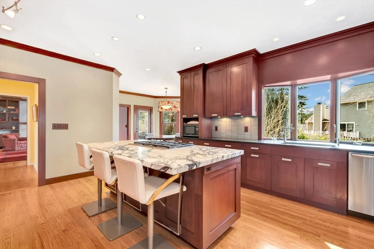
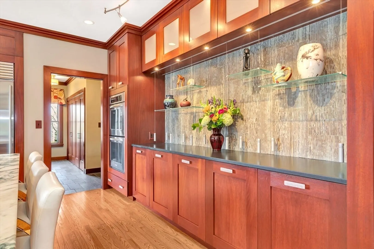
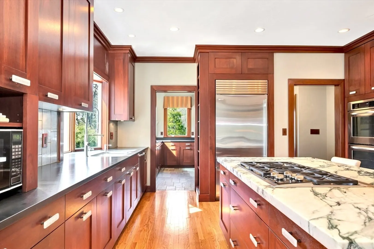
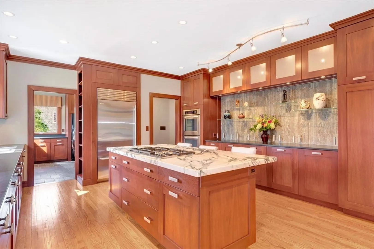
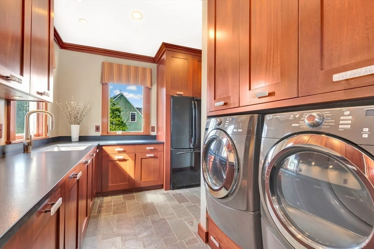
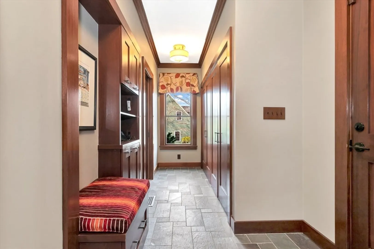
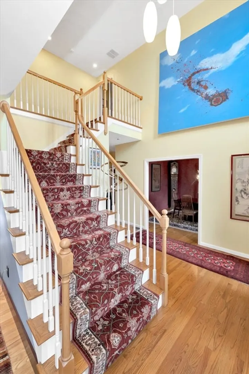
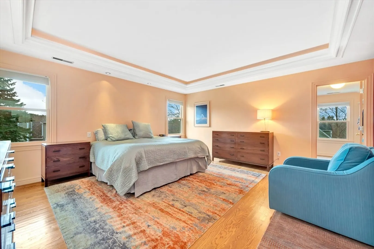
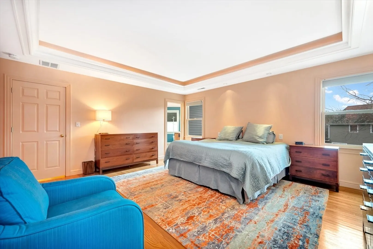
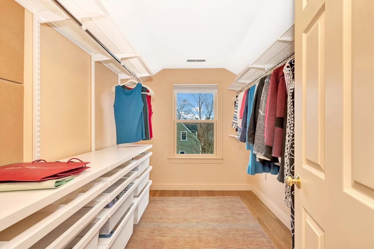
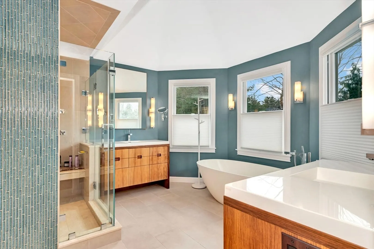
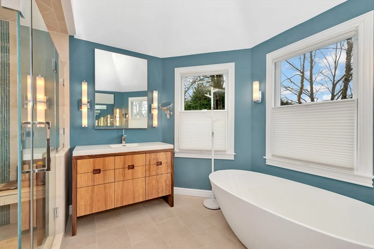
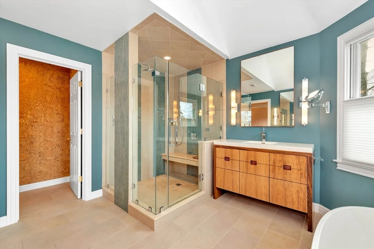
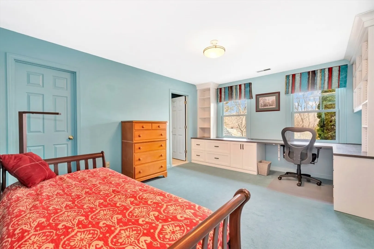
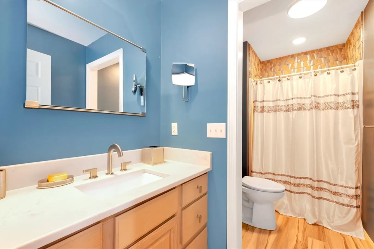
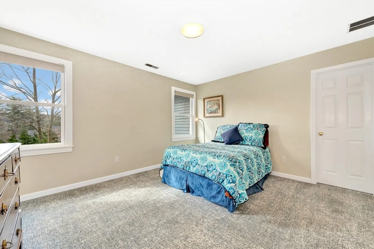
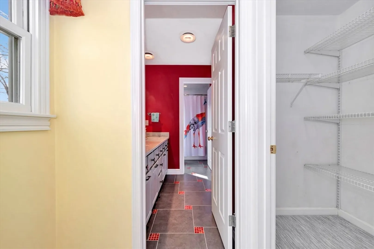
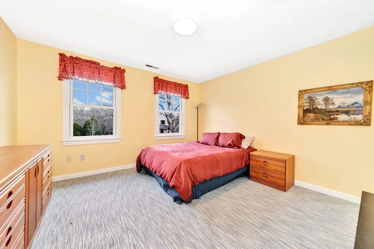
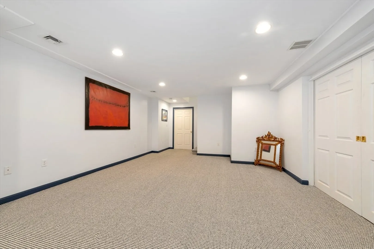
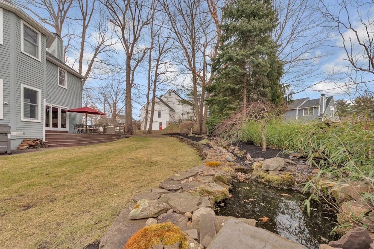
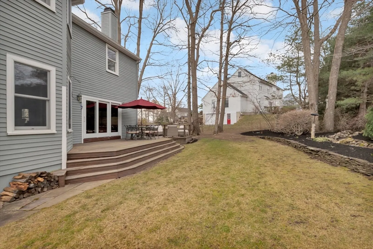
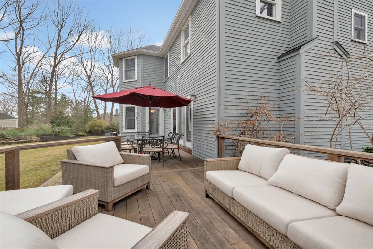
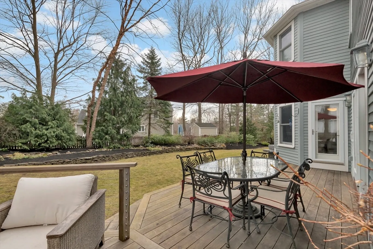
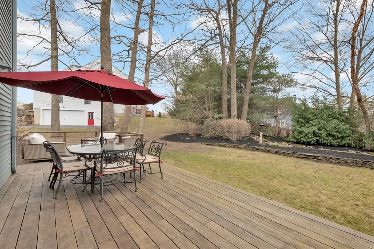
Beautifully renovated and well maintained professionally landscaped colonial in one of Beverly's most desirable neighborhoods. This classic home features a spacious open layout on the main floor, a fully renovated modern kitchen, dining area, butler's pantry, and mudroom with award-winning cabinetry. The main floor features a sizable family room/living room with wood burning fireplace, custom cabinetry and exterior access to the expanded deck and private outdoor living space. Enjoy holidays in the dining room with built-in dining room buffet. The second level features the primary suite with dual walk-in closets, gleaming hardwood and a beautiful primary spa-like bathroom and three additional bedrooms, one with built-in office space, each with a walk-in closet, and two additional full baths. The basement level features ample storage, and finished area for home office or media. Roof replacement 2014, full window replacements 2015, 2 furnaces 2016, On Demand water heater 2019.
-
Highlights
- Area: Centerville (Bvly)
- Heating: Forced Air, Oil, Leased Propane Tank
- Property Class: Residential
- Style: Colonial
- Year Built: 1996
- Cooling: Central Air, Dual
- Parking Spots: 5
- Property Type: Single Family Residence
- Total Rooms: 9
- Status: Closed
-
Additional Details
- Appliances: Water Heater, Range, Oven, Dishwasher, Microwave, Refrigerator, Washer, Dryer
- Construction: Frame
- Exterior Features: Deck, Deck - Wood, Rain Gutters, Professional Landscaping, Garden
- Flooring: Wood, Tile, Carpet, Hardwood, Stone / Slate, Flooring - Wall to Wall Carpet, Flooring - Stone/Ceramic Tile, Flooring - Hardwood
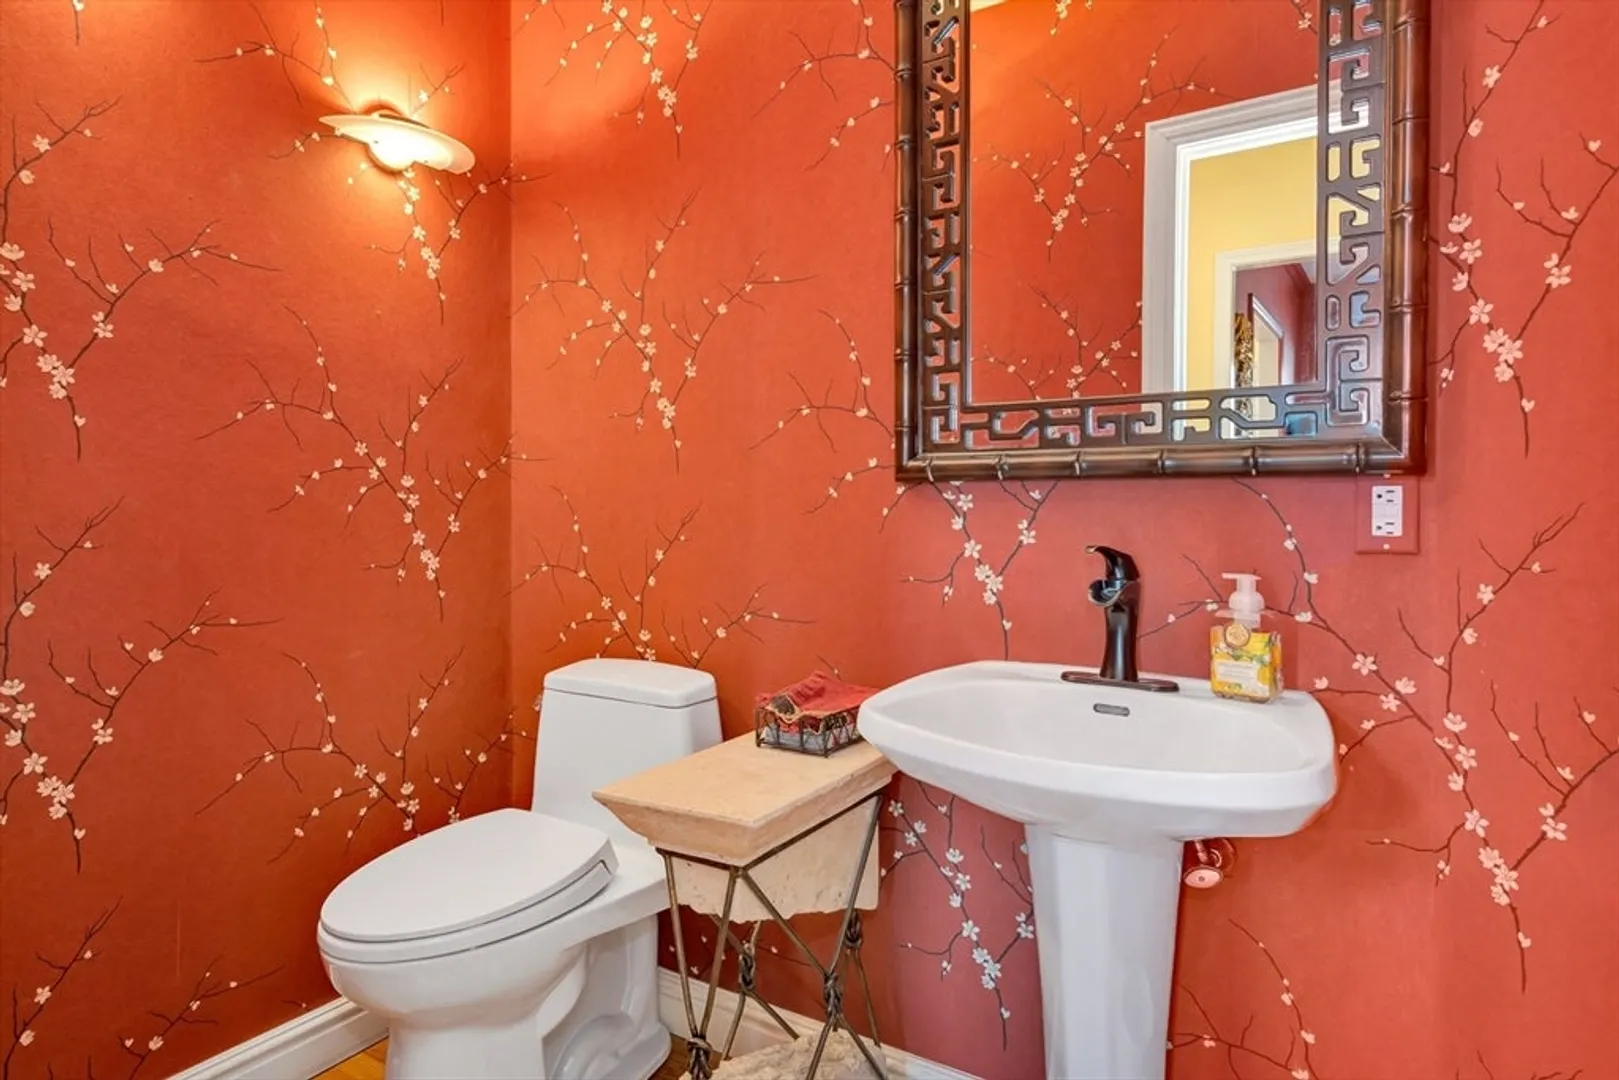
- Interior Features: Recessed Lighting, Closet, Closet/Cabinets - Custom Built, Bathroom - Half, Lighting - Sconce, Play Room, Mud Room, Bathroom, Internet Available - Broadband
- Roof: Shingle
- Year Built Source: Public Records
- Basement: Full, Partially Finished, Interior Entry, Bulkhead, Concrete, Unfinished
- Exclusions: Chandelier In Dining Room.
- Fireplaces: 1
- Foundation: Concrete Perimeter
- Road Frontage Type: Public
- Year Built Details: Actual, Renovated Since
- Zoning: R15
-
Amenities
- Community Features: Public Transportation, Shopping, Tennis Court(s), Park, Walk/Jog Trails, Medical Facility, Conservation Area, Highway Access, House of Worship, Private School, Public School
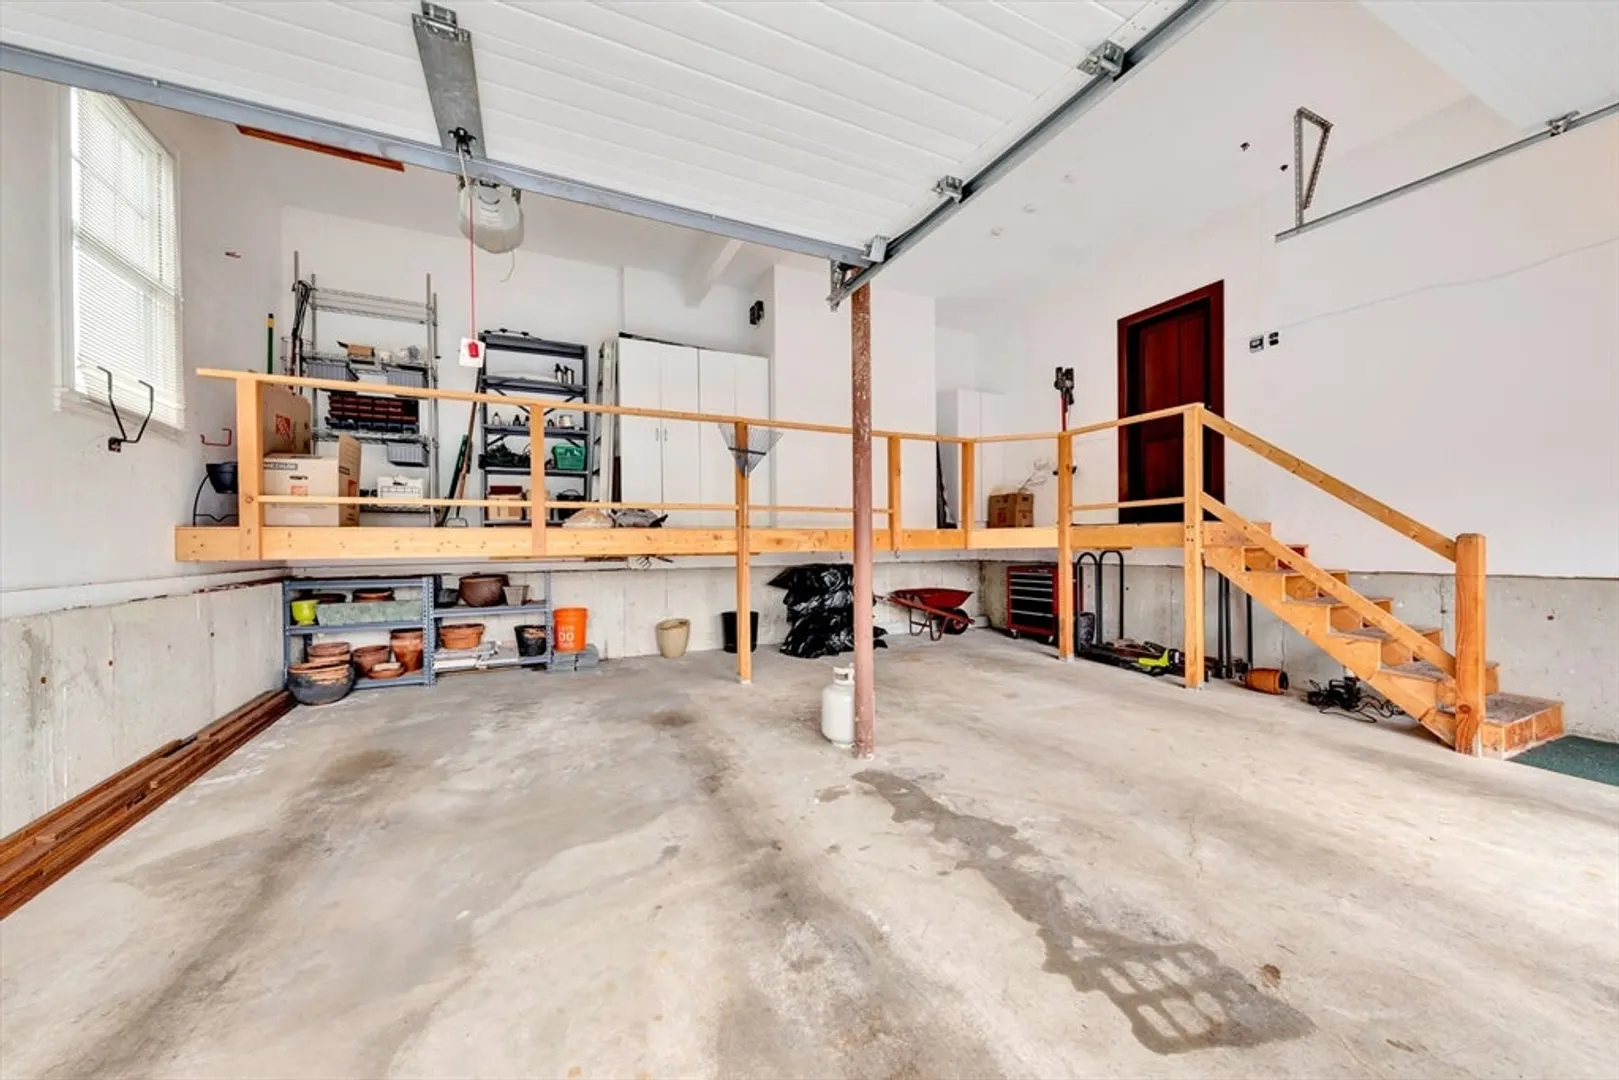
- Parking Features: Attached, Garage Door Opener, Storage, Paved Drive, Off Street, Paved
- Covered Parking Spaces: 2
- Security Features: Security System
-
Utilities
- Electric: Circuit Breakers, 200+ Amp Service
- Water Source: Public
- Sewer: Public Sewer
-
Fees / Taxes
- Assessed Value: $962,000
- Compensation Based On: Gross/Full Sale Price
- Tax Year: 2024
- Buyer Agent Compensation: 2%
- Facilitator Compensation: 1%
- Taxes: $10,803
Similar Listings
Sold
40 Photos
Sold
41 Photos
Sold
42 Photos
Sold
41 Photos
Content © 2026 MLS Property Information Network, Inc. The information in this listing was gathered from third party resources including the seller and public records.
Listing information provided courtesy of J. Barrett & Company.
MLS Property Information Network, Inc. and its subscribers disclaim any and all representations or warranties as to the accuracy of this information.
