
Sold!
$450,000
2
Beds
1
Bath
1,380
Living Area
-
Property Description
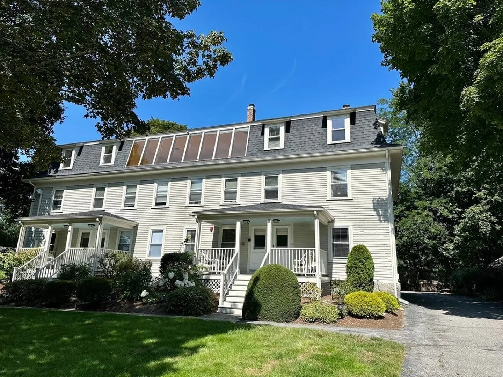
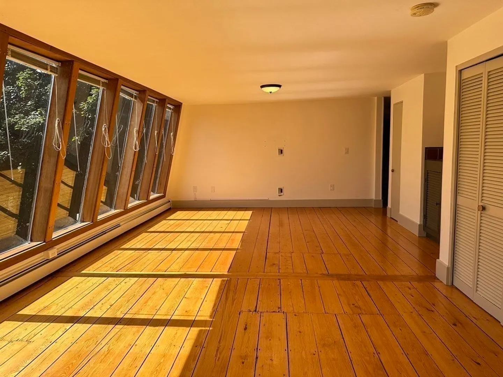
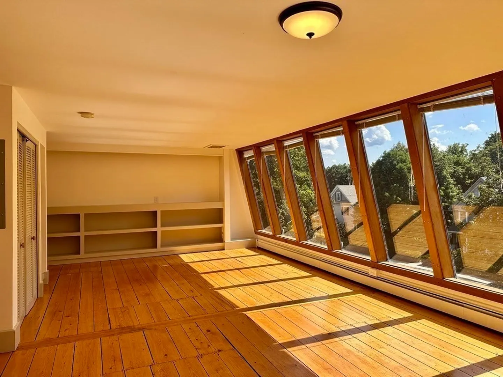
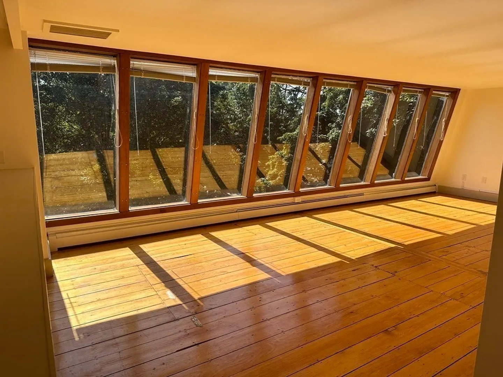
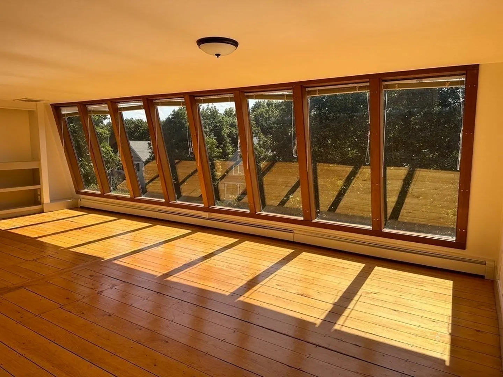
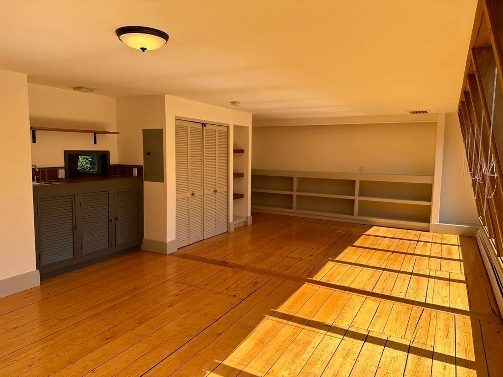
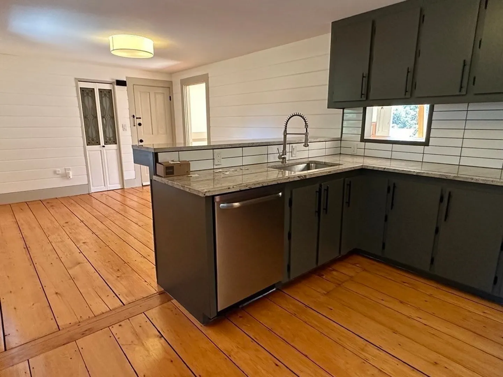
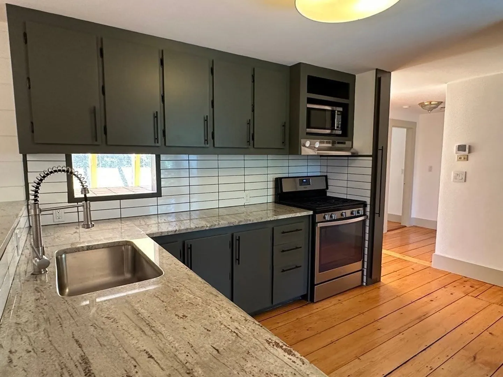
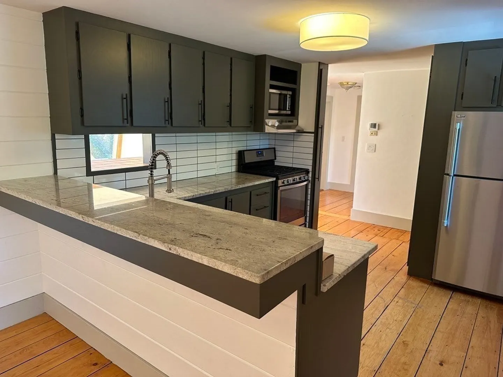
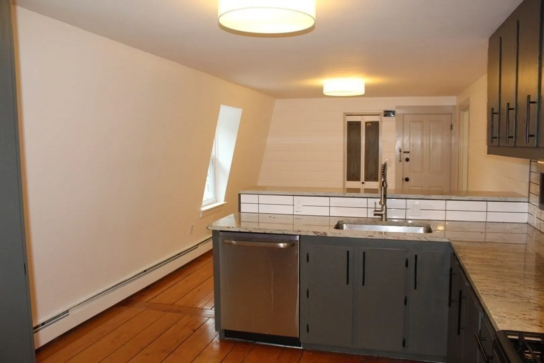
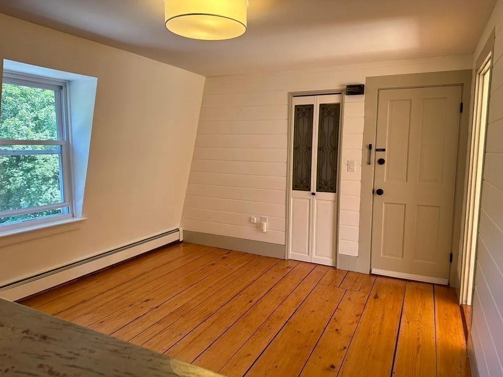
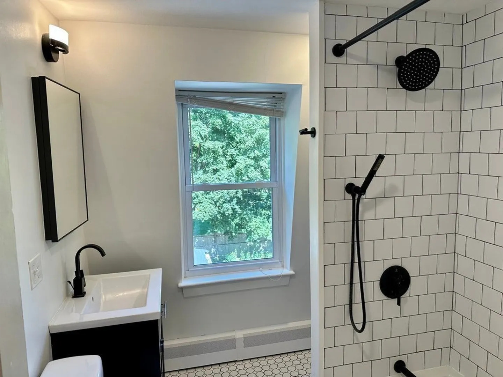
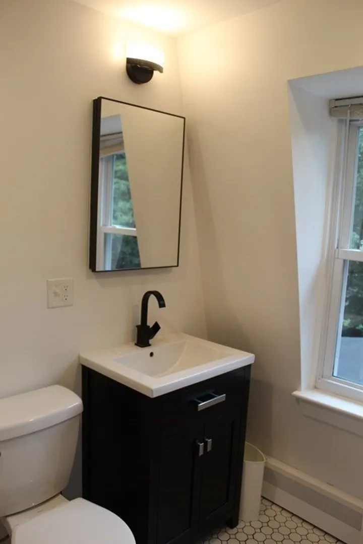
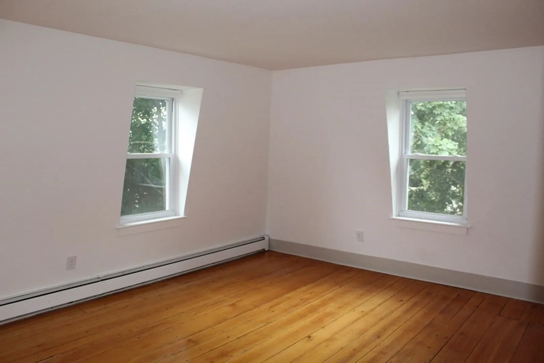
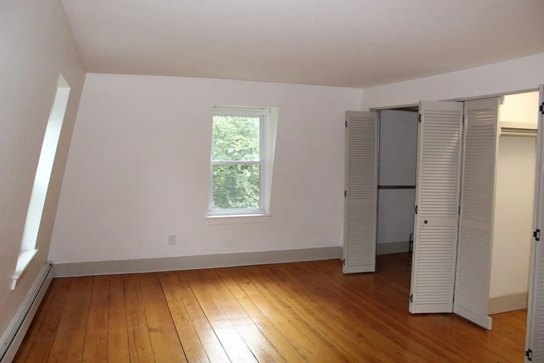
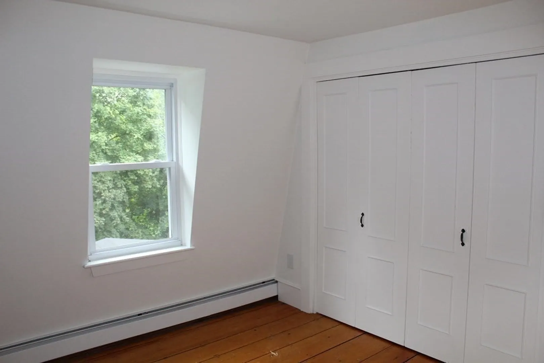
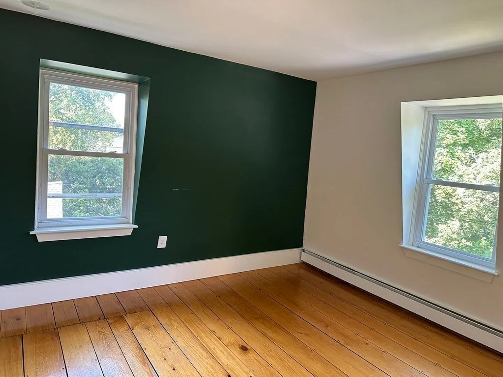
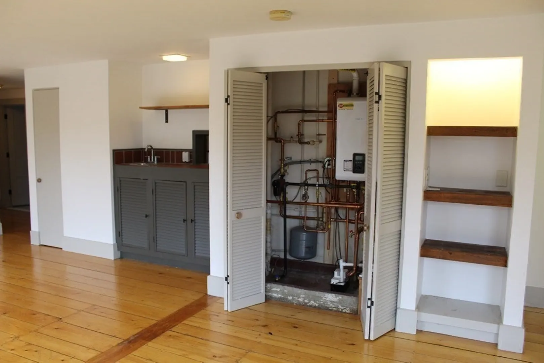
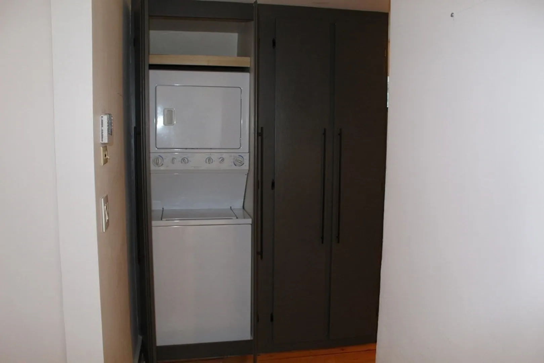
Gorgeous penthouse condo near Medfield center! Drenched in natural light, this beautiful home features high ceilings, wide plank pine floors, and a row of stunning oversized windows that allows for amazing views and also brings in tons of natural light. This unit is nearly 1,400 square feet with an open floorplan and is located on the 3rd floor of a well-cared for historic building that was converted in 2002. There are 2 spacious bedrooms with double closets and 1 full bathroom that has been recently renovated. The kitchen is updated with stainless steel appliances and granite countertops and features a breakfast bar. In the living room you will love the custom shelving and storage as well as a quaint coffee/wet bar area. Enjoy many amenities including 2 deeded off street parking spots, laundry in-unit, and extra storage in the attic and basement. Easy access to lovely Medfield town center, shops, restaurants, schools, library and parks! Showings begin at Sunday Open House, 2-3:30.
-
Highlights
- Building Name: Ten Green Street, Medfield, Ma 02052
- Heating: Forced Air, Natural Gas
- Parking Spots: 2
- Property Type: Condominium
- Total Rooms: 5
- Year Built: 1900
- Cooling: Window Unit(s)
- HOA Fee: $352
- Property Class: Residential
- Stories: 1
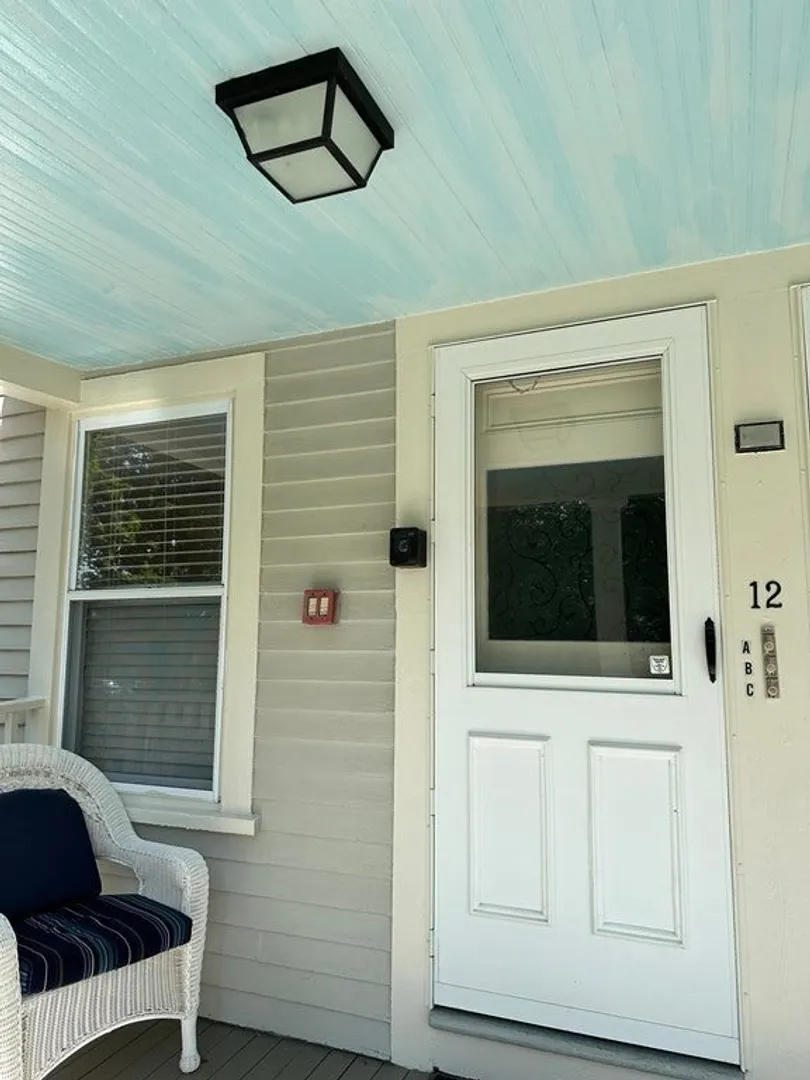
- Unit Number: 12a
- Status: Closed
-
Additional Details
- Appliances: Range, Dishwasher, Disposal, Microwave, Refrigerator, Washer, Dryer
- Exterior Features: Porch, Rain Gutters, Professional Landscaping
- Interior Features: Wet Bar
- Roof: Shingle, Rubber
- Total Number of Units: 6
- Year Built Source: Public Records
- Zoning: Ru
- Basement: Y
- Flooring: Wood, Tile
- Pets Allowed: Yes w/ Restrictions
- SqFt Source: Public Record
- Year Built Details: Approximate
- Year Converted: 2002
-
Amenities
- Community Features: Shopping, Tennis Court(s), Park, Stable(s), Golf, Conservation Area, Public School
- Parking Features: Off Street, Assigned, Deeded
-
Utilities
- Sewer: Public Sewer
- Water Source: Public
-
Fees / Taxes
- Assessed Value: $298,900
- HOA Fee Includes: Water, Sewer, Insurance, Maintenance Structure, Maintenance Grounds, Snow Removal, Reserve Funds
- Taxes: $4,612
- HOA Fee Frequency: Monthly
- Tax Year: 2023
Similar Listings
Sold
42 Photos
Sold
35 Photos
Sold
18 Photos
Sold
42 Photos
Content © 2026 MLS Property Information Network, Inc. The information in this listing was gathered from third party resources including the seller and public records.
Listing information provided courtesy of Barrett Sotheby's International Realty.
MLS Property Information Network, Inc. and its subscribers disclaim any and all representations or warranties as to the accuracy of this information.
