
10 Goff St
$849,900
4
Beds
2/1
Baths
2,126
Sqft
- Request Info
- Call
- Save
-
More
- Mortgage Calculator

Property Tools
$849,900
4
Beds
2/1
Baths
2,126
Living Area
-
Property Description
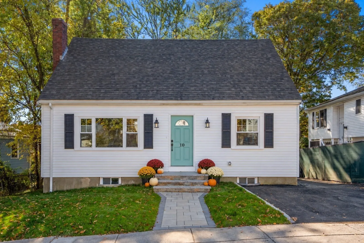
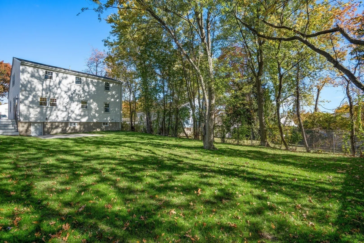
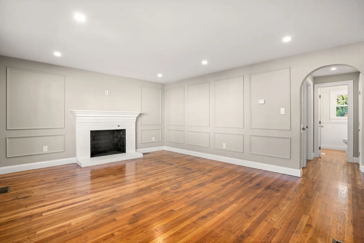
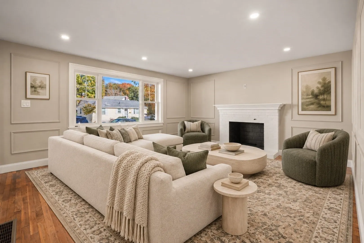
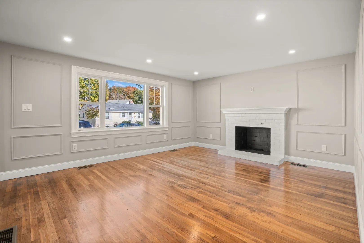
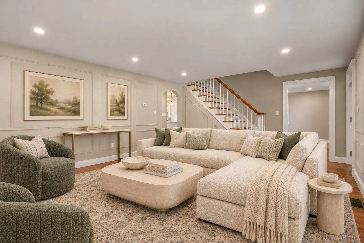
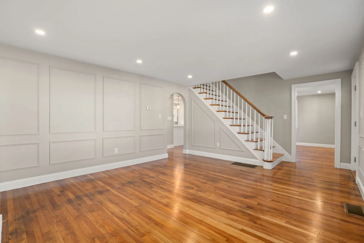
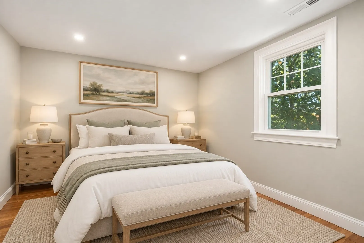
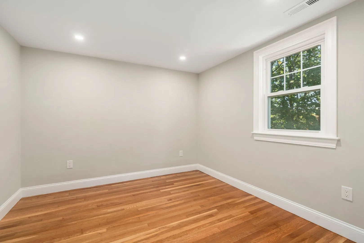
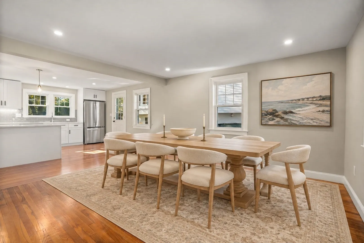
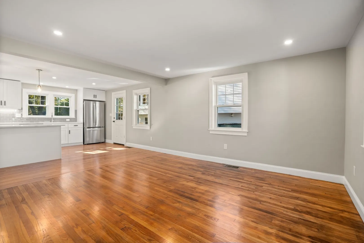
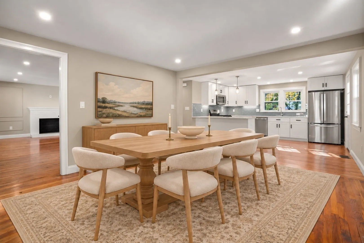
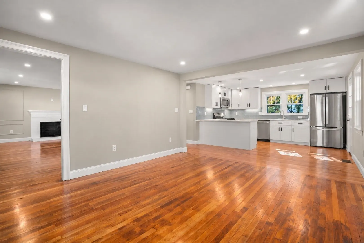
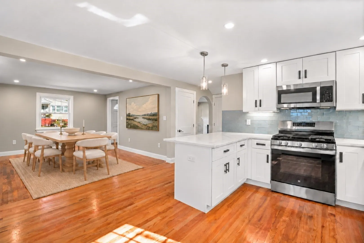
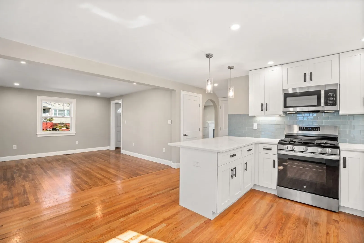
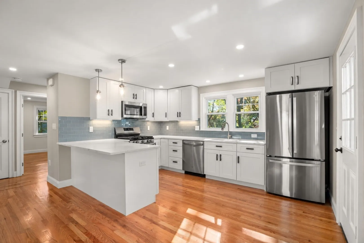
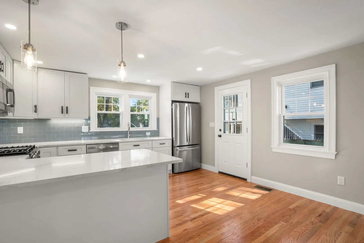
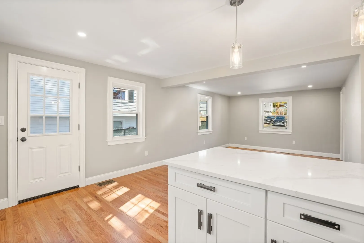
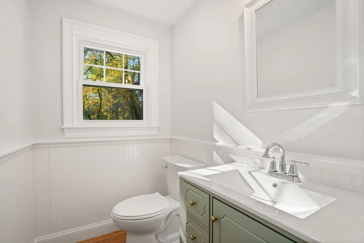
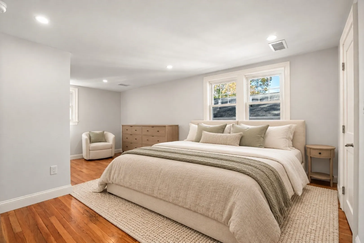
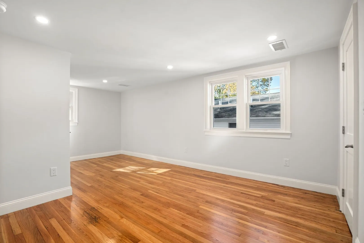
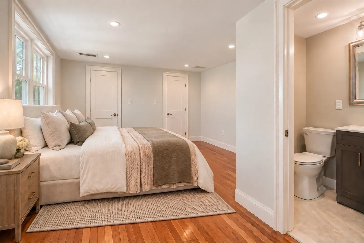
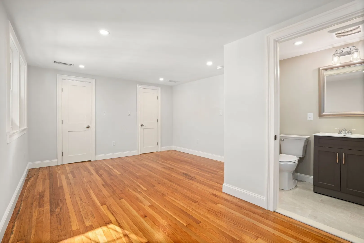
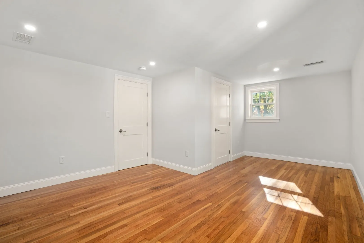
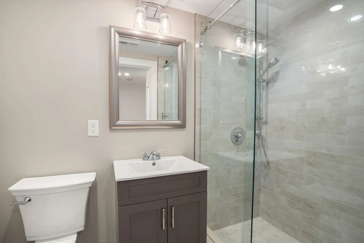
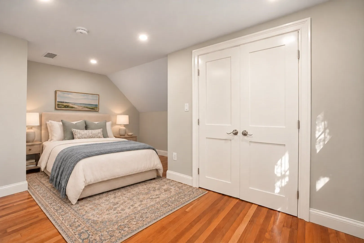
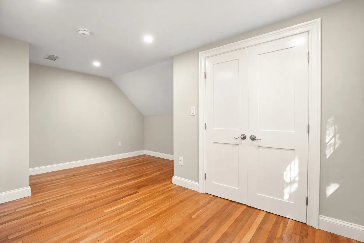
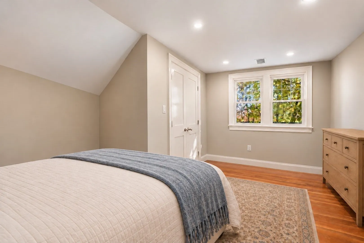
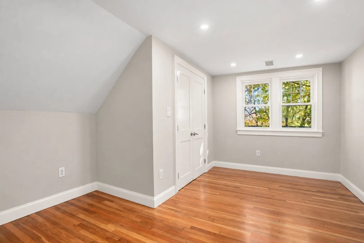
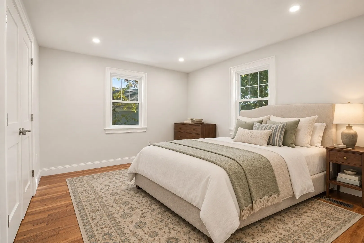
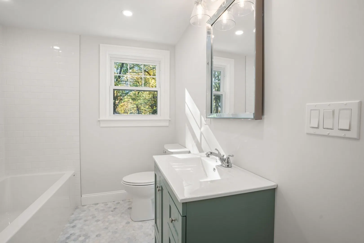
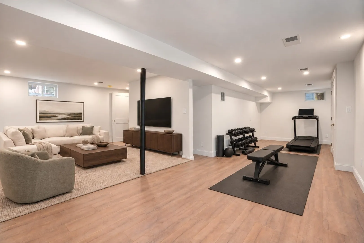
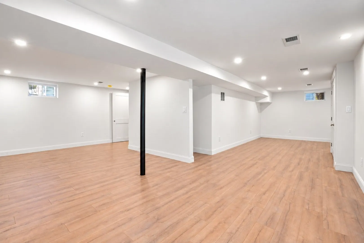
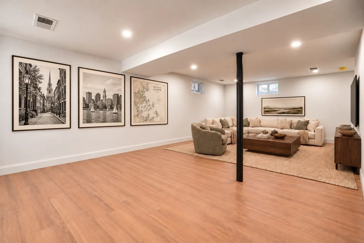
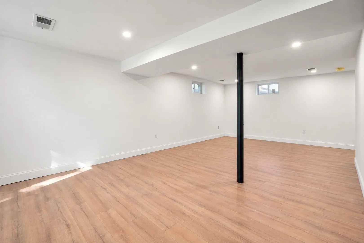
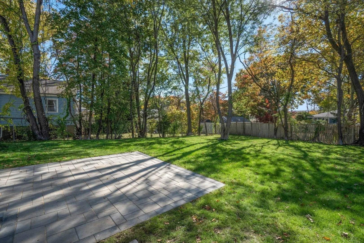
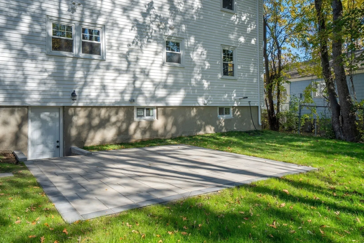
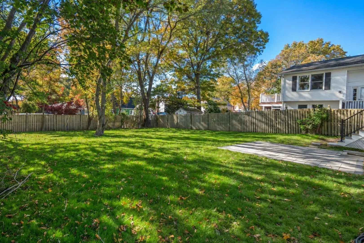
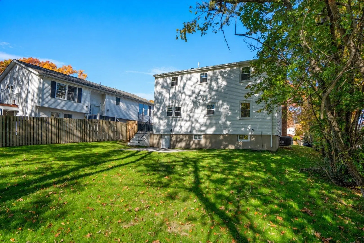
Completely renovated from top to bottom, this charming Cape pairs classic character with modern comfort. A brand-new kitchen and beautifully updated bathrooms complement four bedrooms, two full baths, and one half bath. A beautiful fireplaced living room creates an inviting gathering space, while a first-floor bedroom offers flexibility for guests or a home office. Extensive renovations include a new roof, plumbing, electrical, and a brand-new gas heating system and central air. The finished basement offers additional space for a family room or home gym, with access to the backyard. Outside, a beautiful private backyard with patio space is ideal for entertaining or unwinding. Enjoy nearby Stony Brook Reservation and George Wright Golf Course, along with convenient access to public transportation and the shops and restaurants of Hyde Park and Roslindale.
-
Highlights
- Area: Hyde Park
- Heating: Forced Air, Natural Gas
- Property Class: Residential
- Style: Cape
- Year Built: 1955
- Cooling: Central Air
- Parking Spots: 2
- Property Type: Single Family Residence
- Total Rooms: 8
- Status: Active
-
Additional Details
- Basement: Full, Finished
- Foundation: Concrete Perimeter
- SqFt Source: Other
- Year Built Source: Public Records
- Fireplaces: 1
- Lot Features: Level
- Year Built Details: Actual, Renovated Since
- Zoning: res
-
Amenities
- Parking Features: Paved Drive
-
Utilities
- Sewer: Public Sewer
- Water Source: Public
-
Fees / Taxes
- Assessed Value: $634,000
- Taxes: $7,928
- Tax Year: 2026
Similar Listings
Sold
42 Photos
Sold
21 Photos
Sold
27 Photos
Sold
42 Photos
Content © 2026 MLS Property Information Network, Inc. The information in this listing was gathered from third party resources including the seller and public records.
Listing information provided courtesy of FC Realty Group.
MLS Property Information Network, Inc. and its subscribers disclaim any and all representations or warranties as to the accuracy of this information.