
Sold!
$688,000
3
Beds
2
Baths
1,733
Living Area
-
Property Description
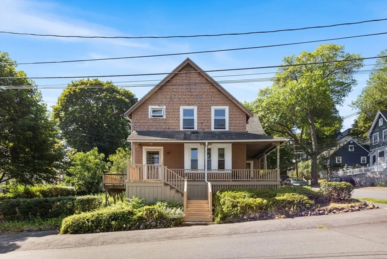
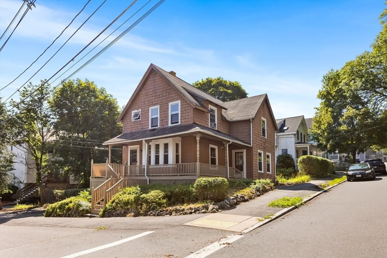
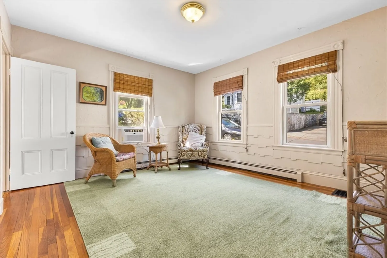
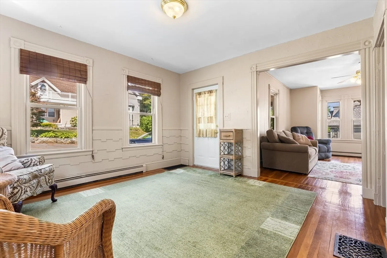
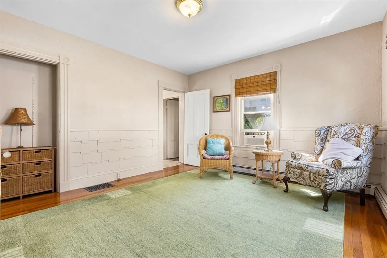
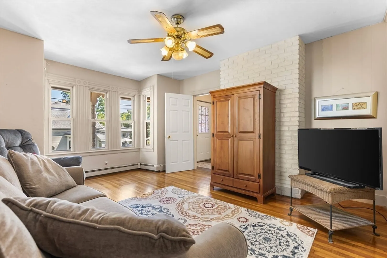
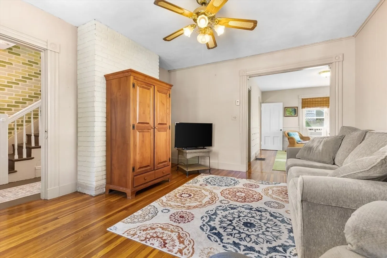
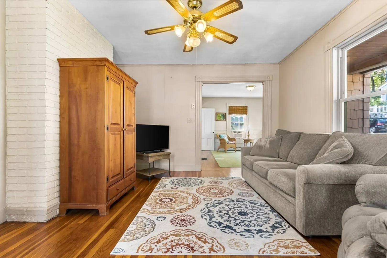
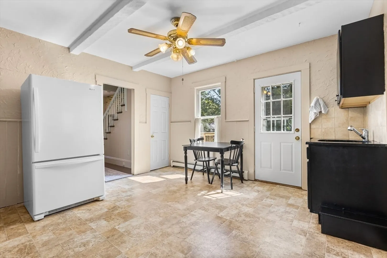
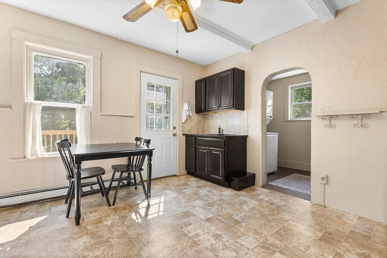
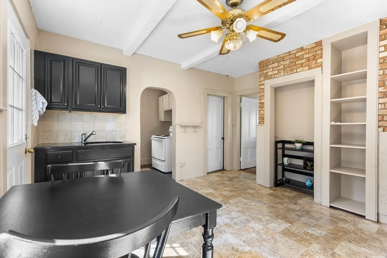
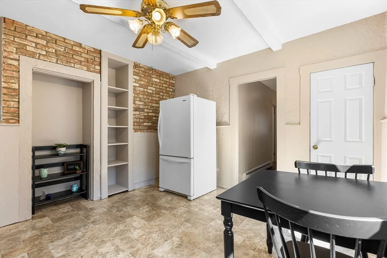
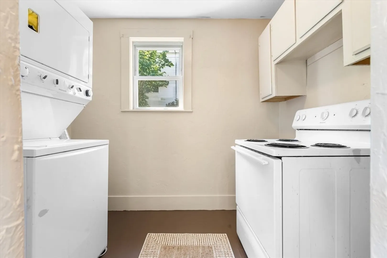
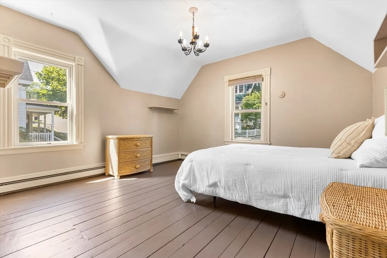
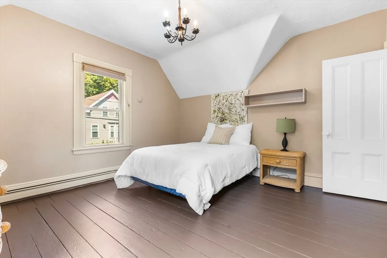
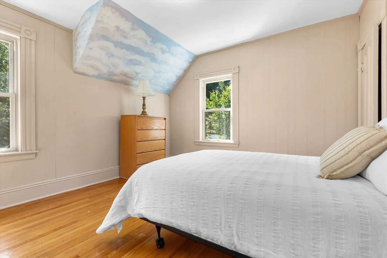
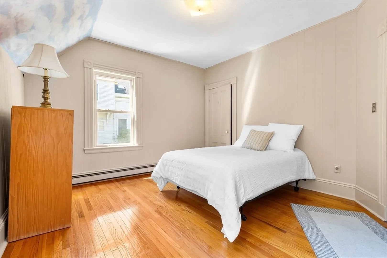
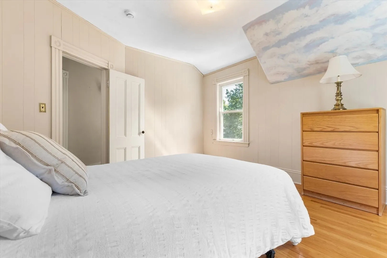
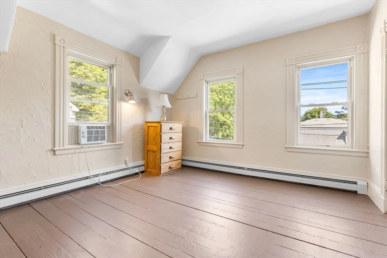
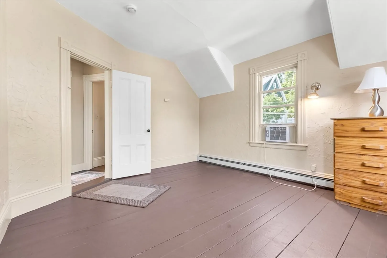
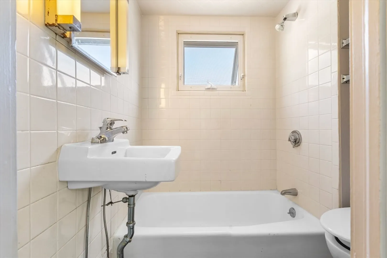
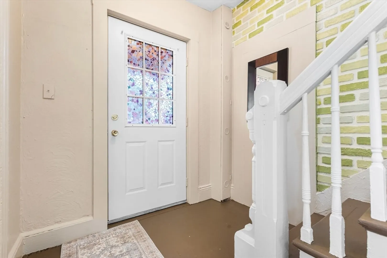
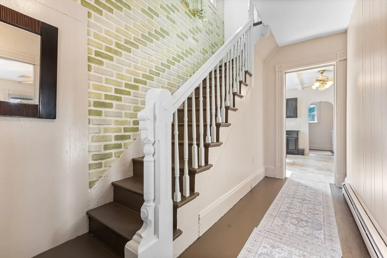
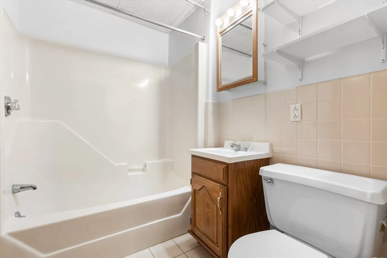
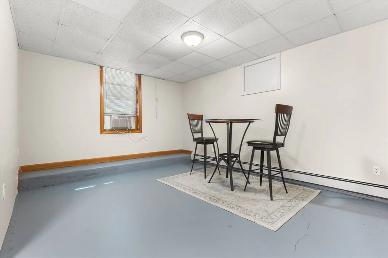
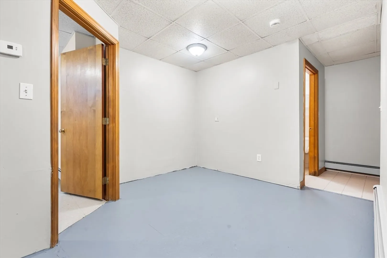
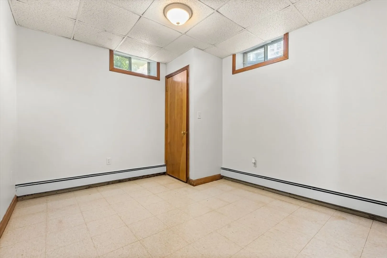
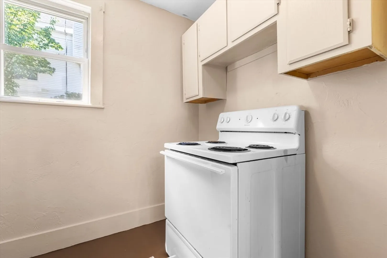
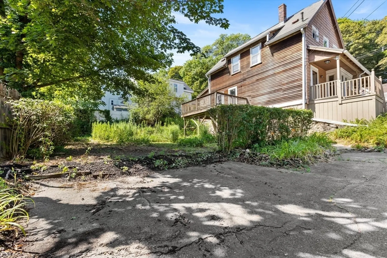
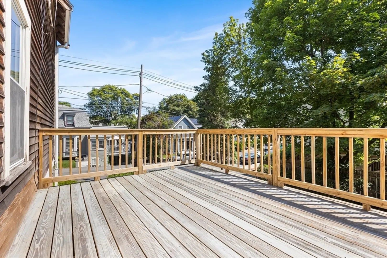
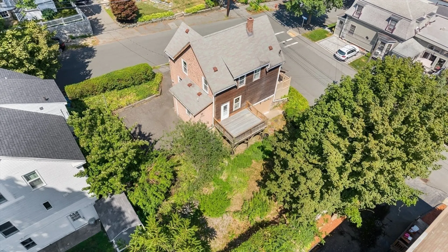
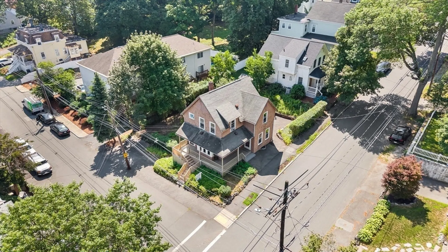
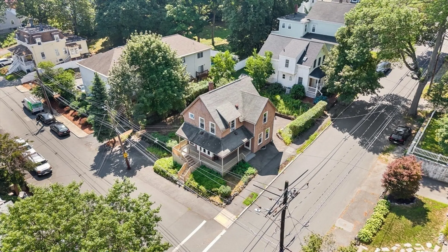
This 3-bedroom, 2-bath home offers a solid layout with plenty of potential. Inside, you'll find hardwood floors, high ceilings, and great natural light throughout. The kitchen opens to a back deck, perfect for simple outdoor meals or a quiet cup of coffee. A wrap-around front porch adds charm and a welcoming spot to sit and relax. The finished basement offers extra living space for a home office, playroom, or storage. Major mechanicals are taken care of with a new heating system and water heater (2024). Conveniently located with easy access to I-93 and I-95, this home is great for commuters and close to all that Stoneham has to offer.
-
Highlights
- Heating: Baseboard, Natural Gas
- Property Class: Residential
- Style: Colonial, Victorian
- Year Built: 1900
- Parking Spots: 2
- Property Type: Single Family Residence
- Total Rooms: 6
- Status: Closed
-
Additional Details
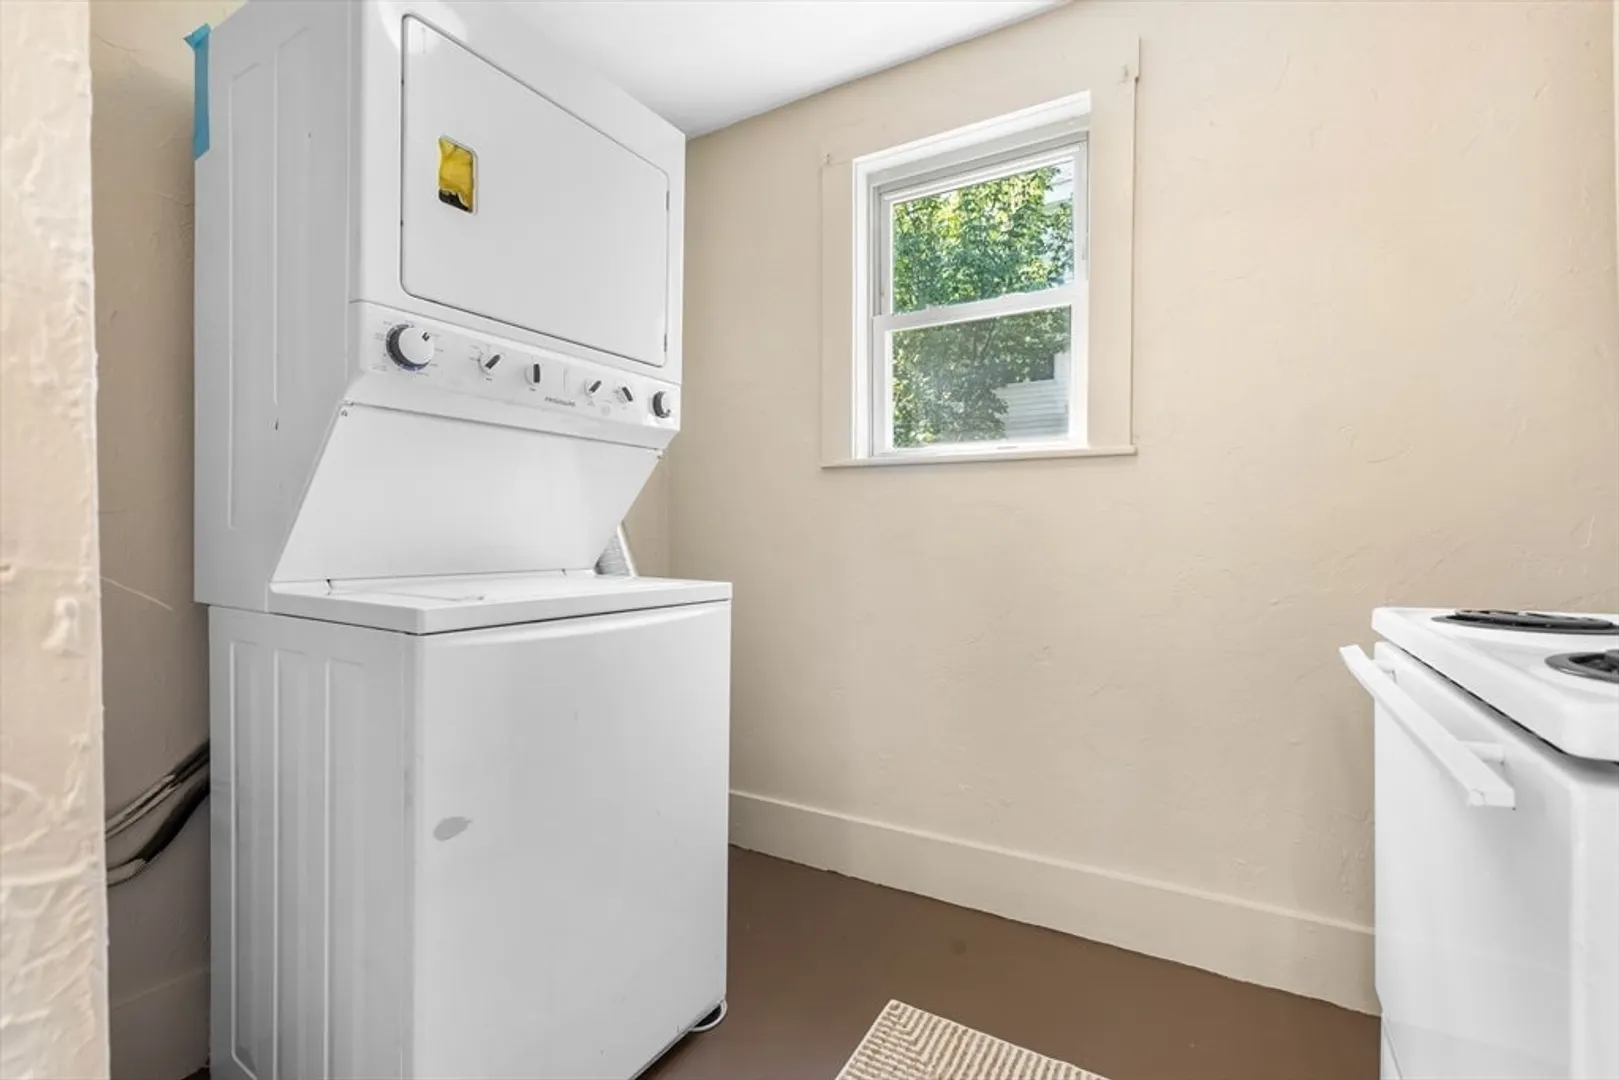
- Appliances: Electric Water Heater, Water Heater, Range, Refrigerator, Washer, Dryer
- Construction: Frame
- Flooring: Wood, Vinyl, Hardwood, Flooring - Hardwood
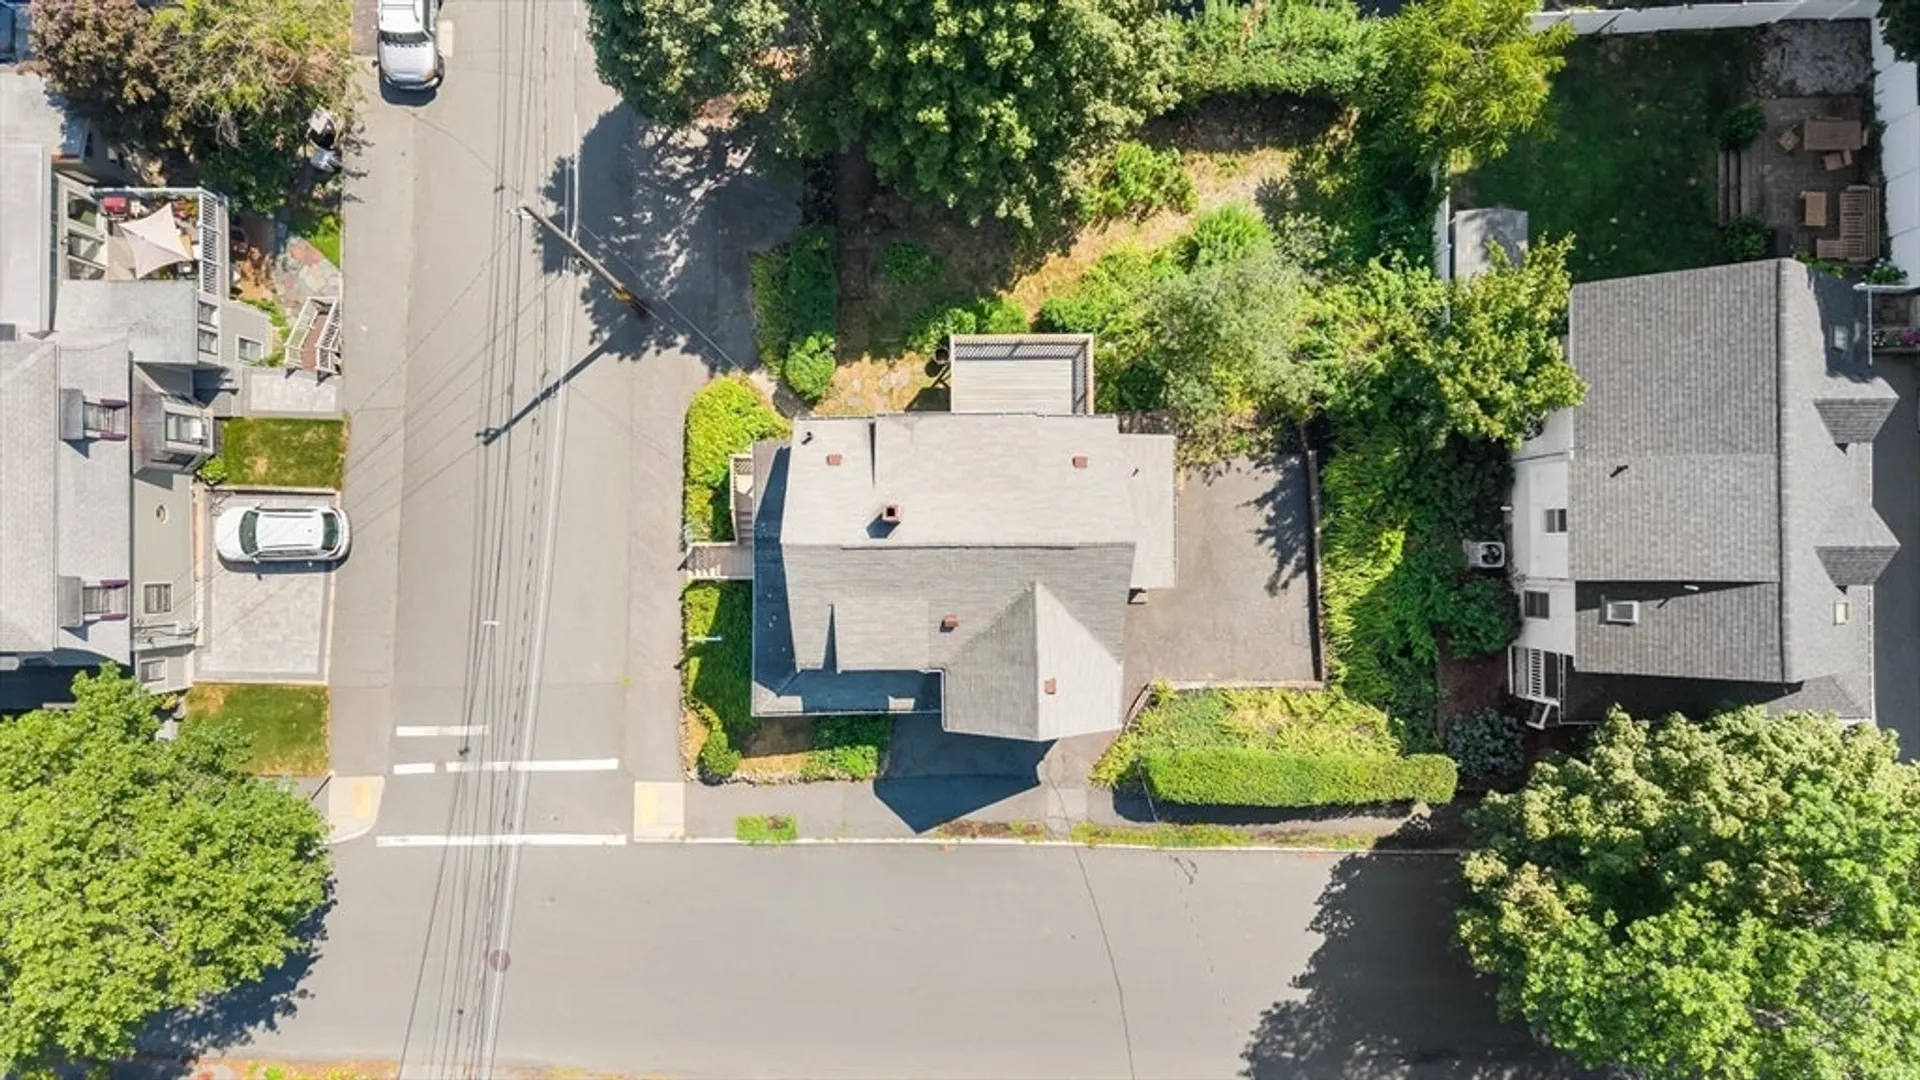
- Lot Features: Corner Lot
- Roof: Shingle
- Year Built Details: Actual
- Zoning: Ra
- Basement: Full, Finished, Walk-Out Access
- Exterior Features: Porch, Deck - Wood
- Foundation: Stone, Brick/Mortar
- Road Frontage Type: Public
- SqFt Source: Public Record
- Year Built Source: Public Records
-
Amenities
- Community Features: Public Transportation, Shopping, Pool, Park, Walk/Jog Trails, Golf, Medical Facility, Laundromat, Bike Path, Highway Access, House of Worship, Private School, Public School
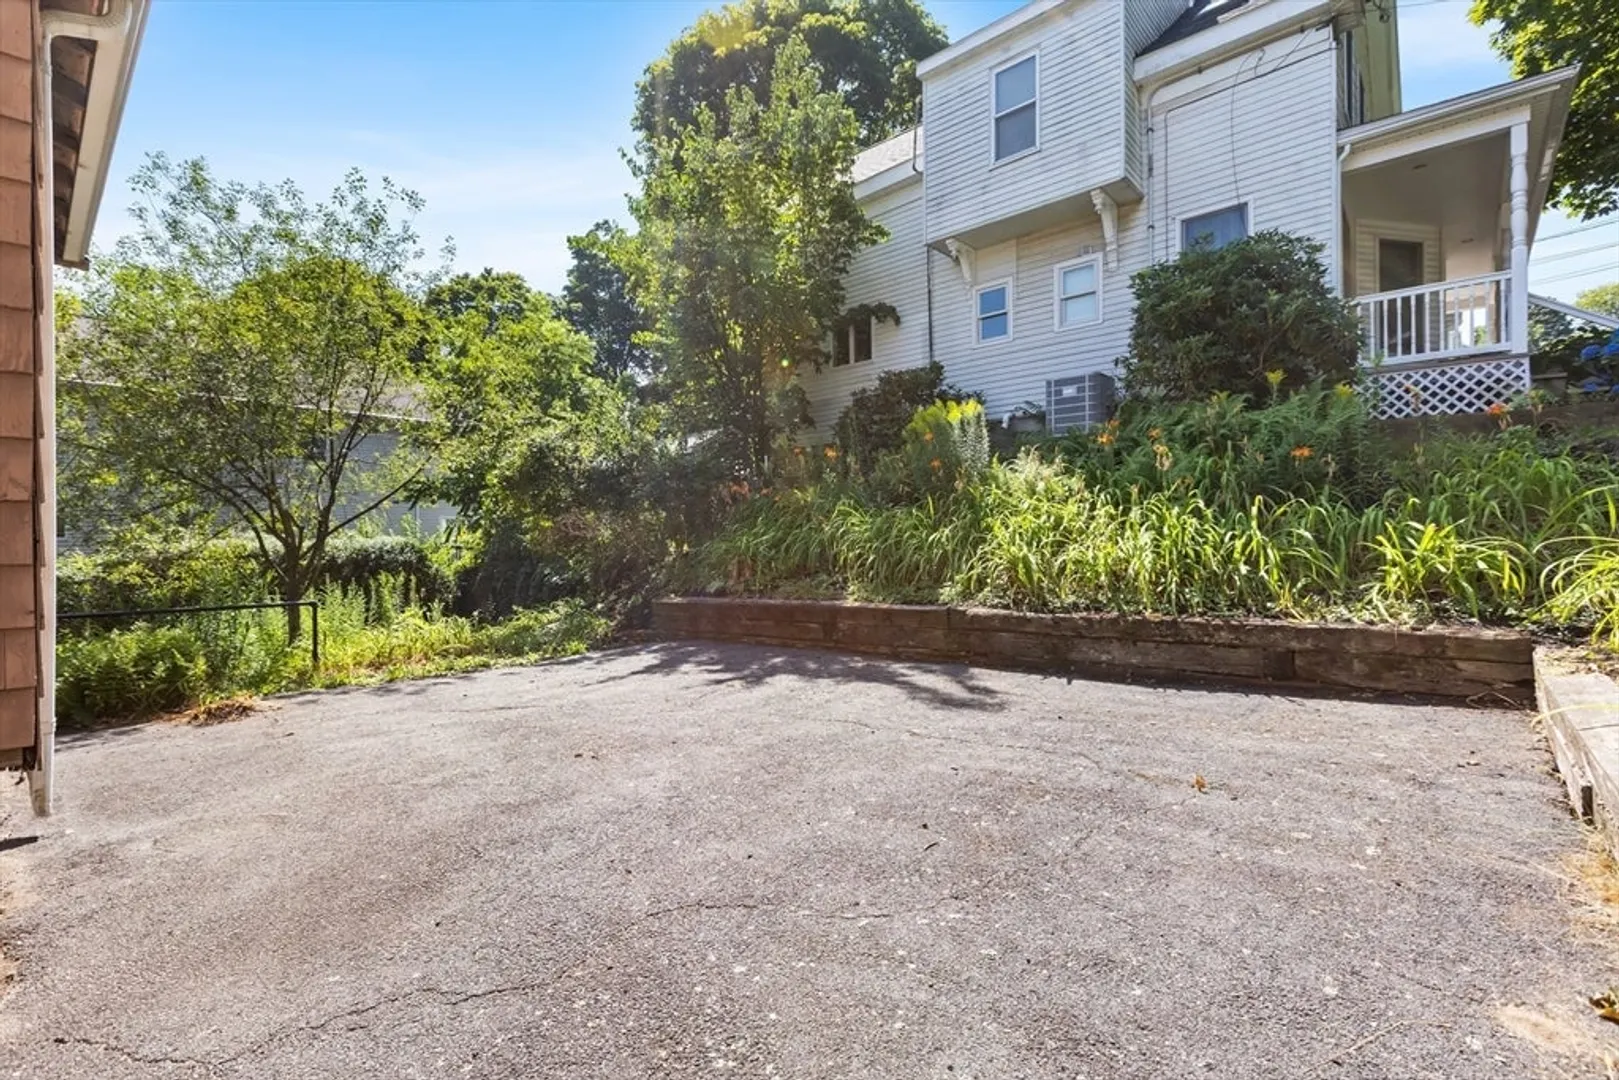
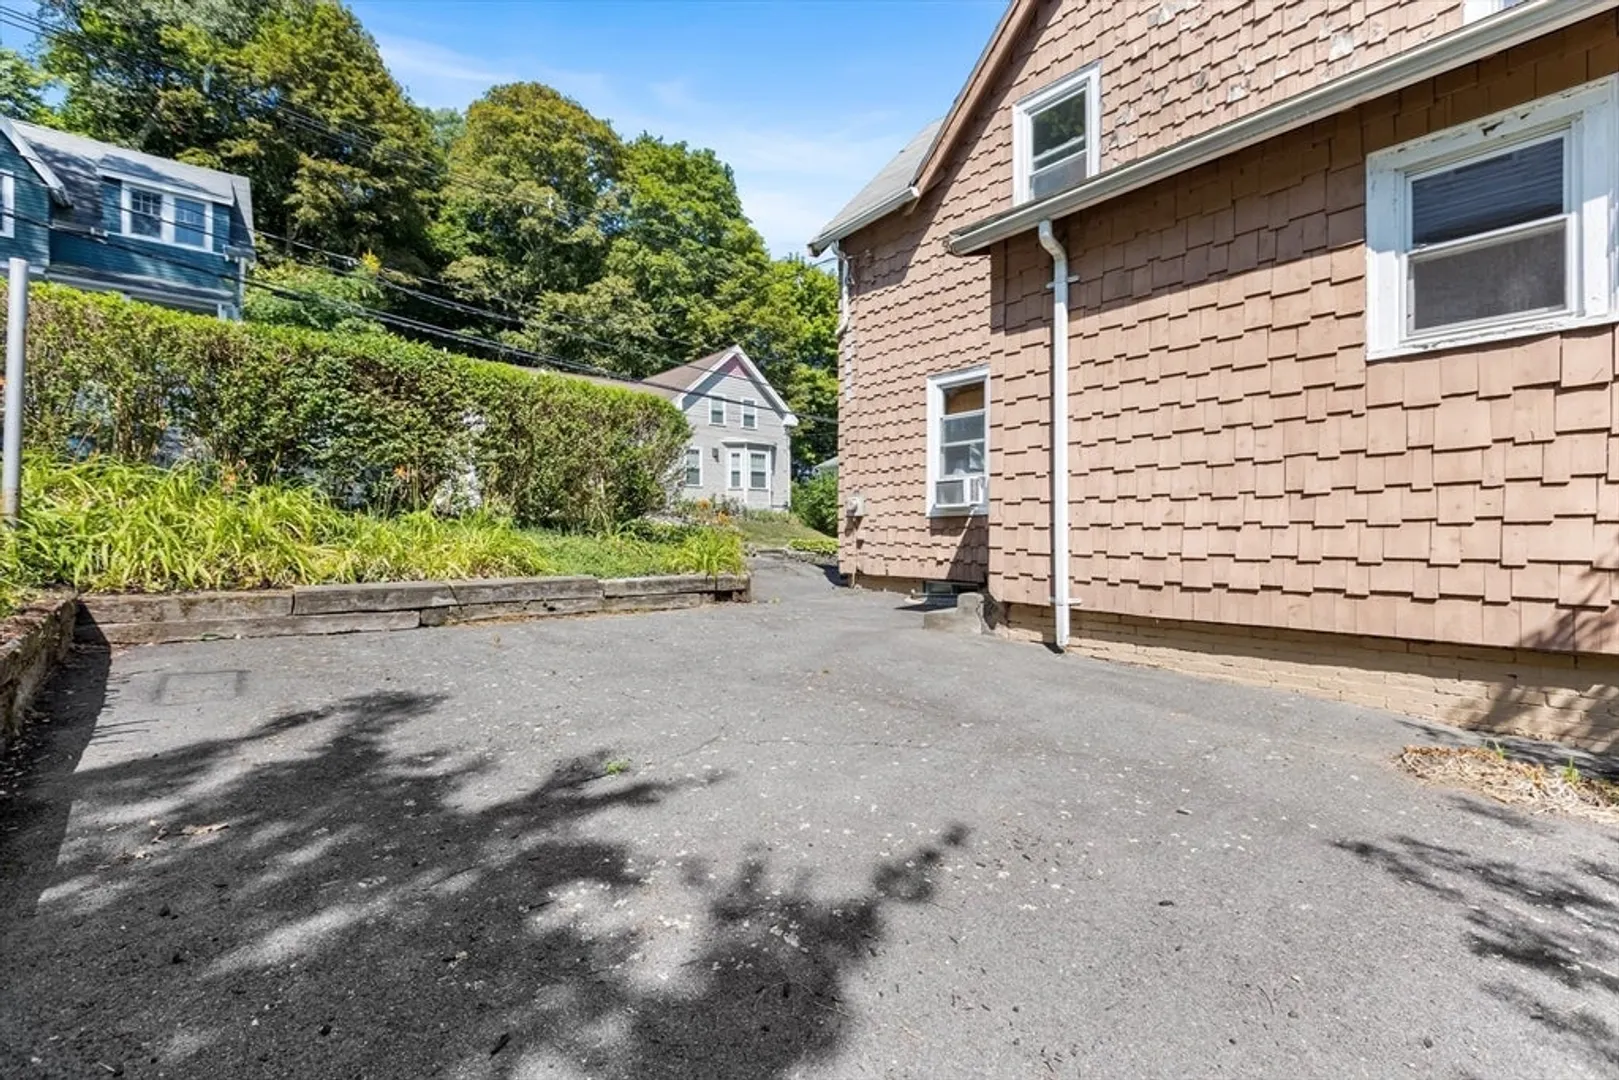
- Parking Features: Paved Drive, Off Street
-
Utilities
- Electric: Circuit Breakers, 100 Amp Service
- Water Source: Public
- Sewer: Public Sewer
-
Fees / Taxes
- Assessed Value: $566,900
- Taxes: $5,799
- Tax Year: 2025
Similar Listings
Sold
23 Photos
Sold
26 Photos
Sold
37 Photos
Sold
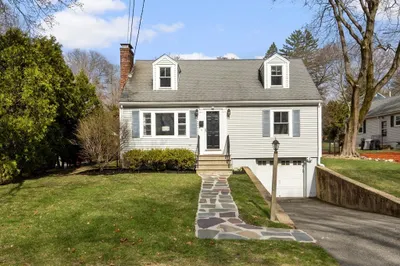
22 Photos
Content © 2026 MLS Property Information Network, Inc. The information in this listing was gathered from third party resources including the seller and public records.
Listing information provided courtesy of Presidential Homes Realty.
MLS Property Information Network, Inc. and its subscribers disclaim any and all representations or warranties as to the accuracy of this information.
