
Sold!
$765,000
3
Beds
2
Baths
1,152
Living Area
-
Property Description
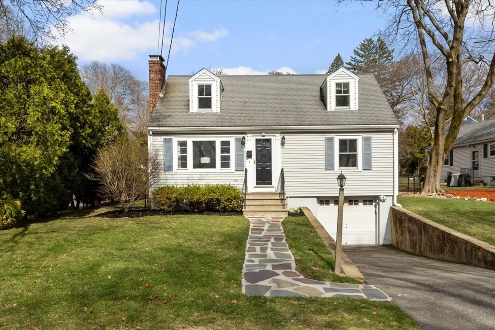
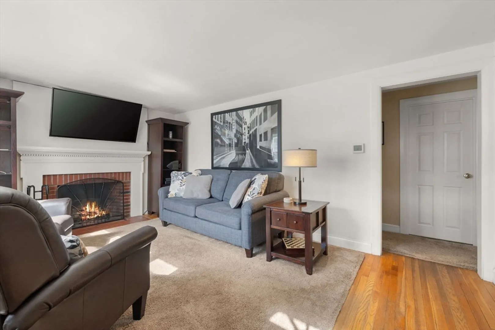
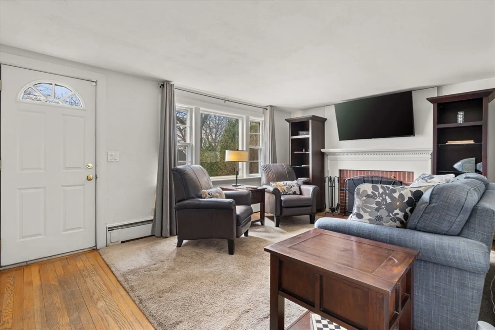
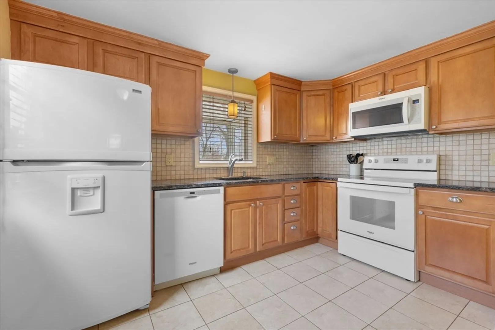
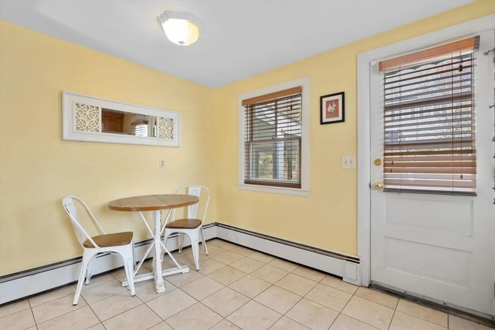
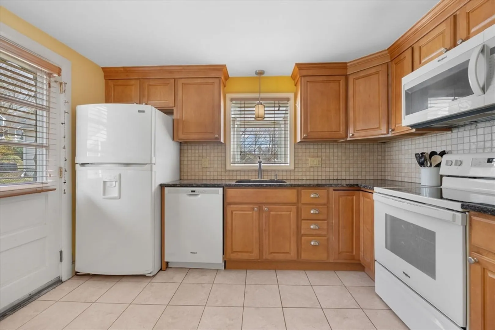
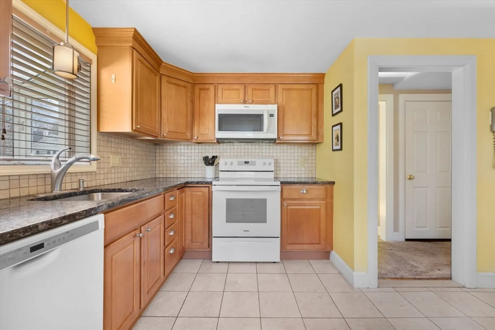
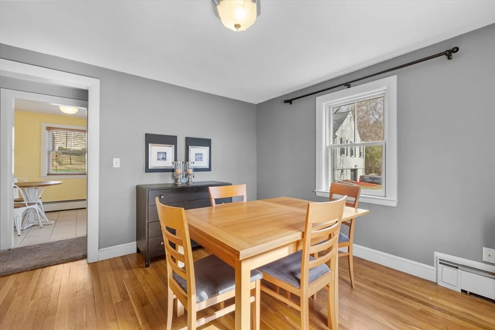
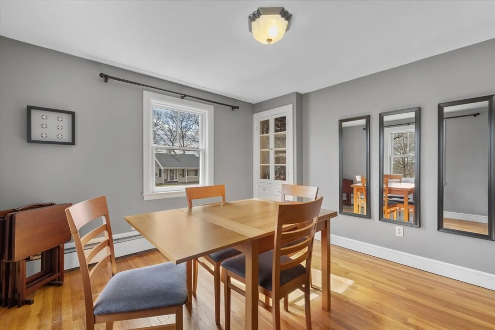
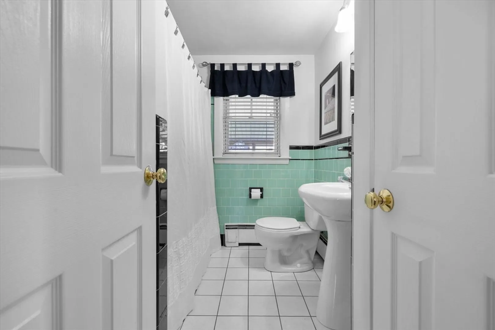
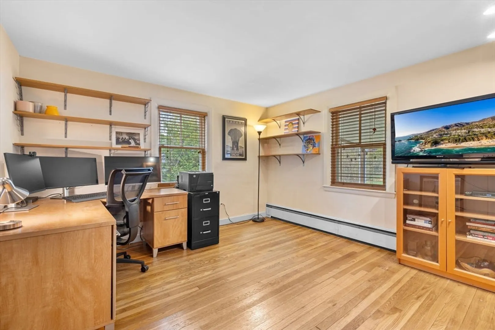
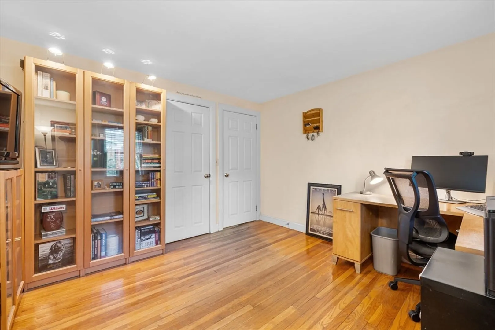
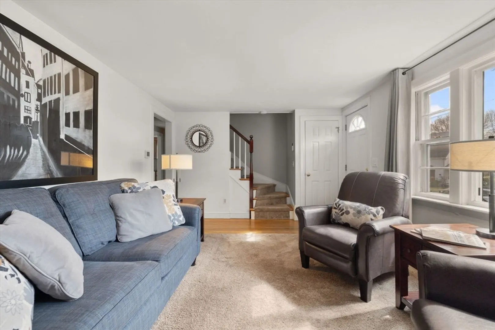
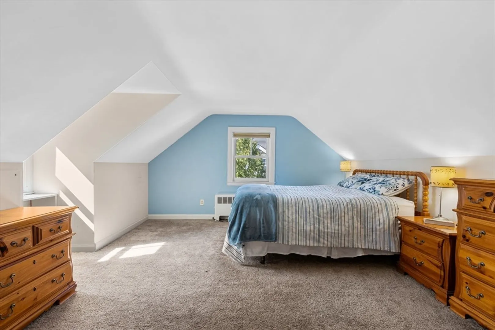
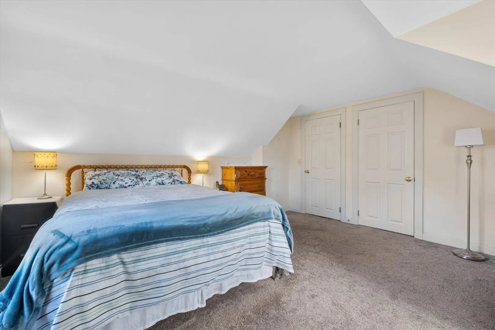
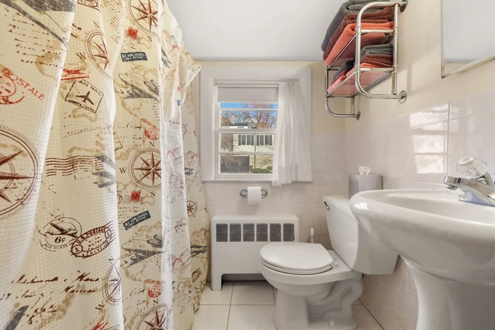
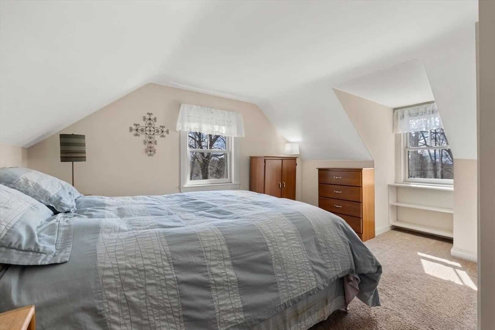
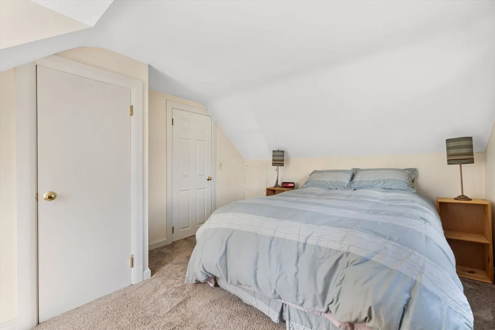
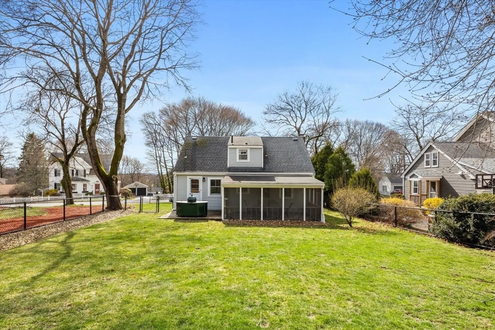
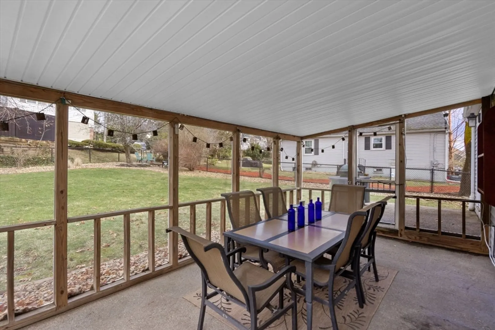
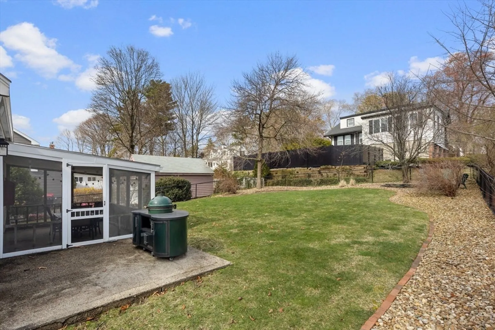
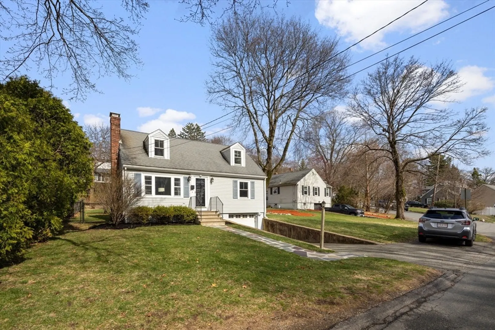
Lovingly maintained this classic Cape offers comfort, updates, and a location that’s hard to beat. Just around the corner from Bear Hill Golf Club, where Stoneham, Wakefield, and Reading meet, the home offers easy access to major routes, commuter options, and local amenities. Inviting entry into the sunny, fireplaced living room. Updated eat-in kitchen plus a formal dining room. The flexible layout includes a spacious first-floor bedroom and full 1st floor bath. Two large front-to-back upstairs bedrooms upstairs & 2nd floor full bath! A large screened-in porch extends the living space and has been a go-to spot for relaxing and entertaining. The fully fenced backyard features a stone-lined perimeter and a cozy fire pit—an ideal setting for outdoor enjoyment. 1-car under garage, generous basement storage, and three off-street parking spots. Full of charm, care, and thoughtful upgrades—this home is waiting to welcome its new owner! Showings start @ Commuter Open House - Friday 4/11 4-6pm
-
Highlights
- Heating: Baseboard, Oil
- Property Class: Residential
- Style: Cape
- Year Built: 1955
- Parking Spots: 4
- Property Type: Single Family Residence
- Total Rooms: 6
- Status: Closed
-
Additional Details
- Appliances: Water Heater, Range, Dishwasher, Disposal, Microwave, Refrigerator, Washer, Dryer
- Construction: Frame
- Fireplaces: 1
- Road Frontage Type: Public
- SqFt Source: Public Record
- Year Built Source: Public Records
- Basement: Interior Entry, Garage Access, Concrete, Unfinished
- Exterior Features: Porch - Screened, Patio, Rain Gutters, Sprinkler System, Fenced Yard
- Foundation: Concrete Perimeter
- Roof: Shingle
- Year Built Details: Approximate
- Zoning: Ra
-
Amenities
- Covered Parking Spaces: 1
- Parking Features: Under, Paved Drive, Off Street, Paved
-
Utilities
- Electric: Circuit Breakers
- Water Source: Public
- Sewer: Public Sewer
-
Fees / Taxes
- Assessed Value: $627,800
- Taxes: $6,422
- Tax Year: 2025
Similar Listings
Sold

60 Photos
Sold
42 Photos
Sold
41 Photos
Sold
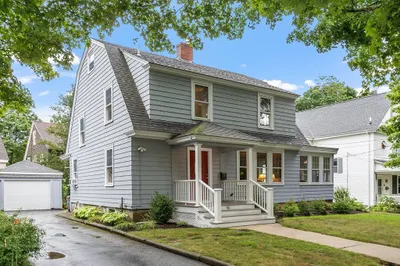
39 Photos
Content © 2026 MLS Property Information Network, Inc. The information in this listing was gathered from third party resources including the seller and public records.
Listing information provided courtesy of Classified Realty Group.
MLS Property Information Network, Inc. and its subscribers disclaim any and all representations or warranties as to the accuracy of this information.
