
Sold!
$525,000
3
Beds
2
Baths
1,698
Living Area
-
Property Description
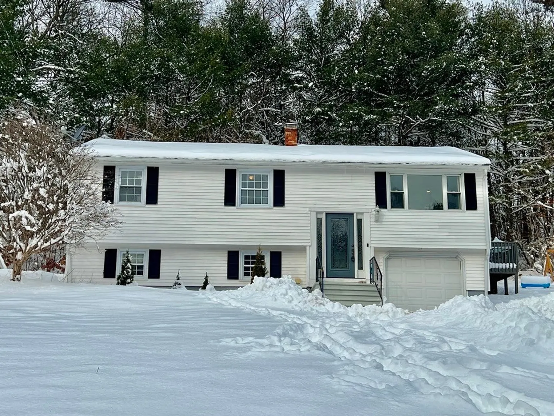
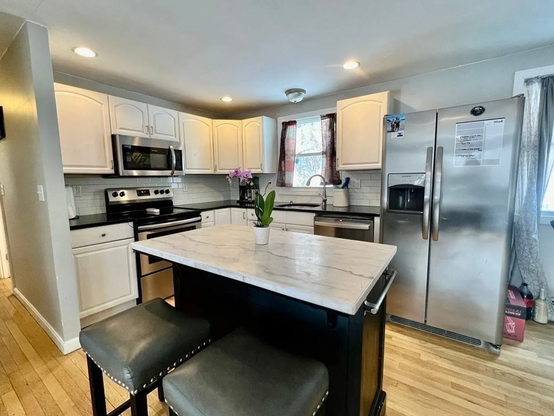
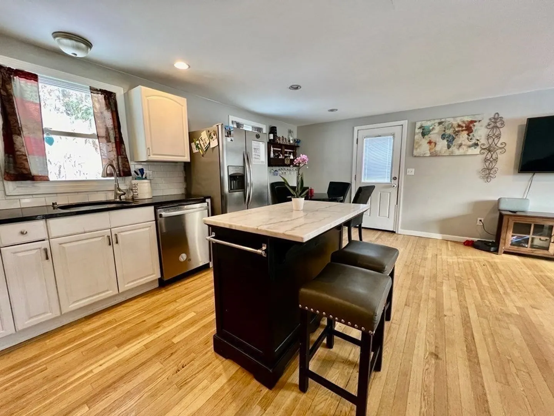
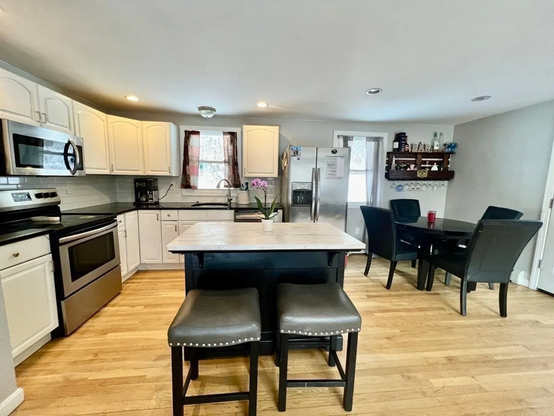
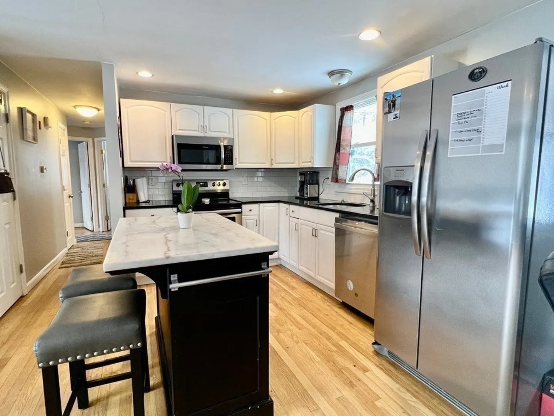
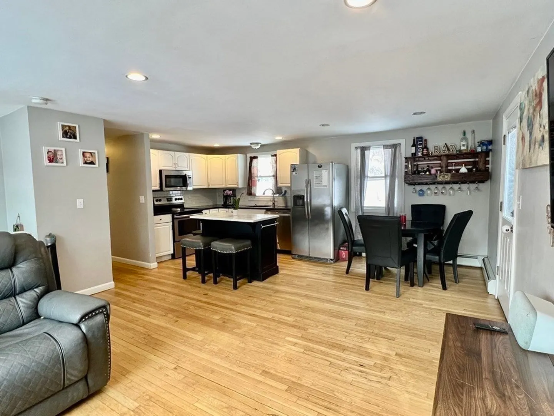
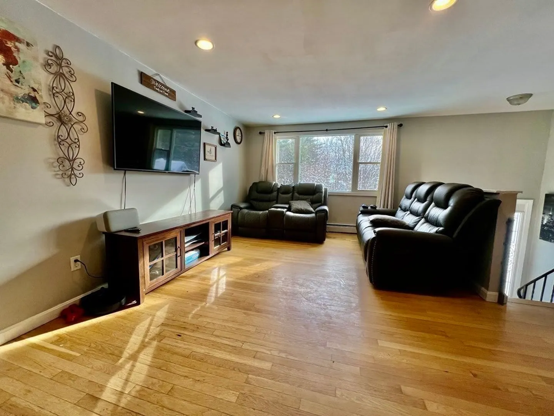
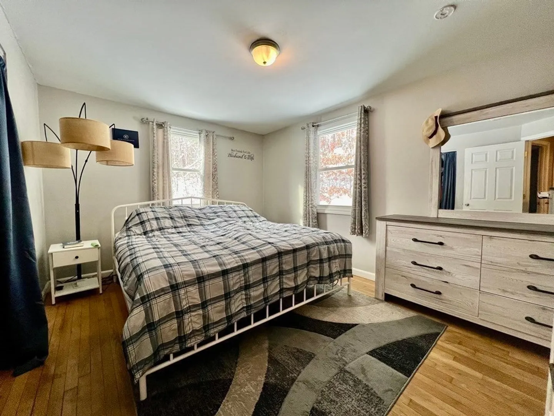
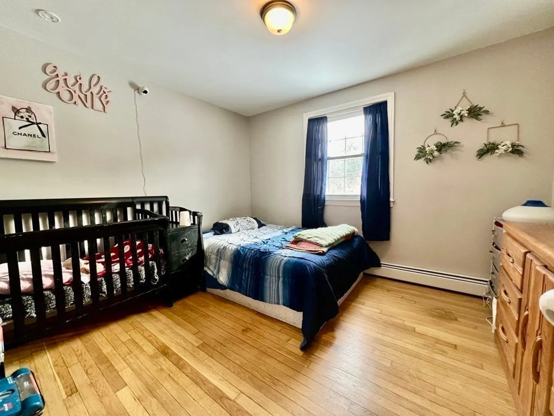
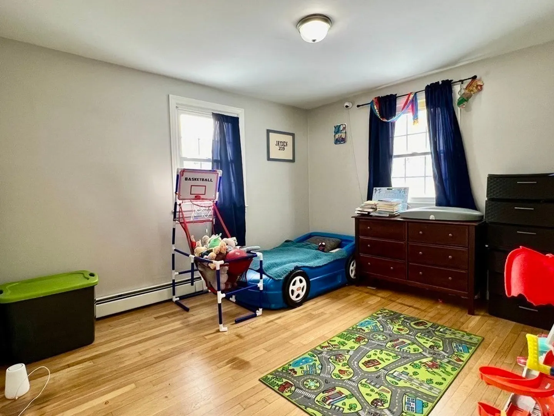
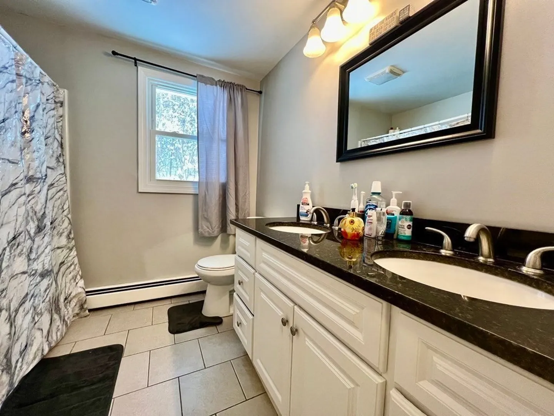
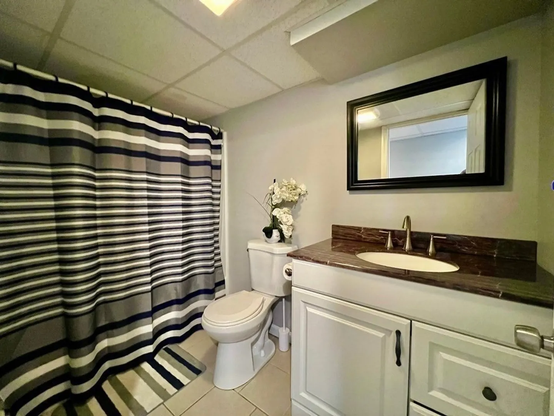
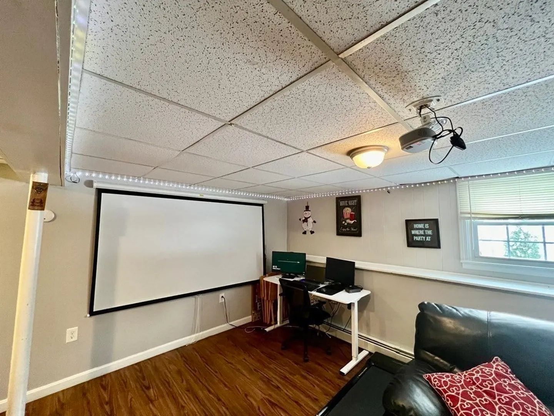
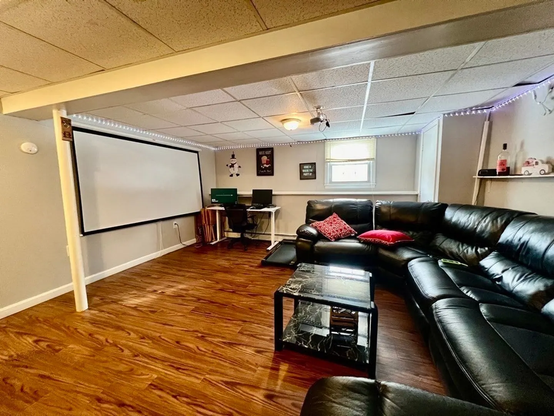
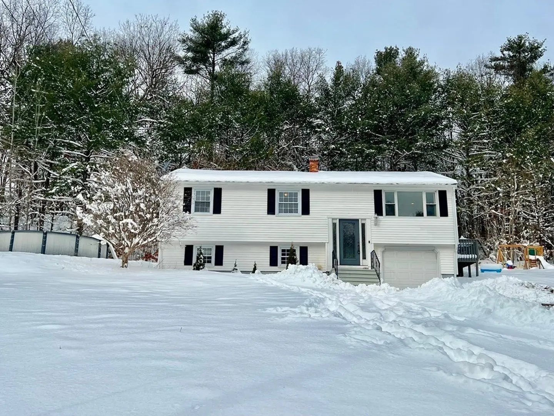
Welcome to this tastefully updated split-entry home nestled in a highly coveted neighborhood. The open-concept living and dining areas is full of natural light through the large windows and feature sleek flooring and a neutral color palette that complements any decor style. The kitchen is a focal point, boasting stainless steel appliances, granite countertops, ample cabinet space, and island. Retreat to the well-appointed bedrooms, each offering a tranquil haven for relaxation. The two full updated bathrooms feature modern fixtures and finishes. The lower level of the home offers a versatile space that can be used as a family room, home office, guest suite, or bonus area, currently being used as a home theater (projector and screen to stay). The private yard also features a newer above ground pool. Located in a sought-after neighborhood, this home offers proximity to local amenities, schools, parks, and highways. A short ride to beaches and mountains. Roof, electrical, water tank-newer
-
Highlights
- Heating: Baseboard, Oil
- Property Class: Residential
- Style: Raised Ranch
- Year Built: 1975
- Parking Spots: 4
- Property Type: Single Family Residence
- Total Rooms: 8
- Status: Closed
-
Additional Details
- Appliances: Water Heater, Range, Dishwasher, Microwave, Refrigerator, Washer, Dryer
- Construction: Frame
- Flooring: Tile, Laminate, Hardwood
- Interior Features: Home Office, Sauna/Steam/Hot Tub
- Road Frontage Type: Public
- Year Built Details: Approximate
- Zoning: res
- Basement: Partially Finished, Interior Entry, Garage Access
- Exterior Features: Deck, Pool - Above Ground
- Foundation: Concrete Perimeter
- Lot Features: Wooded
- Roof: Shingle
- Year Built Source: Public Records
-
Amenities
- Covered Parking Spaces: 1
- Pool Features: Above Ground
- Parking Features: Under, Paved
-
Utilities
- Electric: Circuit Breakers
- Water Source: Private
- Sewer: Private Sewer
-
Fees / Taxes
- Assessed Value: $325,100
- Compensation Based On: Net Sale Price
- Tax Year: 2022
- Buyer Agent Compensation: 2%
- Facilitator Compensation: 2%
- Taxes: $6,424
Similar Listings
Sold
23 Photos
Sold
42 Photos
Sold
15 Photos
Sold
39 Photos
Content © 2026 MLS Property Information Network, Inc. The information in this listing was gathered from third party resources including the seller and public records.
Listing information provided courtesy of .
MLS Property Information Network, Inc. and its subscribers disclaim any and all representations or warranties as to the accuracy of this information.
