
Sold!
$640,000
2
Beds
2
Baths
919
Living Area
-
Property Description
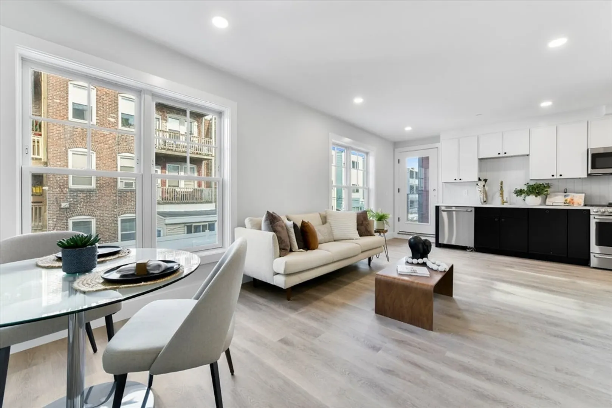
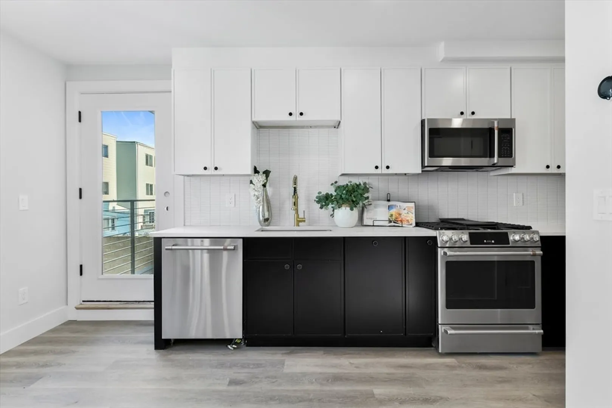
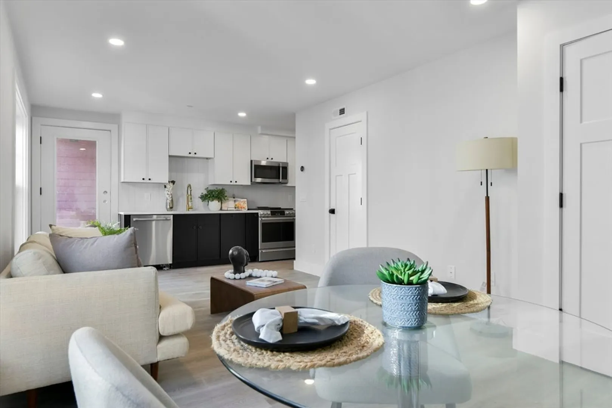
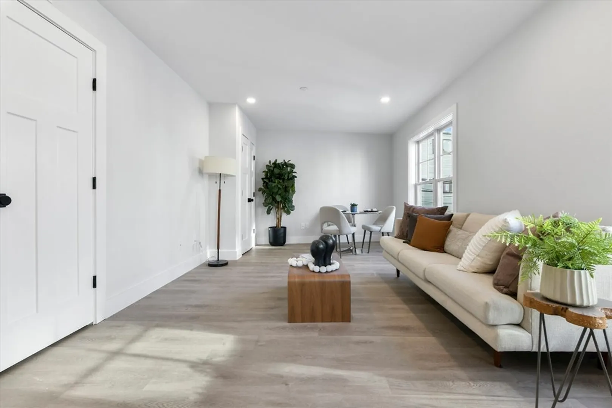
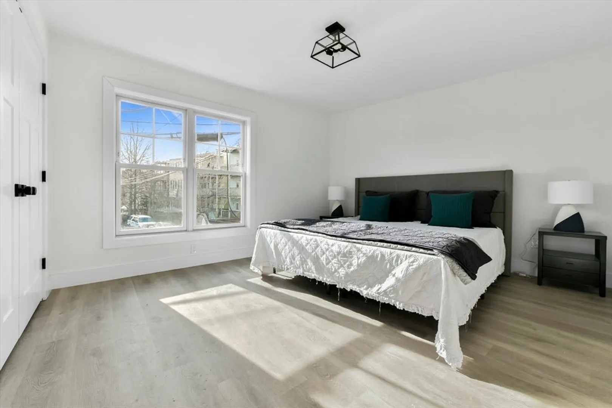
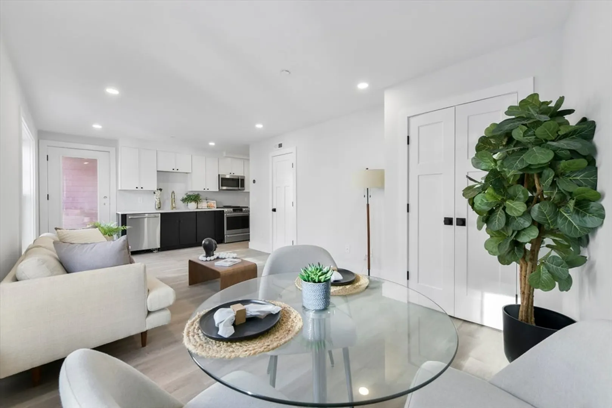
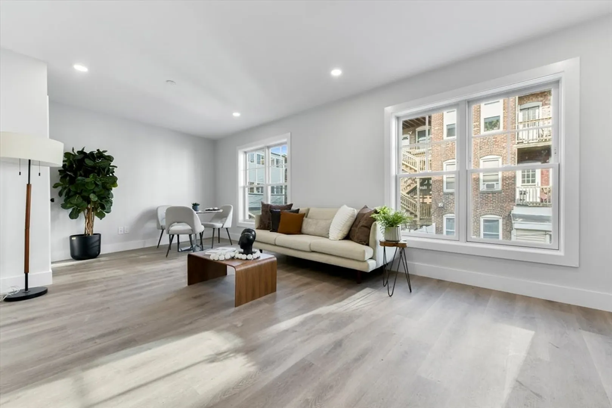
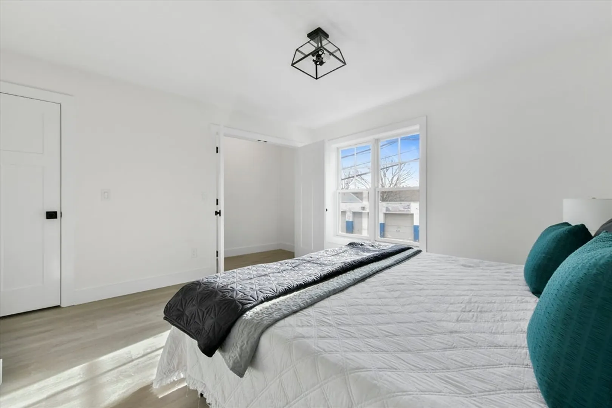
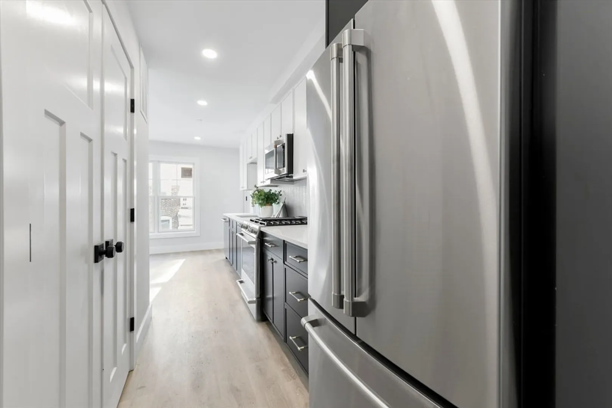
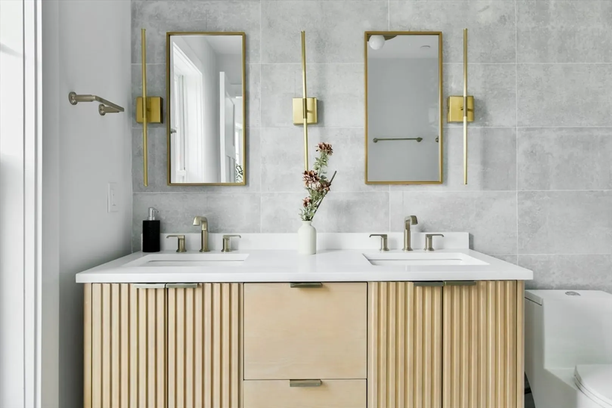
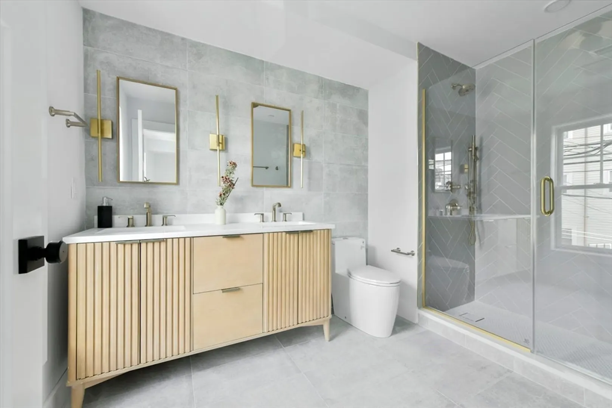
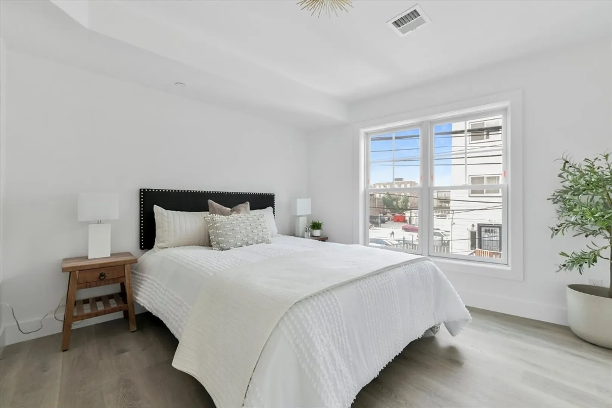
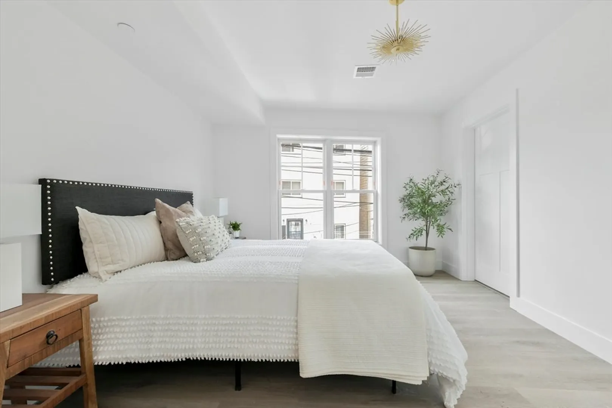
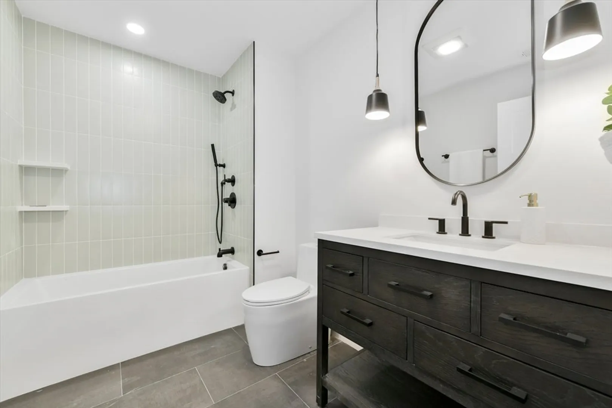
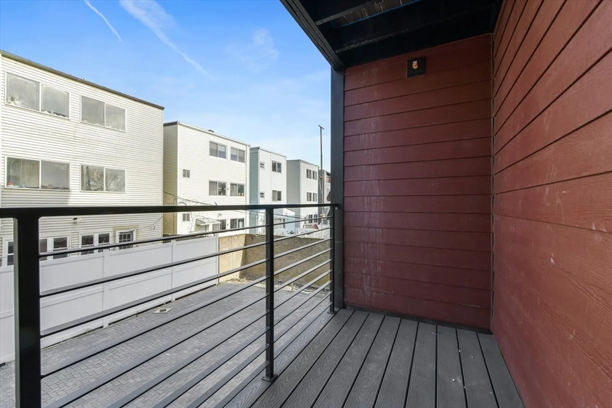
Step into luxury with this stunning penthouse in the heart of Jeffries Point. This 2-bedroom, 2-bathroom gem offers a spacious private deck and includes a deeded parking spot. Modern living is at your fingertips with green-certified building that includes central AC and an in-unit washer/dryer hookup. The gourmet kitchen features top of the line GE Café appliances, custom slim shaker cabinetry, and an abundance of natural light streaming through Anderson Custom Windows. Smart Home technology, including Nest and DoorBird. Located just two blocks from the Maverick T stop, vibrant waterfront restaurants, and the stunning parks of East Boston, Geneva Street is transforming. An incredible price point for future appreciation!
-
Highlights
- Area: East Boston's Jeffries Point
- Heating: Central
- Parking Spots: 1
- Property Type: Condominium
- Unit Number: 7
- Status: Closed
- Cooling: Central Air
- HOA Fee: $382
- Property Class: Residential
- Total Rooms: 5
- Year Built: 2024
-
Additional Details
- Appliances: Range, Dishwasher, Disposal, Microwave, Refrigerator, Freezer, Washer, Dryer, Washer/Dryer
- Construction: Frame, Brick, Stone
- Roof: Rubber
- Year Built Details: Actual
- Zoning: 3f-2000, Mf
- Basement: N
- Exterior Features: Deck
- Total Number of Units: 7
- Year Built Source: Builder
-
Amenities
- Community Features: Public Transportation, Shopping, Park, Walk/Jog Trails, Medical Facility, Bike Path, Highway Access, House of Worship, Private School, Public School, T-Station, University
- Security Features: Intercom
- Parking Features: Assigned, Paved
- Waterfront Features: Beach Front, Beach Access, Bay, Ocean, 1/10 to 3/10 To Beach, Beach Ownership(Public)
-
Utilities
- Sewer: Public Sewer
- Water Source: Public
-
Fees / Taxes
- Assessed Value: $704,000
- HOA Fee Includes: Water, Sewer, Insurance, Maintenance Grounds, Snow Removal, Reserve Funds
- Taxes: $4,677
- HOA Fee Frequency: Monthly
- Tax Year: 2023
Similar Listings




Sold

23 Photos
Sold

40 Photos
Sold
28 Photos
Sold

25 Photos
Content © 2026 MLS Property Information Network, Inc. The information in this listing was gathered from third party resources including the seller and public records.
Listing information provided courtesy of Elevated Realty, LLC.
MLS Property Information Network, Inc. and its subscribers disclaim any and all representations or warranties as to the accuracy of this information.
