
Sold!
$580,000
5
Beds
3/1
Baths
2,824
Living Area
-
Property Description
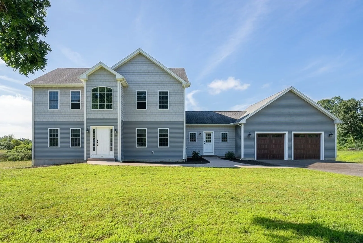
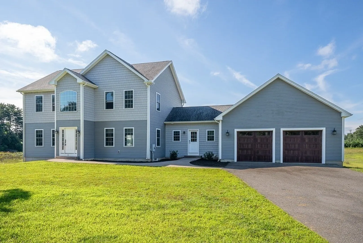
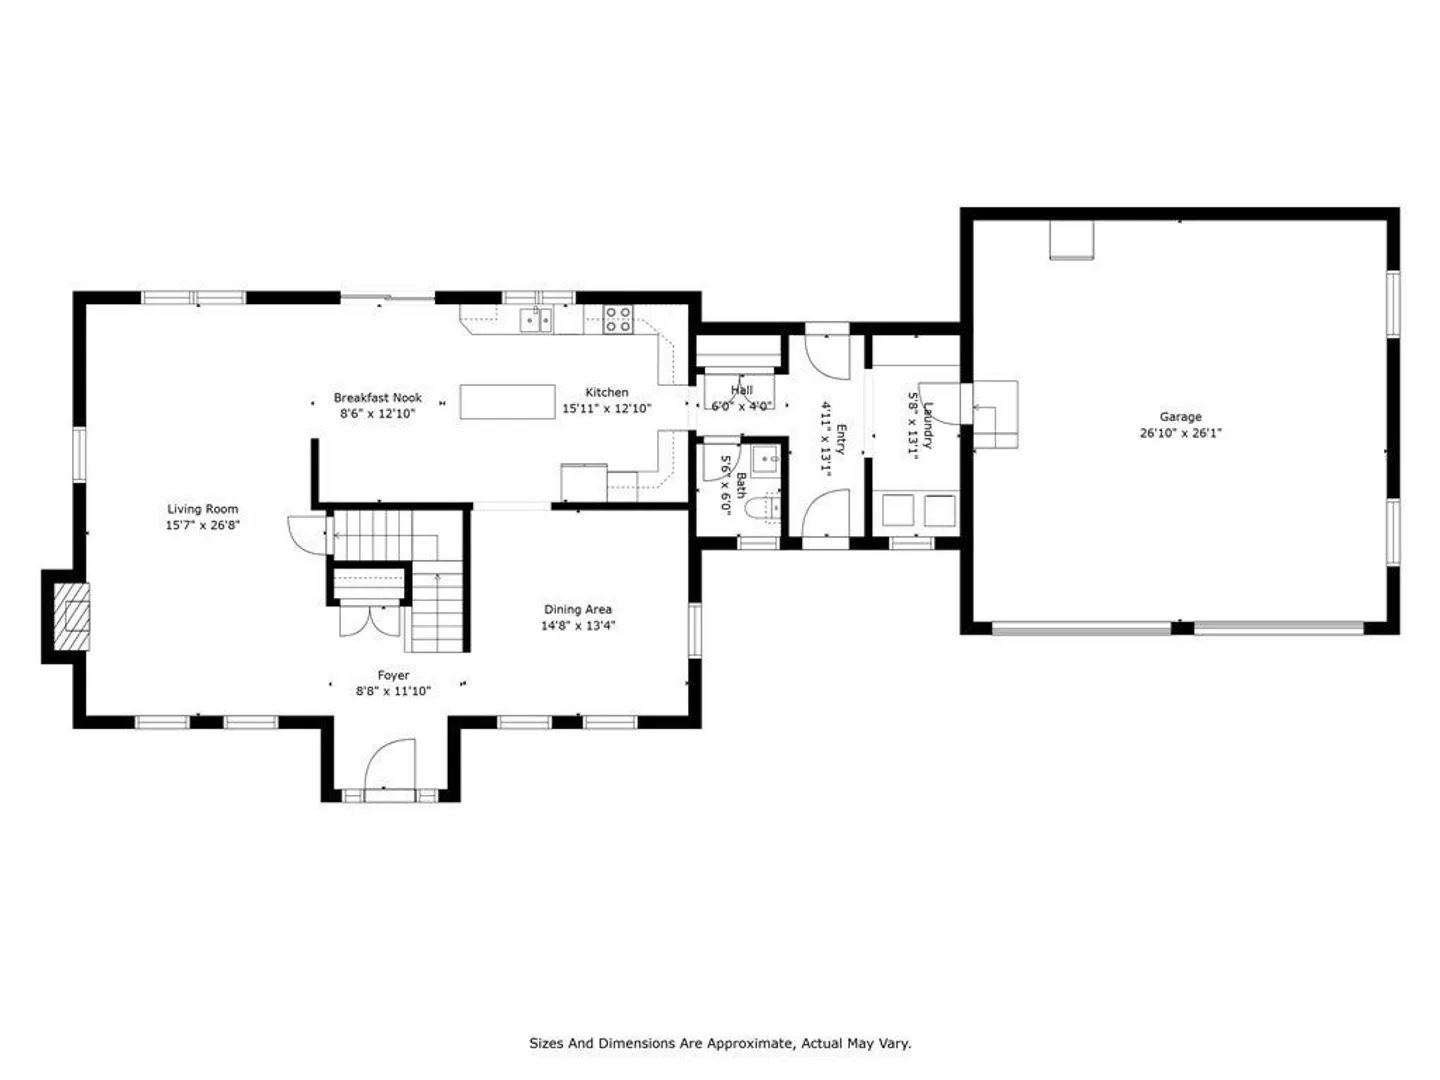
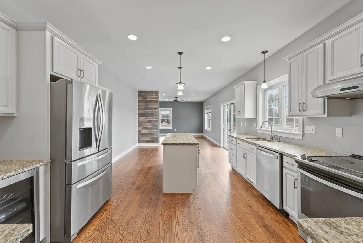
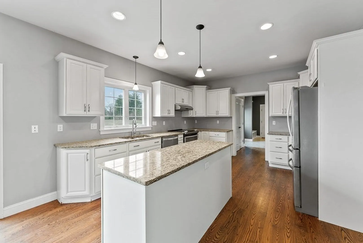
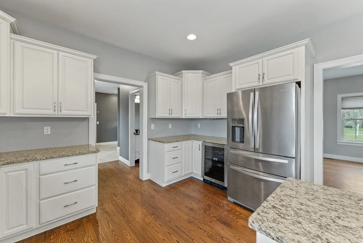
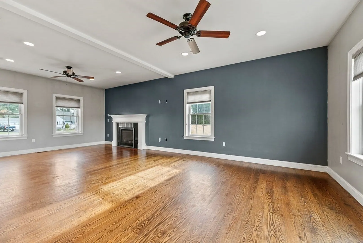
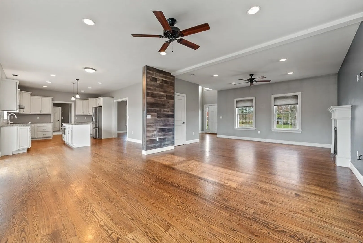
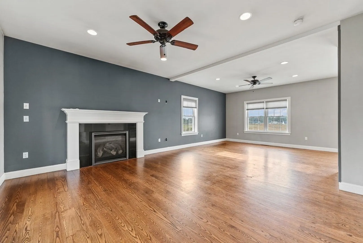
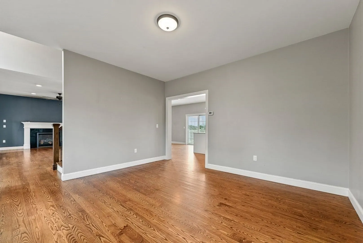
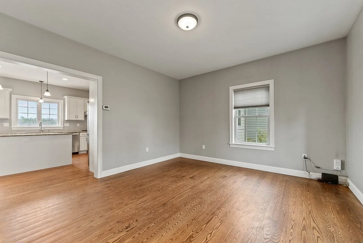
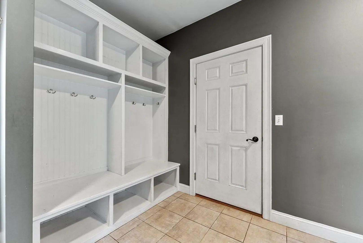
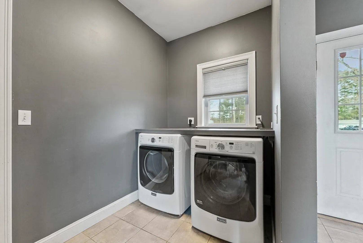
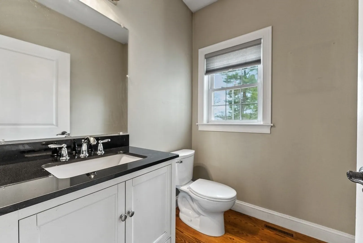
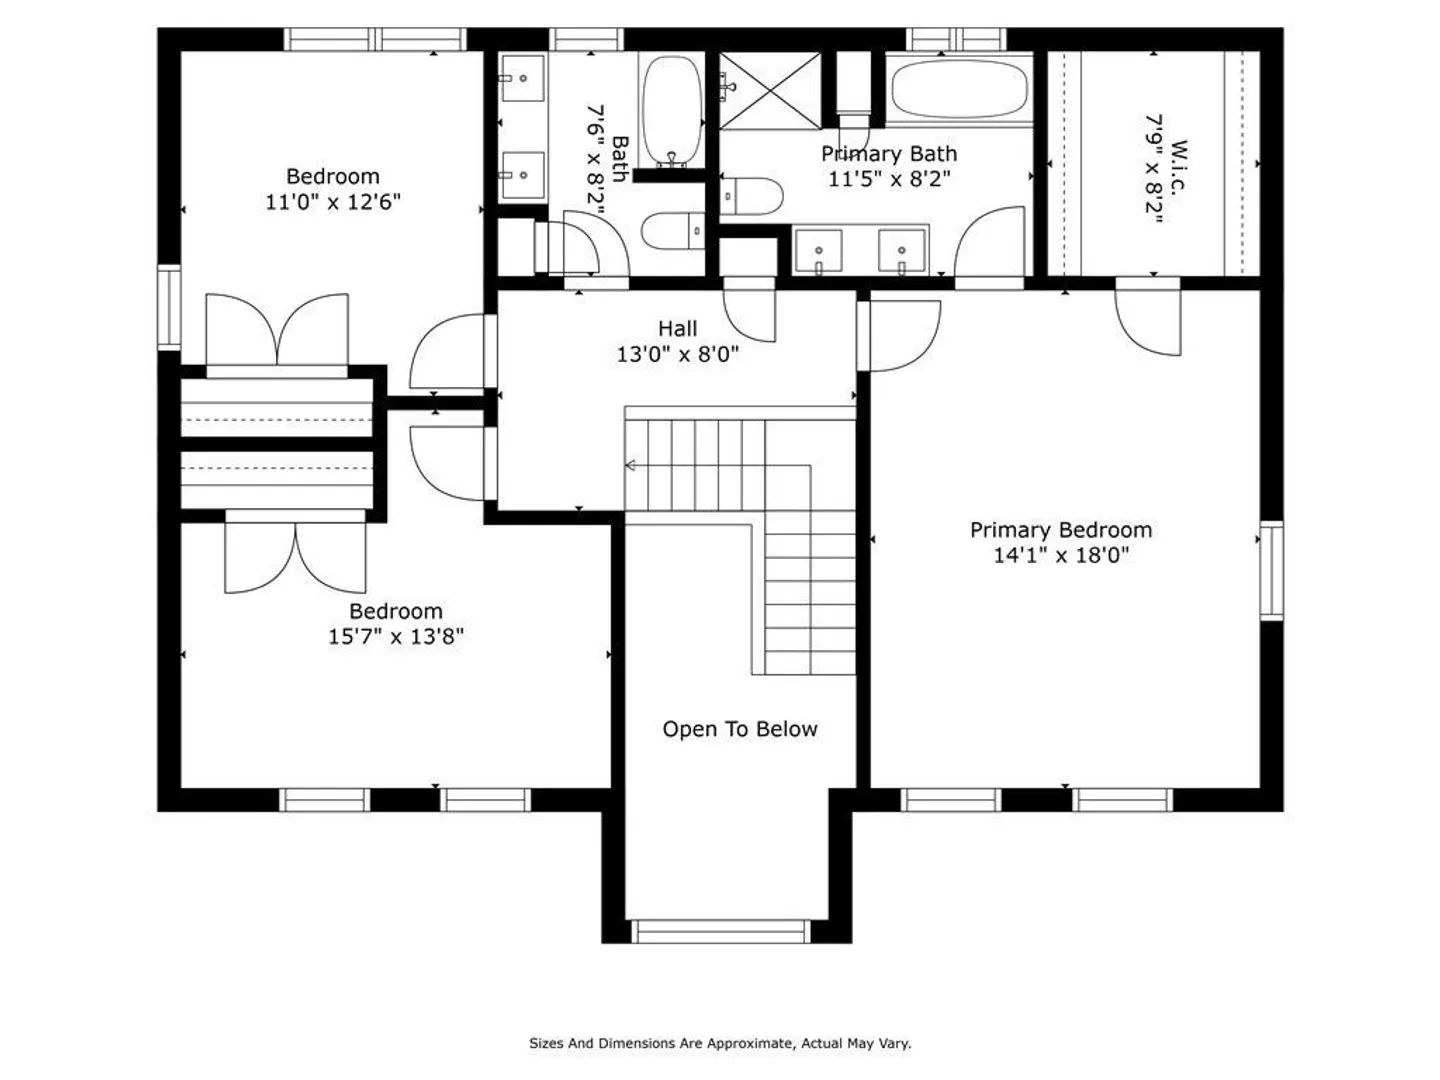
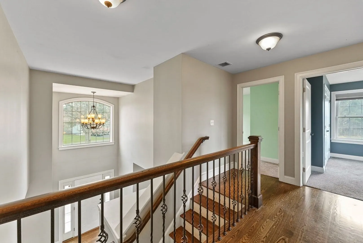
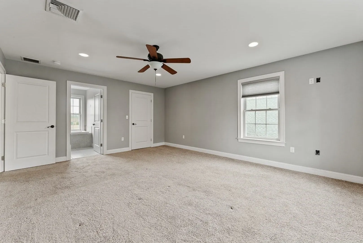
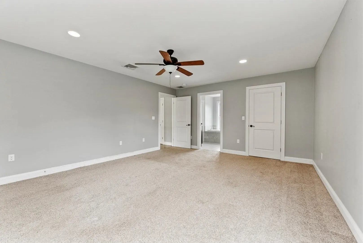
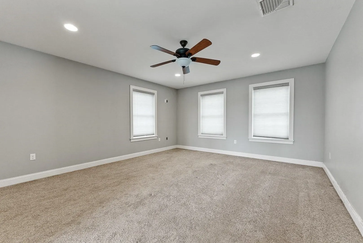
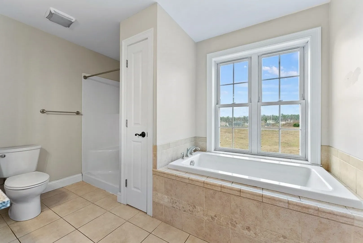
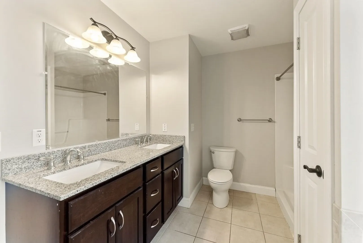
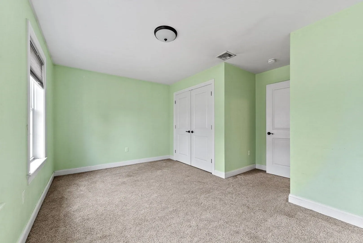
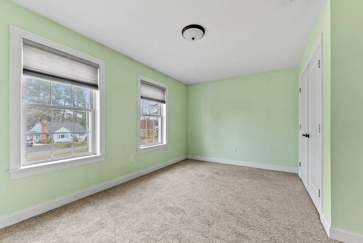
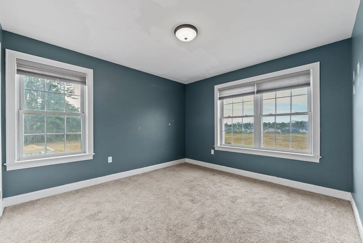
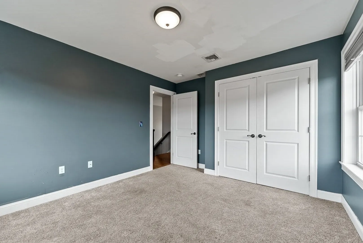
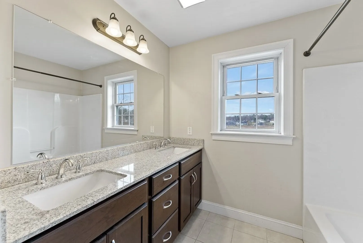
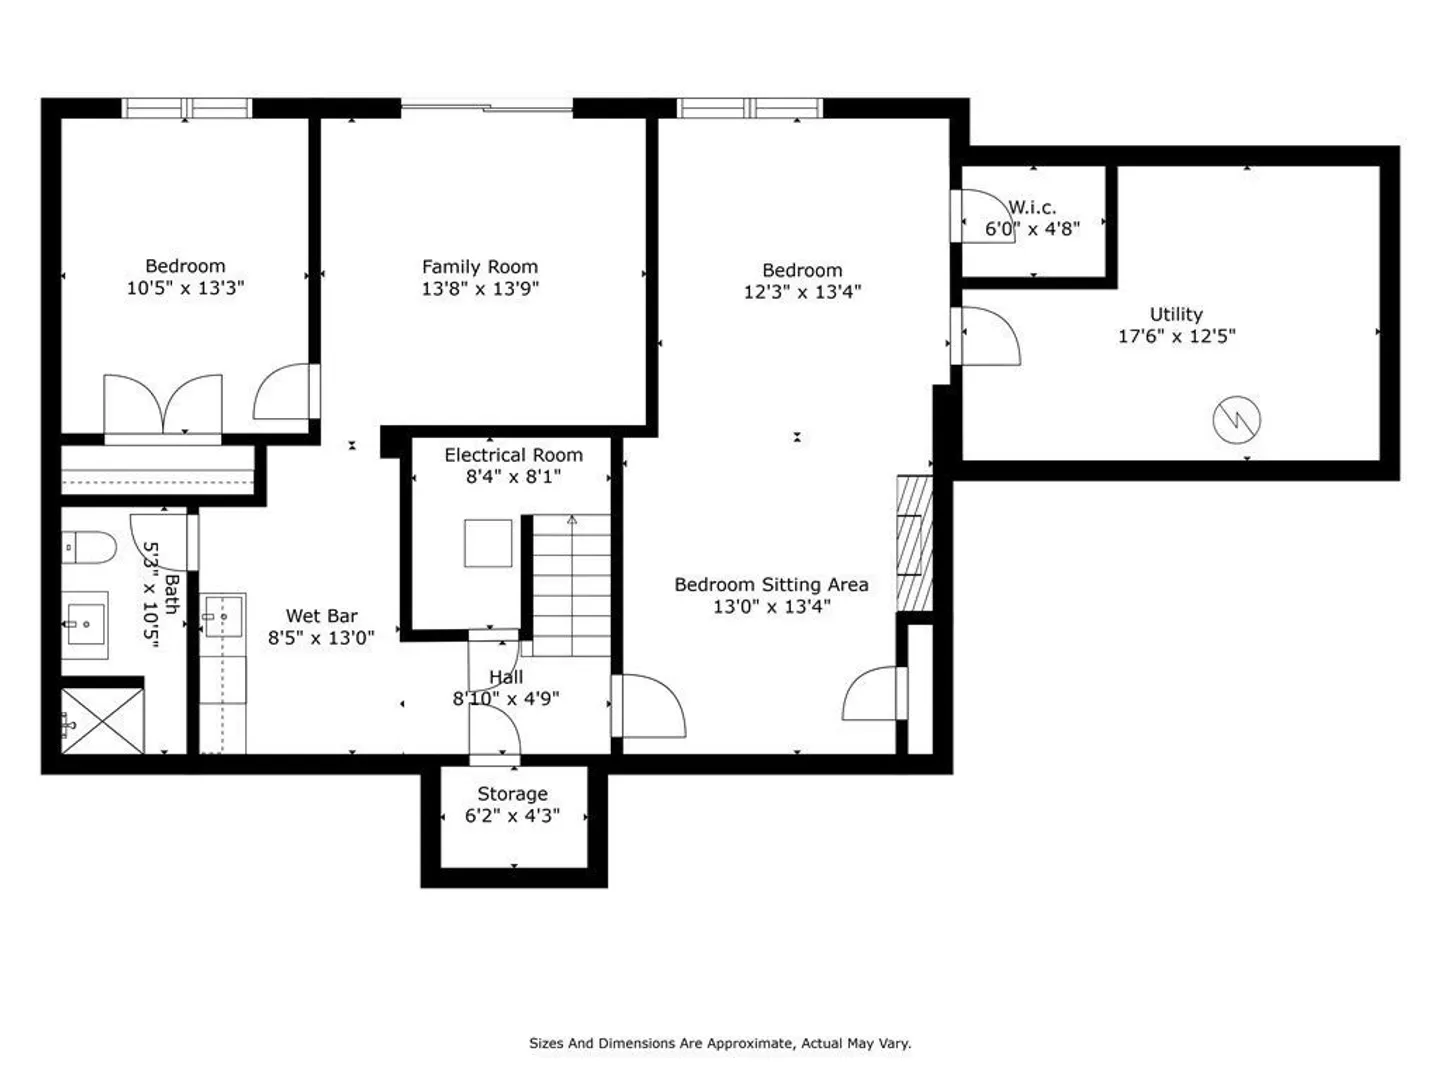
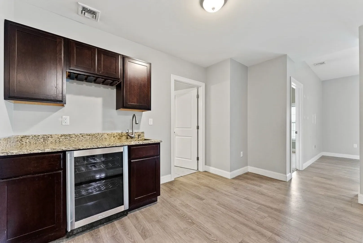
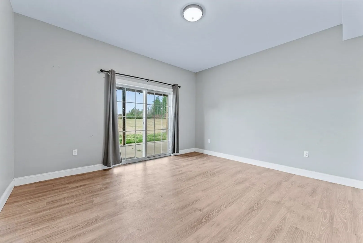
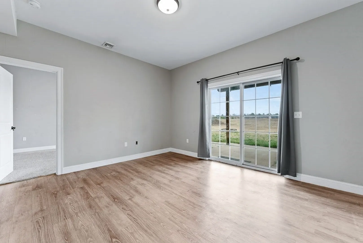
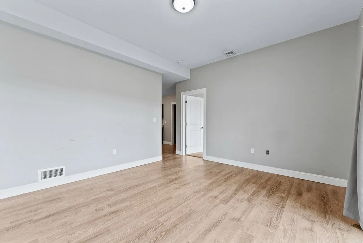
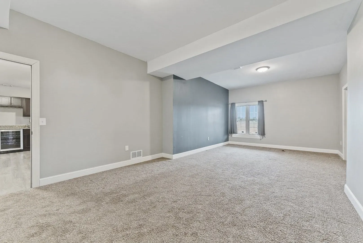
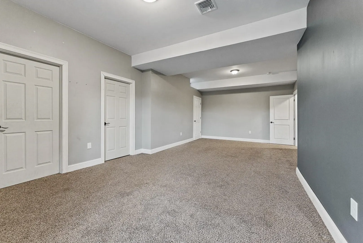
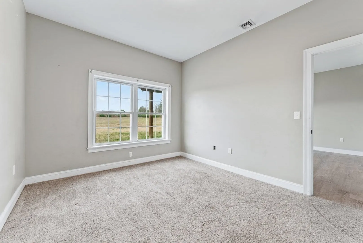
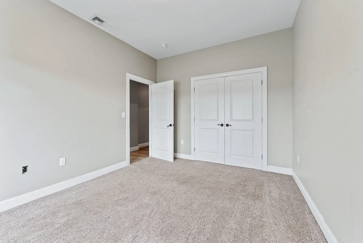
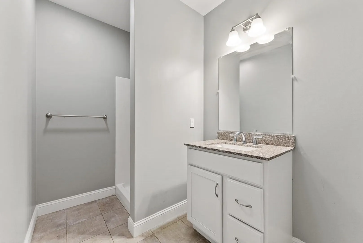
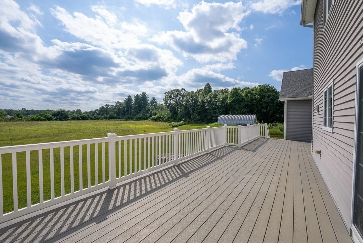
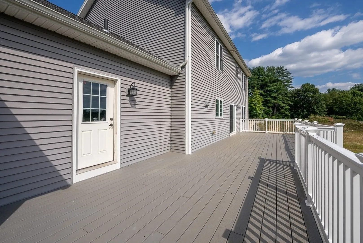
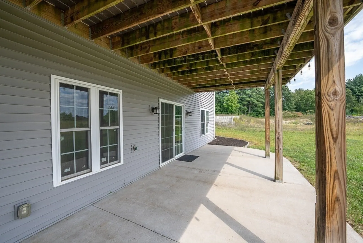
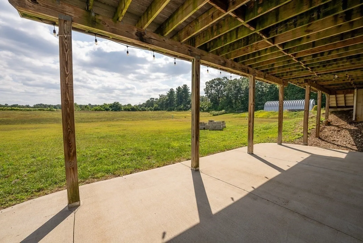
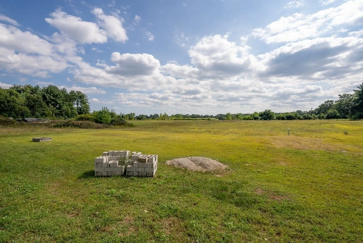
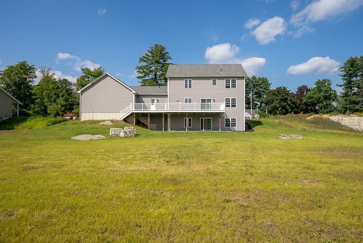
This home is truly made for both entertaining & everyday living, with plenty of space including 5 bedrooms with 3 and a half baths & fabulous views of the huge backyard. Enjoy an open floor plan, high ceilings, kitchen with stainless steel appliances, granite countertops & plenty of cabinets. Walk right into your mudroom from the 2 car garage with the laundry room across from the custom-built bench & a half bath. 1st floor has hardwood throughout with a cozy fireplace. On the 2nd floor you'll find 3 carpeted bedrooms, a full bathroom & master bath both with granite double sink vanities. The lower level is finished with a wet bar, 2 additional bedrooms, full bath, & den with walkout slider. Trex deck located in back of the house is a perfect place to take in the sunset all year long. Welcome home to this immaculate custom-built colonial!
-
Highlights
- Cooling: Central Air
- Parking Spots: 8
- Property Type: Single Family Residence
- Total Rooms: 9
- Status: Closed
- Heating: Forced Air, Propane
- Property Class: Residential
- Style: Colonial
- Year Built: 2016
-
Additional Details
- Basement: Full, Finished, Partially Finished, Walk-Out Access
- Exterior Features: Deck - Composite, Covered Patio/Deck, Invisible Fence
- Foundation: Concrete Perimeter
- Lot Features: Cleared
- Year Built Details: Actual
- Zoning: 1010
- Construction: Frame
- Fireplaces: 1
- Interior Features: Bathroom, Mud Room, Foyer
- Roof: Shingle
- Year Built Source: Public Records
-
Amenities
- Covered Parking Spaces: 2
- Parking Features: Attached, Garage Door Opener, Paved Drive, Off Street
-
Utilities
- Electric: Circuit Breakers, 200+ Amp Service
- Water Source: Public
- Sewer: Private Sewer
-
Fees / Taxes
- Assessed Value: $508,300
- Compensation Based On: Net Sale Price
- Taxes: $8,631
- Buyer Agent Compensation: 2%
- Tax Year: 2023
Similar Listings
Sold
42 Photos
Sold
3 Photos
Sold
41 Photos
Sold
37 Photos
Content © 2026 MLS Property Information Network, Inc. The information in this listing was gathered from third party resources including the seller and public records.
Listing information provided courtesy of ROVI Homes.
MLS Property Information Network, Inc. and its subscribers disclaim any and all representations or warranties as to the accuracy of this information.
