
Sold!
$450,000
2
Beds
1
Bath
965
Living Area
-
Property Description
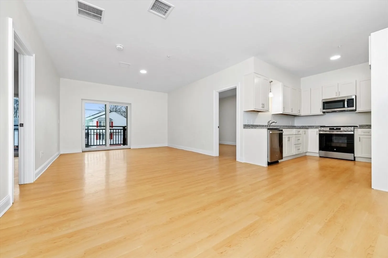
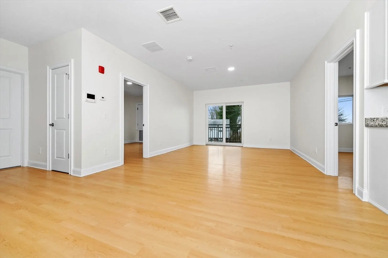
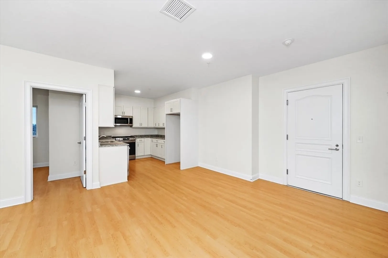
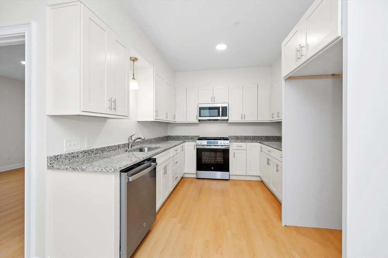
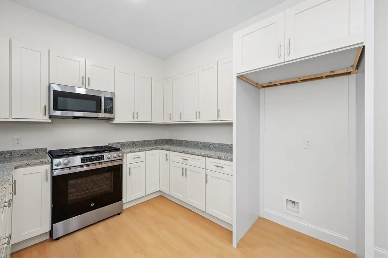
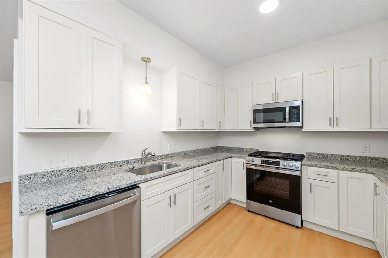
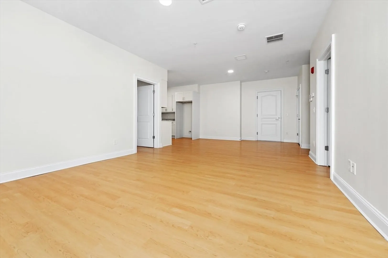
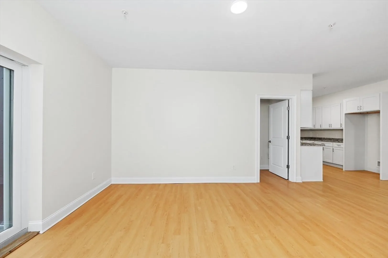
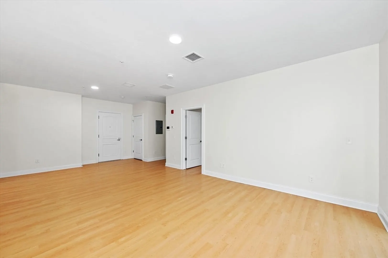
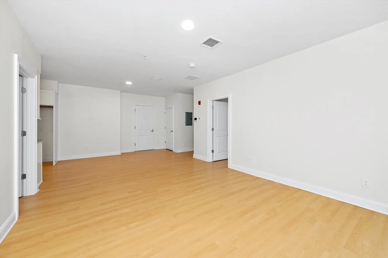
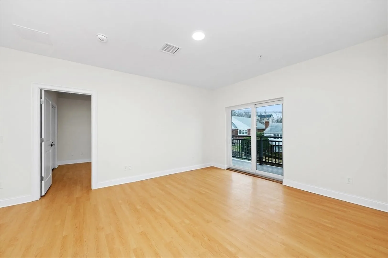
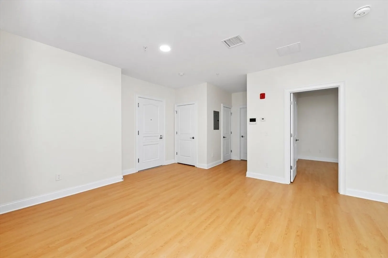
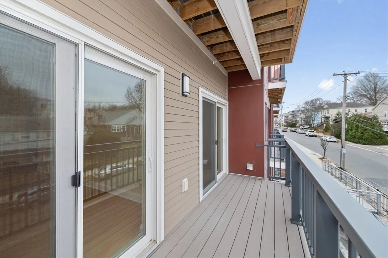
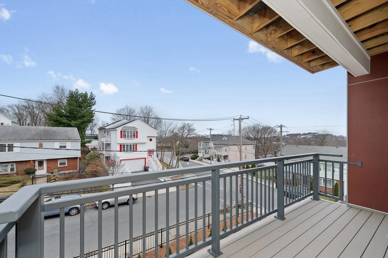
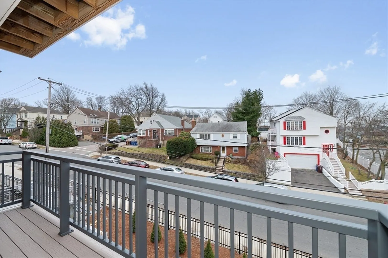
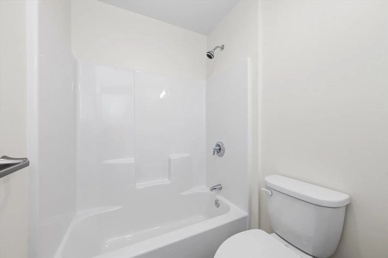
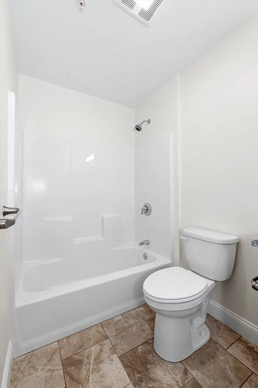
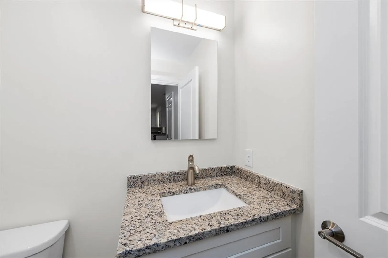
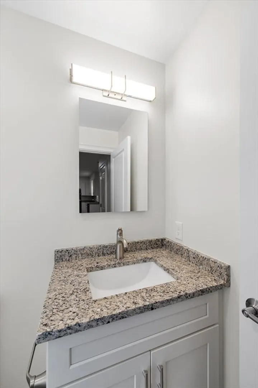
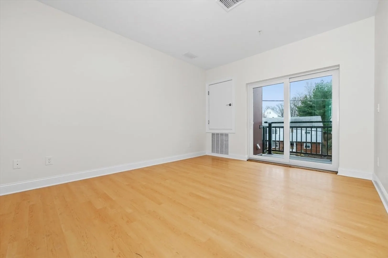
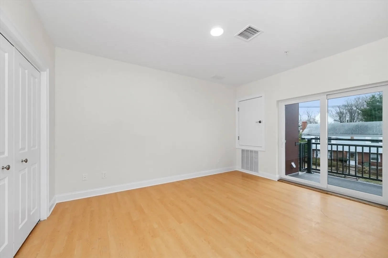
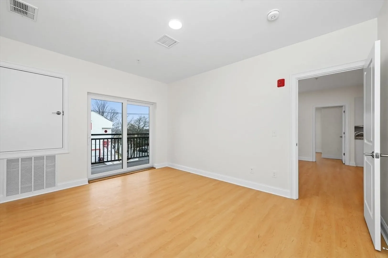
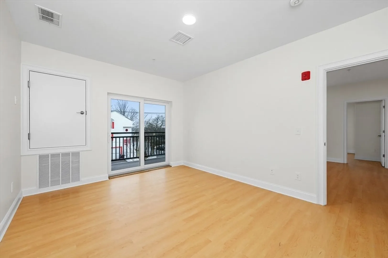
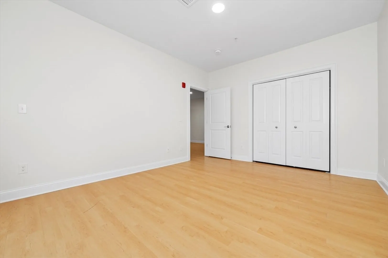
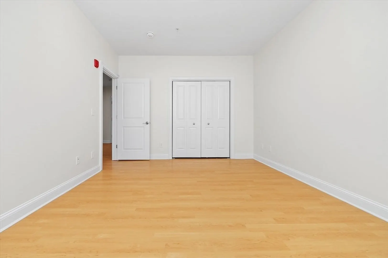
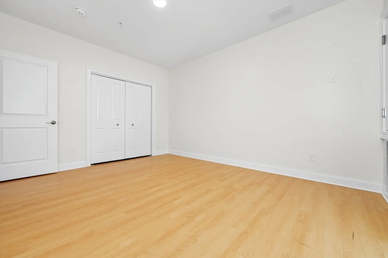
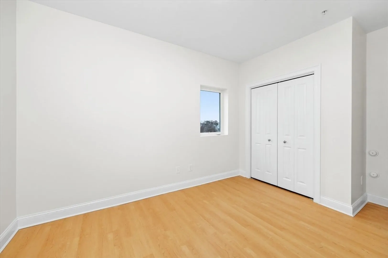
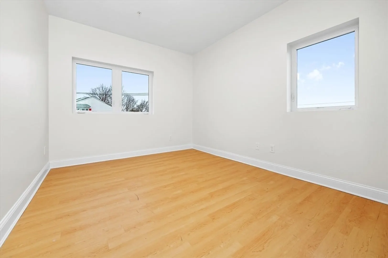
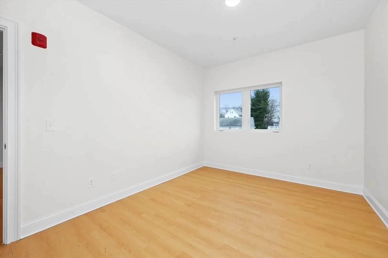
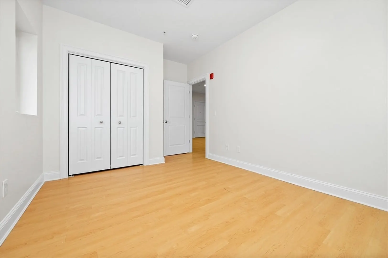
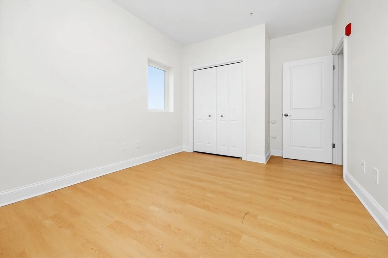
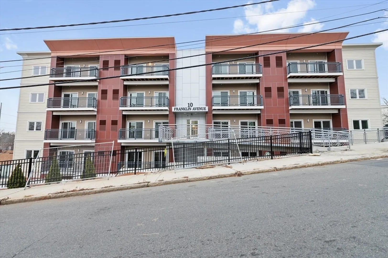
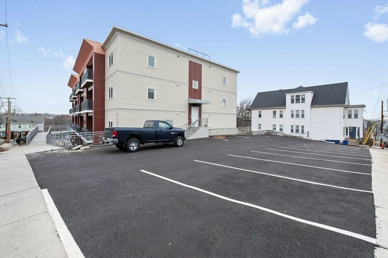
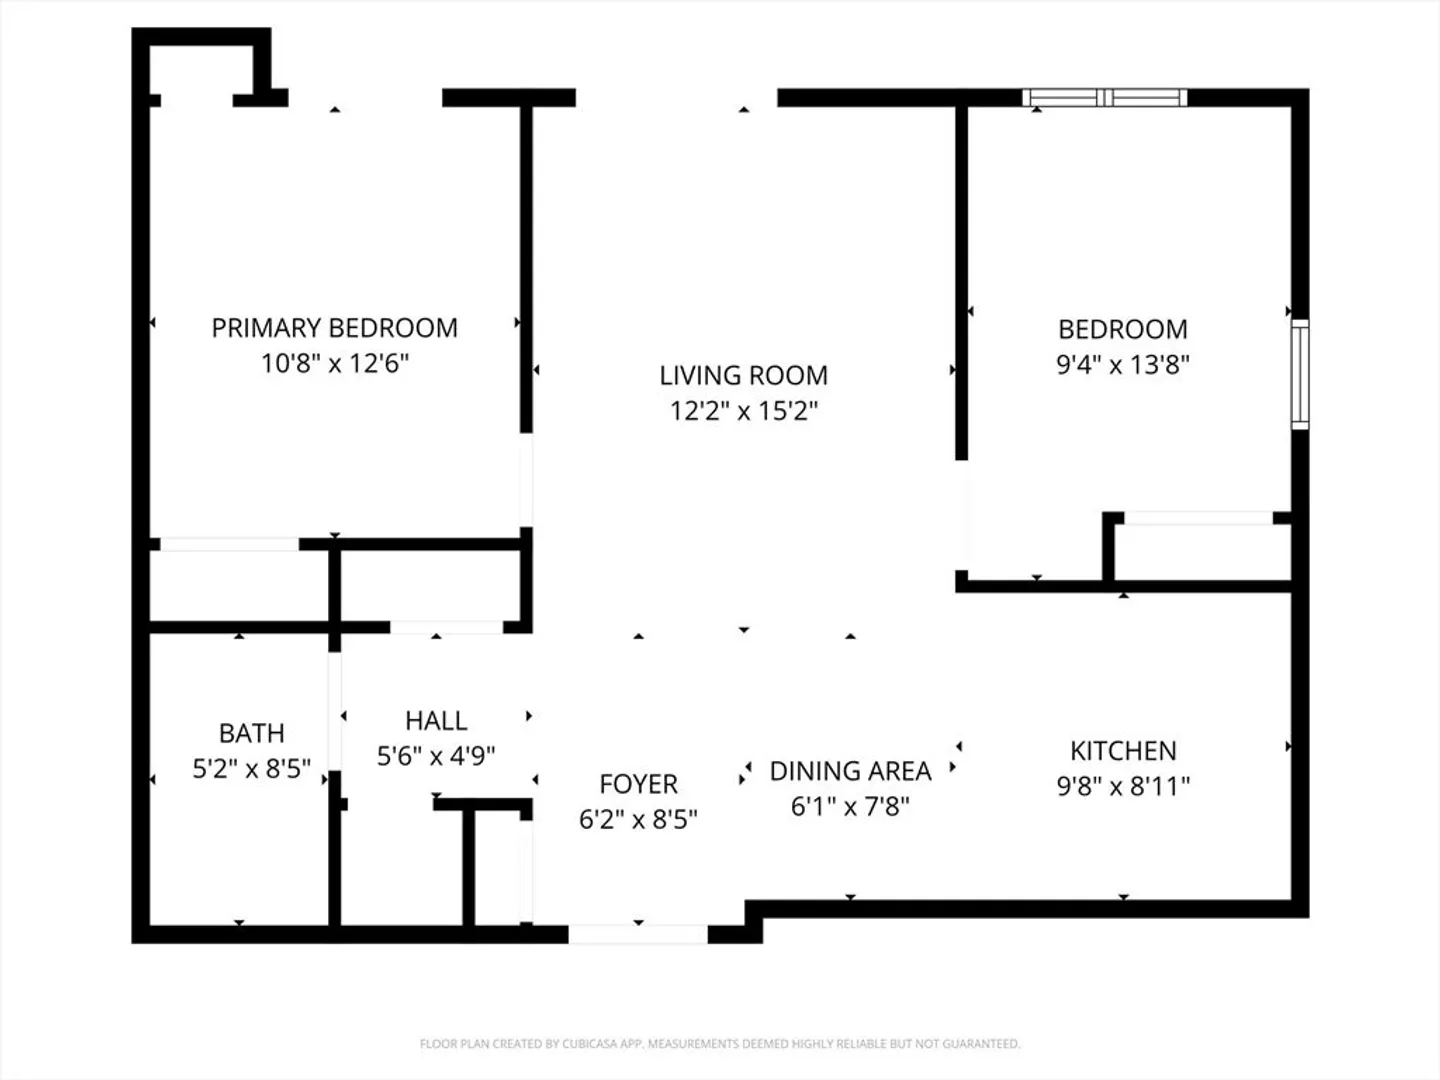
Brand new construction, spacious 2 Bed, 1 bath condo with south facing Boston skyline views. The space is filled with abundant natural light, creating a cheerful and airy atmosphere. Modern kitchen with high-quality appliances and ample cabinetry. The granite countertops add a touch of sophistication, complementing the Luxury Vinyl Plank flooring. The bathroom features tile floors, a bathtub/shower combination, and vanity with medicine cabinet. The unit also features central AC and heating, ensuring year-round comfort. Private balcony with scenic views and ample natural light. Professionally managed condo, laundry room on the first floor, and a private storage locker included. The condo also includes one assigned off-street parking spot, quick access to Boston and Logan Airport via route 1A and is only a half mile from Revere Beach and the T. This is an excellent opportunity to join the growing community of Revere while living in modern comfort
-
Highlights
- Cooling: Central Air
- HOA Fee: $480
- Property Class: Residential
- Stories: 1
- Unit Number: 300
- Status: Closed
- Heating: Central
- Parking Spots: 1
- Property Type: Condominium
- Total Rooms: 5
- Year Built: 2025
-
Additional Details
- Appliances: Range, Dishwasher, Disposal, Microwave
- Exterior Features: Balcony
- SqFt Source: Owner
- Year Built Details: Actual
- Zoning: Rc
- Basement: N
- Pets Allowed: Yes
- Total Number of Units: 36
- Year Built Source: Owner
-
Amenities
- Community Features: Public Transportation, Shopping, Highway Access
- Waterfront Features: Ocean, 1/2 to 1 Mile To Beach, Beach Ownership(Public)
- Parking Features: Off Street
-
Utilities
- Sewer: Public Sewer
- Water Source: Public
-
Fees / Taxes
- Assessed Value: $999,999
- HOA Fee Includes: Insurance, Maintenance Structure, Snow Removal
- Taxes: $1,228
- HOA Fee Frequency: Monthly
- Tax Year: 2025
Similar Listings

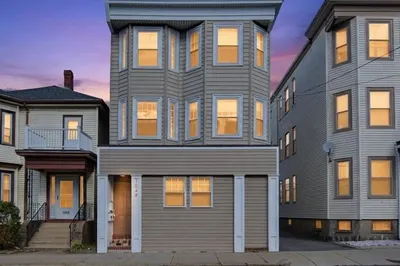
Sold

22 Photos
Sold

1 Photo
Sold
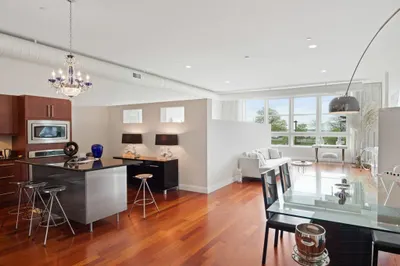
40 Photos
Sold
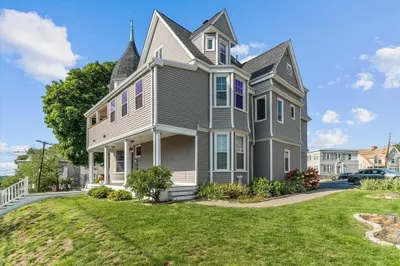
42 Photos
Content © 2026 MLS Property Information Network, Inc. The information in this listing was gathered from third party resources including the seller and public records.
Listing information provided courtesy of United Brokers.
MLS Property Information Network, Inc. and its subscribers disclaim any and all representations or warranties as to the accuracy of this information.
