
Sold!
$699,000
3
Beds
1/1
Bath
1,962
Living Area
-
Property Description
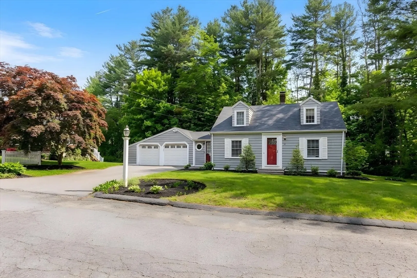
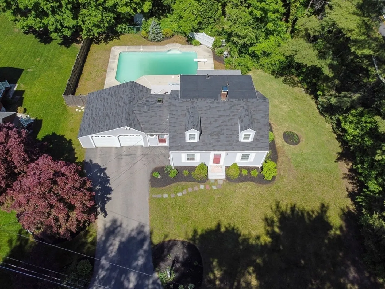
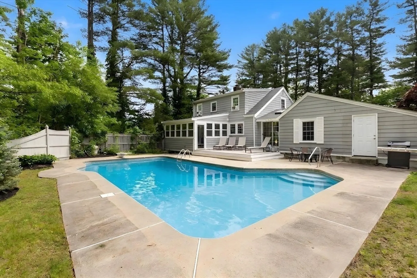
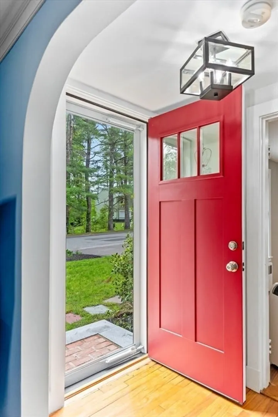
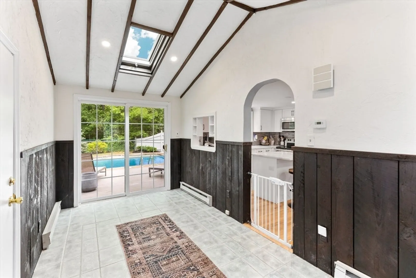
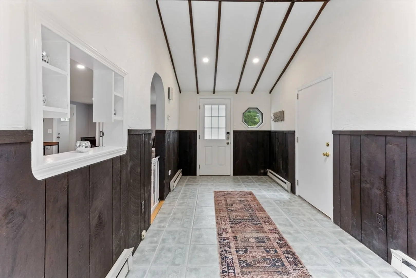
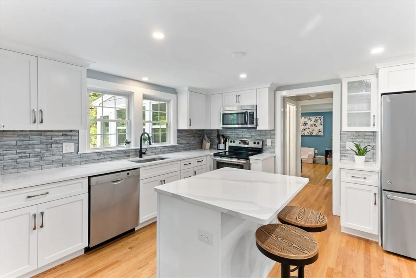
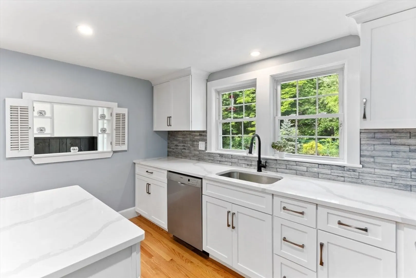
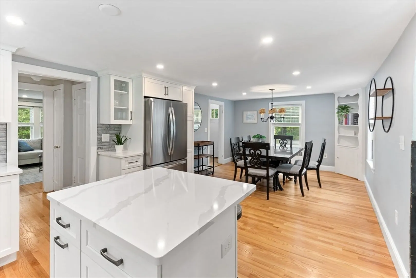
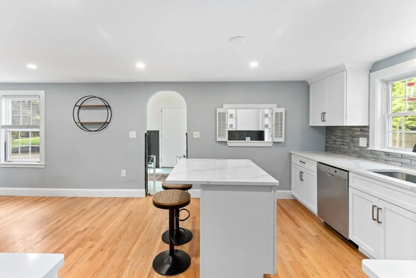
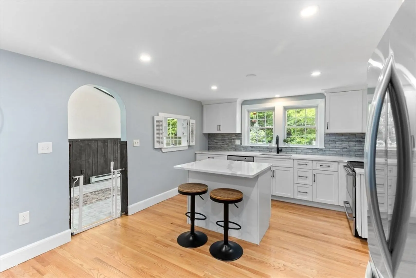
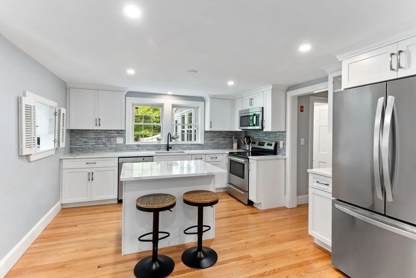
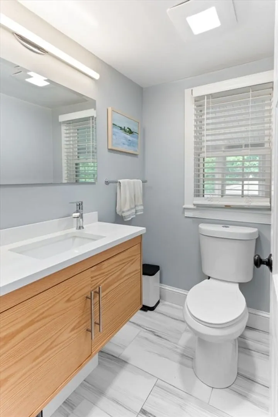
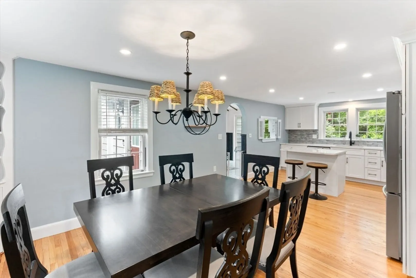
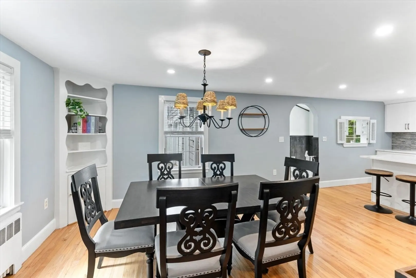
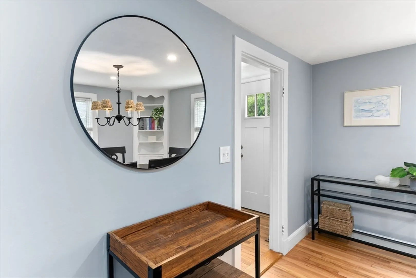
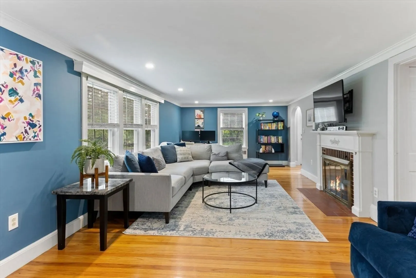
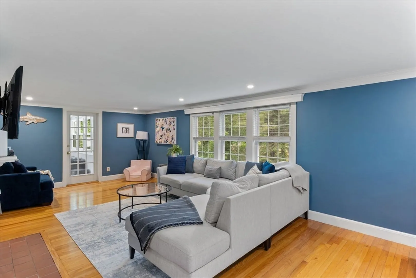
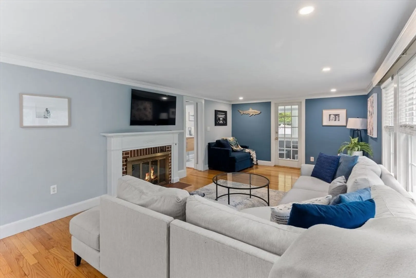
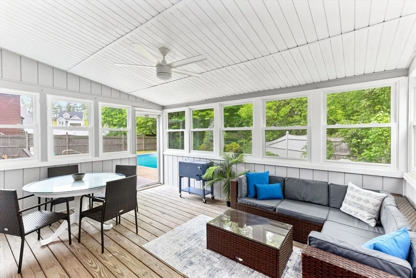
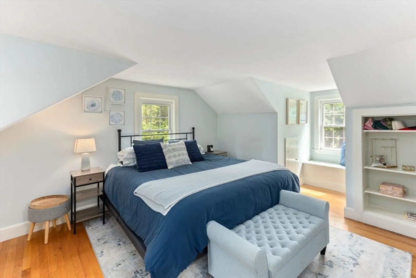
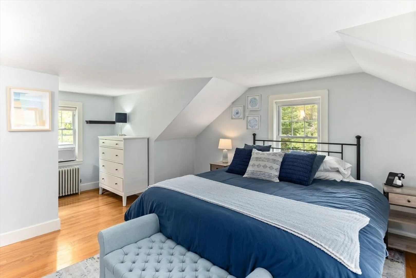
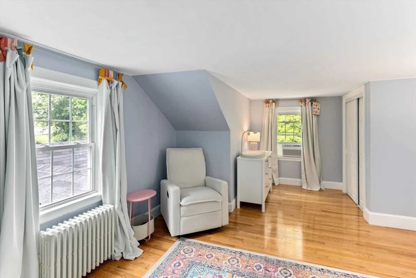
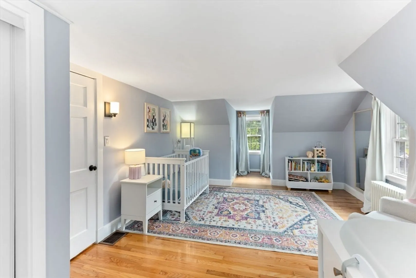
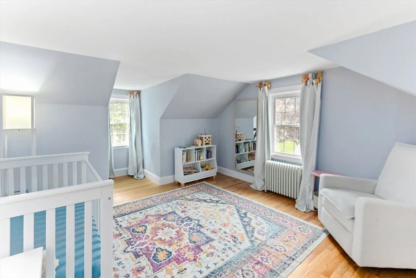
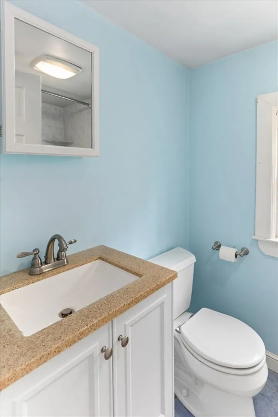
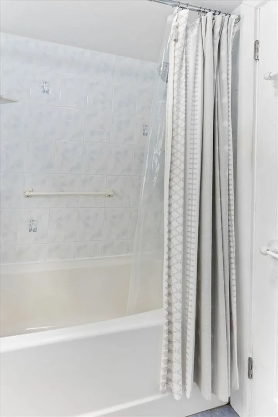
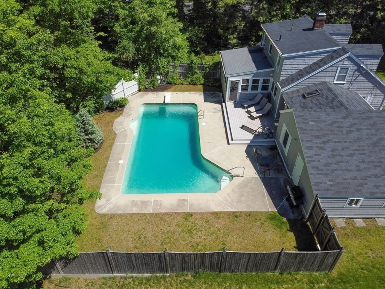
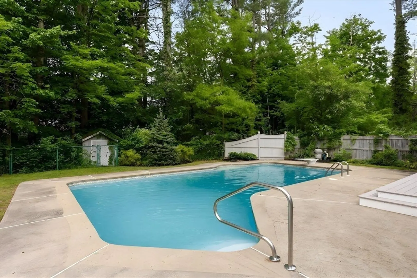
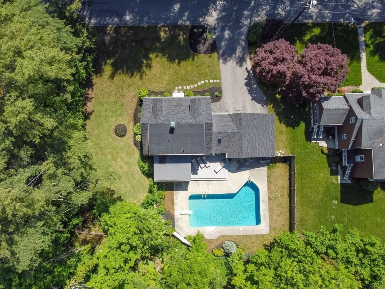
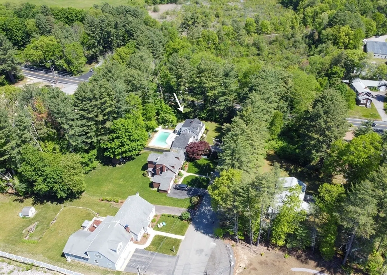
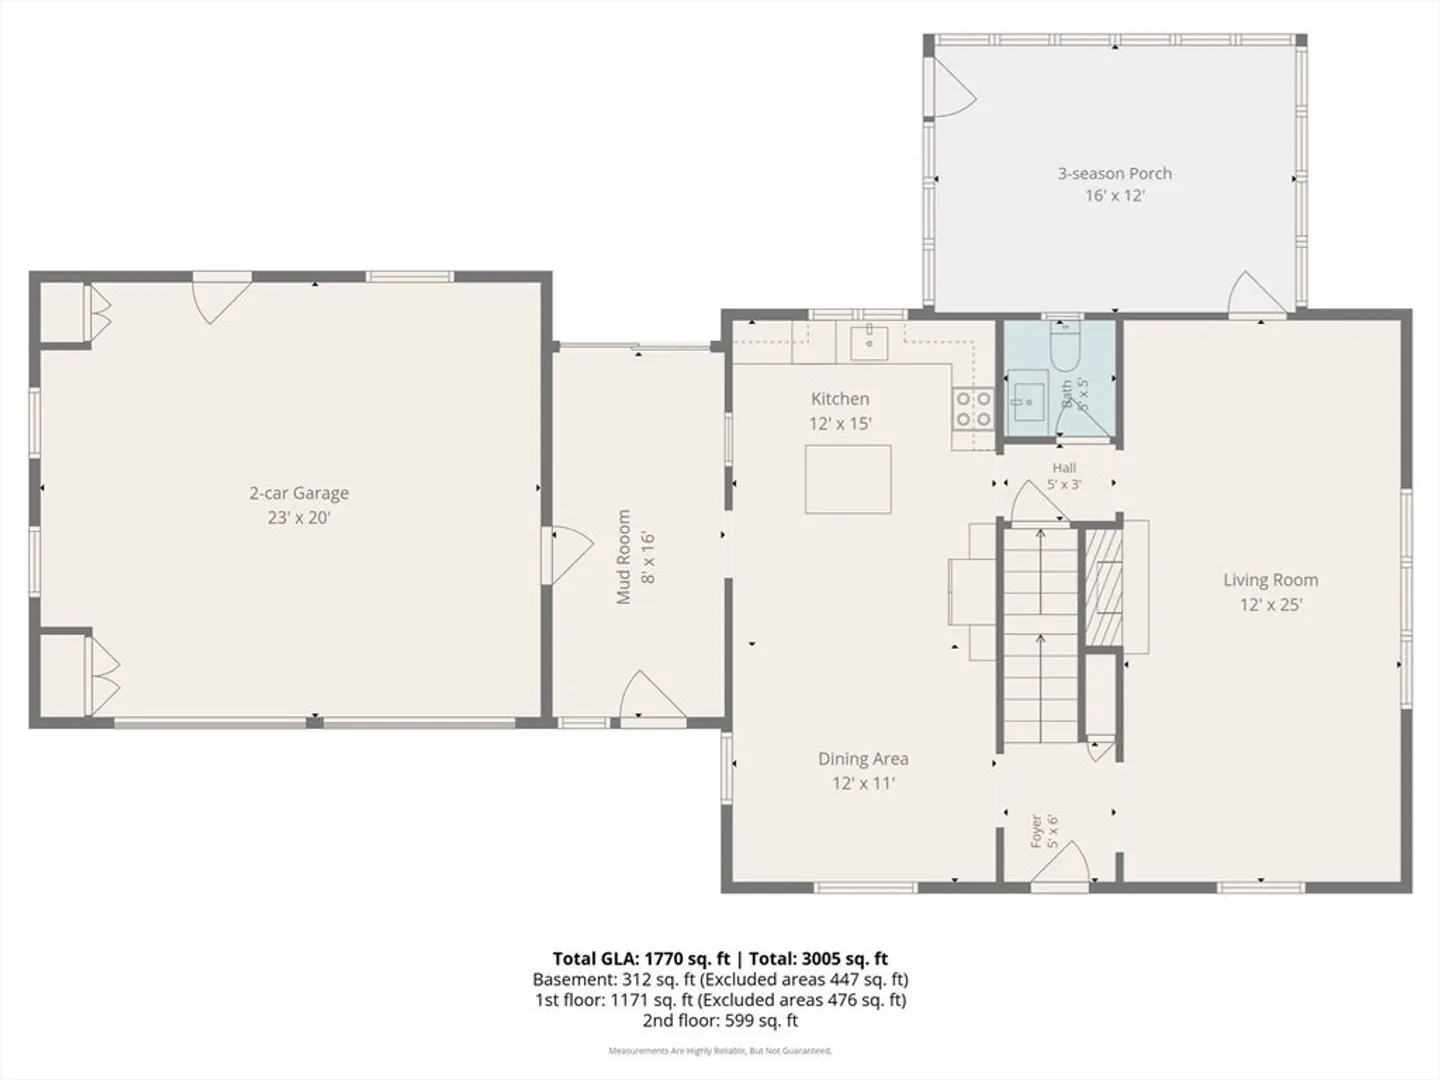
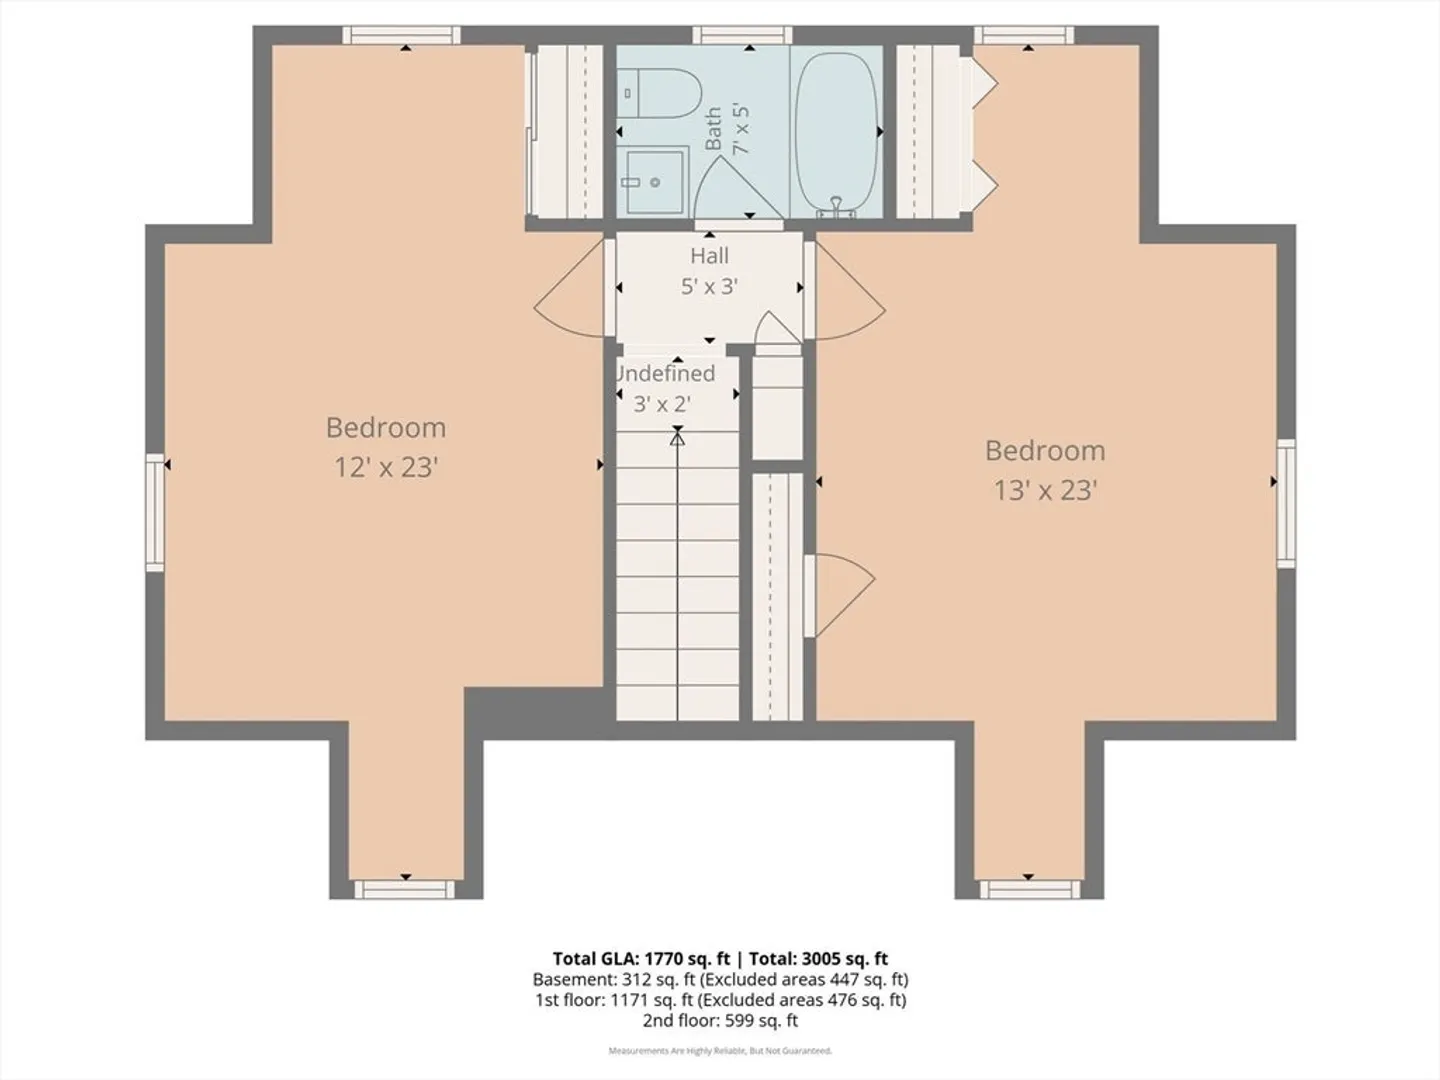
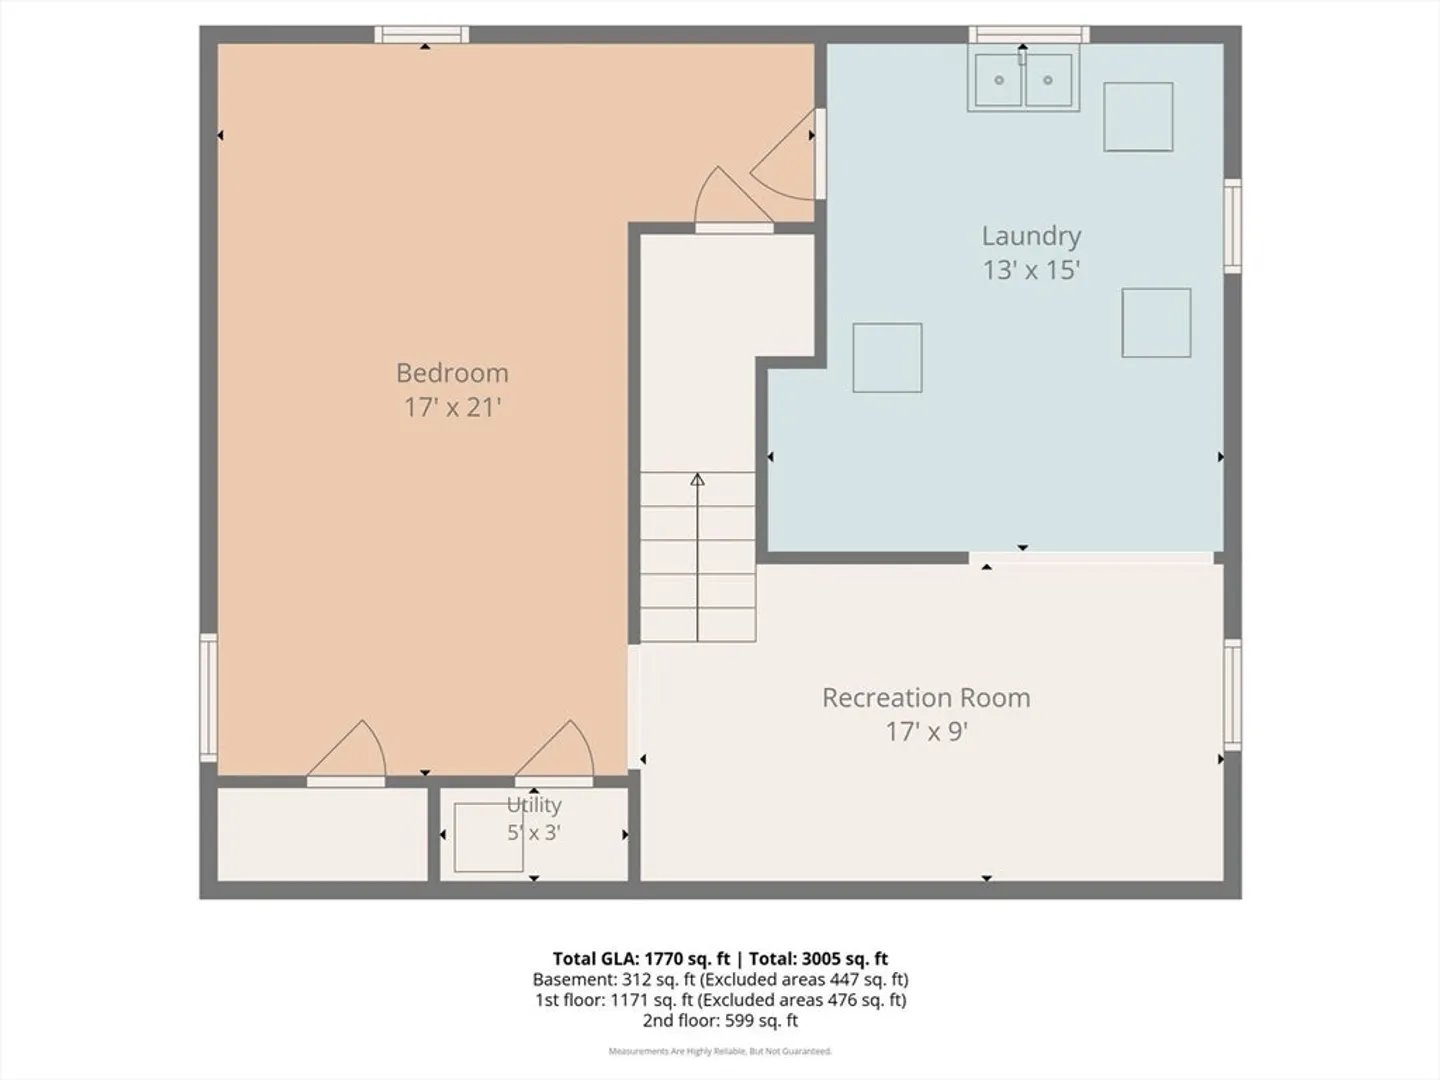
Amazing opportunity in Walpole! Located on a quiet, dead-end street close to town, train, and shopping, this charming Cape offers hardwood floors, recessed lighting, built-ins and plenty of natural light. The first floor features a front-to-back family room with center fireplace, office, updated eat in kitchen w/ stainless steel appliances & stylish backsplash, formal dining room, and a main-floor bath. Upstairs are two spacious bedrooms with ample closets and a full bath. A gorgeous three-season porch opens to a large composite deck and a 32×17 inground pool (new liner) overlooking a fenced in, private yard. Finished lower level adds a third bedroom and great storage. A two-car attached garage with additional storage, and a beautiful lot complete this terrific home.
-
Highlights
- Cooling: Window Unit(s)
- Parking Spots: 6
- Property Type: Single Family Residence
- Total Rooms: 7
- Status: Closed
- Heating: Steam, Oil
- Property Class: Residential
- Style: Cape
- Year Built: 1950
-
Additional Details
- Appliances: Tankless Water Heater, ENERGY STAR Qualified Refrigerator, ENERGY STAR Qualified Dryer, ENERGY STAR Qualified Dishwasher, ENERGY STAR Qualified Washer, Range
- Construction: Frame
- Fireplaces: 1
- Foundation: Concrete Perimeter
- Lot Features: Level
- Roof: Shingle
- Year Built Details: Actual
- Zoning: 999
- Basement: Full, Partially Finished, Concrete
- Exterior Features: Balcony / Deck, Porch - Enclosed, Deck, Patio, Pool - Inground, Rain Gutters, Storage, Professional Landscaping, Fenced Yard
- Flooring: Tile, Hardwood, Flooring - Wood
- Interior Features: Ceiling Fan(s), Bonus Room
- Road Frontage Type: Public
- SqFt Source: Public Record
- Year Built Source: Public Records
-
Amenities
- Covered Parking Spaces: 2
- Pool Features: In Ground
- Parking Features: Attached, Garage Door Opener, Storage, Paved Drive, Off Street
-
Utilities
- Electric: Circuit Breakers
- Water Source: Public
- Sewer: Public Sewer
-
Fees / Taxes
- Assessed Value: $563,200
- Taxes: $7,226
- Tax Year: 2025
Similar Listings
Sold
1 Photo
Sold
41 Photos
Sold
40 Photos
Sold
21 Photos
Content © 2026 MLS Property Information Network, Inc. The information in this listing was gathered from third party resources including the seller and public records.
Listing information provided courtesy of Keller Williams Realty.
MLS Property Information Network, Inc. and its subscribers disclaim any and all representations or warranties as to the accuracy of this information.
