
Sold!
$1,294,000
4
Beds
3
Baths
3,705
Living Area
-
Property Description
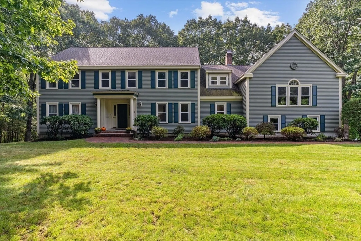
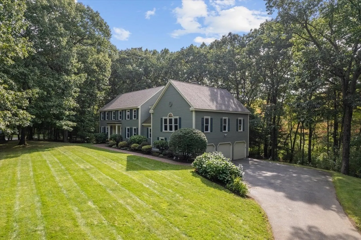
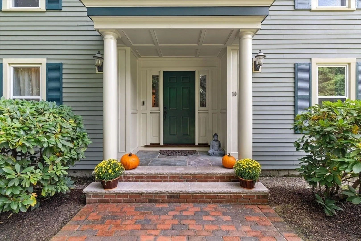
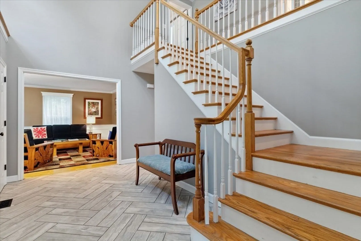
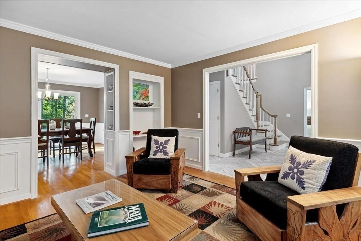
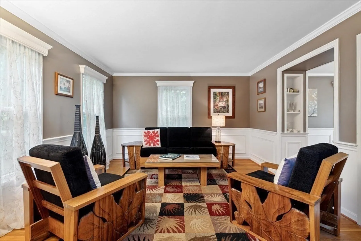
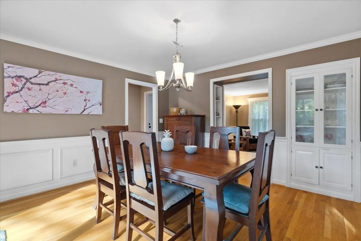
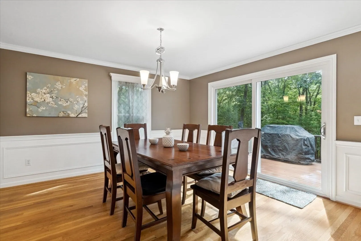
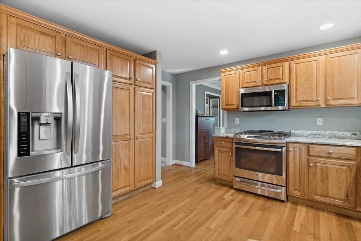
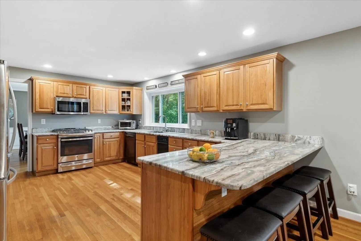
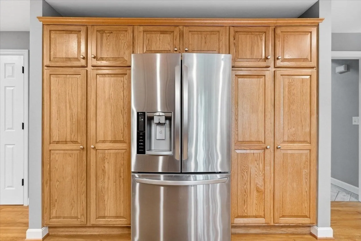
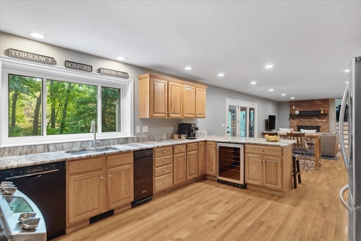
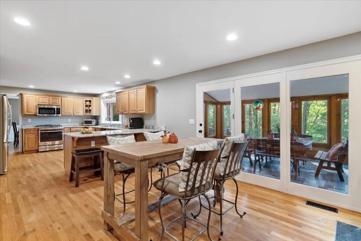
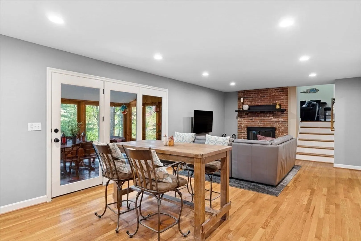
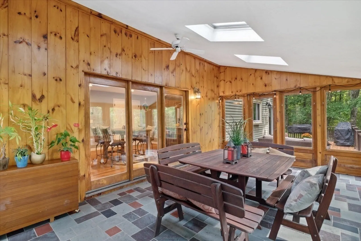
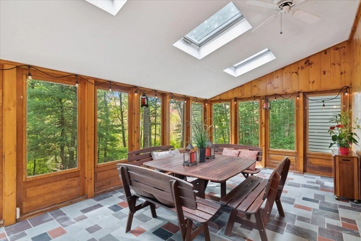
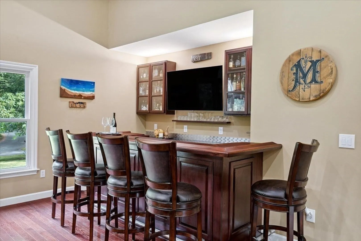
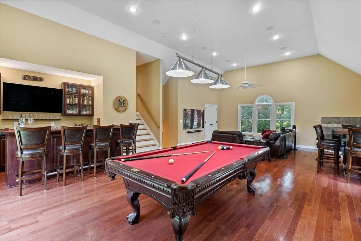
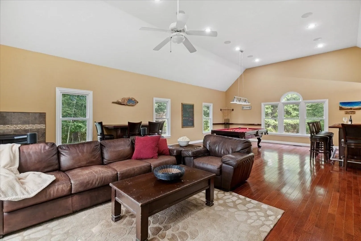
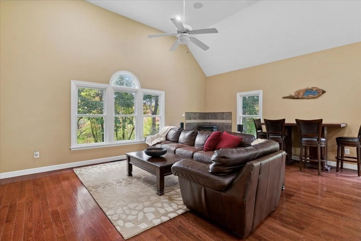
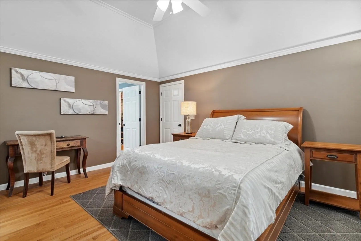
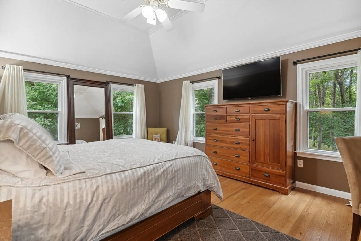
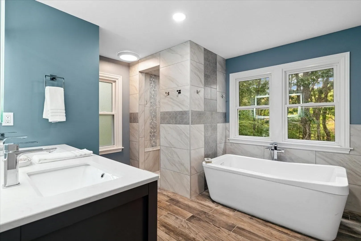
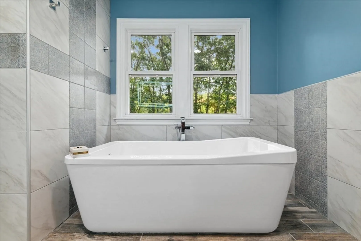
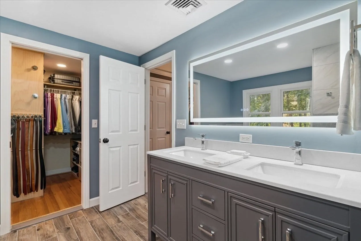
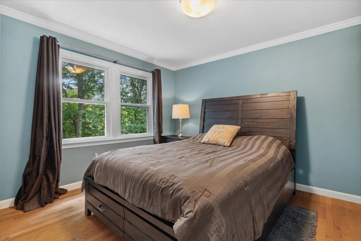
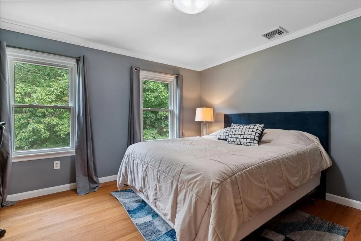
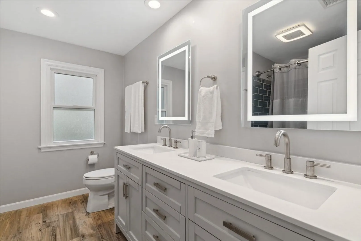
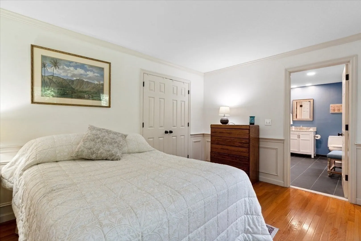
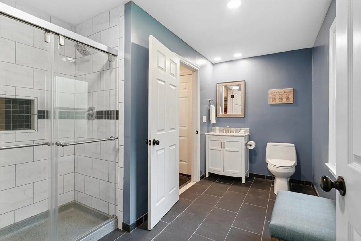
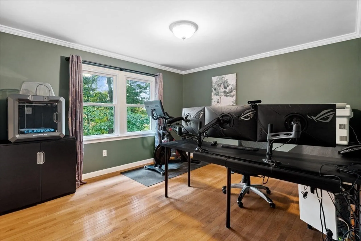
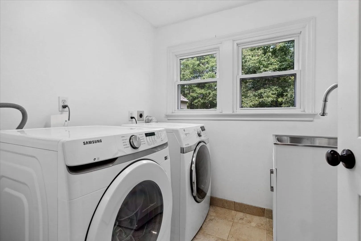
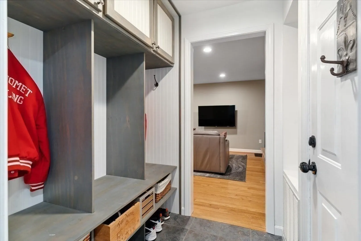
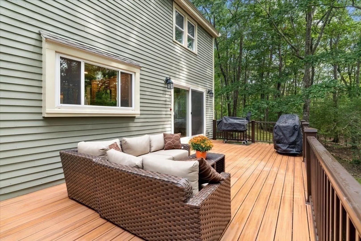
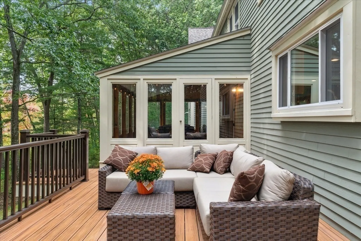
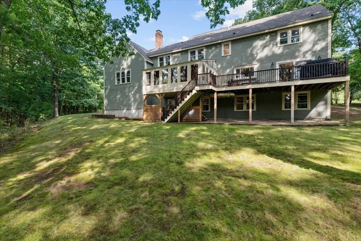
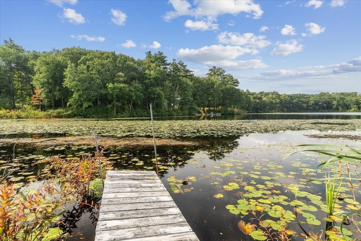
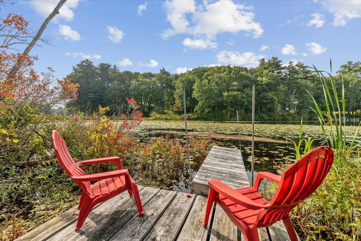
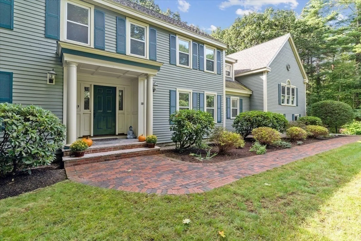
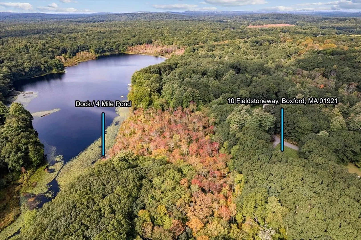
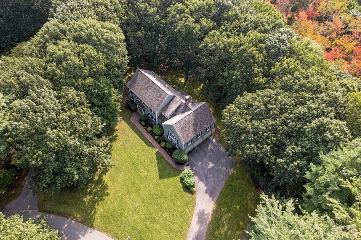
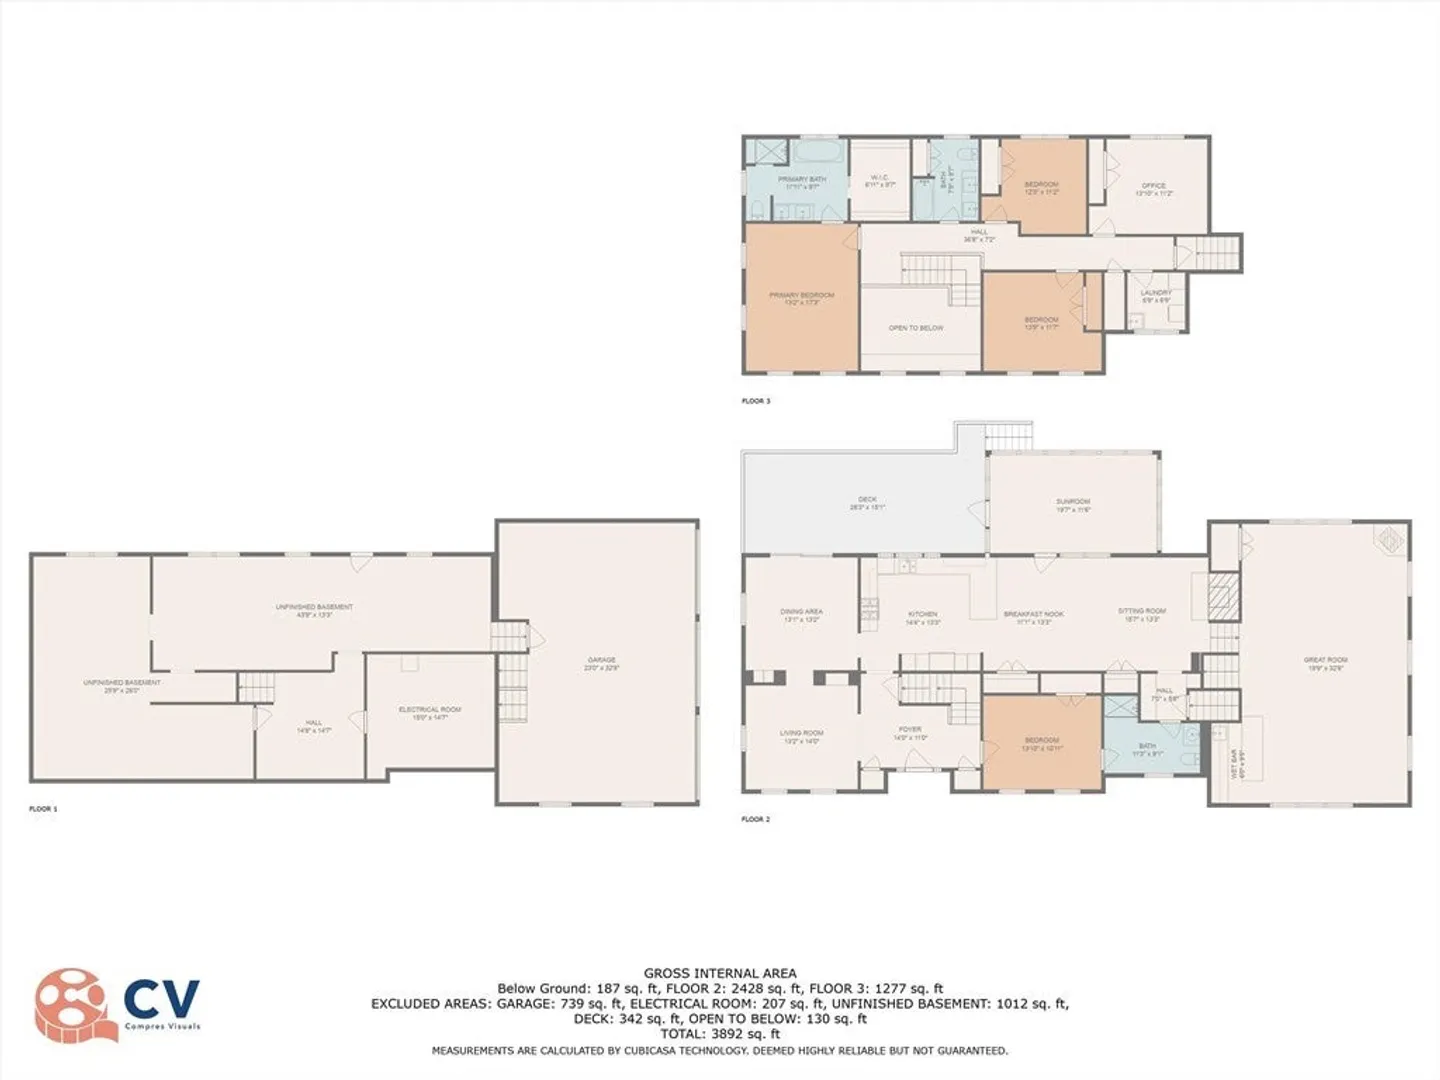
This extraordinary 4/5 bedroom home offers a serene retreat on a quiet cul-de-sac PLUS direct access to Four Mile Pond. Boasting an open floor plan, it’s perfect for entertaining. The main level is designed to allow for a potential in-law suite or private office, providing versatility in living arrangements. Kitchen features granite countertops/ash cabinets with an abundance of storage. It flows seamlessly into the cozy FR/dining area, which is accentuated by a wood-burning FP. Formal LR & DR boast quality built-ins with detailed molding. The core of the home is the spectacular great/media room with custom bar, built-ins, remarkable sound/TV system & pellet stove, meant for enjoyment. Second level includes 4 bedrooms, newly renovated full baths & laundry room. For those who cherish the outdoors, the jaw-dropping three-season room/screened porch off the kitchen provides seasonal views of the pond, creating a nature lover's paradise. See attached highlights for many more details.
-
Highlights
- Acres: 4
- Has View: Yes
- Parking Spots: 8
- Property Type: Single Family Residence
- Total Rooms: 11
- Status: Closed
- Cooling: Central Air
- Heating: Forced Air, Natural Gas, Pellet Stove
- Property Class: Residential
- Style: Colonial
- Year Built: 1994
-
Additional Details
- Appliances: Trash Compactor, Microwave, Refrigerator, ENERGY STAR Qualified Refrigerator, Wine Refrigerator, ENERGY STAR Qualified Dryer, ENERGY STAR Qualified Dishwasher, ENERGY STAR Qualified Washer, Range - ENERGY STAR, Oven - ENERGY STAR, Stainless Steel Appliance(s), Plumbed For Ice Maker, Utility Connections for Gas Range, Utility Connections for Electric Oven, Utility Connections for Gas Dryer
- Construction: Frame
- Exterior Features: Porch - Enclosed, Porch - Screened, Deck - Composite, Sprinkler System, Screens, Invisible Fence, Stone Wall
- Flooring: Hardwood, Stone / Slate, Flooring - Hardwood, Flooring - Stone/Ceramic Tile
- Interior Features: Closet, Ceiling - Cathedral, Ceiling Fan(s), Closet/Cabinets - Custom Built, Wet bar, Lighting - Overhead, Office, Great Room, Sun Room, Mud Room, Wet Bar, Wired for Sound
- Road Frontage Type: Public
- View: Scenic View(s)
- Year Built Source: Public Records
- Basement: Full, Walk-Out Access, Interior Entry, Garage Access
- Exclusions: See The Attached Inclusion/Exclusion List And Tech Sheet For Details.
- Fireplaces: 1
- Foundation: Concrete Perimeter
- Lot Features: Cul-De-Sac, Wooded, Sloped
- Roof: Shingle
- Year Built Details: Actual, Renovated Since
- Zoning: Res
-
Amenities
- Community Features: Tennis Court(s), Walk/Jog Trails, Conservation Area, Public School
- Parking Features: Attached, Garage Door Opener, Off Street, Driveway, Paved
- Waerfront: Yes
- Covered Parking Spaces: 3
- Security Features: Security System
- Waterfront Features: Waterfront, Beach Front, Pond, Dock/Mooring, Direct Access, Lake/Pond, 1/2 to 1 Mile To Beach, Beach Ownership(Association)
-
Utilities
- Electric: 200+ Amp Service
- Water Source: Private
- Sewer: Private Sewer
-
Fees / Taxes
- Assessed Value: $1,016,100
- Compensation Based On: Net Sale Price
- Tax Year: 2023
- Buyer Agent Compensation: 2%
- Facilitator Compensation: 2%
- Taxes: $15,310
Similar Listings
Sold
42 Photos
Sold
39 Photos
Sold
37 Photos
Sold
42 Photos
Content © 2026 MLS Property Information Network, Inc. The information in this listing was gathered from third party resources including the seller and public records.
Listing information provided courtesy of William Raveis R.E. & Home Services.
MLS Property Information Network, Inc. and its subscribers disclaim any and all representations or warranties as to the accuracy of this information.
