
Sold!
$395,000
1
Bed
1
Bath
608
Living Area
-
Property Description
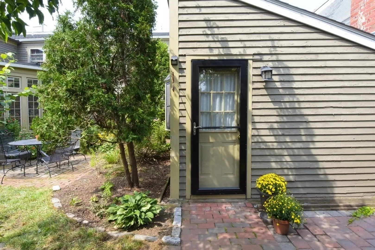
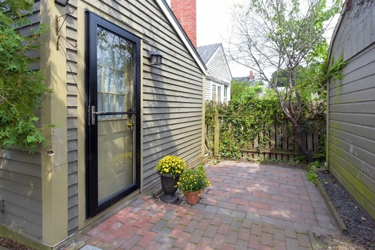
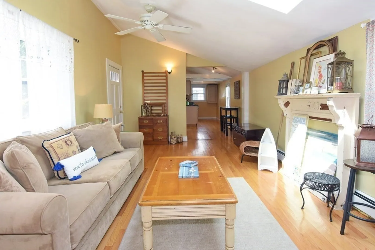
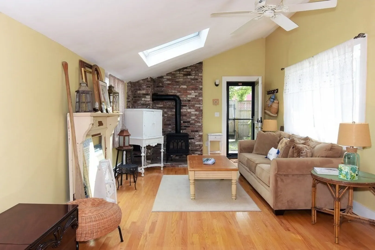
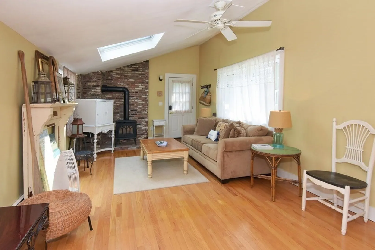
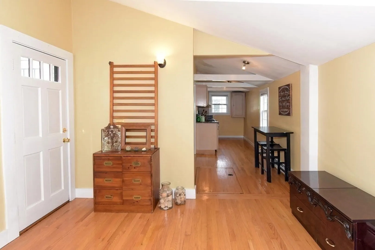
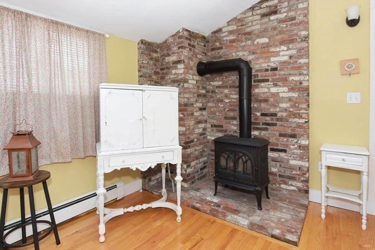
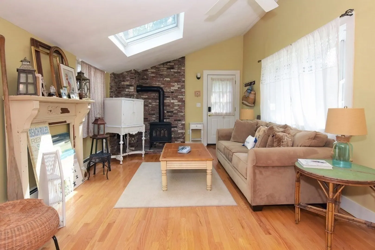
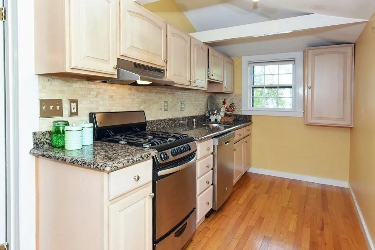
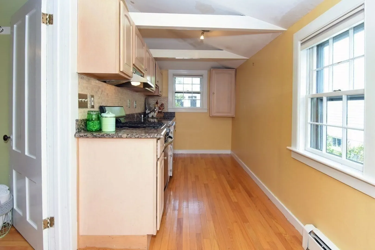
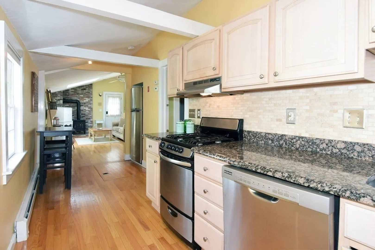
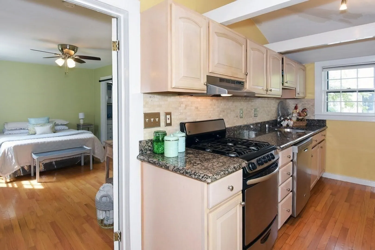
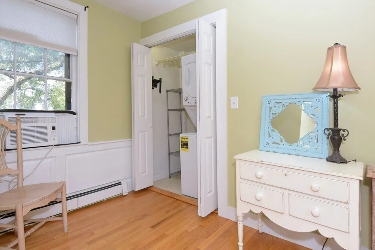
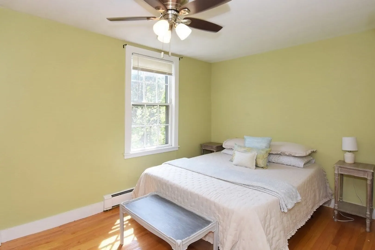
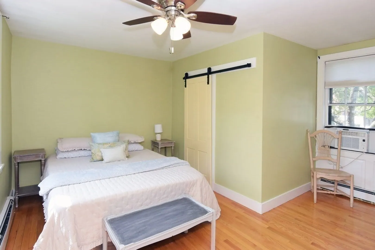
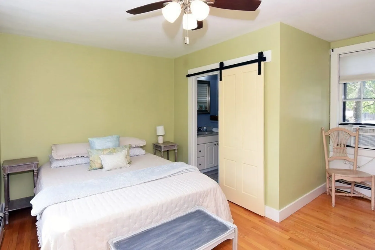
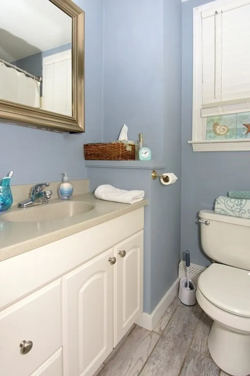
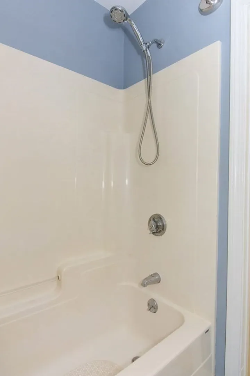
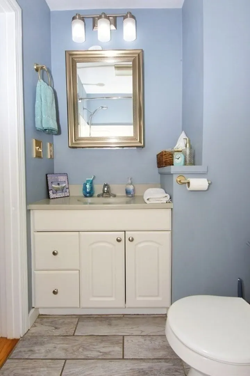
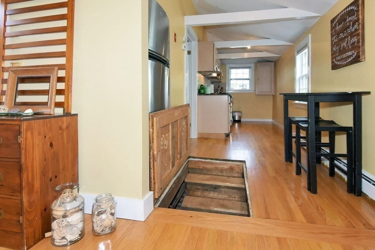
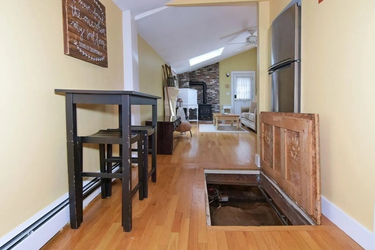
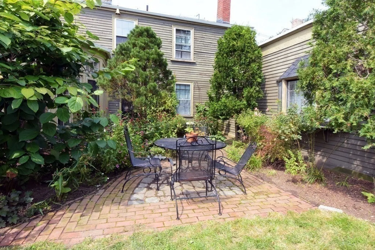
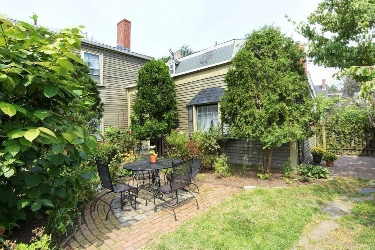
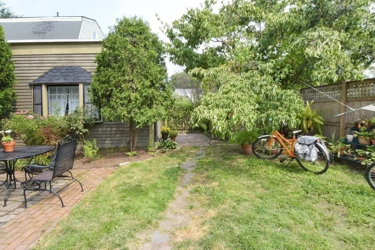
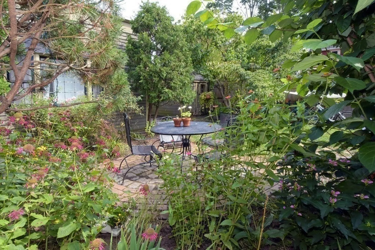
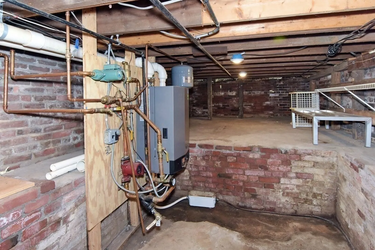
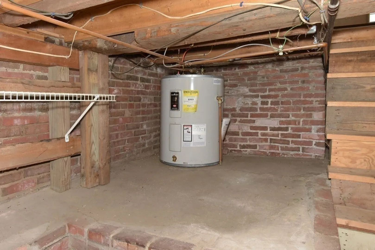
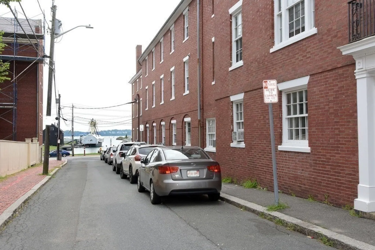
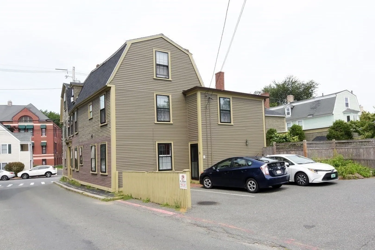
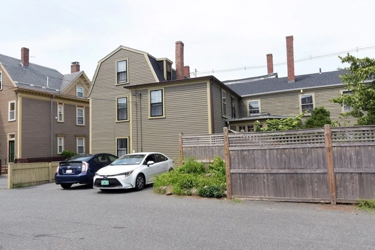
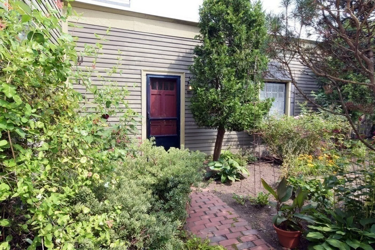
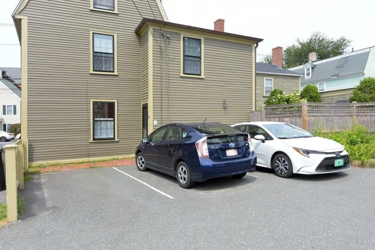
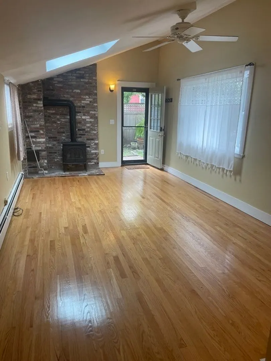
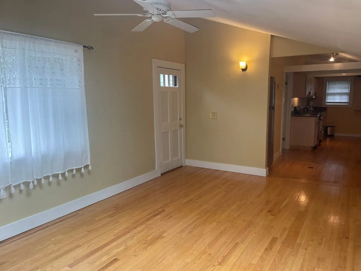
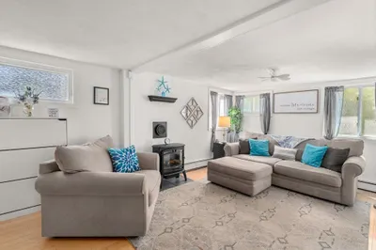
Probably hands down the MOST ADORABLE CONDO EVER! This Bright & Sunny street level unit, in the Heart of Historic Downtown Salem and steps to the water, is in MOVE IN condition and ready for its new owner. This sweet oasis, lives like a small single family home. Private Entrance and Access to exclusive Basement where you will find a high efficiency gas furnace. The kitchen was remodeled in 2016 and boasts a beamed ceiling, SS Appliances & granite counters. Hardwood flooring throughout with an elongated Living Room w/gas stove! Spacious bedroom w/ full updated bathroom. In -unit laundry and great closet space. Lovely Courtyard and greenery. Exclusive 1 car deeded parking just steps from all of the wonderful shops, restaurants, bars, Salem Commons, Pickering Wharf, Commuter rail & so many historic sites. MOVE-IN Condition. THIS IS IT!
-
Highlights
- Building Name: John Hodges House Condominium
- Heating: Baseboard
- Parking Spots: 1
- Property Type: Condominium
- Total Rooms: 3
- Year Built: 1790
- Cooling: Window Unit(s)
- HOA Fee: $186
- Property Class: Residential
- Stories: 1
- Unit Number: 4
- Status: Closed
-
Additional Details
- Appliances: Range, Dishwasher, Refrigerator, Washer/Dryer
- Construction: Frame
- Fireplaces: 1
- Pets Allowed: Yes
- SqFt Source: Public Record
- Year Built Details: Renovated Since
- Year Converted: 2004
- Basement: Y
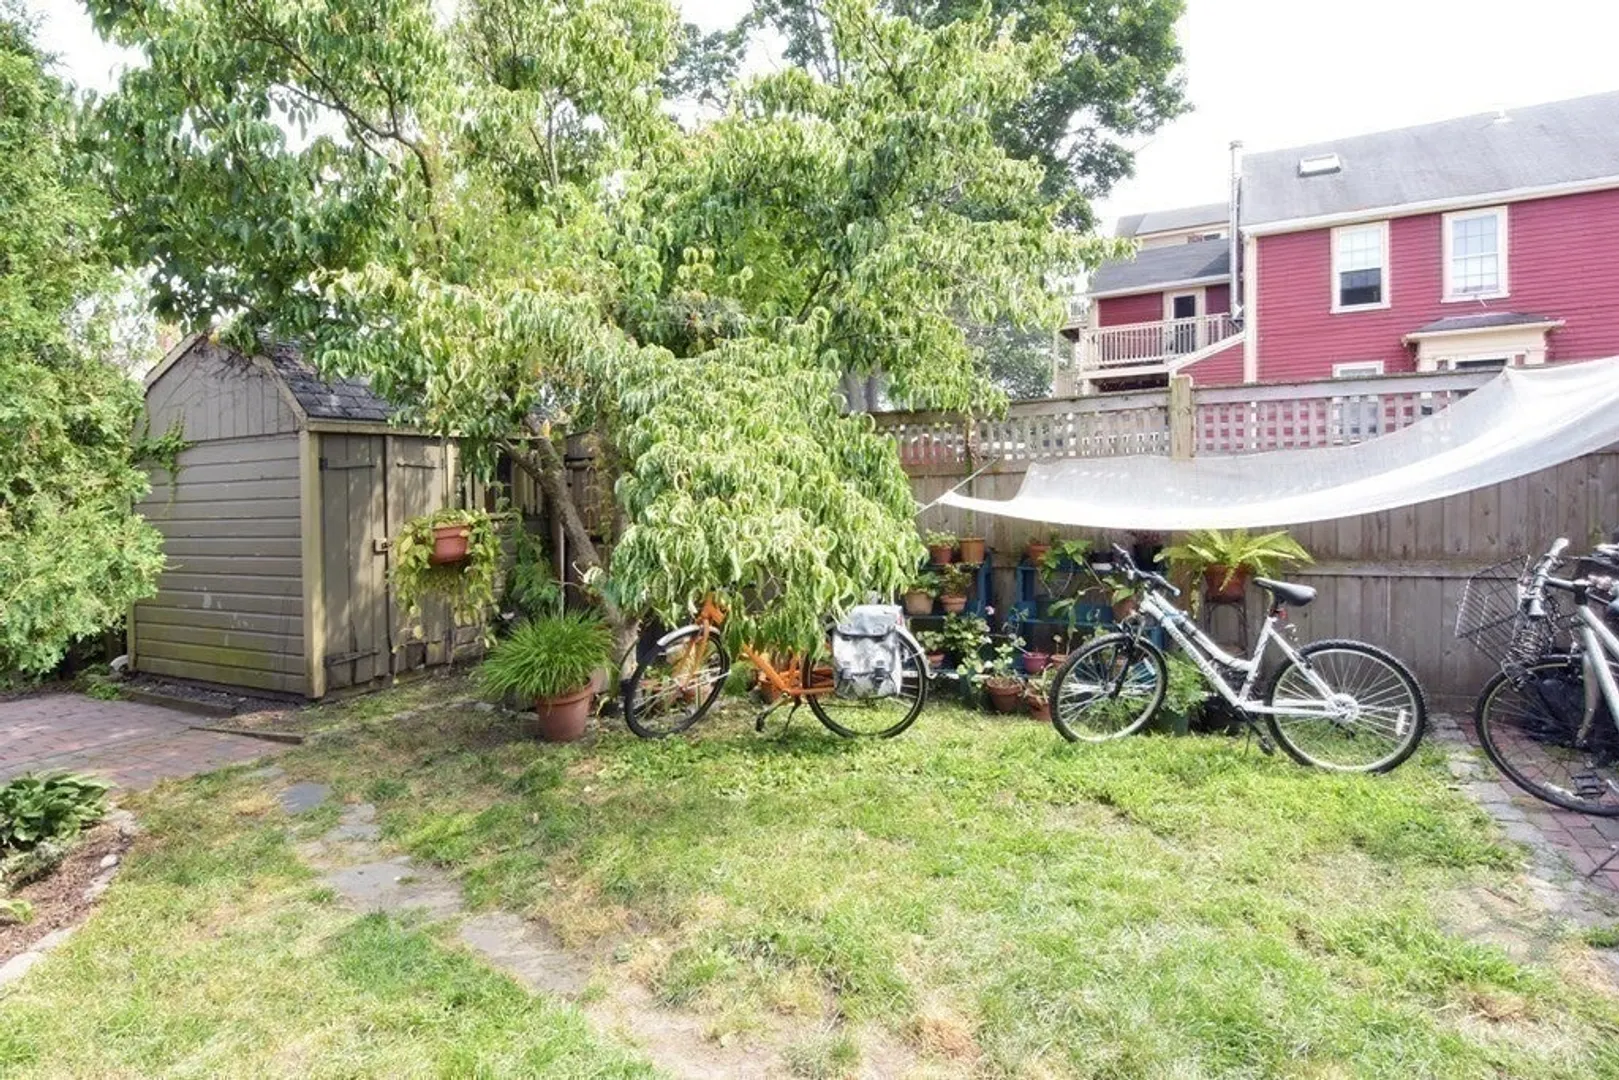
- Exterior Features: Storage, Garden
- Flooring: Hardwood
- Roof: Shingle
- Total Number of Units: 4
- Year Built Source: Public Records
- Zoning: R2
-
Amenities
- Community Features: Public Transportation, Shopping, Park, Marina, Public School, T-Station, University
- Waterfront Features: Ocean, 1/2 to 1 Mile To Beach
- Parking Features: Off Street, Deeded
-
Utilities
- Electric: Circuit Breakers
- Water Source: Public
- Sewer: Public Sewer
-
Fees / Taxes
- Assessed Value: $285,100
- Tax Year: 2023
- HOA Fee Includes: Water, Sewer, Insurance, Snow Removal
- Taxes: $3,567
Similar Listings
Sold

32 Photos
Sold
15 Photos
Sold
35 Photos
Sold
29 Photos
Content © 2026 MLS Property Information Network, Inc. The information in this listing was gathered from third party resources including the seller and public records.
Listing information provided courtesy of Charlesgate Realty Group, llc.
MLS Property Information Network, Inc. and its subscribers disclaim any and all representations or warranties as to the accuracy of this information.
