
Sold!
$910,000
3
Beds
2
Baths
1,795
Living Area
-
Property Description
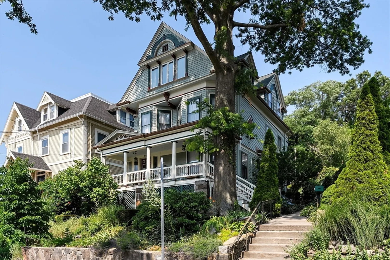
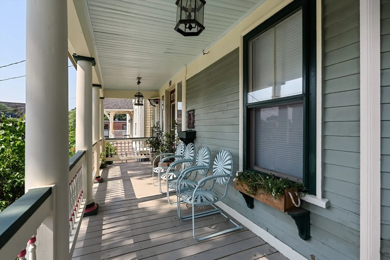
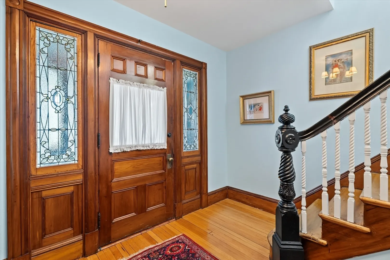
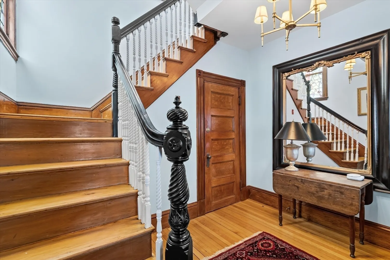
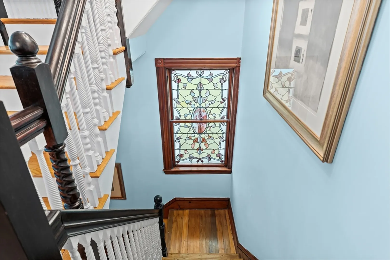
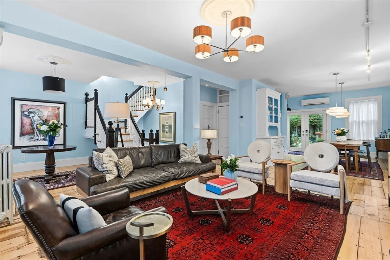
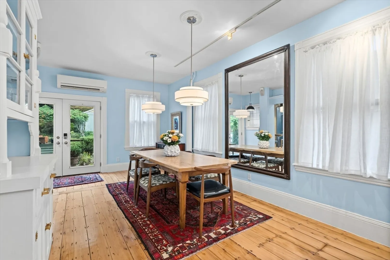
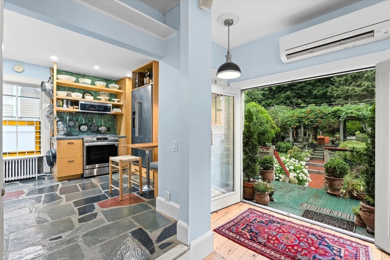
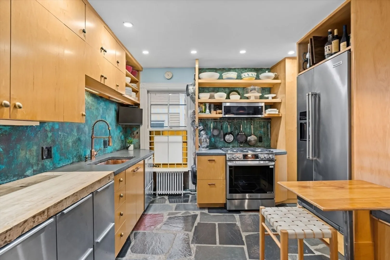
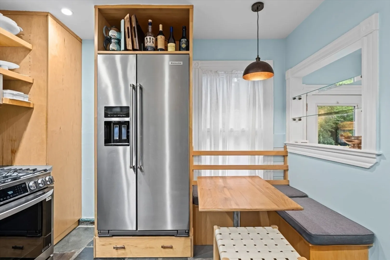
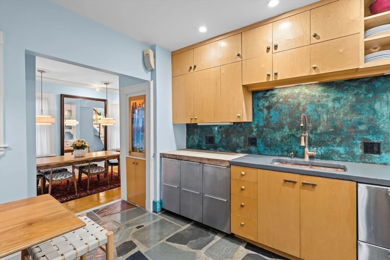
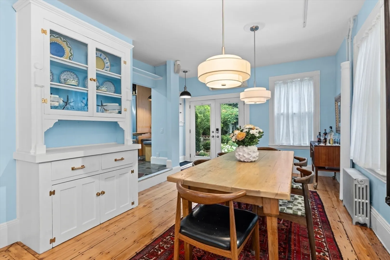
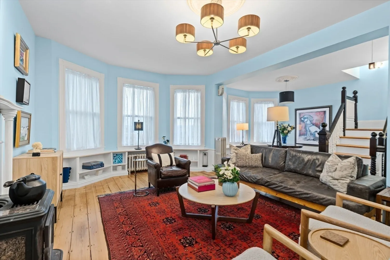
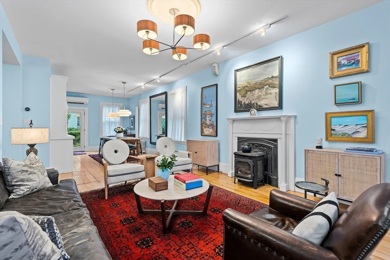
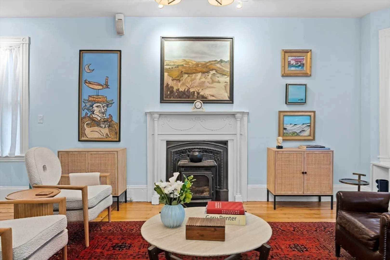
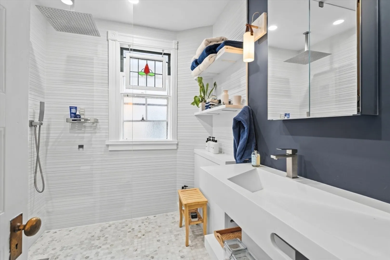
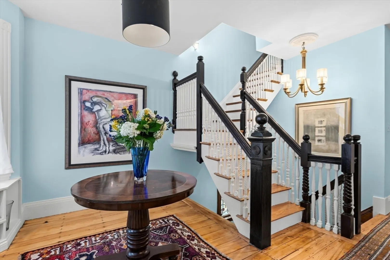
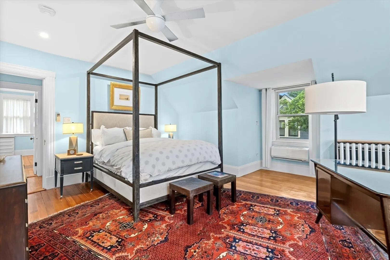
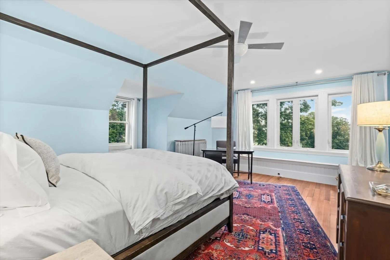
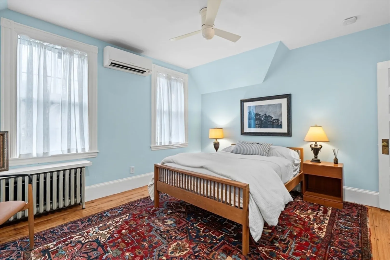
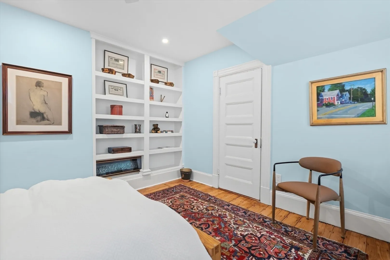
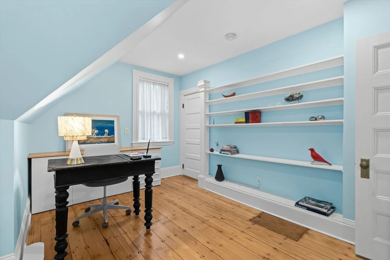
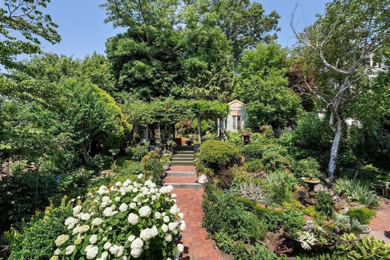
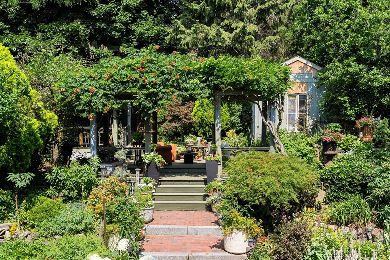
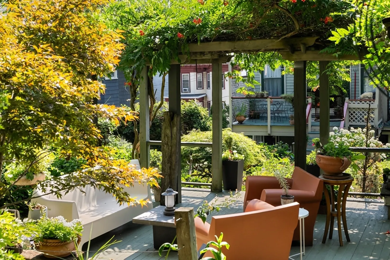
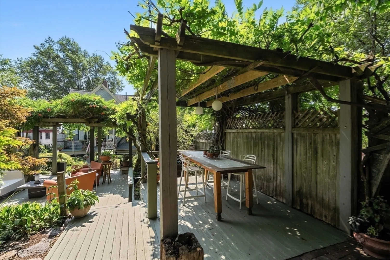
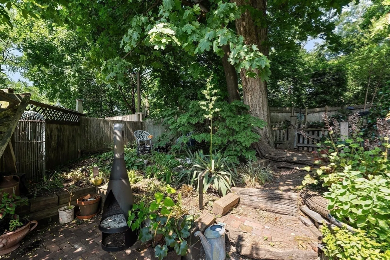
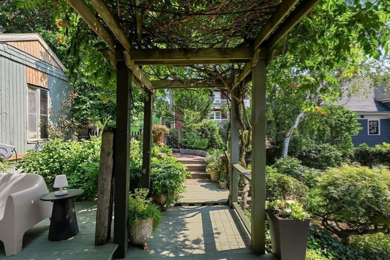
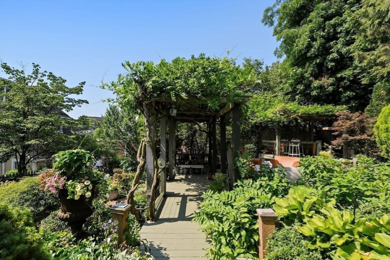
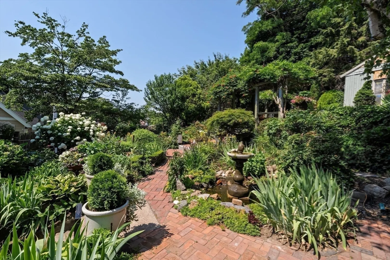
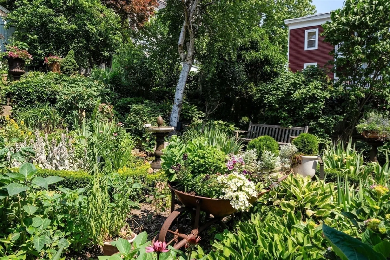
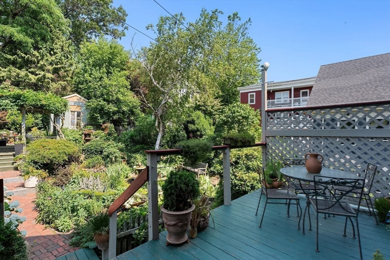
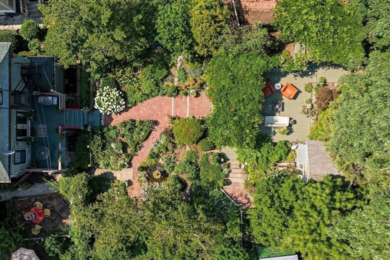
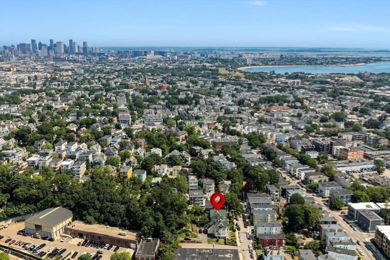
Tucked into the historic Jones Hill neighborhood, sits a home that's been loved by the same owners for 30 years. This 3 bed, 2 bath lives more like a single family home than a condo, unfolding across four gracious levels. A fireplaced living room welcomes you in, original hardwood floors run throughout, and light spills through stained glass windows restored by the same hands behind Trinity Church. The kitchen tucks in a sweet little breakfast nook, perfect for slow mornings.Wander outside into the exclusive garden space and you'll find a world entirely its own — three tiers of hidden pathways and quiet seating nooks, grown patiently over 30 years into something that simply can't be rushed or recreated. Wisteria and lilac in spring, roses and hydrangea by summer, with something new unfurling nearly every month in between.Private deeded parking, easy access to the Red Line, UMass Boston, and downtown Boston round out this rare and enchanting find.
-
Highlights
- Area: Dorchester
- Heating: Hot Water, Natural Gas, Ductless
- Parking Spots: 1
- Property Type: Condominium
- Total Rooms: 7
- Year Built: 1896
- Cooling: Ductless
- HOA Fee: $670
- Property Class: Residential
- Stories: 4
- Unit Number: 2
- Status: Closed
-
Additional Details
- Appliances: Range, Dishwasher, Microwave, Refrigerator, Freezer, Washer, Dryer
- Exterior Features: Porch, Deck, Patio, Storage, Fenced Yard, Garden
- Flooring: Hardwood
- SqFt Source: Public Record
- Year Built Details: Actual
- Year Converted: 2005
- Basement: Y
- Fireplaces: 1
- Pets Allowed: Yes
- Total Number of Units: 2
- Year Built Source: Public Records
- Zoning: Cd
-
Amenities
- Community Features: Public Transportation, Shopping, Park, Walk/Jog Trails
- Waterfront Features: 1/2 to 1 Mile To Beach
- Parking Features: Off Street
-
Utilities
- Sewer: Public Sewer
- Water Source: Public
-
Fees / Taxes
- Assessed Value: $840,600
- Tax Year: 2026
- HOA Fee Includes: Water, Sewer, Insurance, Maintenance Structure, Snow Removal, Reserve Funds
- Taxes: $6,118
Similar Listings

Sold
22 Photos
Sold
33 Photos
Sold

22 Photos
Sold
52 Photos
Content © 2026 MLS Property Information Network, Inc. The information in this listing was gathered from third party resources including the seller and public records.
Listing information provided courtesy of Coldwell Banker Realty - Boston.
MLS Property Information Network, Inc. and its subscribers disclaim any and all representations or warranties as to the accuracy of this information.
