
Sold!
$600,000
3
Beds
2
Baths
1,953
Living Area
-
Property Description
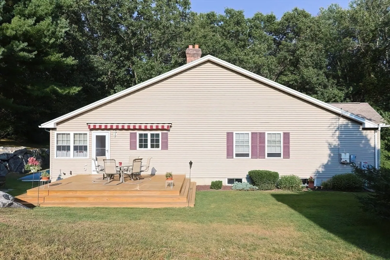
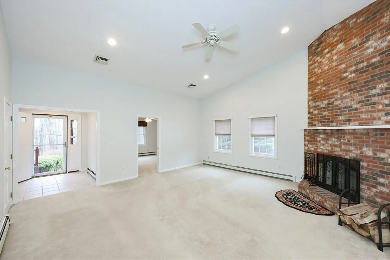
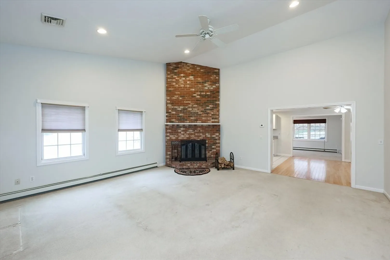
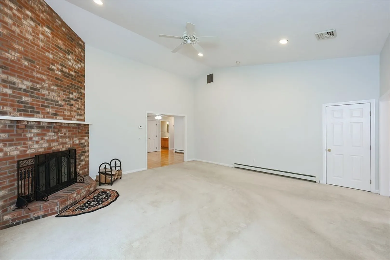
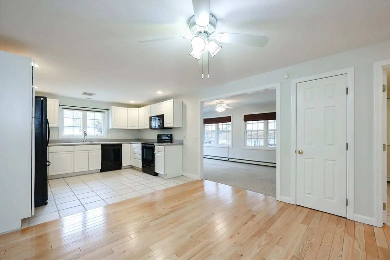
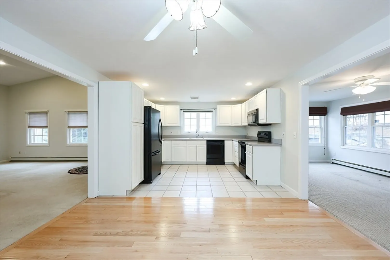
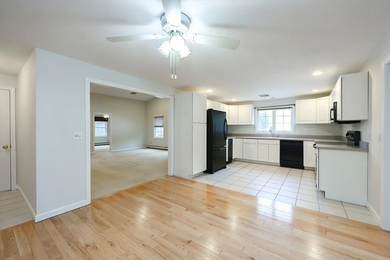
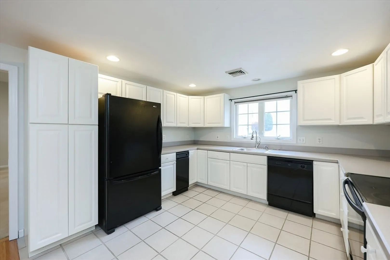
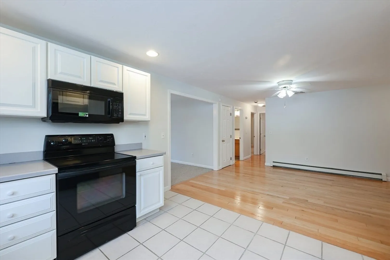
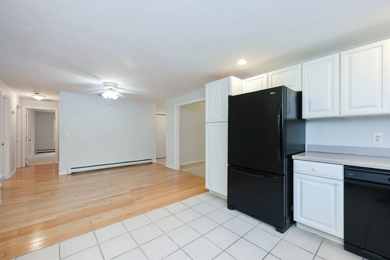
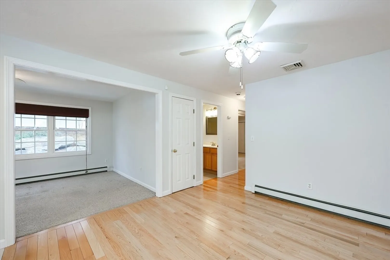
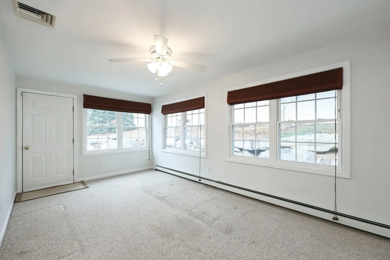
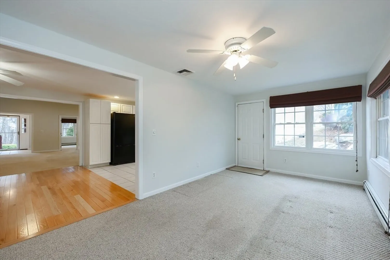
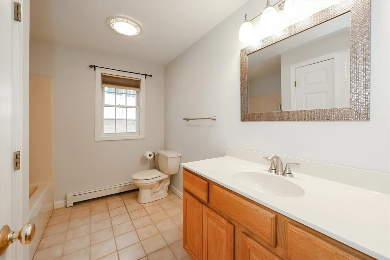
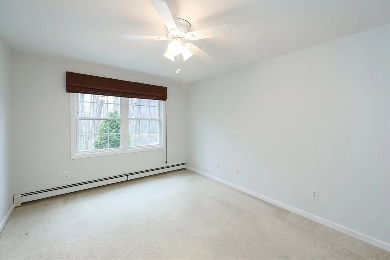
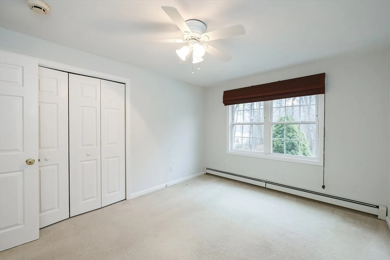
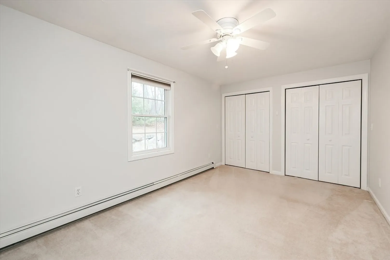
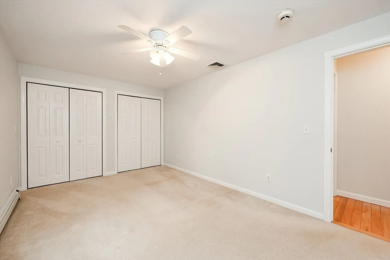
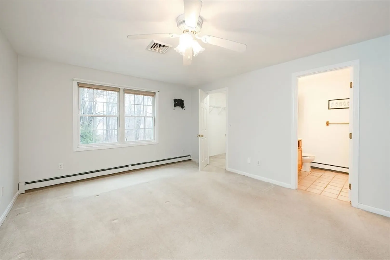
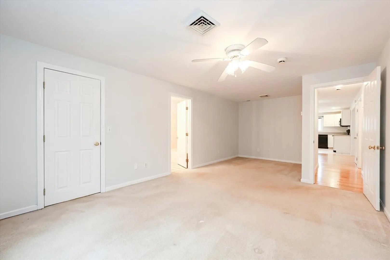
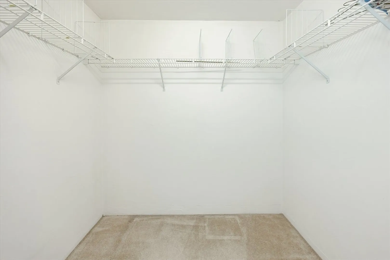
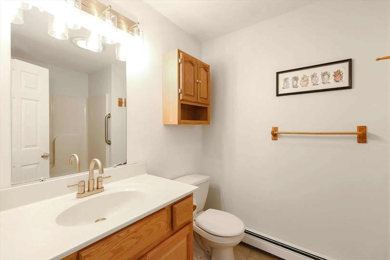
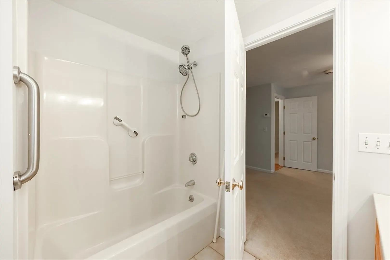
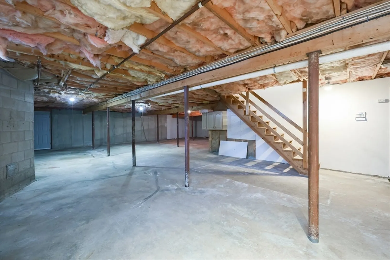
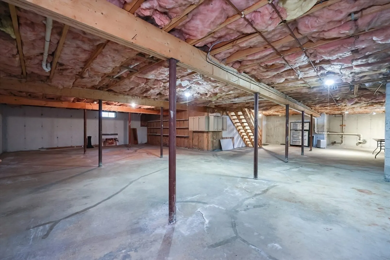
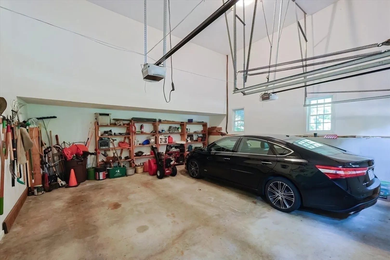
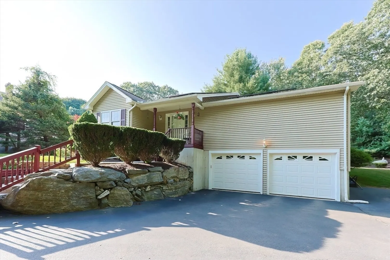
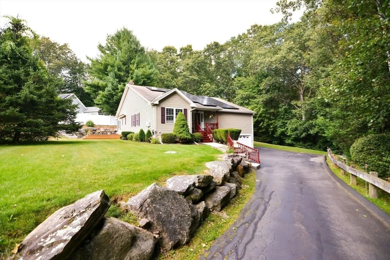
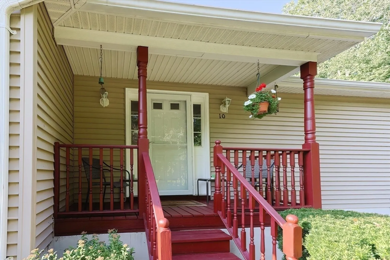
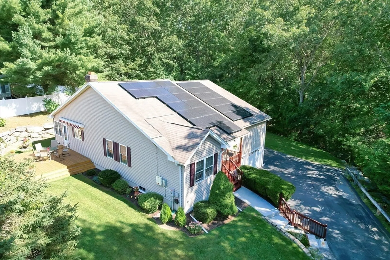
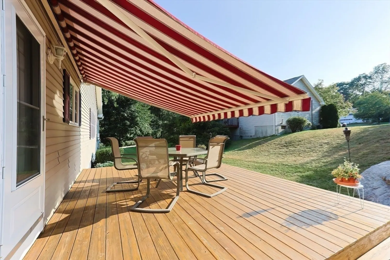
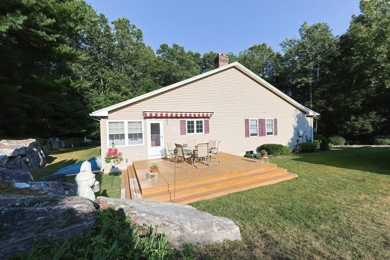
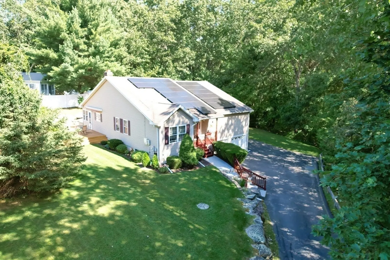
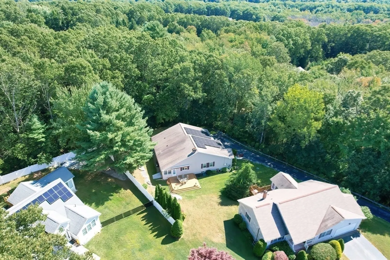
WOW! Stunning ranch in 55+ community with NO HOA! Quick close possible. Located at end of cul-de-sac in Potter Farm Estates, this 3 bed, 2 full bath open floor plan home checks all the boxes for the discriminating buyer who wants one-level living. Enter into a huge fireplaced living room with soaring cathedral ceiling. Dining room has gleaming hardwood flooring, updated kitchen with brilliant white cabinets and counters. Adjacent den offers a private escape with access to deck with an automatic Sunsetter awning. Three total large bedrooms w/huge closets. Primary is an oversize ensuite with a sitting area and walk-in closet. Two-car garage is oversize with plenty of storage. Unfinished walk-out basement offers future expansion possibilities, tons of storage, or perfect for workshop. Updates include 2021 Furnace, freshly painted interior, & leased Solar panels. All appliances to stay. Private & quiet setting bordering open space. Convenient to all Auburn has to offer!!
-
Highlights
- Cooling: Central Air
- Parking Spots: 6
- Property Type: Single Family Residence
- Total Rooms: 6
- Status: Closed
- Heating: Central, Baseboard, Oil
- Property Class: Residential
- Style: Ranch
- Year Built: 2000
-
Additional Details
- Appliances: Tankless Water Heater, Range, Dishwasher, Disposal, Trash Compactor, Microwave, Refrigerator, Washer, Dryer
- Construction: Conventional (2x4-2x6)
- Fireplaces: 1
- Foundation: Concrete Perimeter
- Lot Features: Cul-De-Sac, Wooded, Gentle Sloping, Level
- Roof: Asphalt/Composition Shingles
- Year Built Details: Actual
- Zoning: res
- Basement: Full, Garage Access, Bulkhead, Concrete, Unfinished
- Exterior Features: Porch, Deck, Deck - Wood, Rain Gutters, Stone Wall
- Flooring: Tile, Carpet, Hardwood, Flooring - Wall to Wall Carpet, Flooring - Stone/Ceramic Tile
- Interior Features: Ceiling Fan(s), Lighting - Overhead, Open Floorplan, Closet - Double, Den, Foyer
- Road Frontage Type: Public
- SqFt Source: Measured
- Year Built Source: Public Records
-
Amenities
- Community Features: Shopping, Tennis Court(s), Park, Walk/Jog Trails, Golf, Medical Facility, Laundromat, Conservation Area, Highway Access, House of Worship, Private School, Public School, Sidewalks
- Parking Features: Attached, Under, Garage Door Opener, Storage, Insulated, Oversized, Paved Drive, Off Street, Paved
- Covered Parking Spaces: 2
- Security Features: Security System
-
Utilities
- Electric: 200+ Amp Service
- Water Source: Public
- Sewer: Public Sewer
-
Fees / Taxes
- Assessed Value: $444,400
- Taxes: $6,635
- Tax Year: 2024
Similar Listings
Sold
42 Photos
Sold
37 Photos
Sold
2 Photos
Sold
25 Photos
Content © 2026 MLS Property Information Network, Inc. The information in this listing was gathered from third party resources including the seller and public records.
Listing information provided courtesy of Barrett Sotheby's International Realty.
MLS Property Information Network, Inc. and its subscribers disclaim any and all representations or warranties as to the accuracy of this information.
