
Sold!
$515,000
3
Beds
2
Baths
1,143
Living Area
-
Property Description
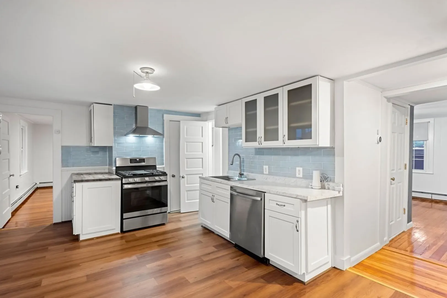
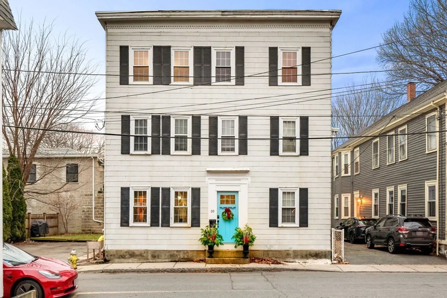
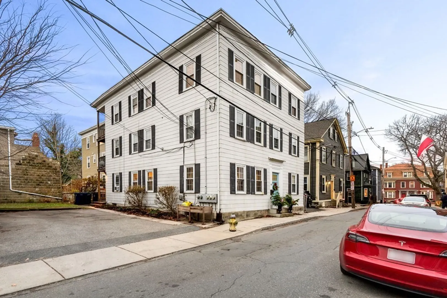
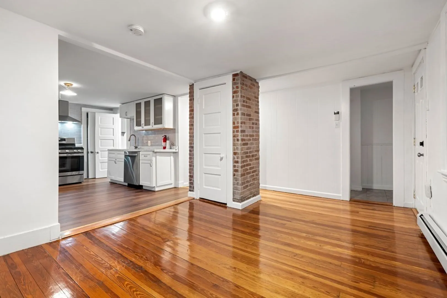
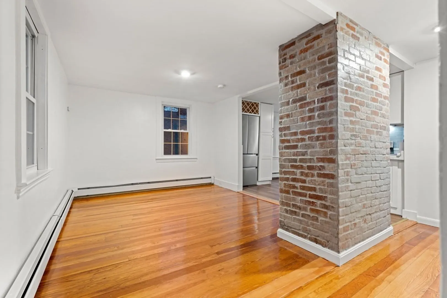
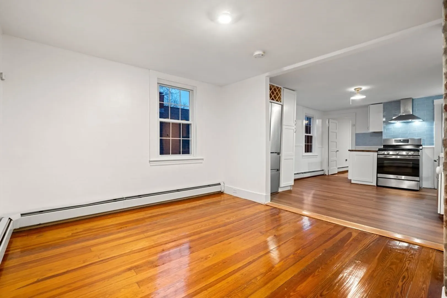
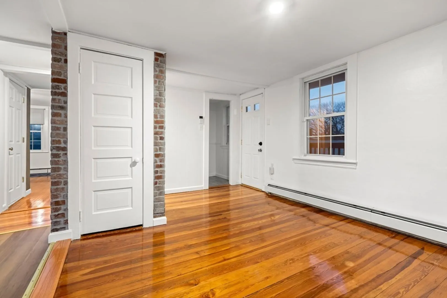
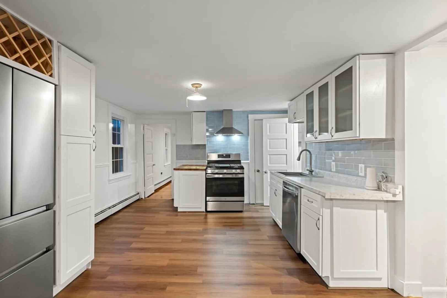
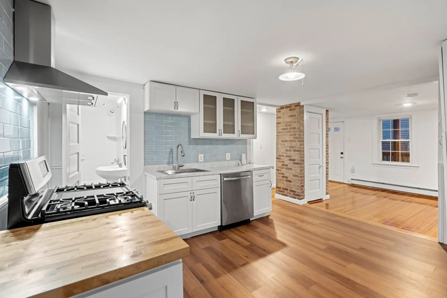
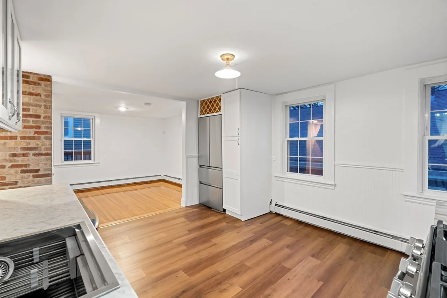
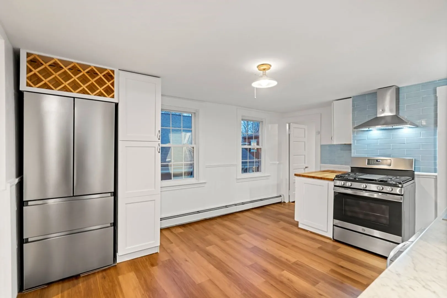
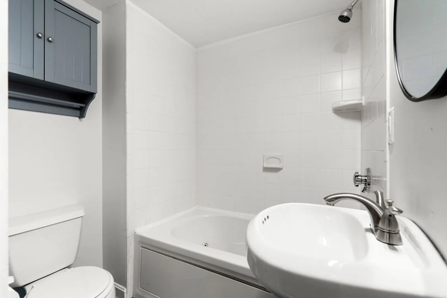
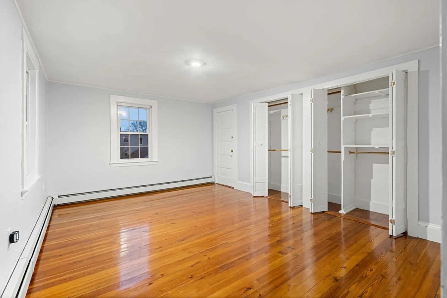
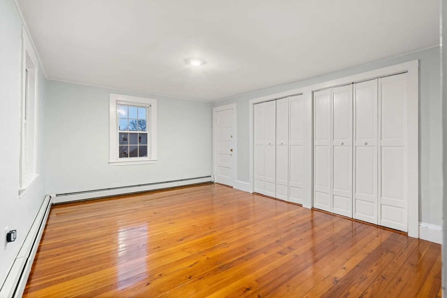
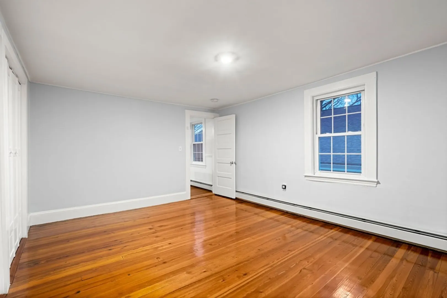
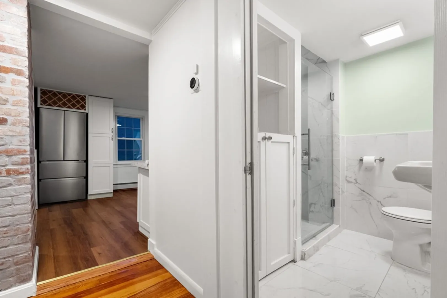
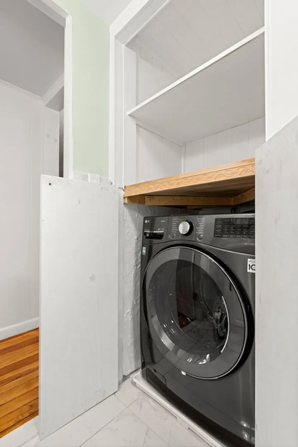
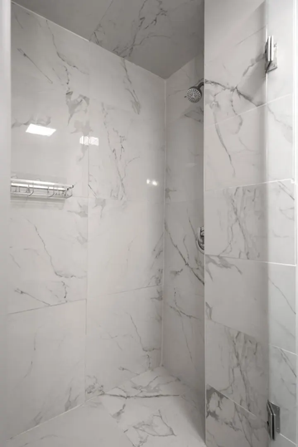
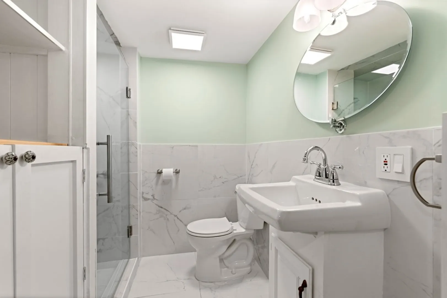
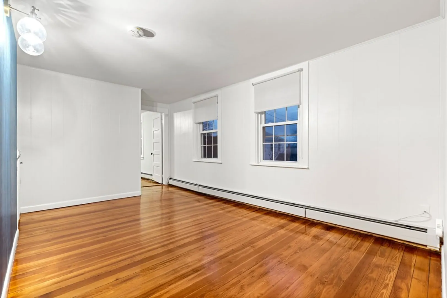
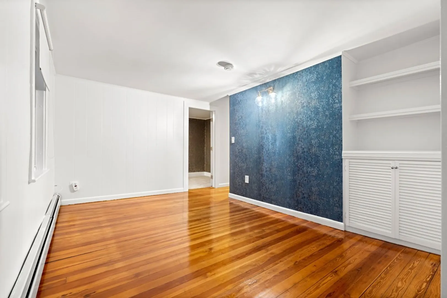
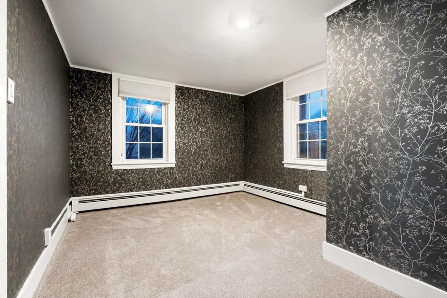
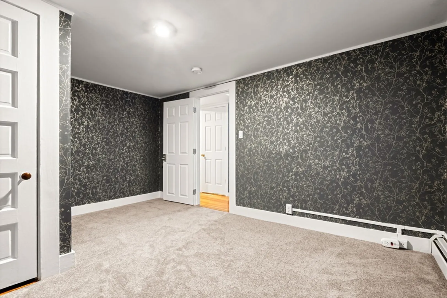
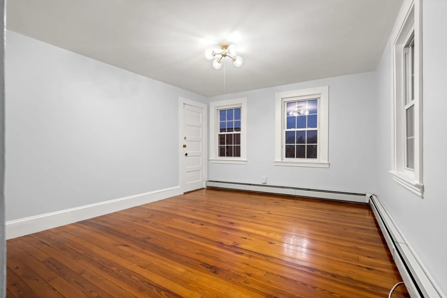
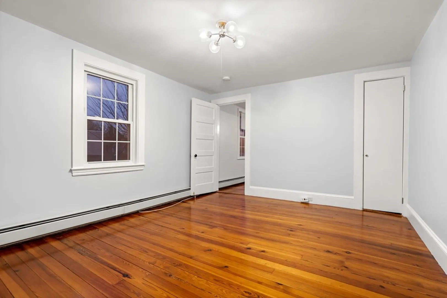
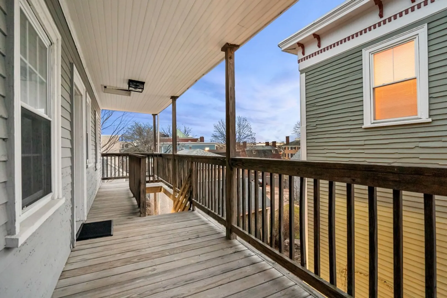
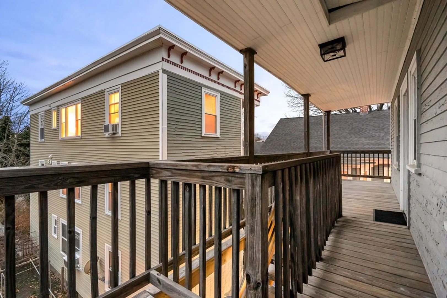
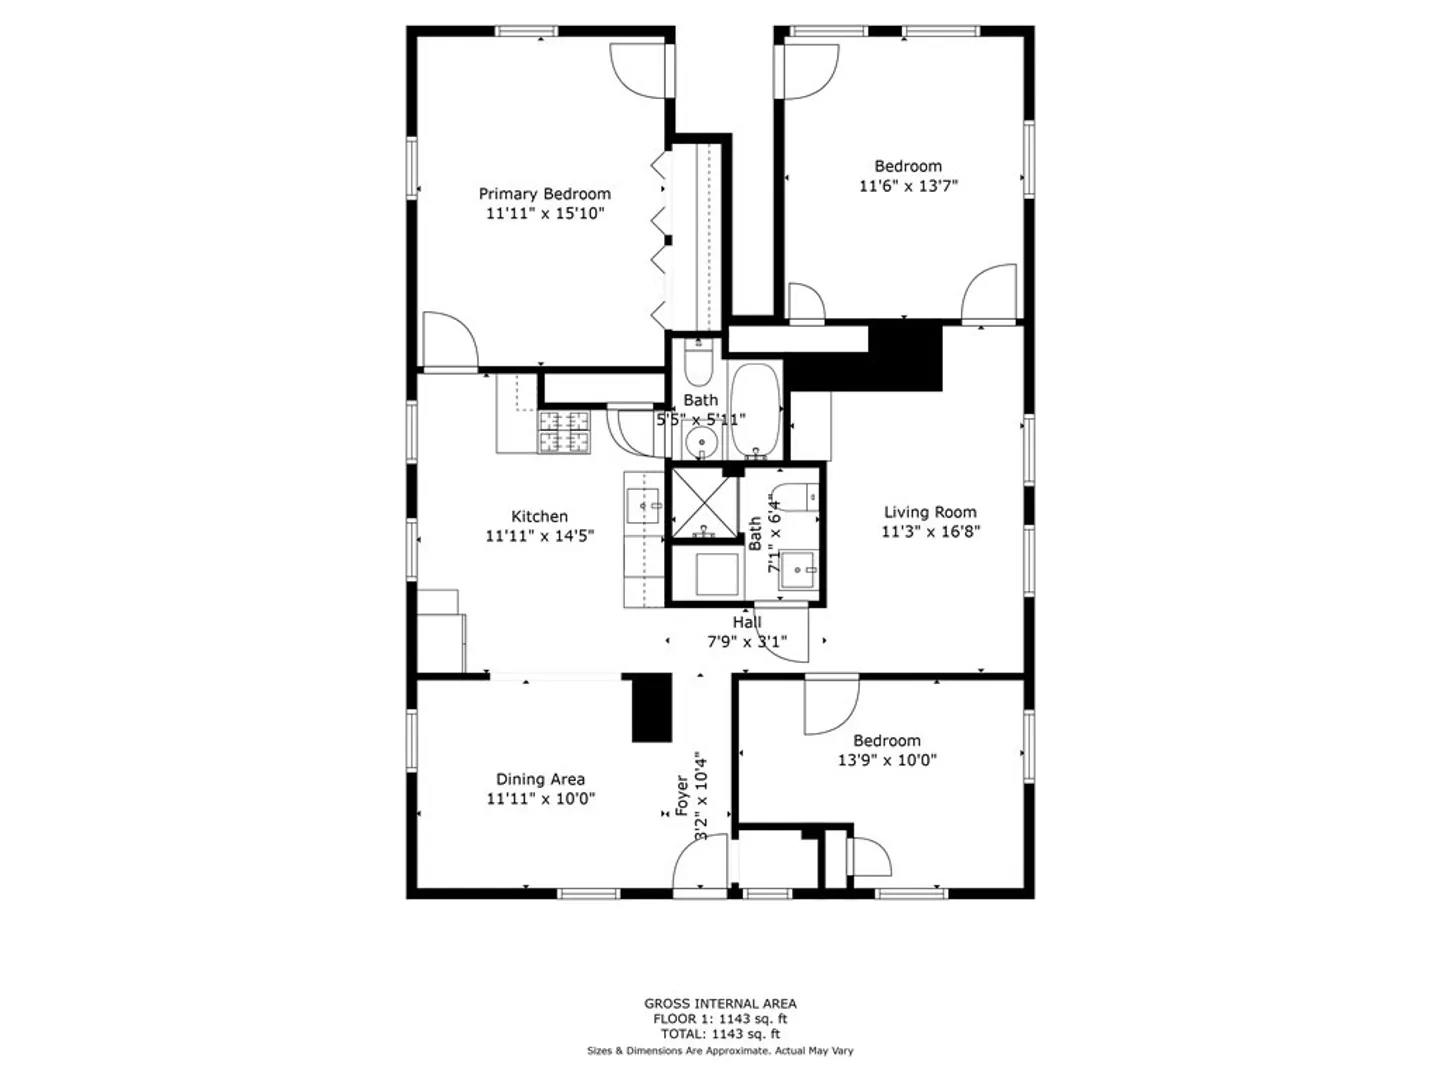
Versatility plus!! This 2/3 bedroom, 2 bath home awaits its new owner! Conveniently located in the heart of Salem in the vibrant Derby St. neighborhood, it features an updated kitchen with separate dining room, in unit washer/dryer combo, versatile 2-3 bedroom floorplan and off street parking for 2 cars!!! (Unheard of in this neighborhood!) and wonderful covered deck! Pets are welcome and so are you!! Come check it out!!! Open houses this Sat and Sun 12/6 and 12/7 both 11:30 to 1.
-
Highlights
- Building Name: Grapevine Arbor Condominium
- Heating: Baseboard, Unit Control
- Parking Spots: 2
- Property Type: Condominium
- Unit Number: 3
- Status: Closed
- Cooling: Window Unit(s)
- HOA Fee: $325
- Property Class: Residential
- Total Rooms: 6
- Year Built: 1850
-
Additional Details
- Appliances: Range, Dishwasher, Disposal, Countertop Range, Washer/Dryer
- Exterior Features: Covered Patio/Deck
- Pets Allowed: Yes
- Total Number of Units: 4
- Year Built Source: Public Records
- Basement: Y
- Flooring: Wood, Tile, Carpet
- Roof: Rubber
- Year Built Details: Approximate
- Zoning: R2
-
Amenities
- Community Features: Public Transportation, Shopping, Park, Walk/Jog Trails, Laundromat, Conservation Area, House of Worship, Marina, Private School, Public School, T-Station, University
- Waterfront Features: Beach Front, Harbor, 1/10 to 3/10 To Beach
- Parking Features: Off Street
-
Utilities
- Electric: Circuit Breakers
- Water Source: Public
- Sewer: Public Sewer
-
Fees / Taxes
- Assessed Value: $360,300
- Compensation Based On: Net Sale Price
- HOA: Yes
- HOA Fee Includes: Heat, Water, Sewer, Insurance, Snow Removal
- Taxes: $4,507
- Buyer Agent Compensation: 2%
- Facilitator Compensation: 1%
- HOA Fee Frequency: Monthly
- Tax Year: 2023
Similar Listings
Sold

25 Photos
Sold
27 Photos
Sold
19 Photos
Sold
29 Photos
Content © 2026 MLS Property Information Network, Inc. The information in this listing was gathered from third party resources including the seller and public records.
Listing information provided courtesy of Clements Realty Group.
MLS Property Information Network, Inc. and its subscribers disclaim any and all representations or warranties as to the accuracy of this information.
