
10 Crowninshield St #103
$469,900
2
Beds
2
Baths
1,311
Sqft
- Request Info
- Call
- Save
-
More
- Mortgage Calculator

Property Tools
$469,900
2
Beds
2
Baths
1,311
Living Area
-
Property Description
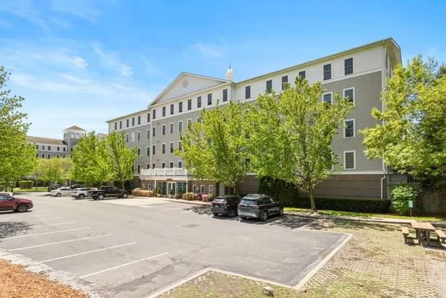
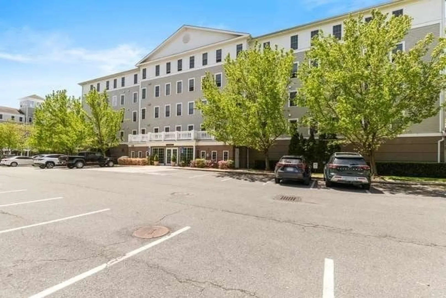
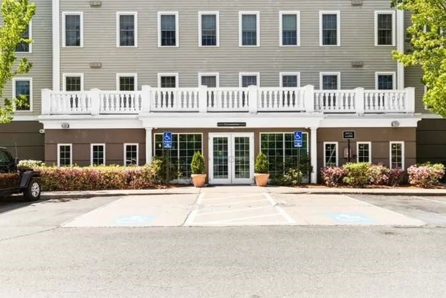
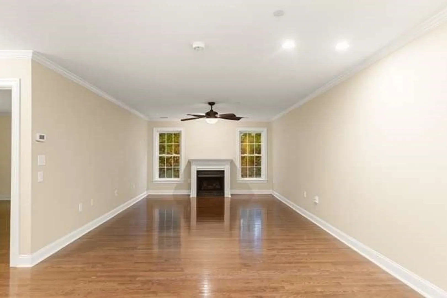
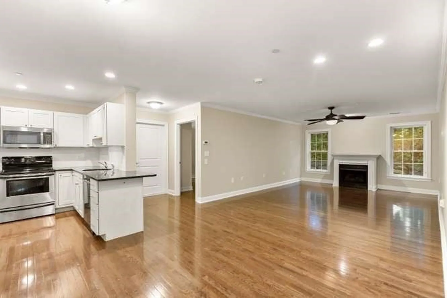
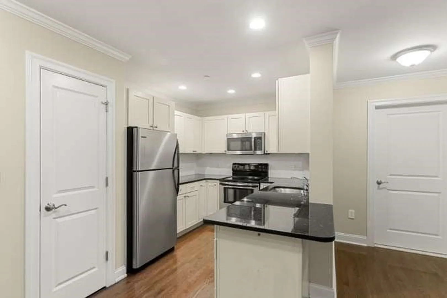
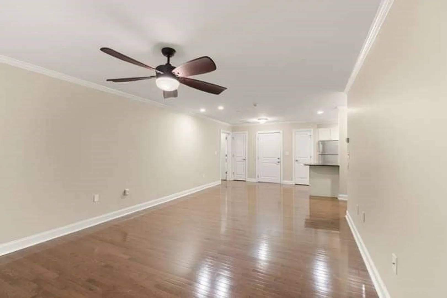
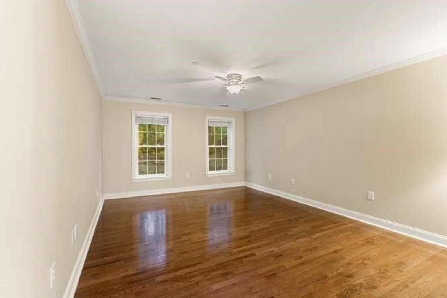
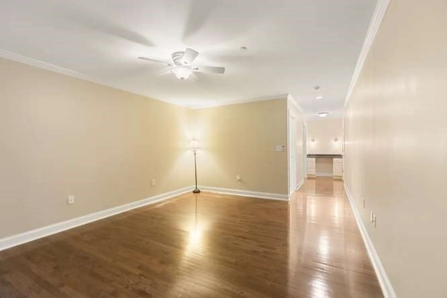
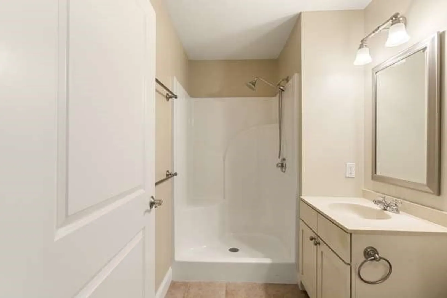
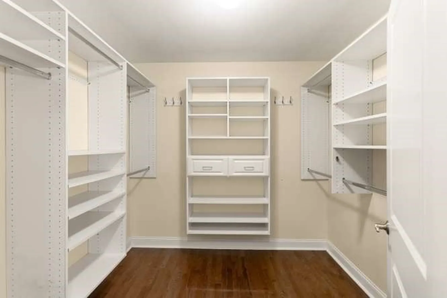
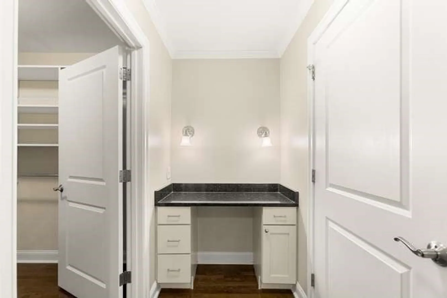
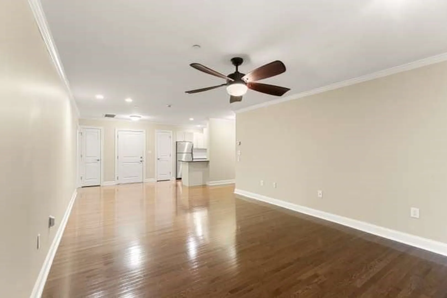
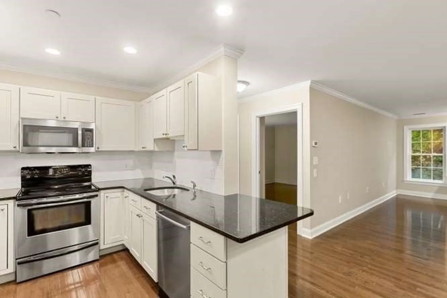
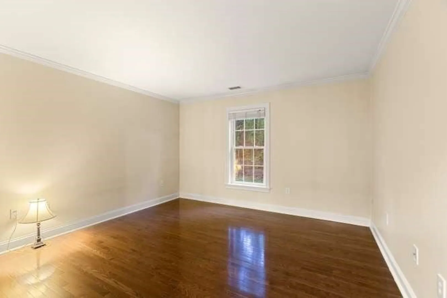
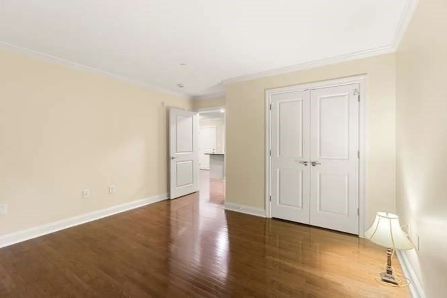
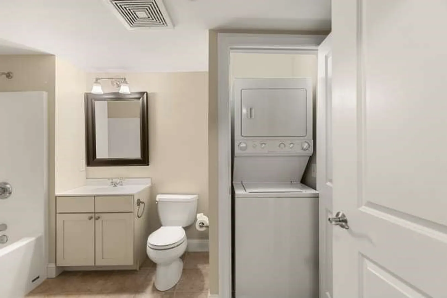
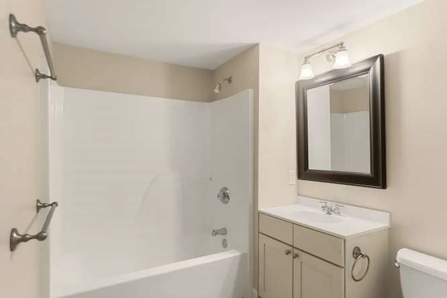
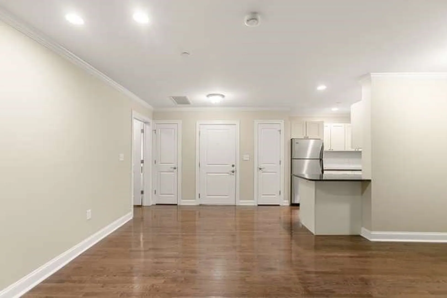
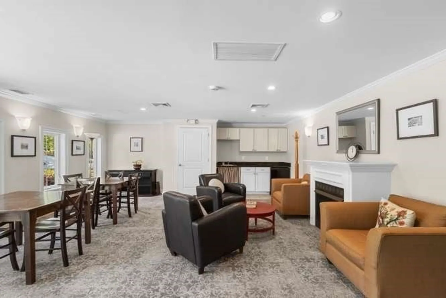
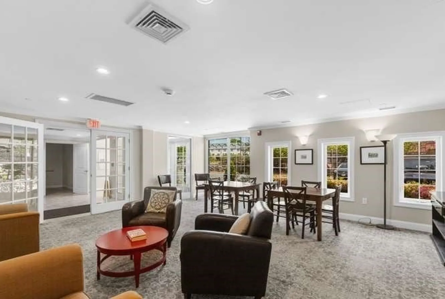
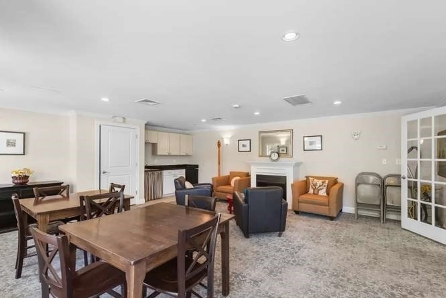
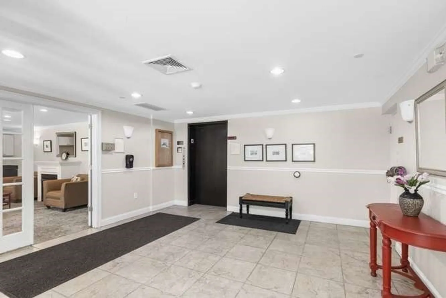
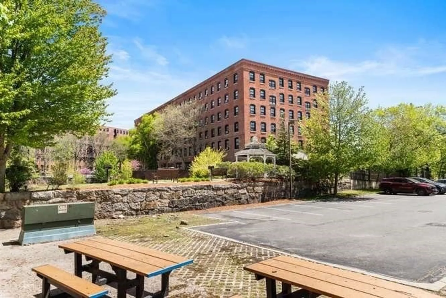
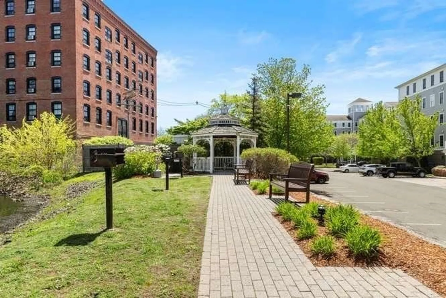
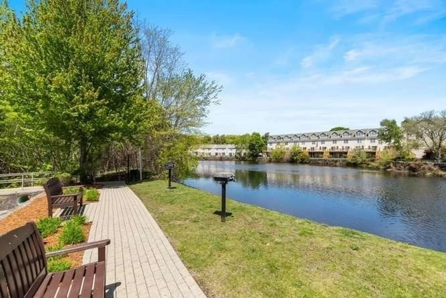
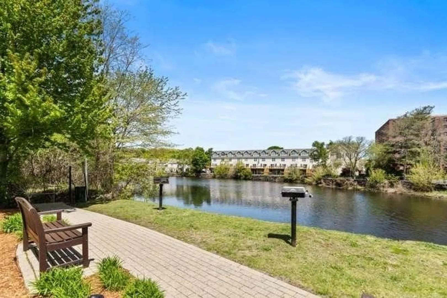
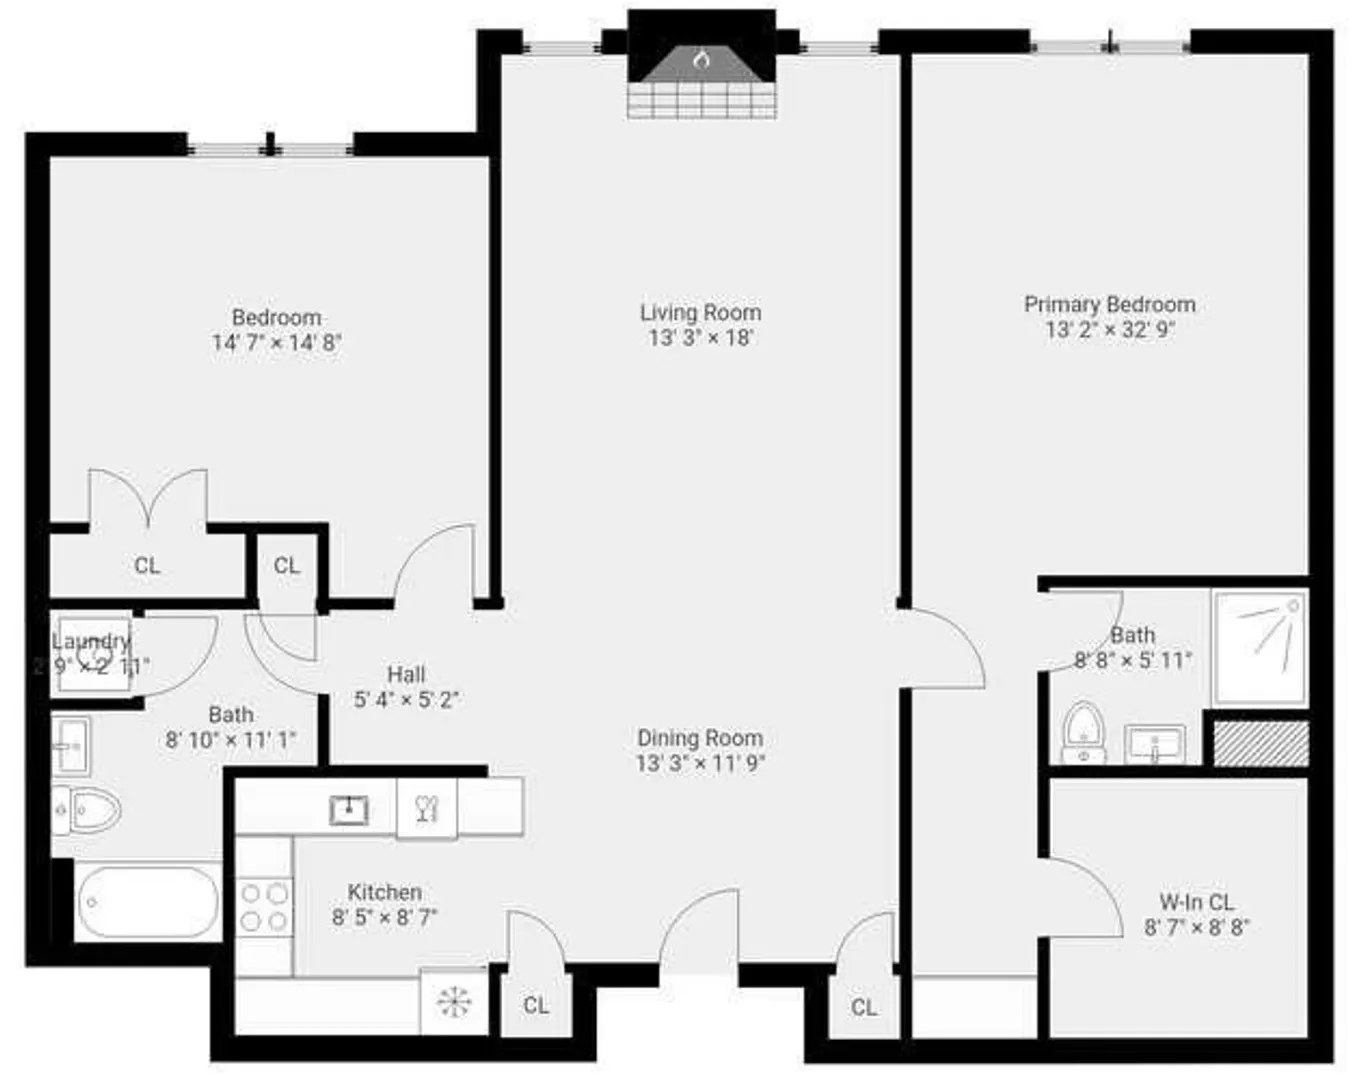
Desirable single-level condo at the well-managed Peabody Crossing Condominium in the heart of downtown Peabody! Exceptionally well maintained, this first-floor unit, one of the largest floorplans in the building, features an open concept living/dining area with a cozy gas fireplace, and gleaming hardwood floors. The well-appointed kitchen features stainless appliances, granite countertops, abundant pantry storage, and a peninsula for casual dining or morning coffee. The two thoughtfully designed bedrooms are on either side of the main living area. The generously sized primary features an ensuite bath with walk-in shower, enormous walk-in closet and granite-topped writing desk. The guest bedroom is suitable for any variety of uses with a double-wide closet and access to the adjacent full bath. All rooms offer a calming view of the outdoor green space. Suitable for handicap accessibility, the unit features on-grade egress, wide doors and no thresholds. Additional highlights include in-unit laundry, deeded garage parking with storage closet, central heating/air conditioning, elevator and common clubroom. Peabody Crossing, an oasis by the pond in the heart of all that downtown Peabody has to offer.
-
Highlights
- Building Name: Peabody Crossing Condominium
- Heating: Forced Air, Natural Gas
- Parking Spots: 2
- Property Type: Condominium
- Total Rooms: 4
- Year Built: 2005
- Cooling: Central Air
- HOA Fee: $535
- Property Class: Residential
- Stories: 1
- Unit Number: 103
- Status: Active
-
Additional Details
- Appliances: Range, Disposal, Microwave, Refrigerator, Washer, Dryer, ENERGY STAR Qualified Dishwasher
- Construction: Frame
- Fireplaces: 1
- Interior Features: Internet Available - Unknown, Elevator
- Roof: Shingle
- Total Number of Units: 96
- Year Built Source: Public Records
- Basement: N
- Exterior Features: Gazebo, Professional Landscaping
- Flooring: Tile, Engineered Hardwood
- Pets Allowed: Yes w/ Restrictions
- SqFt Source: Public Record
- Year Built Details: Actual
- Zoning: R4
-
Amenities
- Community Features: Shopping, Park, Walk/Jog Trails, Golf, Medical Facility, Highway Access, House of Worship, Public School
- Parking Features: Under, Garage Door Opener, Storage, Deeded, Common, Paved
- Covered Parking Spaces: 1
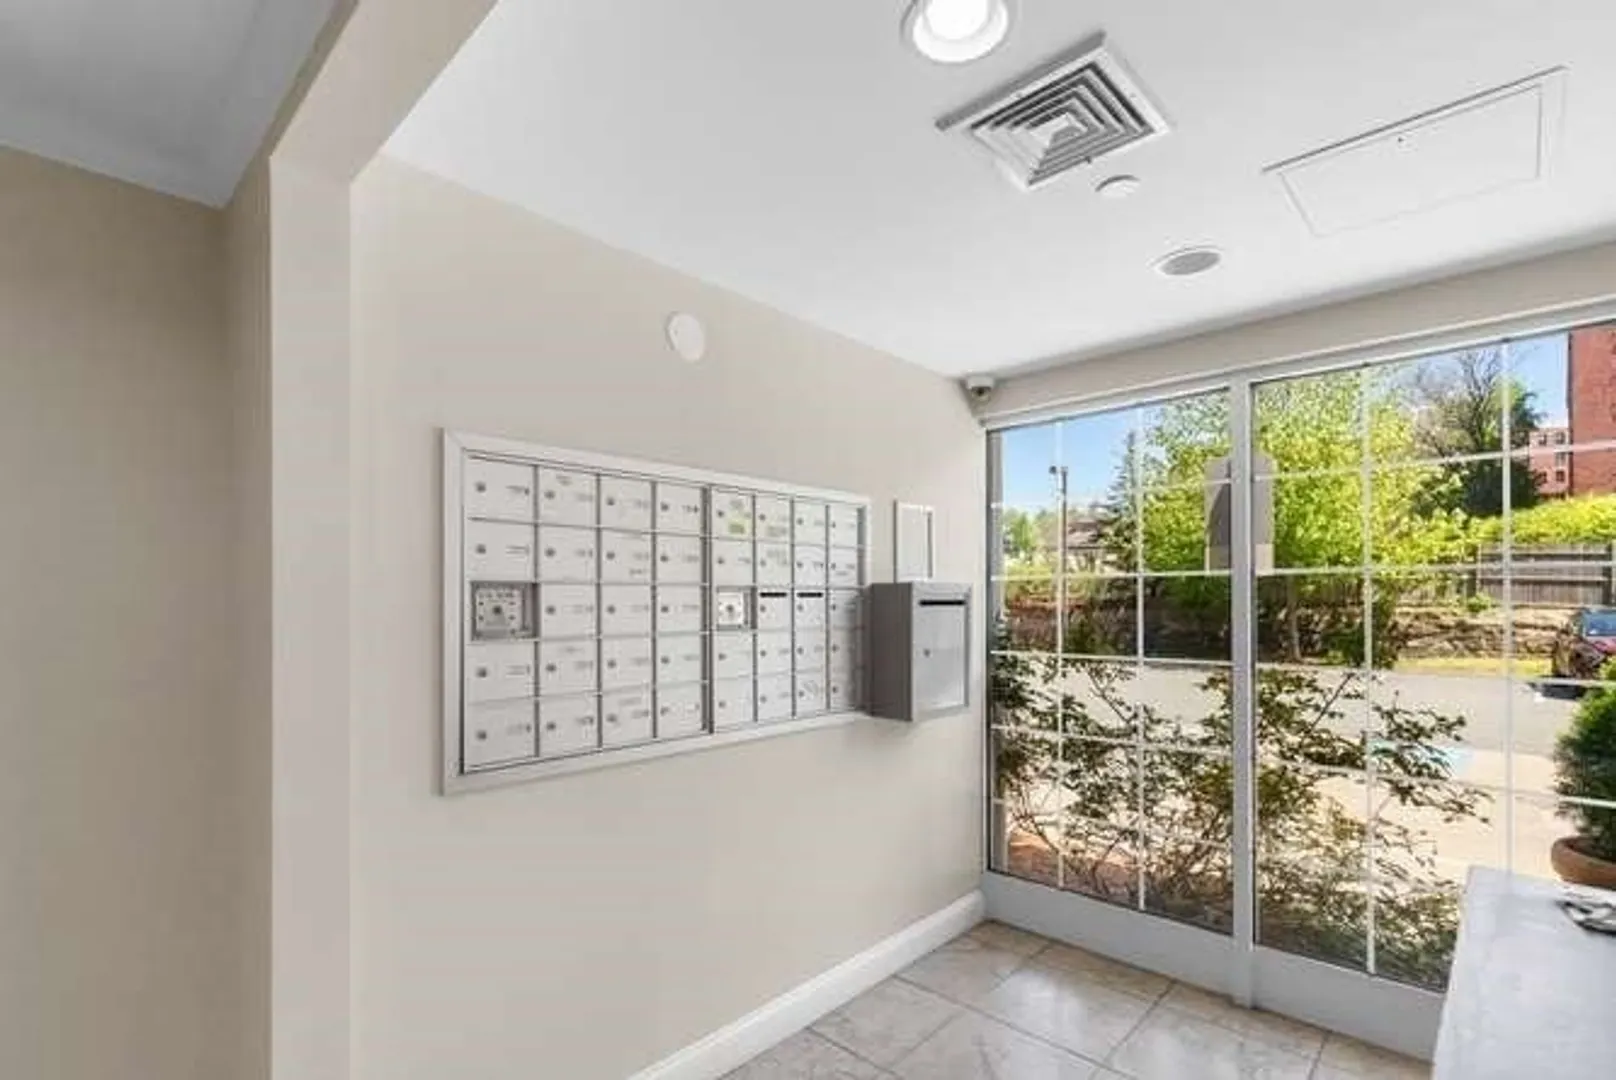
- Security Features: Intercom
-
Utilities
- Electric: Circuit Breakers
- Water Source: Public
- Sewer: Public Sewer
-
Fees / Taxes
- Assessed Value: $470,400
- HOA Fee Includes: Water, Sewer, Insurance, Maintenance Structure, Maintenance Grounds, Snow Removal, Trash, Reserve Funds
- Taxes: $4,455
- HOA Fee Frequency: Monthly
- Tax Year: 2026
Similar Listings

Sold
35 Photos
Sold
36 Photos
Sold
42 Photos
Sold
28 Photos
Content © 2026 MLS Property Information Network, Inc. The information in this listing was gathered from third party resources including the seller and public records.
Listing information provided courtesy of J. Barrett & Company.
MLS Property Information Network, Inc. and its subscribers disclaim any and all representations or warranties as to the accuracy of this information.