
Sold!
$825,000
4
Beds
3/1
Baths
2,965
Living Area
-
Property Description
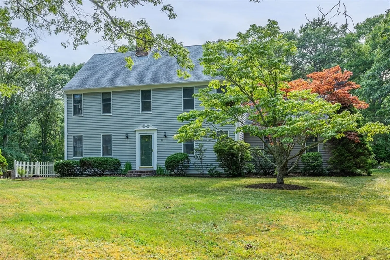
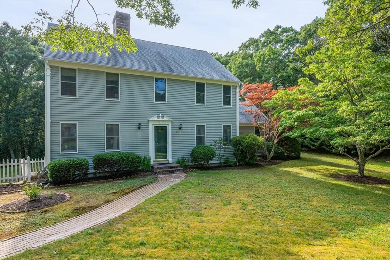
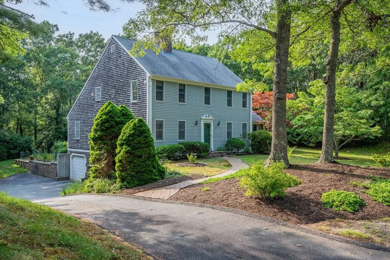
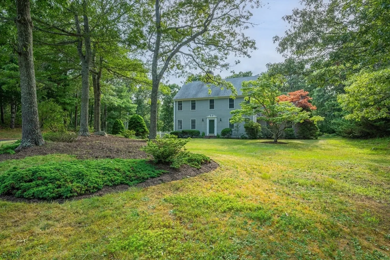
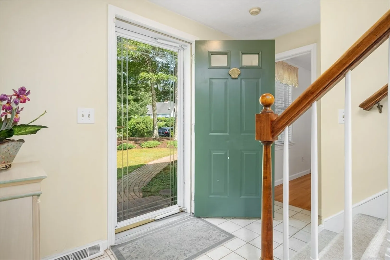
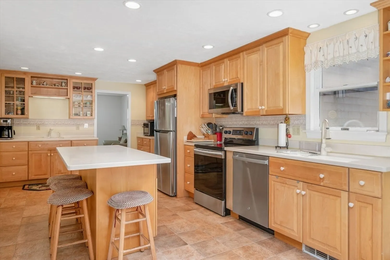
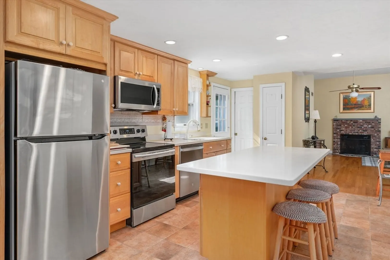
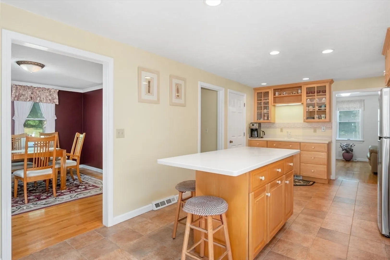
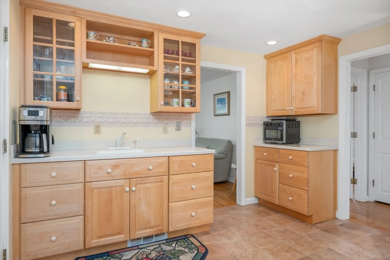
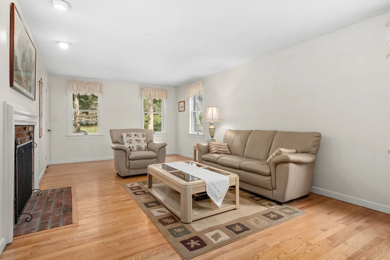
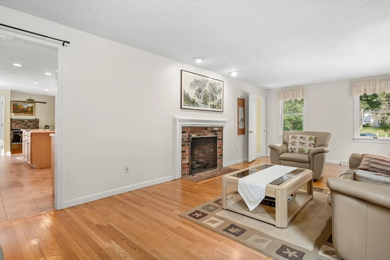
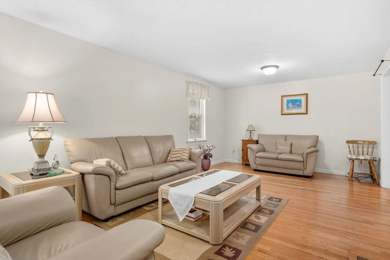
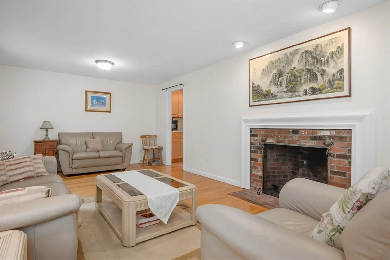
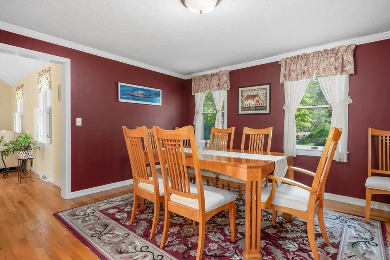
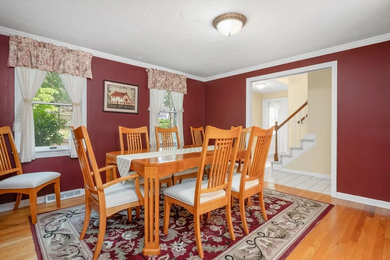
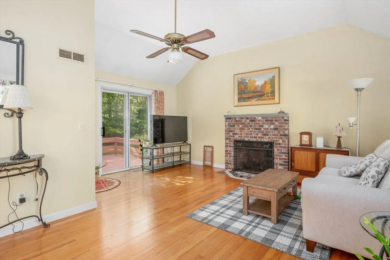
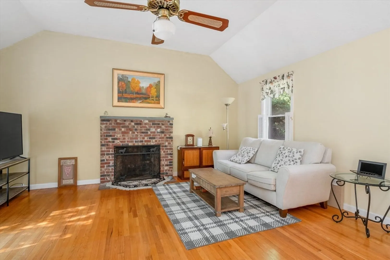
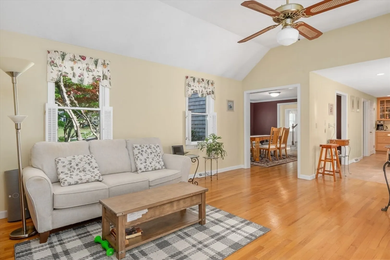
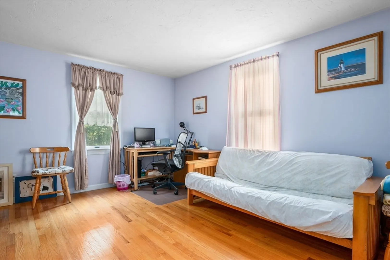
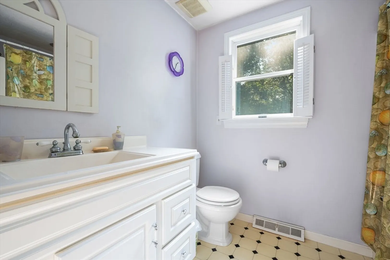
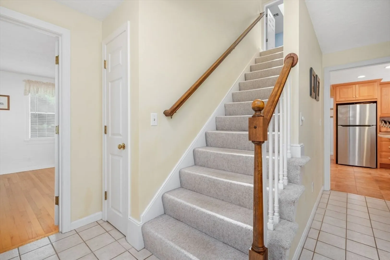
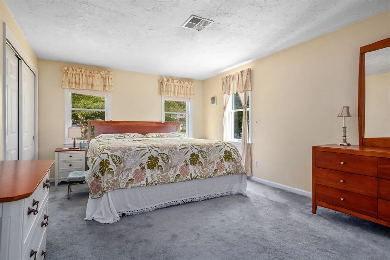
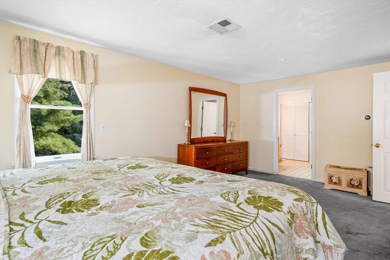
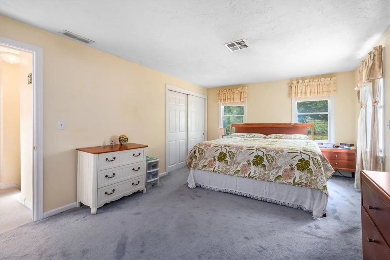
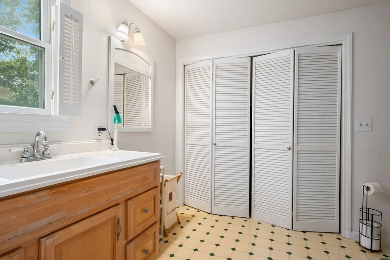
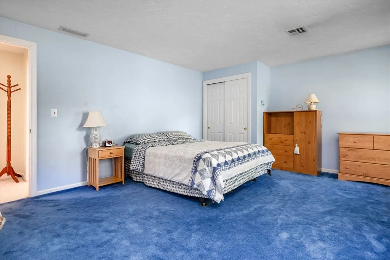
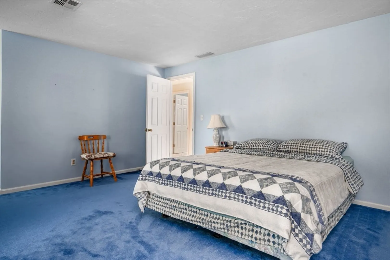
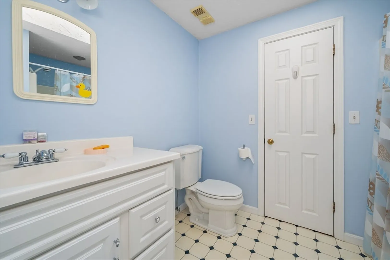
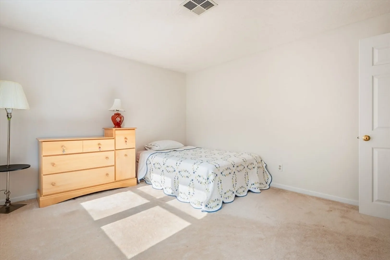
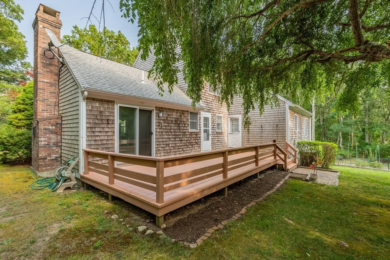
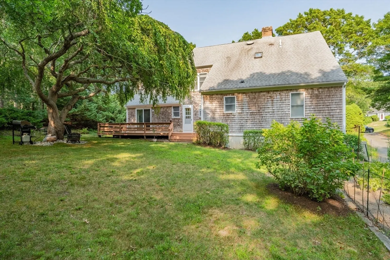
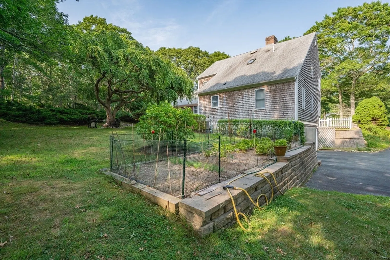
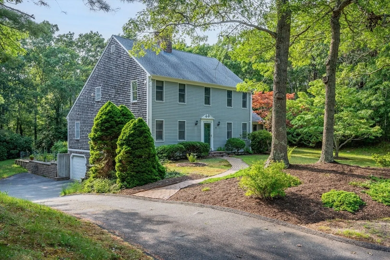
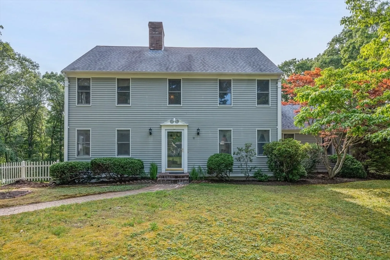
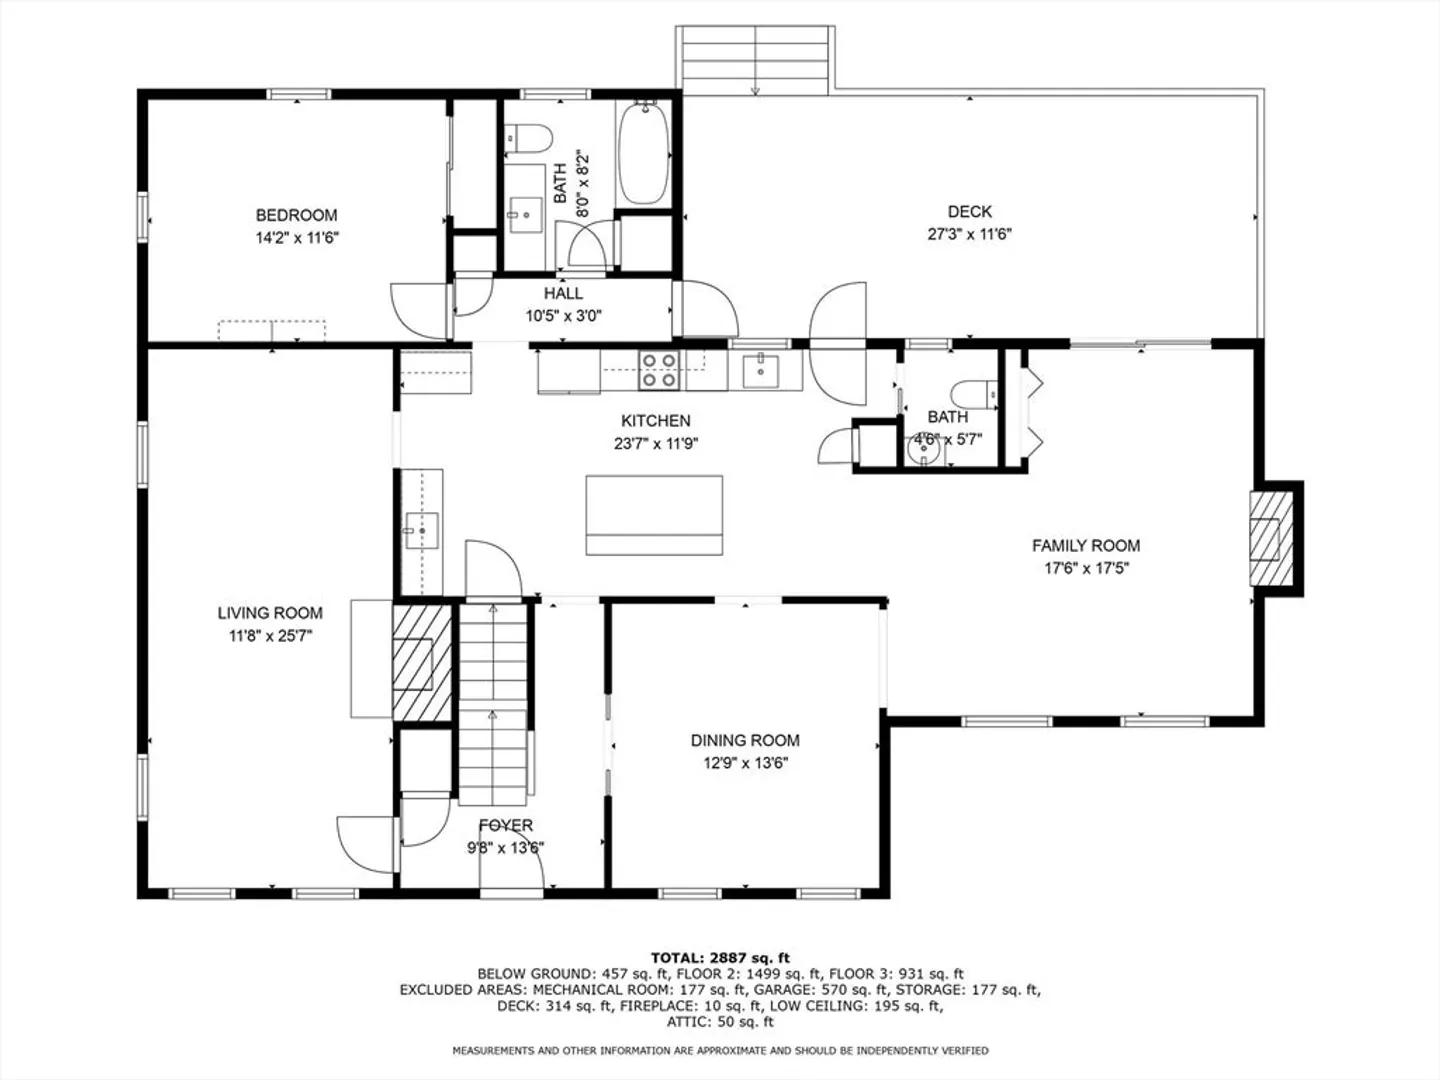
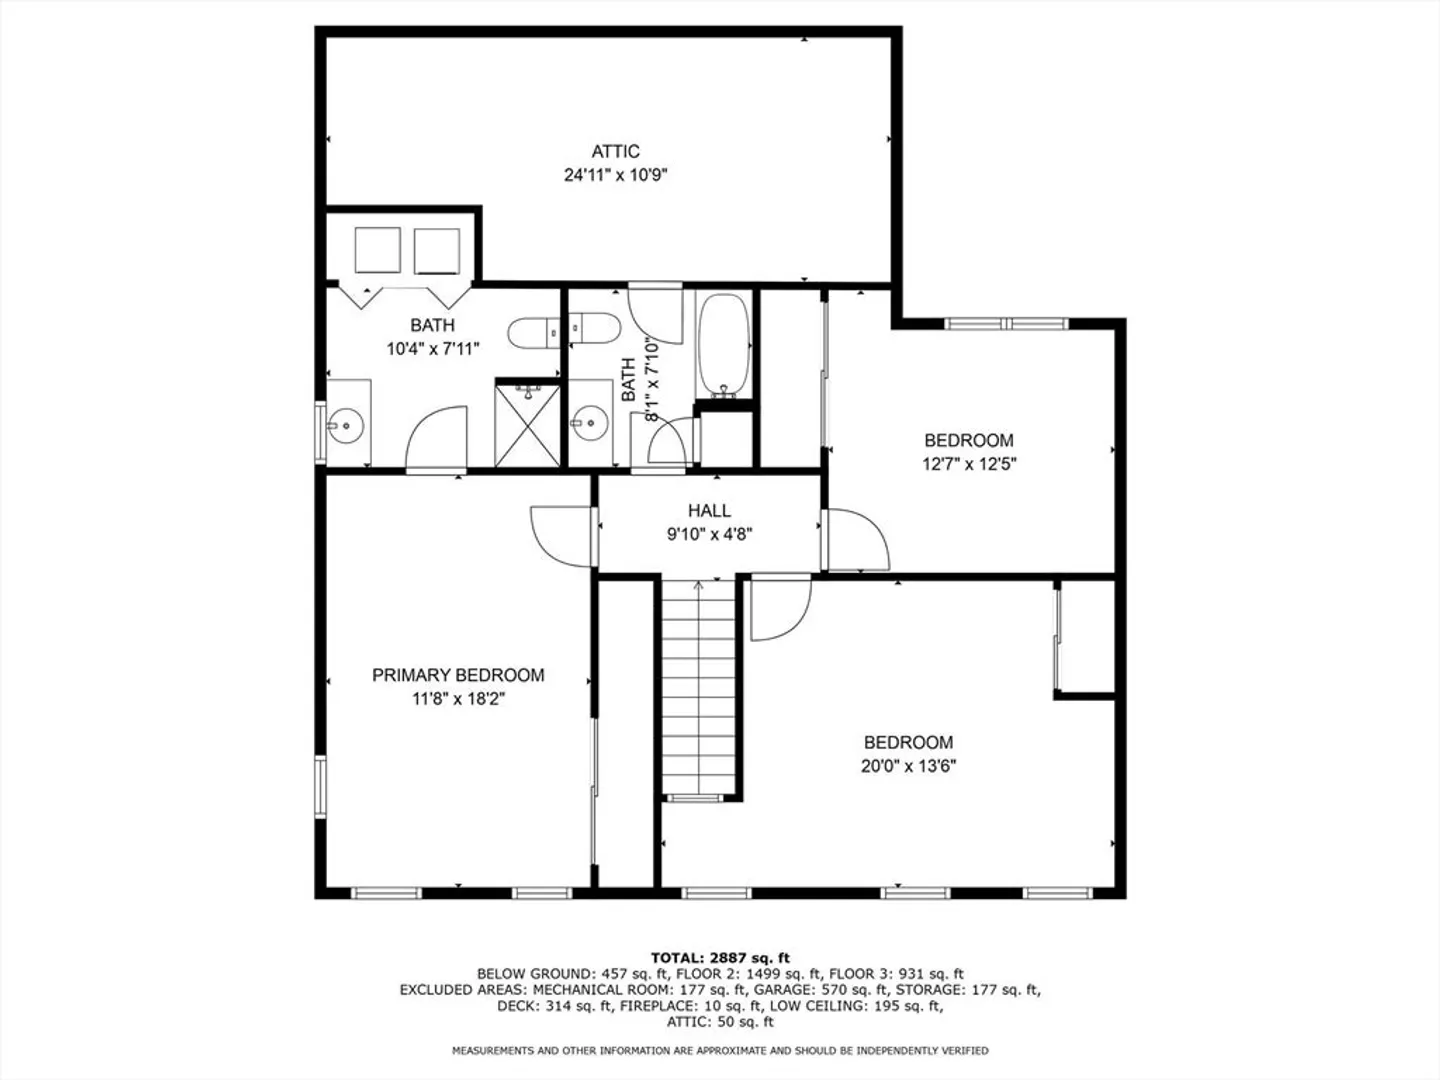
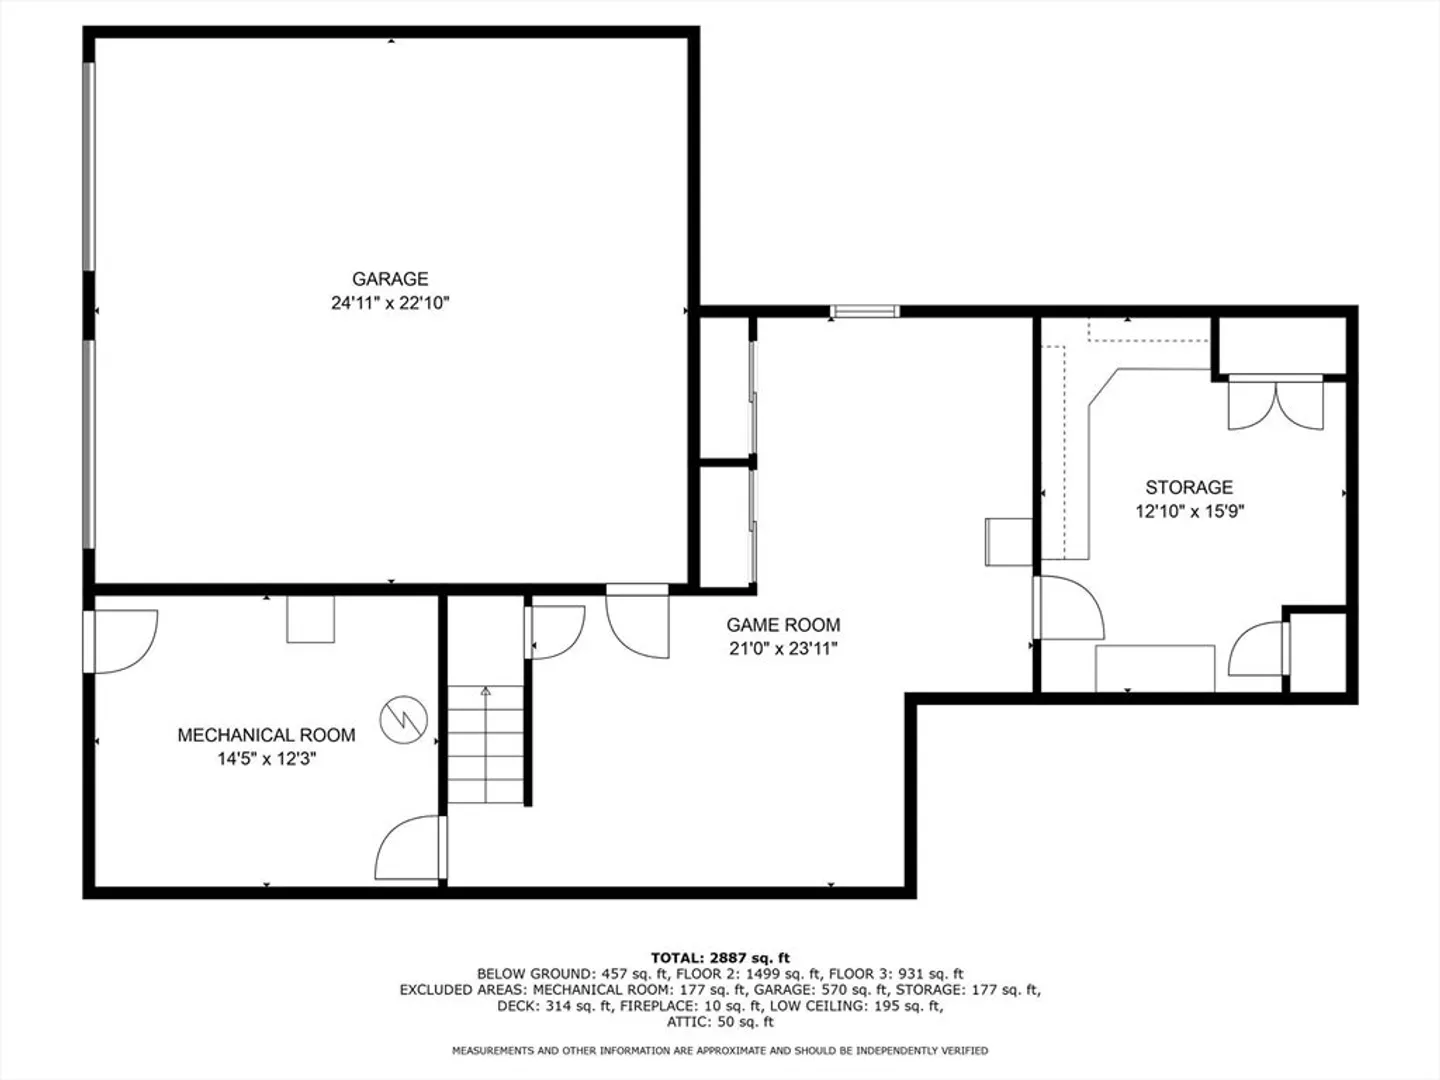
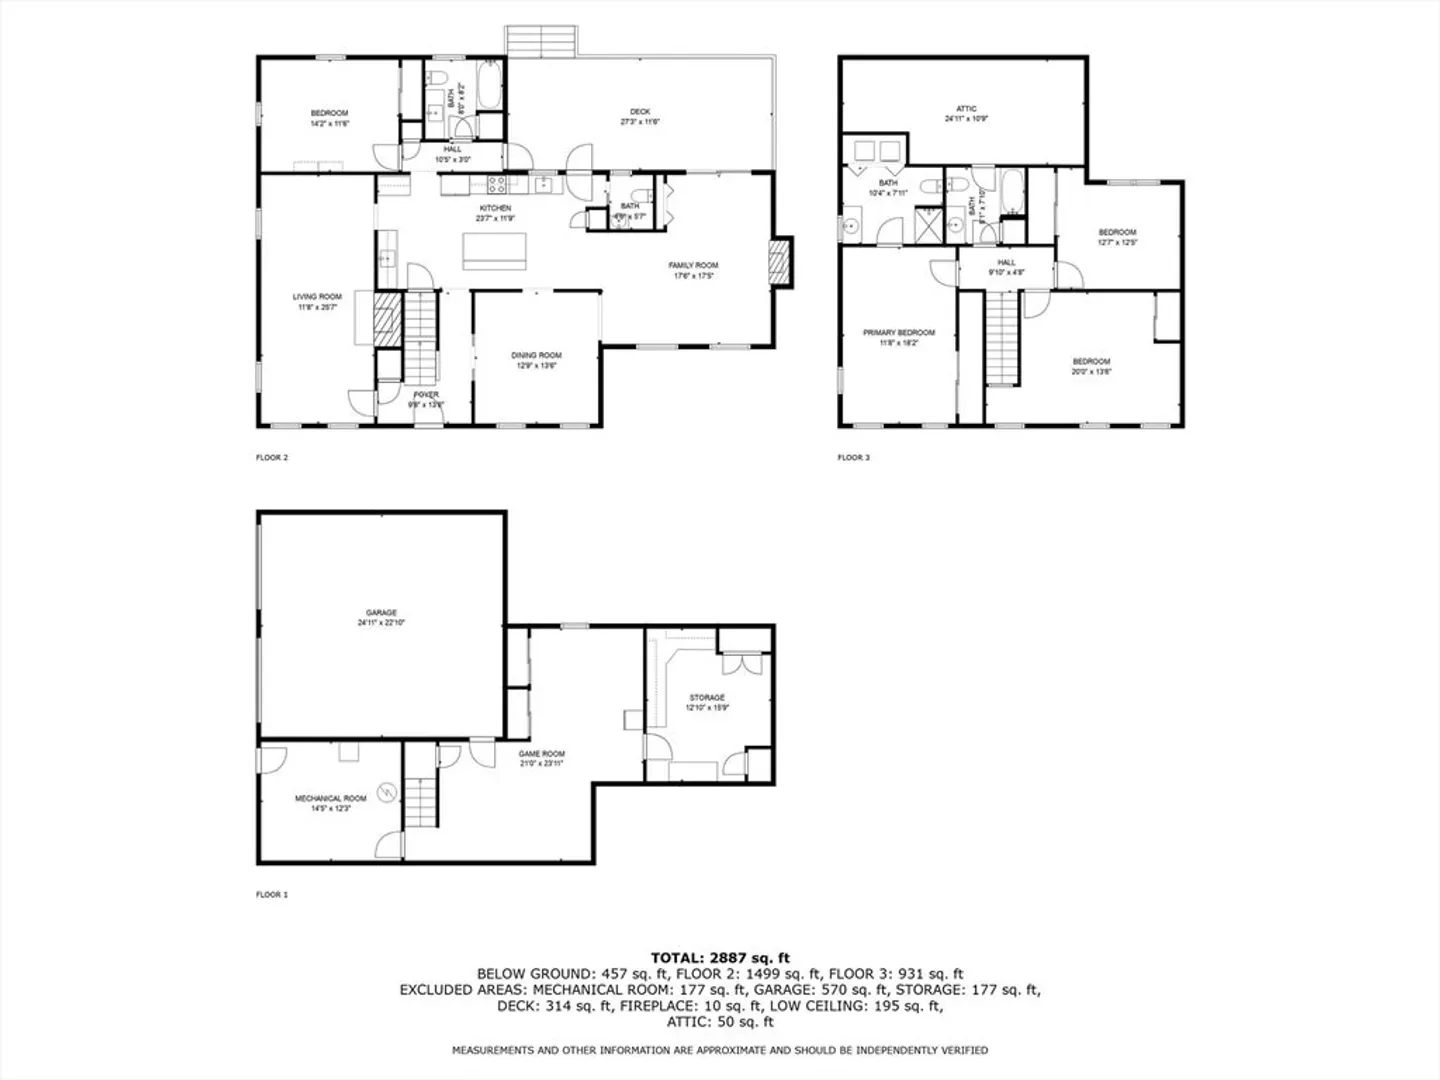
Welcome to 10 Crestview Dr Ext! This spacious home offers approx. 2900 sq ft of finished space, including 4 bedrooms and 3.5 bathrooms, perfect for comfortable living in a highly desirable neighborhood. Nestled on a quiet country lane off Rte 6A, this property provides the ideal blend of tranquility and accessibility. The main level features a versatile layout with a first-floor bedroom, and adjacent full bath providing flexibility to suit your needs. The expansive kitchen is the heart of this home with its richly-hued maple cabinets, Corian counters and a complementary tile floor. There are also 2 wood-burning fireplaces, one in the front-to-back LR and the other in the vaulted ceiling FR--this home truly exudes warmth and character. Upstairs there are 3 more sizable bedrooms, to include a Primary suite. And, for added comfort, the property boasts central AC. Whether you're looking to relax or entertain, the private outdoor space provides the perfect setting.
-
Highlights
- Cooling: Central Air
- Parking Spots: 4
- Property Type: Single Family Residence
- Total Rooms: 9
- Status: Closed
- Heating: Forced Air, Oil
- Property Class: Residential
- Style: Saltbox
- Year Built: 1985
-
Additional Details
- Appliances: Water Heater, Range, Dishwasher, Microwave, Refrigerator
- Construction: Conventional (2x4-2x6)
- Fireplaces: 2
- Foundation: Concrete Perimeter, Irregular
- Lot Features: Cleared, Sloped
- Roof: Shingle
- Year Built Source: Public Records
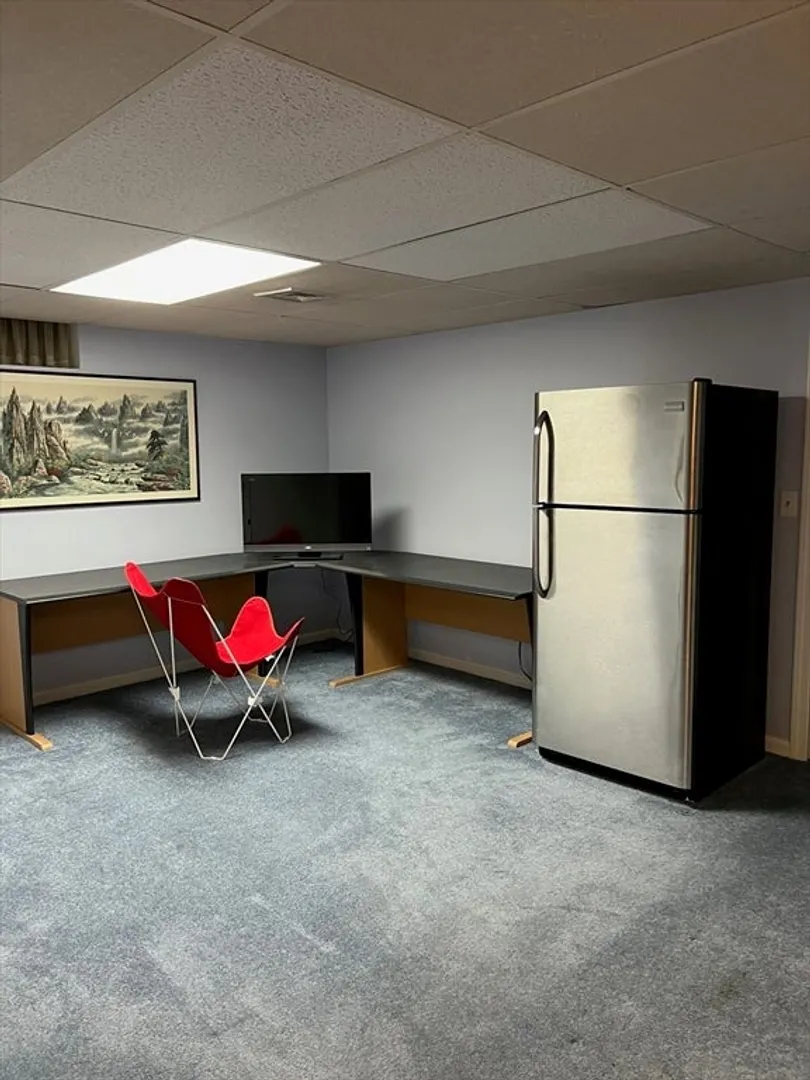
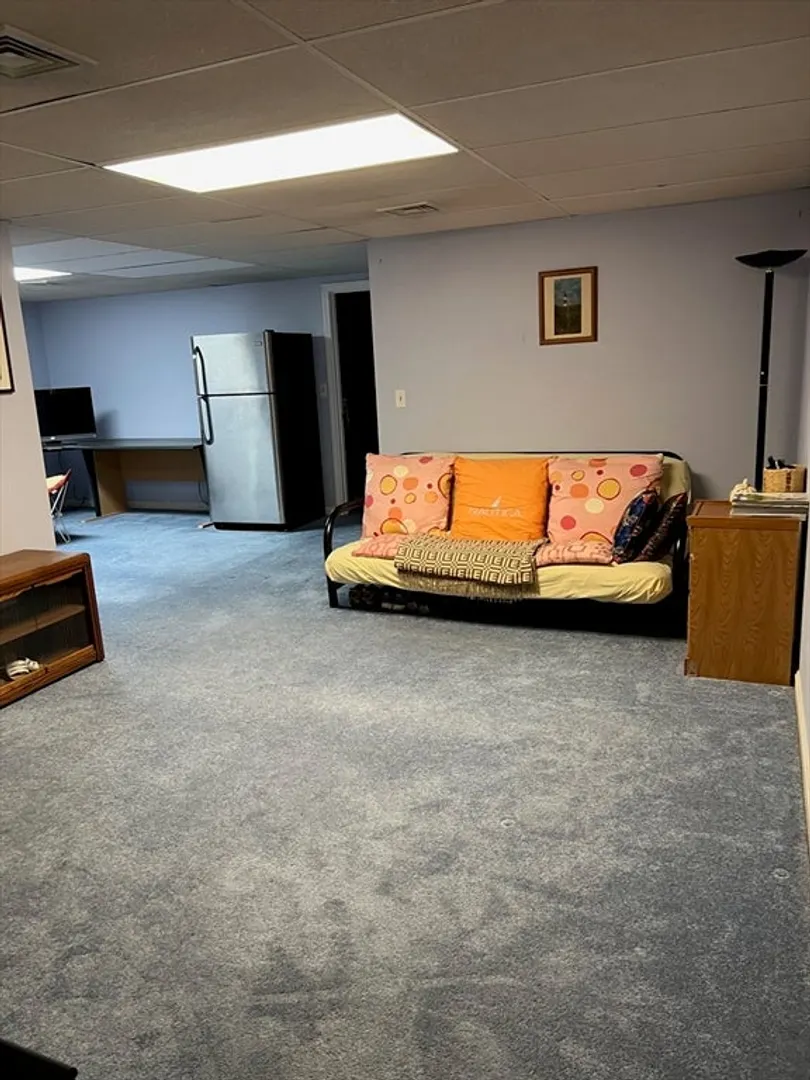
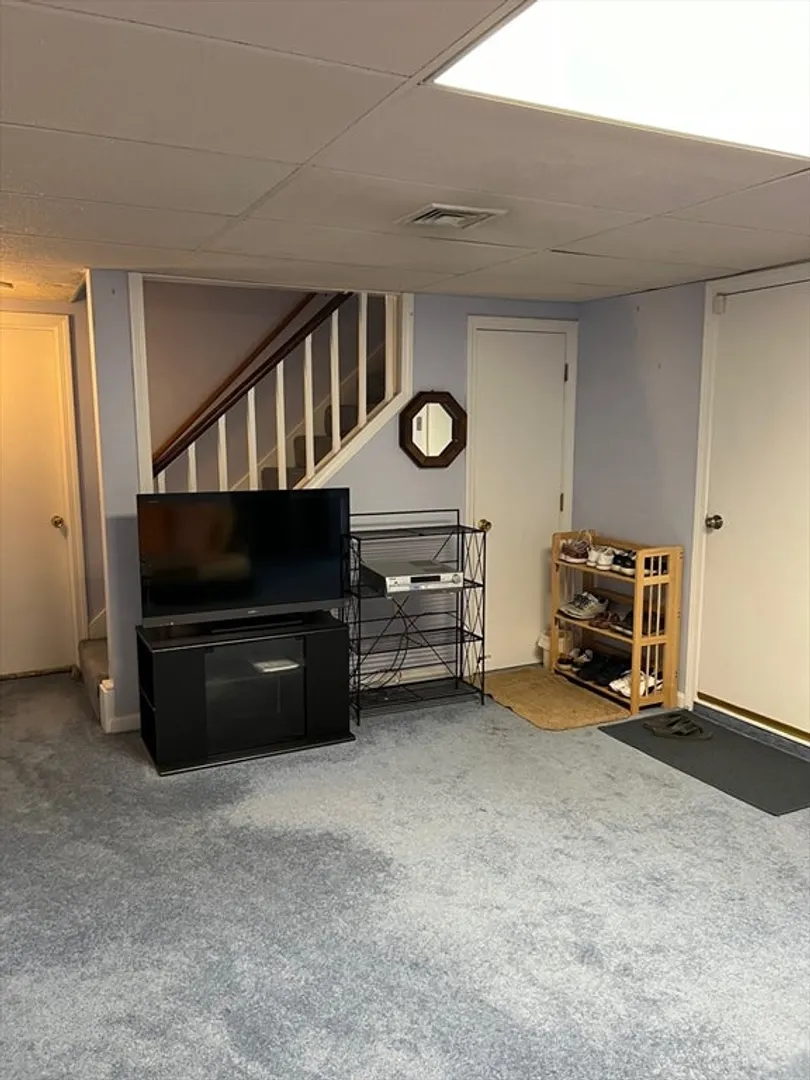
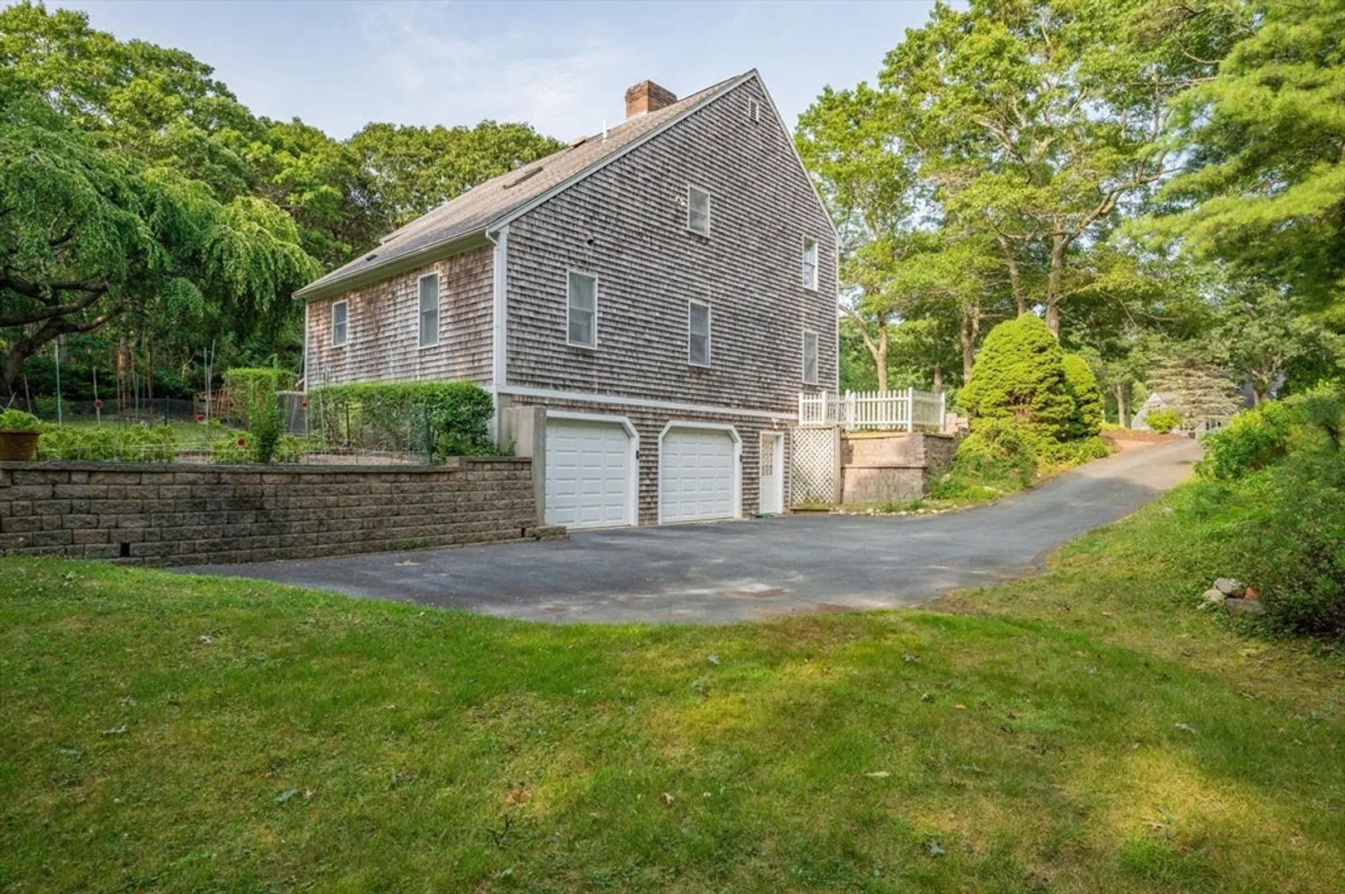
- Basement: Full, Partially Finished, Interior Entry, Garage Access
- Exterior Features: Deck - Wood, Rain Gutters, Screens
- Flooring: Tile, Vinyl, Carpet, Hardwood, Flooring - Wall to Wall Carpet
- Interior Features: Closet, Game Room
- Road Frontage Type: Private Road
- Year Built Details: Approximate
- Zoning: R-2
-
Amenities
- Community Features: Shopping, Walk/Jog Trails, Golf, Medical Facility, Conservation Area, Highway Access, House of Worship, Public School
- Parking Features: Attached, Under, Garage Door Opener, Paved Drive, Paved
- Covered Parking Spaces: 2
- Waterfront Features: Beach Front, Bay, Ocean, Beach Ownership(Public)
-
Utilities
- Electric: Circuit Breakers
- Water Source: Public
- Sewer: Private Sewer
-
Fees / Taxes
- Assessed Value: $717,600
- Facilitator Compensation: 1%
- Taxes: $7,750
- Buyer Agent Compensation: 2.5%
- Tax Year: 2024
Similar Listings
Sold
41 Photos
Sold
39 Photos
Sold
33 Photos
Sold
42 Photos
Content © 2026 MLS Property Information Network, Inc. The information in this listing was gathered from third party resources including the seller and public records.
Listing information provided courtesy of Kinlin Grover Compass.
MLS Property Information Network, Inc. and its subscribers disclaim any and all representations or warranties as to the accuracy of this information.
