
Sold!


$343,000
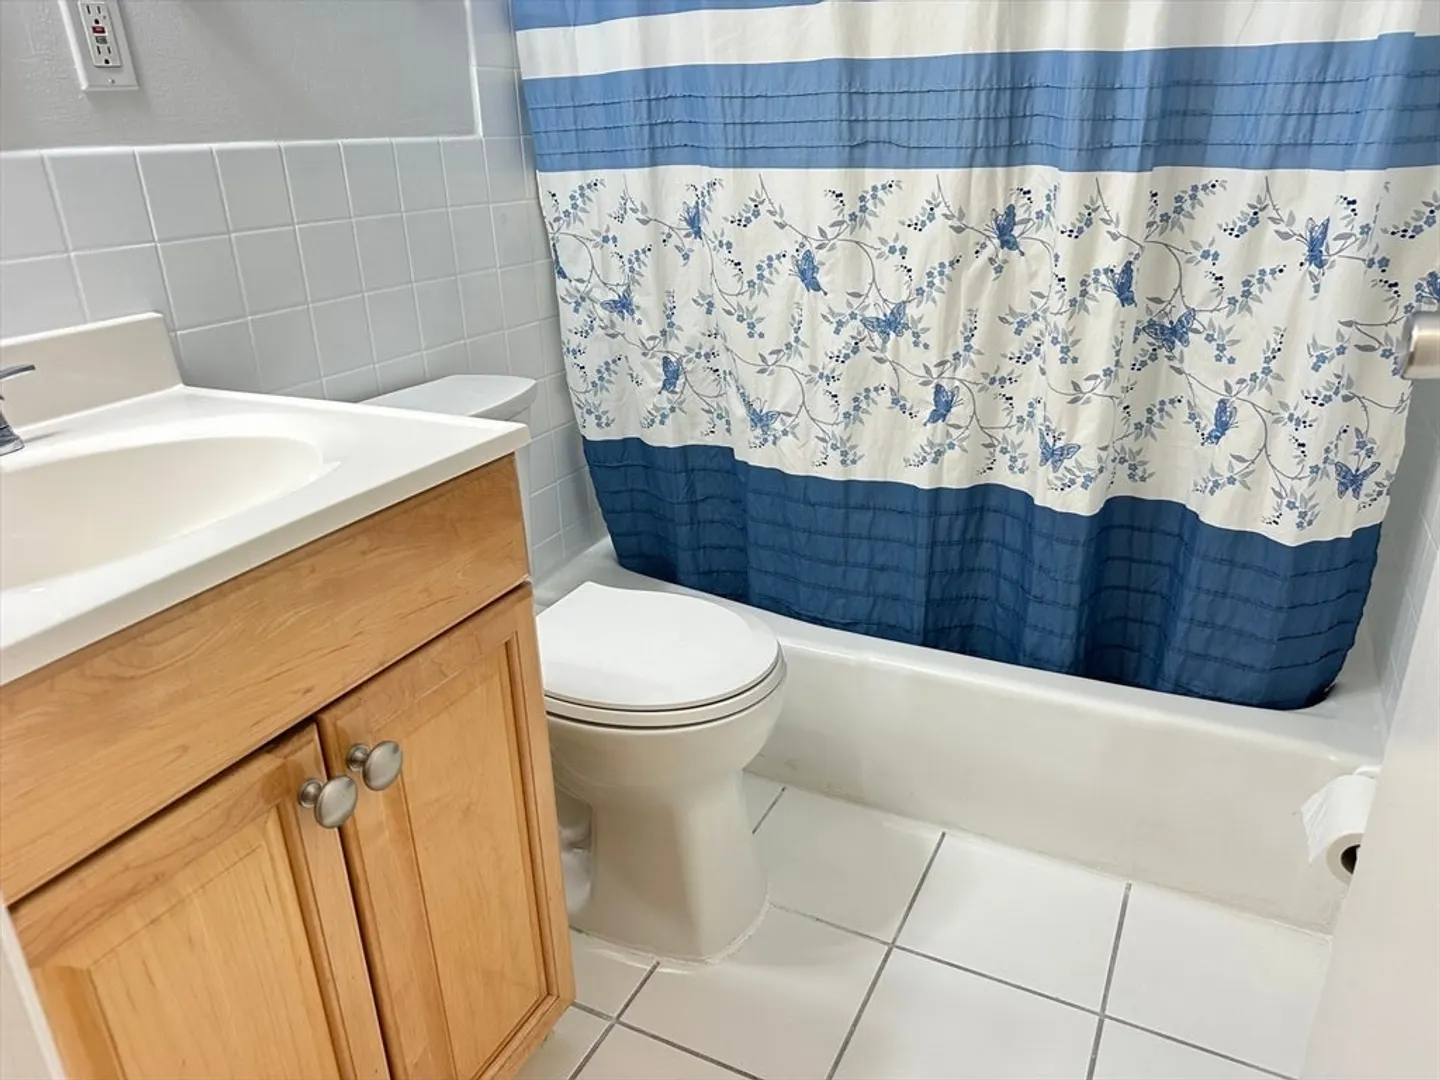
2
Beds
1
Bath
999
Living Area
-
Property Description
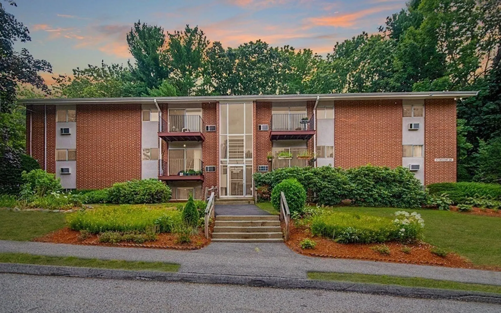
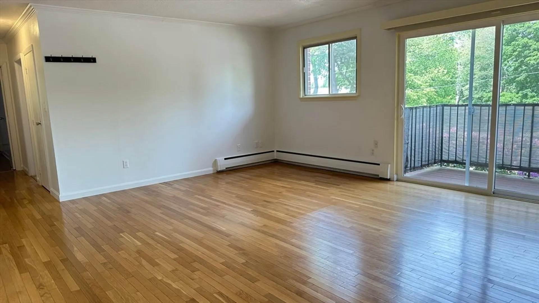
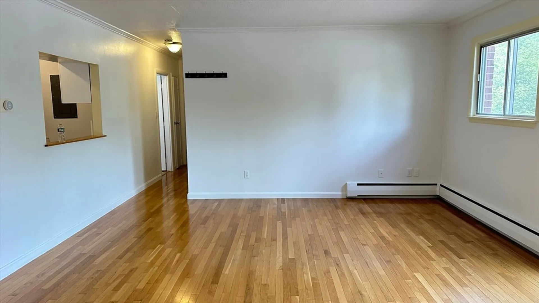
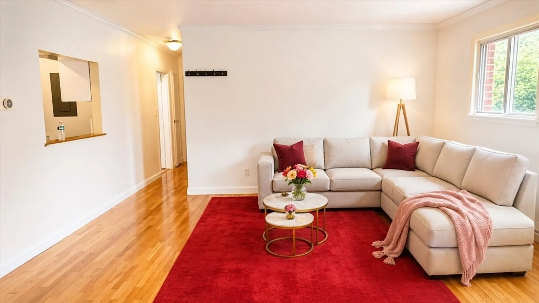
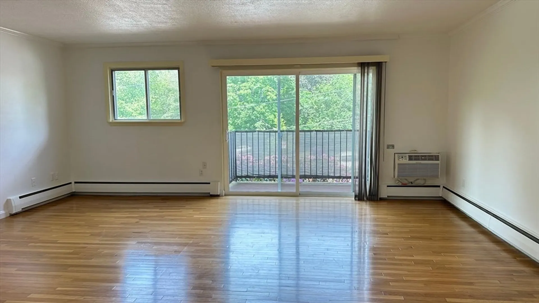
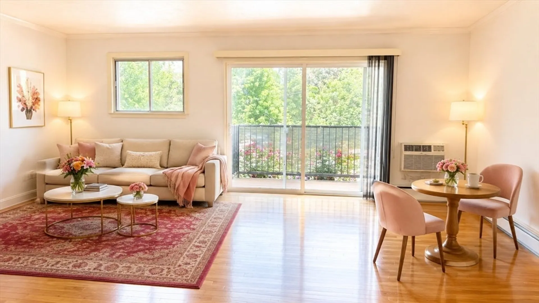
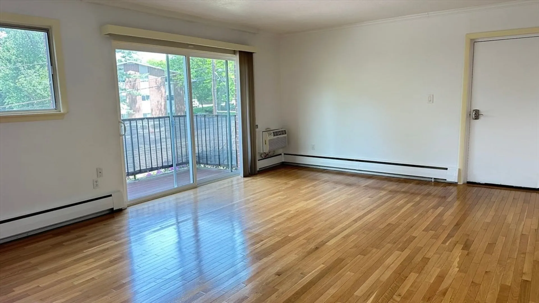
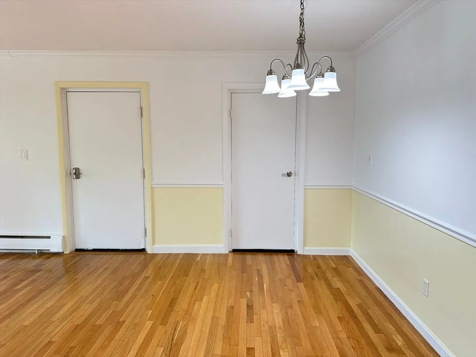
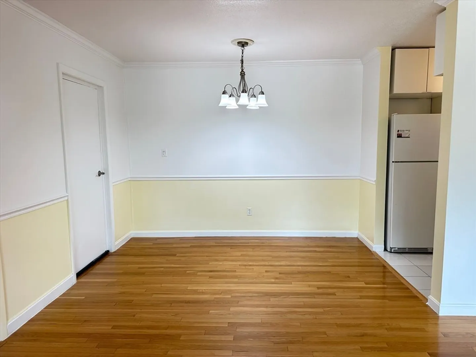
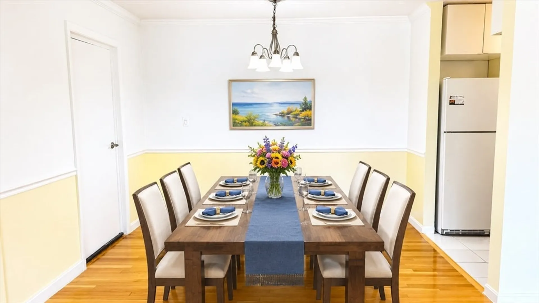
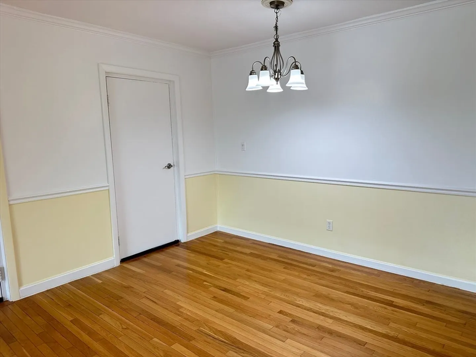
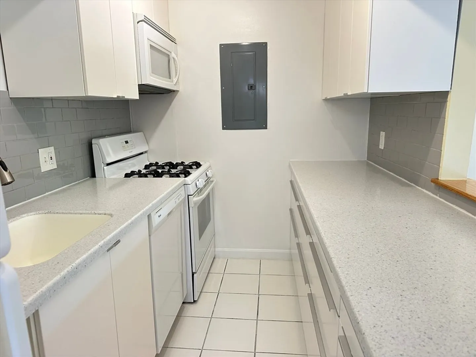
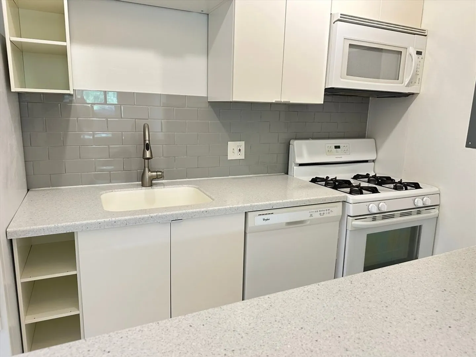
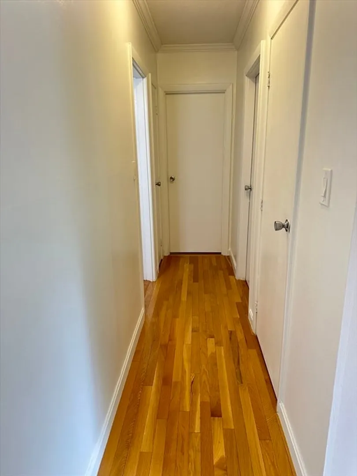
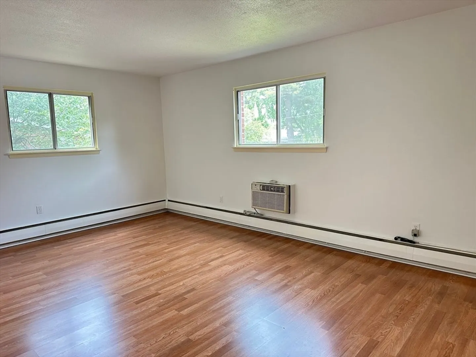
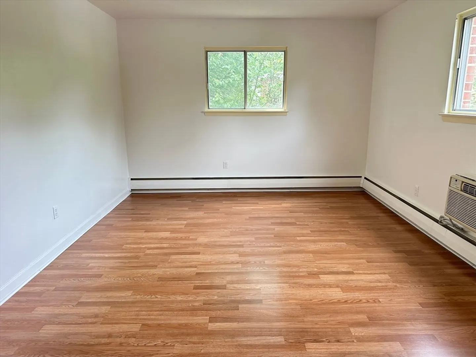
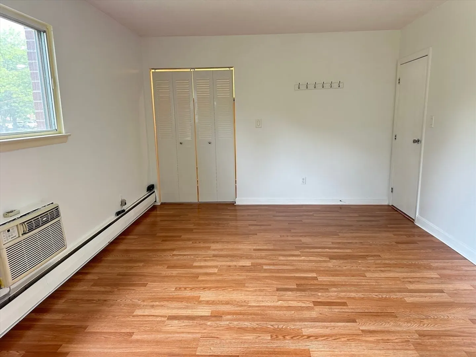
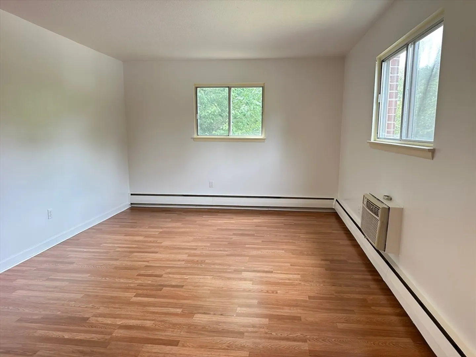
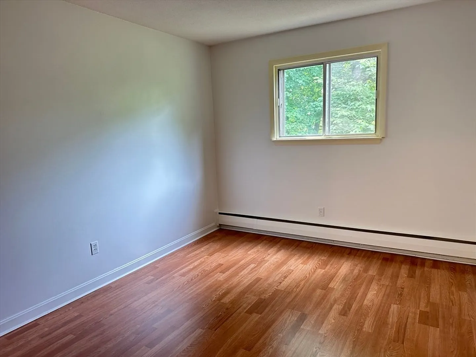
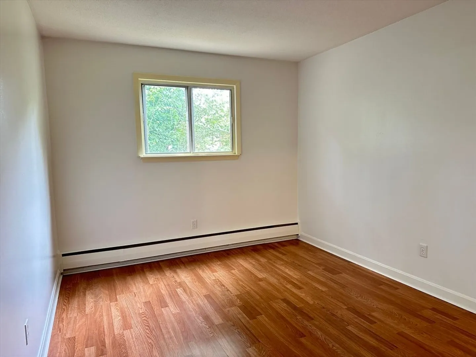
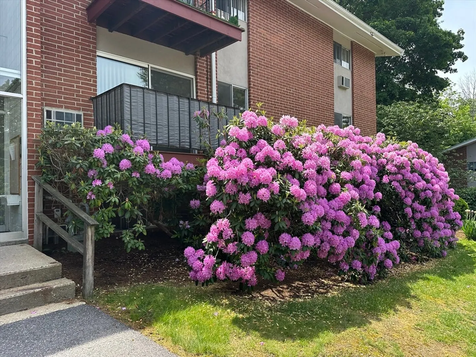
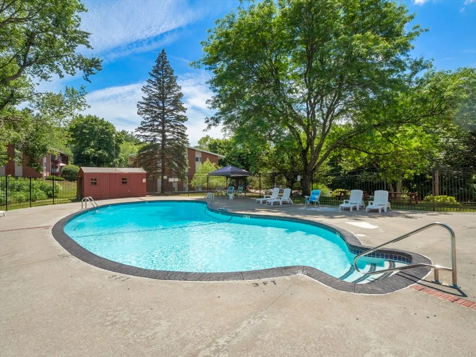
Welcome to this beautiful 2 bedroom unit in a wonderful neighborhood. Hardwood floors, newer kitchen with solid countertop, gas stove with gas included in the condo fee. Open floor concept for living room & dining room has a quiet wall A/C. A new slider from the living room to the balcony. Two walk-in closets & king-sized main bedroom with another wall A/C. The condo fee $436 covers the heat, hot water, cooking gas & master insurance.... The buildings are maintained professionally, roof is 11 years old, heating system is 6 years old. Perfectly for Summer time with lifeguarded inground pool. Prime location with just one mile to center of town, next to YMCA, close to route 114, I-495 $ I-93. Some photos are visually enhanced with virtual staging. Showing starts from Open House Sat & Sunday 12-2PM. Offers due 12PM Tuesday.
-
Highlights
- Building Name: Andover Gardens Condominium
- Heating: Baseboard, Natural Gas
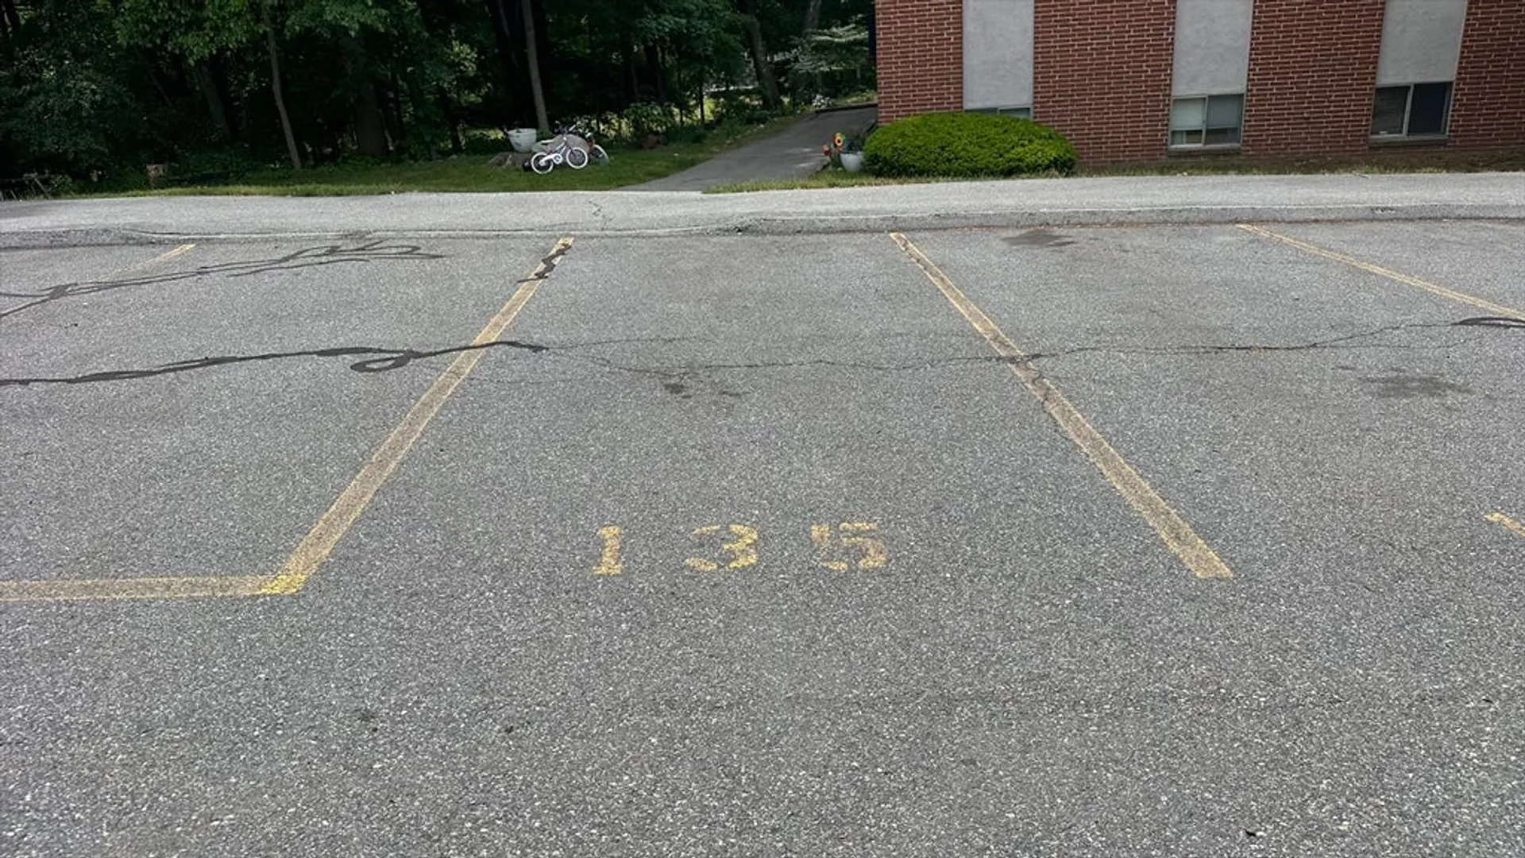
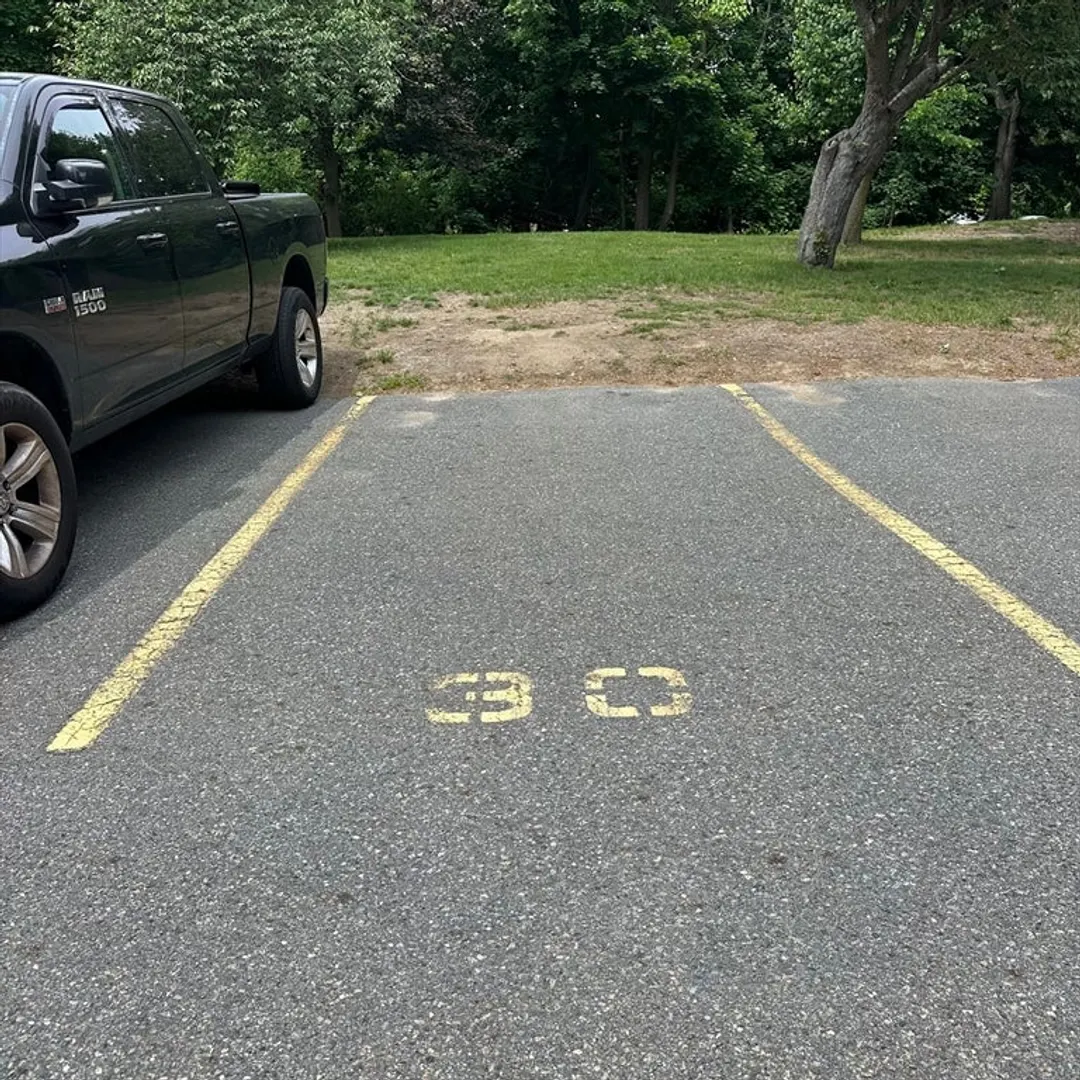
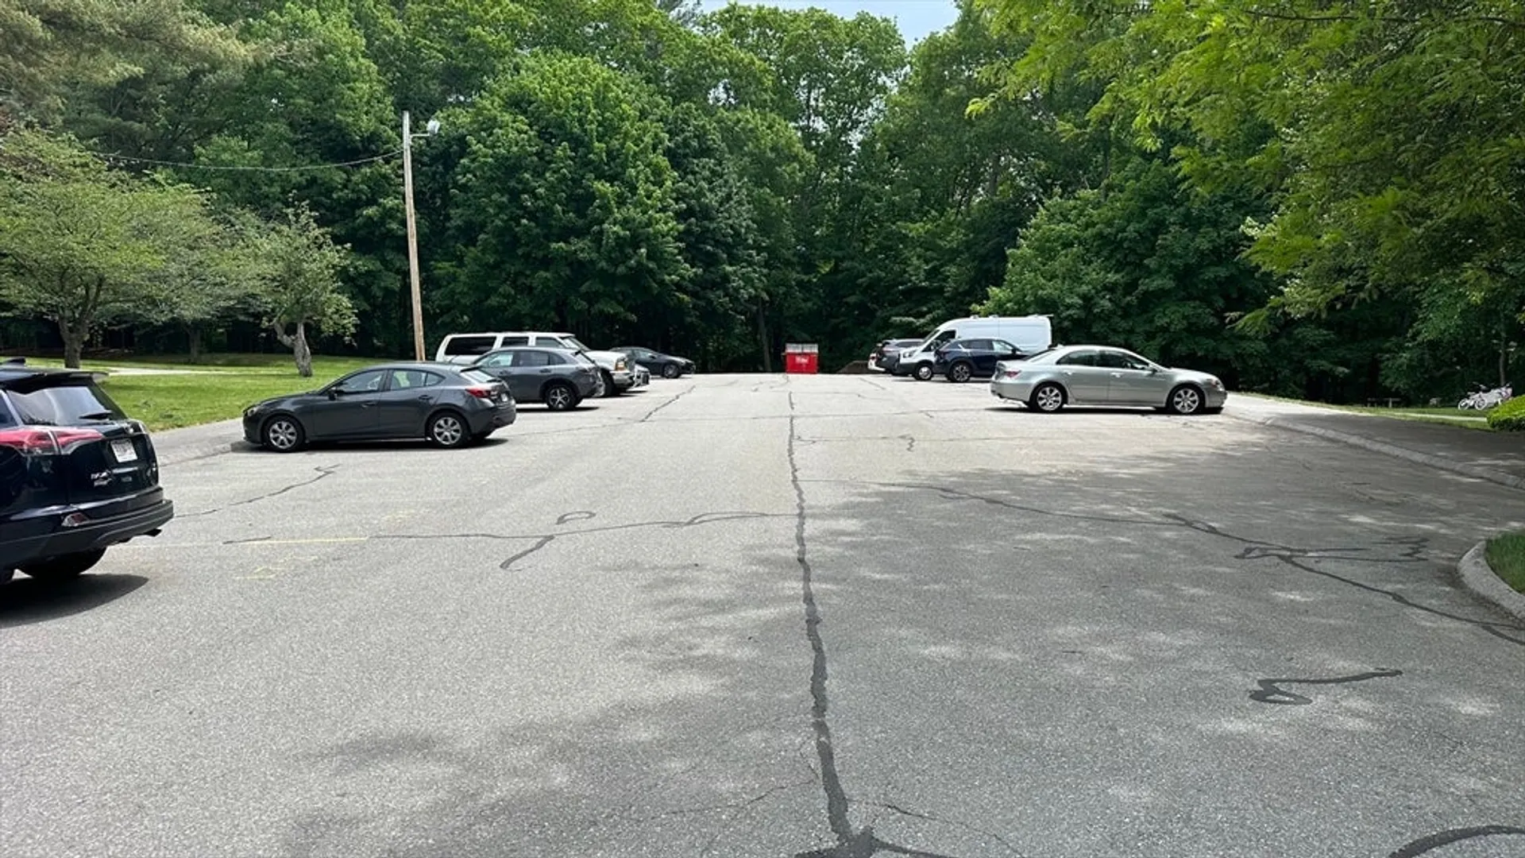
- Parking Spots: 2
- Property Type: Condominium
- Total Rooms: 5
- Year Built: 1966
- Cooling: Wall Unit(s)
- HOA Fee: $435
- Property Class: Residential
- Stories: 1
- Unit Number: 6
- Status: Closed
-
Additional Details
- Appliances: Range, Dishwasher, Disposal, Refrigerator
- Construction: Brick
- Flooring: Laminate, Hardwood, Other
- Pets Allowed: Yes w/ Restrictions
- SqFt Source: Public Record
- Year Built Details: Actual
- Year Converted: 1980
- Basement: N
- Exterior Features: Deck, Deck - Wood, Balcony, Garden, Screens, Rain Gutters, Professional Landscaping
- Interior Features: Solar Tube(s), Laundry Chute
- Roof: Shingle
- Total Number of Units: 138
- Year Built Source: Public Records
- Zoning: Apt
-
Amenities
- Community Features: Public Transportation, Pool, Park, Medical Facility, Highway Access, T-Station
- Pool Features: Association, In Ground
- Parking Features: Off Street, Deeded, Paved
-
Utilities
- Electric: Circuit Breakers, 100 Amp Service
- Water Source: Public
- Sewer: Public Sewer
-
Fees / Taxes
- Assessed Value: $284,200
- HOA Fee Includes: Heat, Gas, Water, Sewer, Insurance, Maintenance Structure, Road Maintenance, Maintenance Grounds, Snow Removal, Trash
- Taxes: $3,550
- HOA Fee Frequency: Monthly
- Tax Year: 2025
Similar Listings
Sold
21 Photos
Sold
29 Photos
Sold
25 Photos
Sold
20 Photos
Content © 2026 MLS Property Information Network, Inc. The information in this listing was gathered from third party resources including the seller and public records.
Listing information provided courtesy of RE/MAX Partners.
MLS Property Information Network, Inc. and its subscribers disclaim any and all representations or warranties as to the accuracy of this information.
