
Sold!
$505,000
3
Beds
2
Baths
1,176
Living Area
-
Property Description
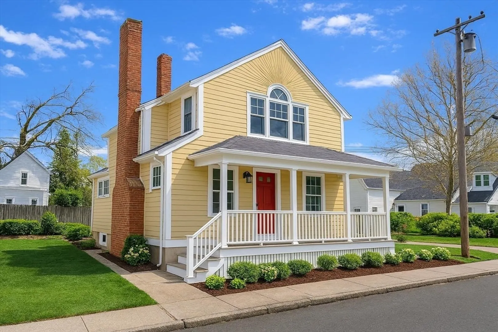
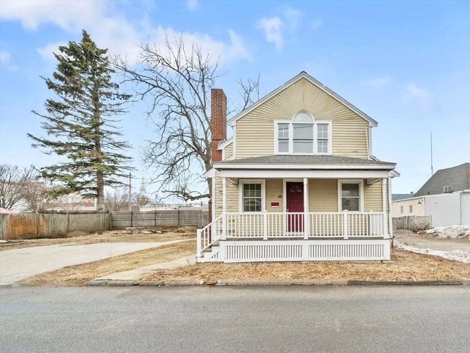
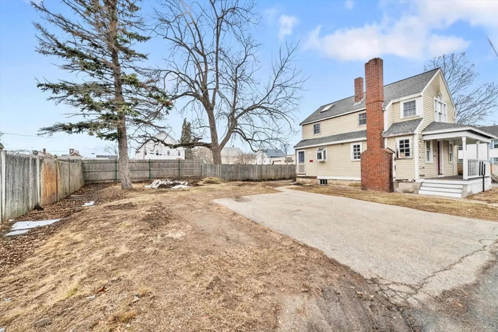
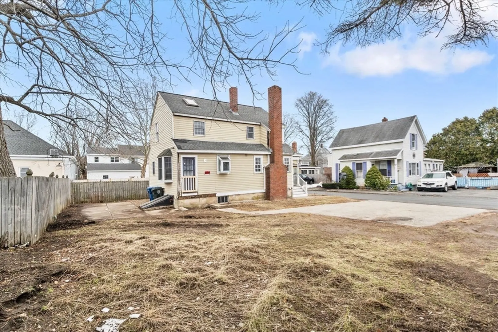
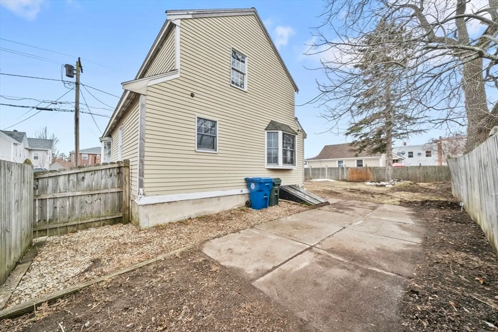
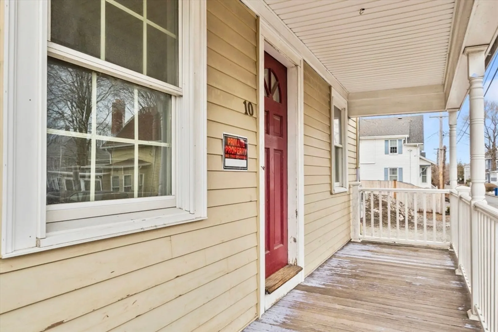
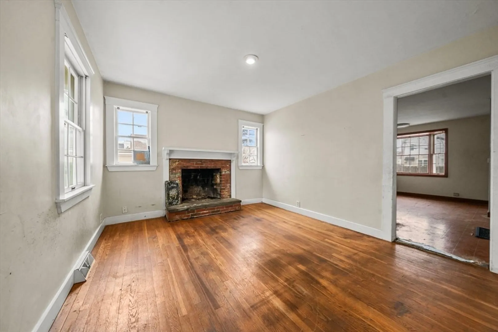
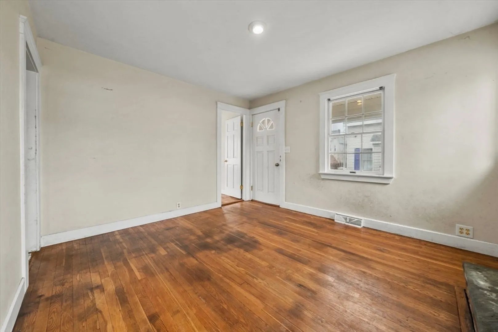
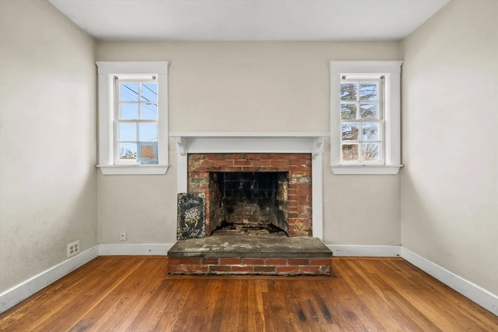
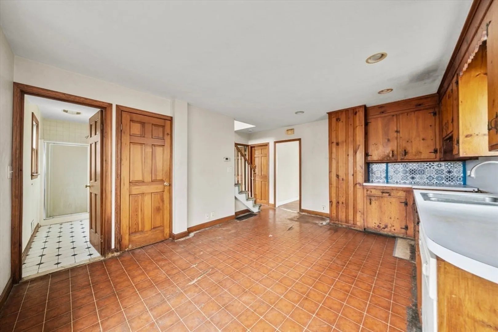
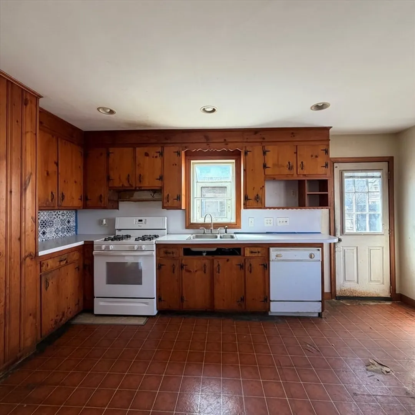
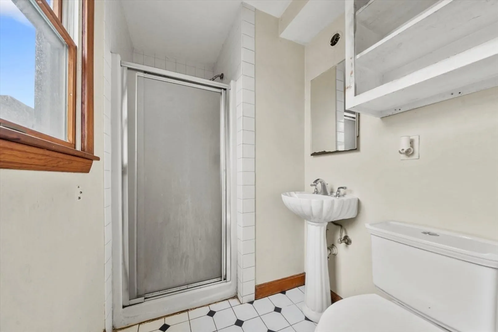
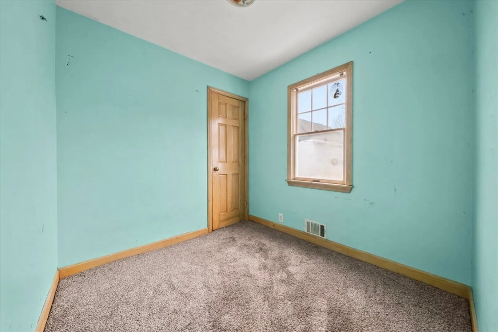
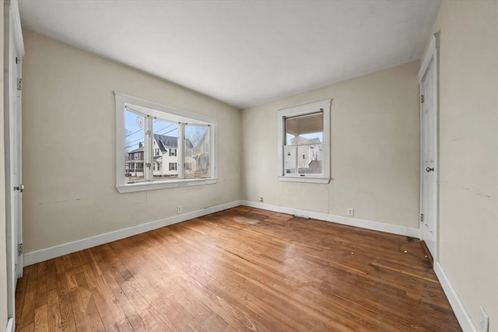
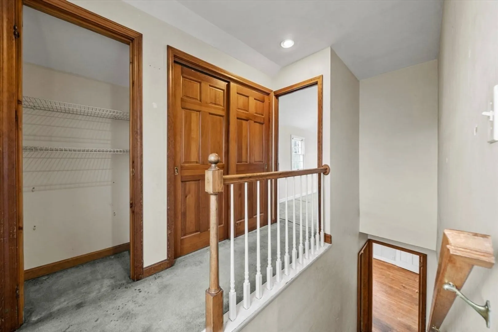
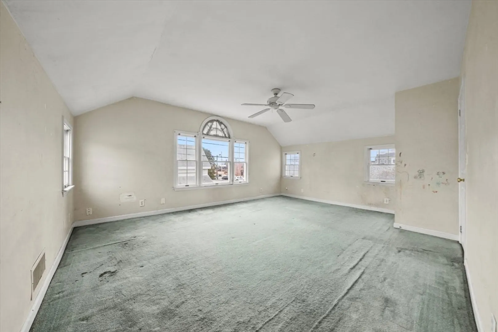
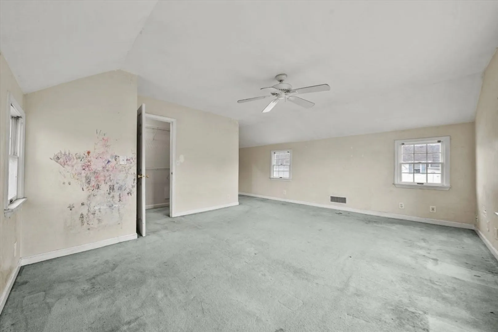
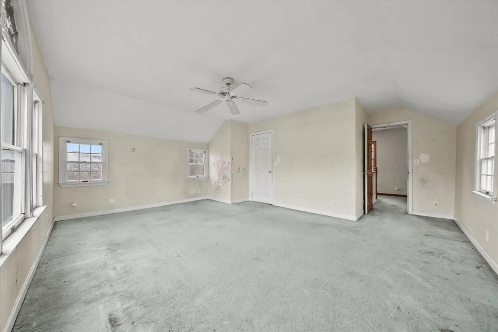
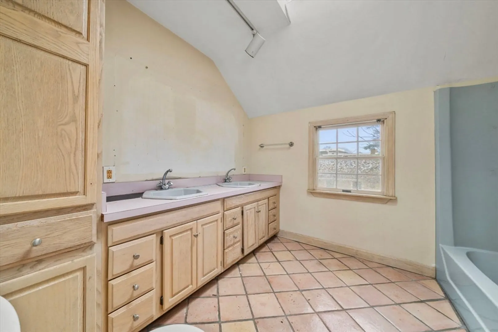
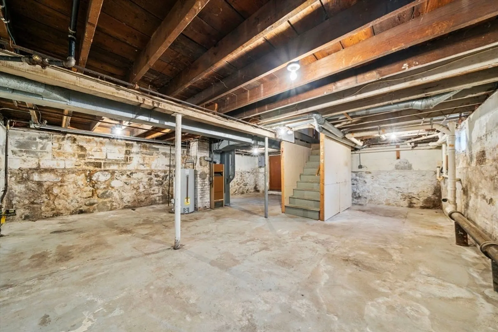
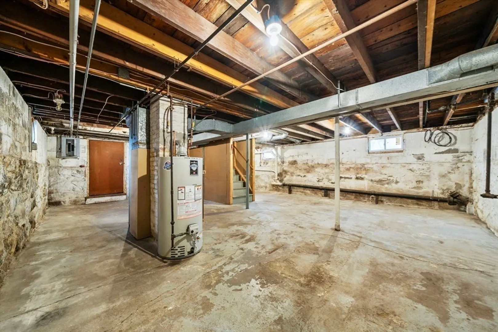
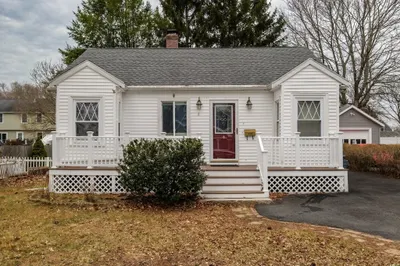
OPEN HOUSE CANCELED 6/11 & 6/13. (1st photo is AI enhanced) Contractors, investors and visionaries take note! 10 Cottage Avenue is tucked away on a side-street in the heart of downtown Danvers and full of potential. Bring your ideas and transform this well-located property into something special. The current layout features a living room with fireplace, two bedrooms, eat-in kitchen and full bath on main level. On the upper level is a massive primary bedroom with high-ceilings and a walk-in closet, as well as a large full bathroom with double vanity and skylight. Full unfinished basement accessible via interior and exterior access. Farmer's porch, younger roof, large side yard and ample parking are some additional exterior highlights. The home is in need of work, but with vision it's prime for modern day living. Close by to schools and shopping and just steps from cool coffee shops and popular local eateries like The Modern Butcher - downtown Danvers is flourishing
-
Highlights
- Cooling: Window Unit(s)
- Parking Spots: 4
- Property Type: Single Family Residence
- Total Rooms: 5
- Status: Closed
- Heating: Forced Air
- Property Class: Residential
- Style: Colonial
- Year Built: 1920
-
Additional Details
- Appliances: Gas Water Heater
- Exterior Features: Porch
- Flooring: Wood, Carpet
- Road Frontage Type: Public
- Year Built Details: Approximate
- Zoning: C1
- Basement: Interior Entry, Unfinished
- Fireplaces: 1
- Foundation: Concrete Perimeter, Stone
- SqFt Source: Public Record
- Year Built Source: Public Records
-
Amenities
- Community Features: Shopping, Park, Walk/Jog Trails, Laundromat, Bike Path, Highway Access, Private School, Public School
- Parking Features: Paved Drive, Off Street
-
Utilities
- Sewer: Public Sewer
- Water Source: Public
-
Fees / Taxes
- Assessed Value: $519,600
- Taxes: $5,710
- Tax Year: 2025
Similar Listings
Sold
29 Photos
Sold
41 Photos
Sold
40 Photos
Sold
24 Photos
Content © 2026 MLS Property Information Network, Inc. The information in this listing was gathered from third party resources including the seller and public records.
Listing information provided courtesy of Keller Williams Realty.
MLS Property Information Network, Inc. and its subscribers disclaim any and all representations or warranties as to the accuracy of this information.
