
10 Copperwood Dr #10
$549,000
3
Beds
2/1
Baths
2,107
Sqft
- Request Info
- Call
- Save
-
More
- Mortgage Calculator

Property Tools
$549,000
3
Beds
2/1
Baths
2,107
Living Area
-
Property Description
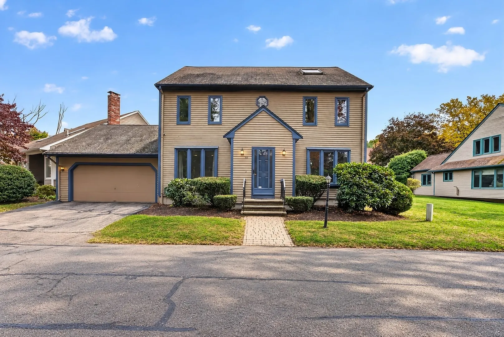
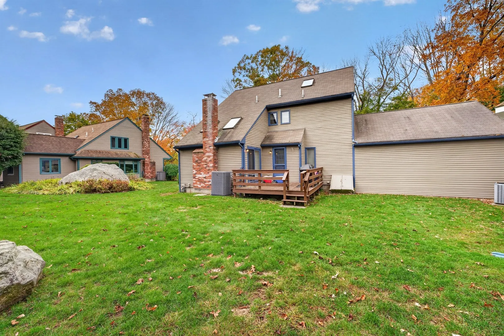
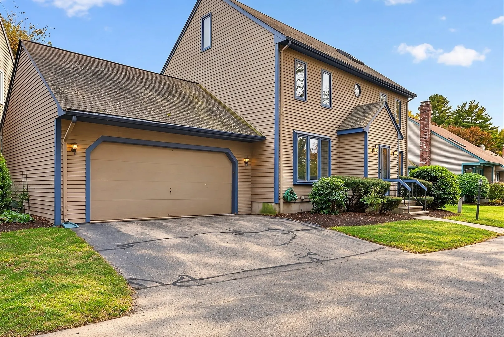
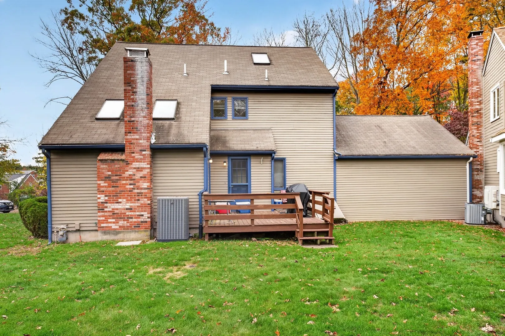
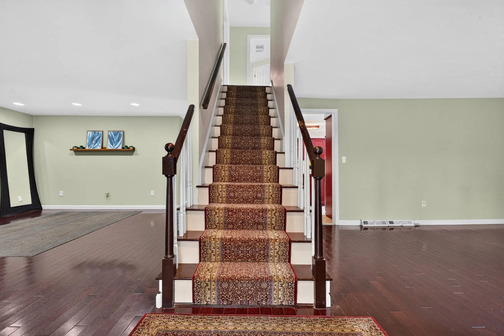
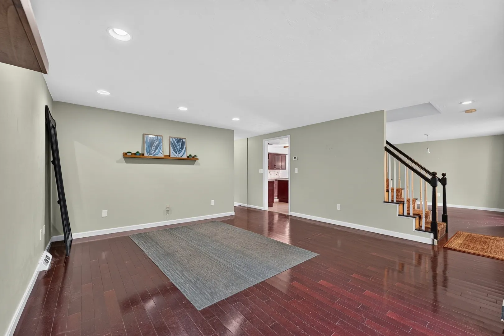
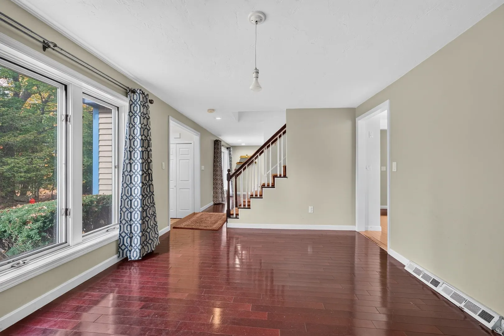
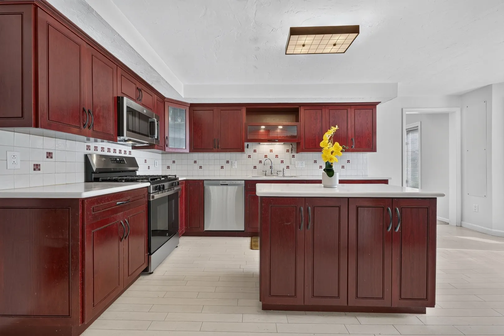
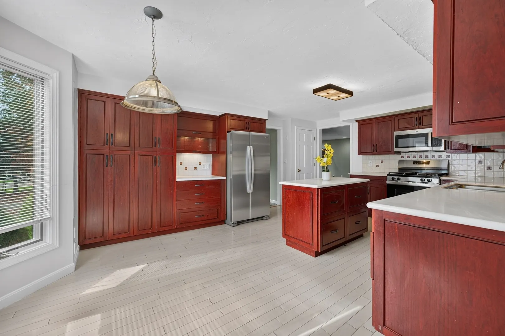
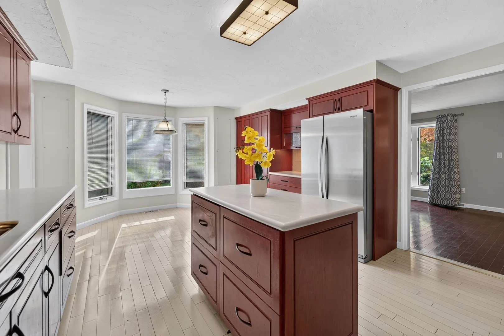
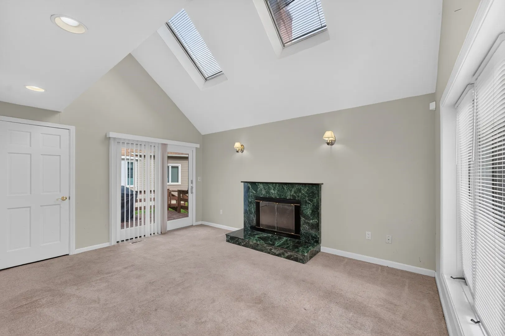
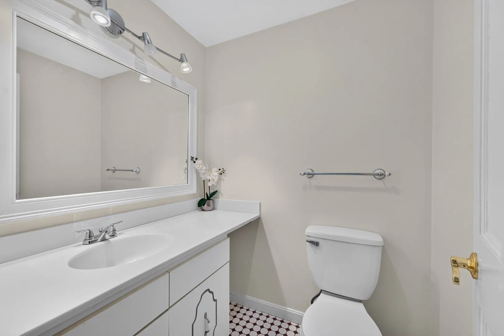
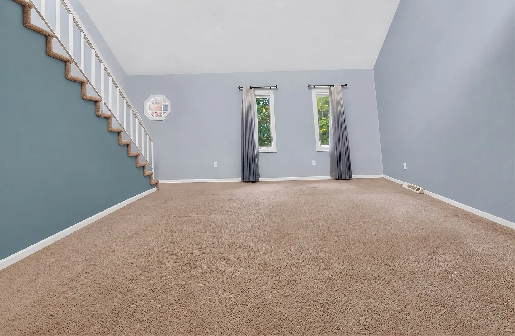
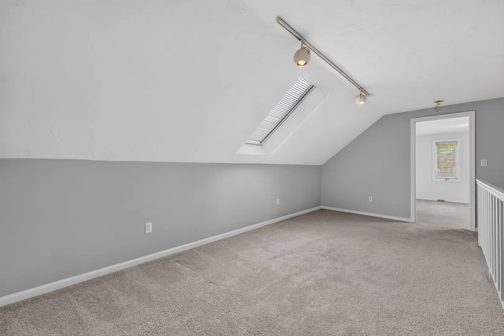
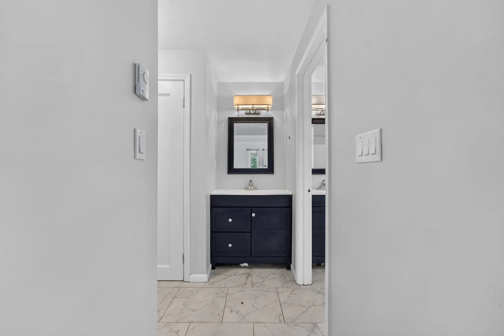
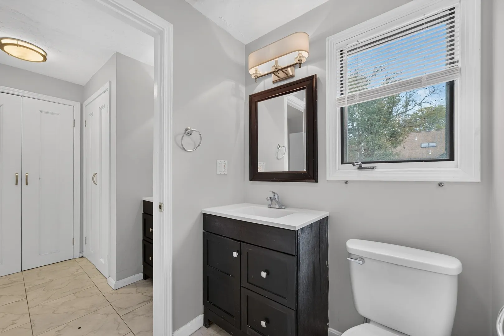
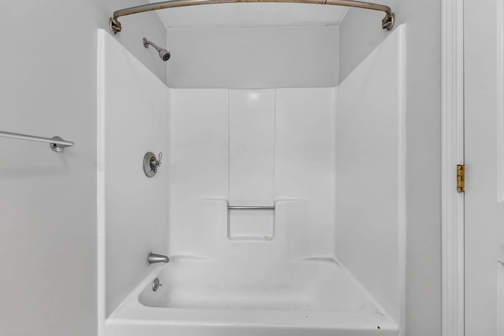
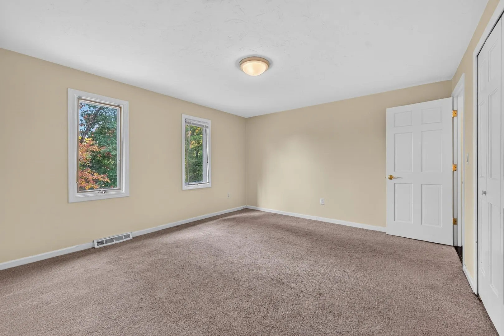
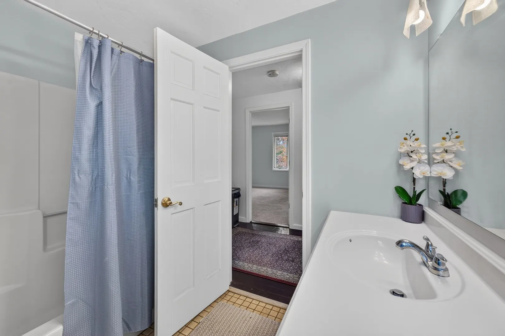
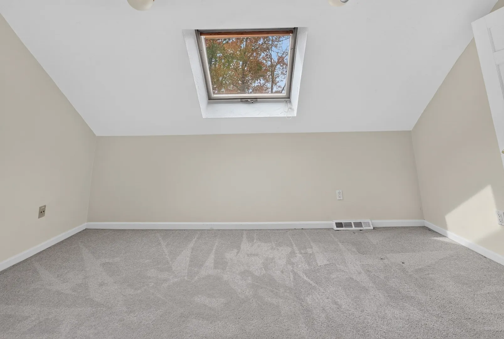
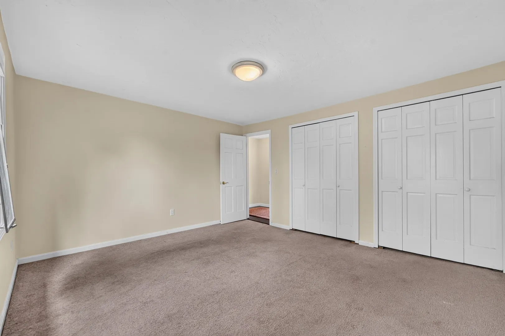
Welcome to one of Copperwood's most spacious detached homes! This inviting 3-bedroom home offers comfort, charm, and flexible living spaces. The living and dining rooms feature maple hardwood floors, while the updated kitchen boasts cherry cabinetry, all-new stainless steel appliances, and a breakfast area—just in time for holiday entertaining! Enjoy a spacious family room with vaulted ceilings, skylights, and a cozy fireplace. Additional highlights include first-floor laundry, a mudroom, half bath, deck, and attached two-car garage. Upstairs features spacious bedrooms, an updated bath with heated floors, and a primary suite with vaulted ceilings, en-suite bath, and walk-in closet. A loft and bonus room offer flexible space for an office or gym. Full basement provides ample storage. Peacefully situated near commuter rail stations, shopping, and amenities. Move in and make it yours!
-
Highlights
- Building Name: Copperwood 1
- Heating: Forced Air, Natural Gas
- Parking Spots: 6
- Property Type: Condominium
- Total Rooms: 8
- Year Built: 1984
- Cooling: Central Air
- HOA Fee: $748
- Property Class: Residential
- Stories: 2
- Unit Number: 10
- Status: Active
-
Additional Details
- Appliances: Oven, Dishwasher, Disposal, Microwave, Washer
- Exclusions: Sale Excludes Curtain Rods And Living Room Shelves
- Fireplaces: 1
- Pets Allowed: Yes w/ Restrictions
- Total Number of Units: 32
- Year Built Source: Public Records
- Basement: Y
- Exterior Features: Porch
- Flooring: Hardwood
- SqFt Source: Public Record
- Year Built Details: Actual
- Zoning: Rm
-
Amenities
- Community Features: Shopping
- Parking Features: Attached, Garage Door Opener
- Covered Parking Spaces: 2
-
Utilities
- Sewer: Public Sewer
- Water Source: Public
-
Fees / Taxes
- Assessed Value: $487,300
- Tax Year: 2026
- HOA Fee Includes: Insurance, Maintenance Structure, Maintenance Grounds, Snow Removal
- Taxes: $5,755
Similar Listings
Sold
31 Photos
Sold
34 Photos
Sold
36 Photos
Sold
35 Photos
Content © 2026 MLS Property Information Network, Inc. The information in this listing was gathered from third party resources including the seller and public records.
Listing information provided courtesy of William Raveis R.E. & Home Services.
MLS Property Information Network, Inc. and its subscribers disclaim any and all representations or warranties as to the accuracy of this information.