
Sold!
$650,000
3
Beds
1/1
Bath
1,308
Living Area
-
Property Description
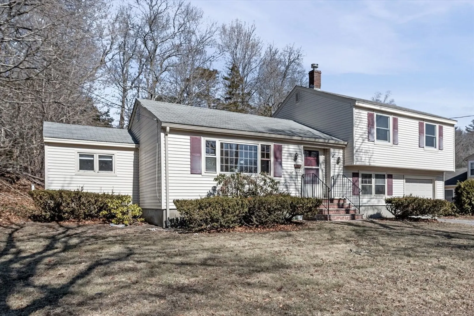
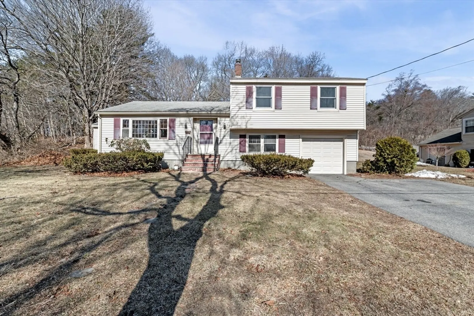
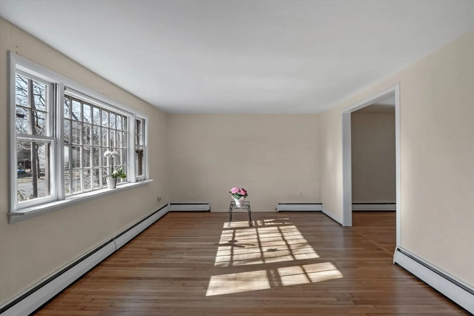
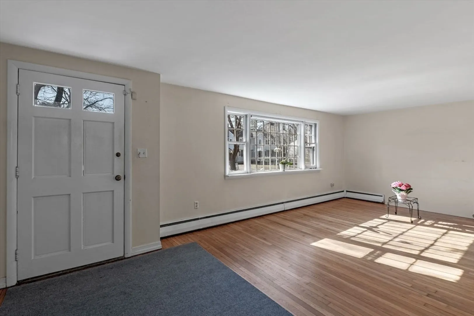
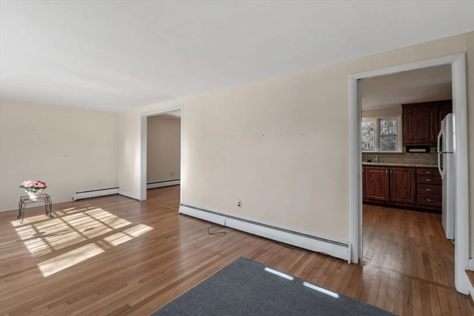
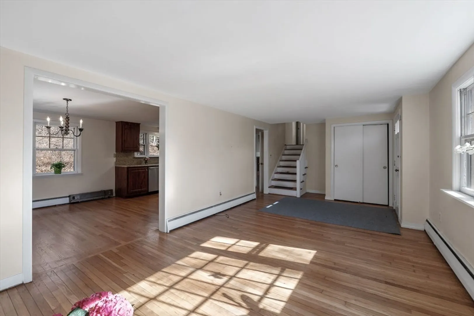
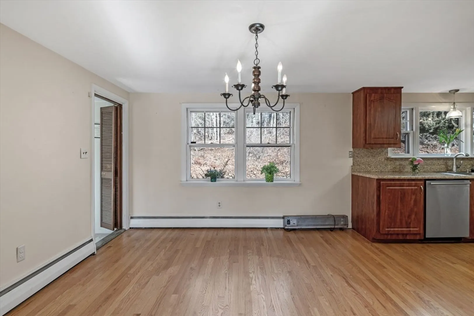
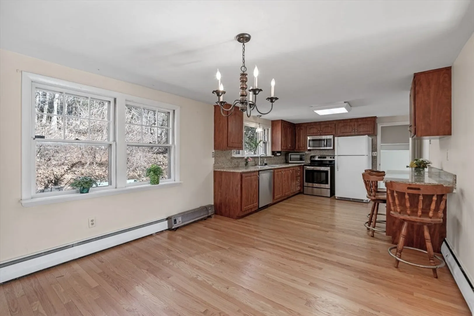
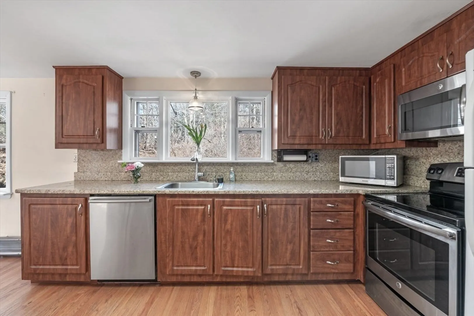
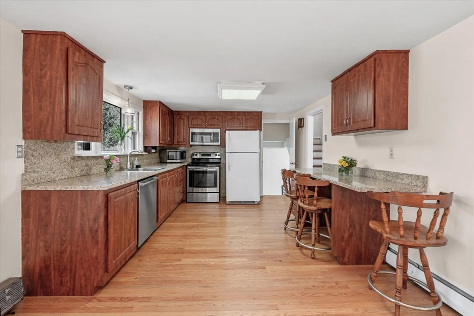
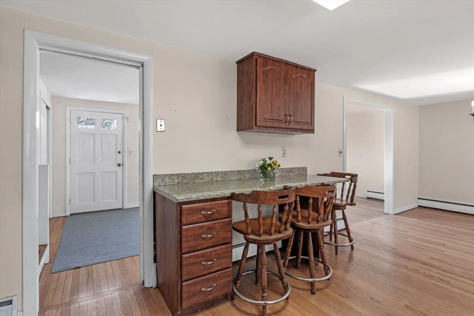
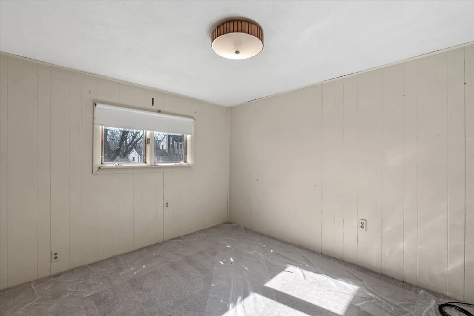
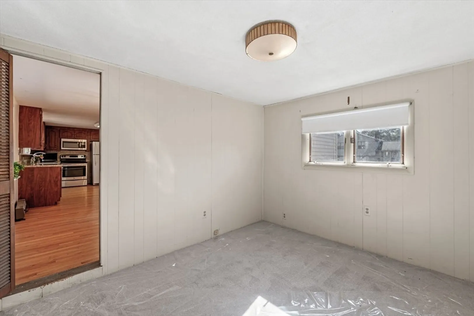
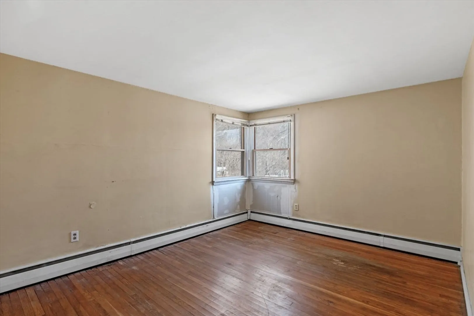
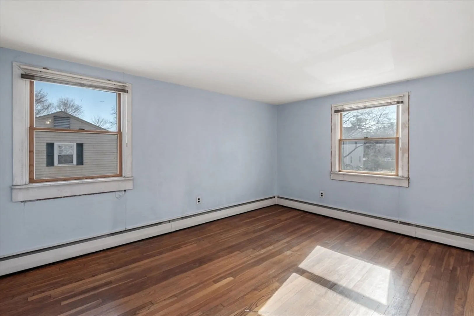
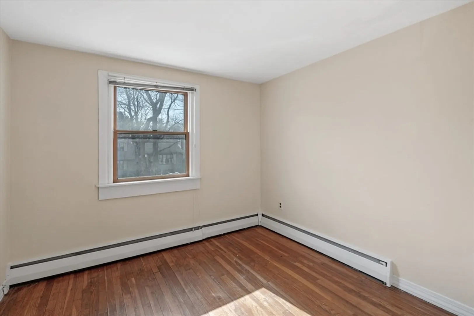
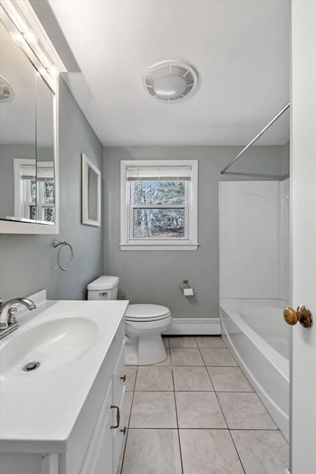
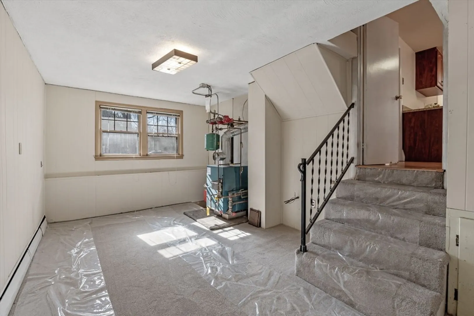
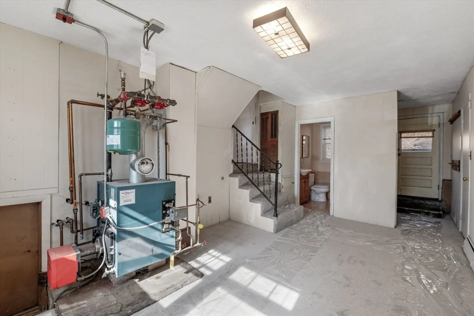
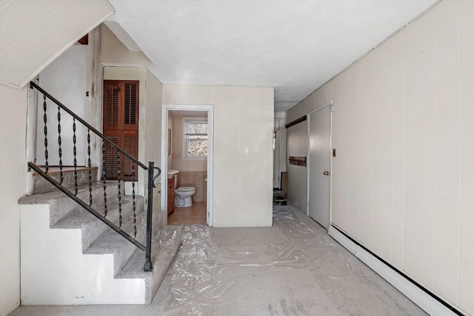
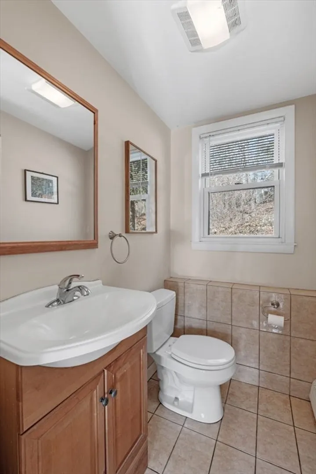
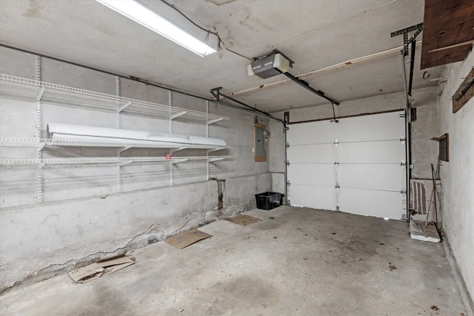
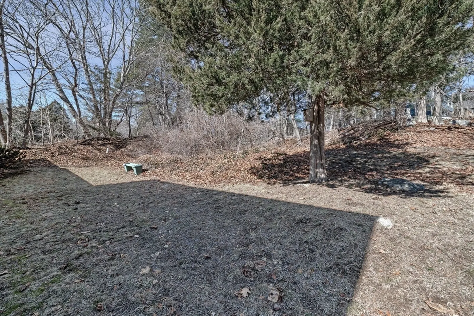
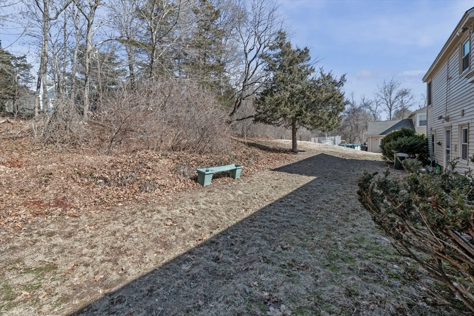
Don't miss this SWEET Centerville home in a serene location near the end of a cut-de-sac! It offers 3 bedrooms, 1 1/2 baths on a 15,000 sq. ft. lot! Step inside to an open living room with plenty of light, leading to a large kitchen and dining area. Off the dining area is a den/office space. This completes the first floor. A half flight of stairs off the living room takes you up to three spacious bedrooms and a full bath. A short flight down off the kitchen area takes you to another room with a half bath that leads to a garage. Needs some work, but so worth the effort. Two side by side parking spaces in driveway in addition to garage space. Note: Square footage of 1308 does not include both the bonus room or the den/office space. Enjoy all that Beverly has to offer in this lovely location close to 128!
-
Highlights
- Heating: Baseboard, Oil
- Property Class: Residential
- Total Rooms: 7
- Status: Closed
- Parking Spots: 3
- Property Type: Single Family Residence
- Year Built: 1953
-
Additional Details
- Appliances: Range, Dishwasher, Disposal, Refrigerator
- Construction: Frame
- Foundation: Concrete Perimeter
- Road Frontage Type: Public
- SqFt Source: Public Record
- Year Built Source: Public Records
- Basement: Crawl Space, Interior Entry
- Flooring: Wood, Flooring - Wall to Wall Carpet
- Interior Features: Bathroom - Half, Den, Bonus Room
- Roof: Shingle
- Year Built Details: Approximate
- Zoning: R15
-
Amenities
- Community Features: Public Transportation, Shopping, Park, Medical Facility, Highway Access, House of Worship, Private School, Public School, T-Station, University
- Parking Features: Attached, Under, Paved Drive, Off Street
- Covered Parking Spaces: 1
- Waterfront Features: Ocean, Beach Ownership(Public)
-
Utilities
- Electric: Circuit Breakers
- Water Source: Public
- Sewer: Public Sewer
-
Fees / Taxes
- Assessed Value: $585,000
- Taxes: $6,429
- Tax Year: 2025
Similar Listings
Sold
31 Photos
Sold
42 Photos
Sold
35 Photos
Sold
23 Photos
Content © 2026 MLS Property Information Network, Inc. The information in this listing was gathered from third party resources including the seller and public records.
Listing information provided courtesy of Fitzgerald & Associates.
MLS Property Information Network, Inc. and its subscribers disclaim any and all representations or warranties as to the accuracy of this information.
