
Sold!
$722,000
4
Beds
1/1
Bath
1,752
Living Area
-
Property Description
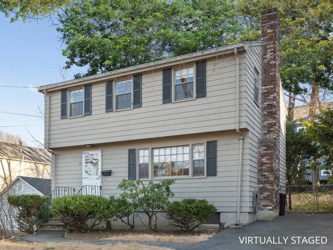
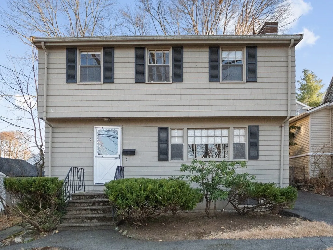
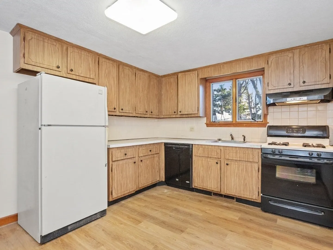
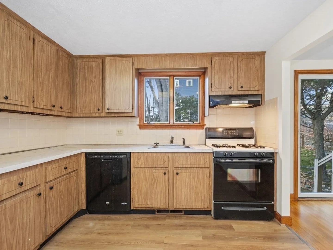
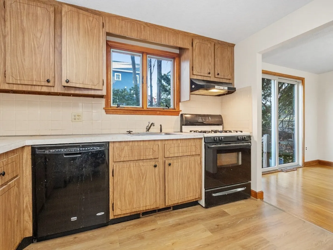
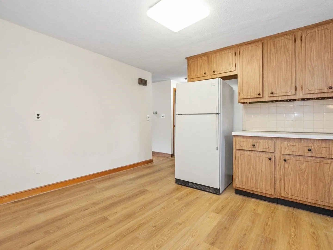
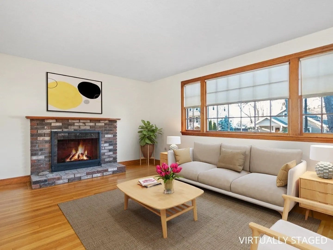
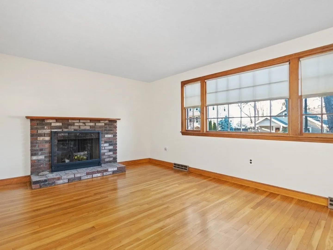
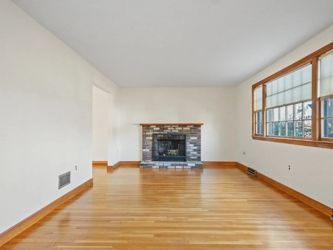
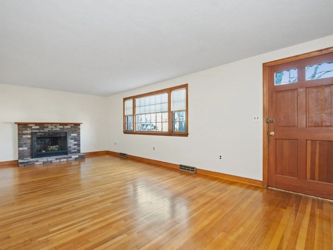
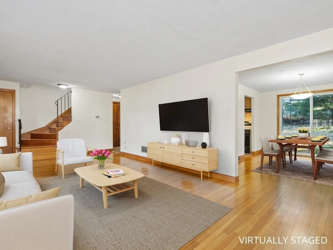
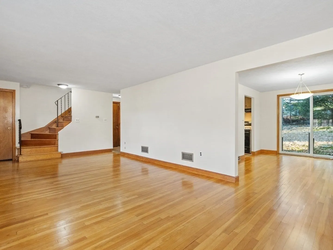
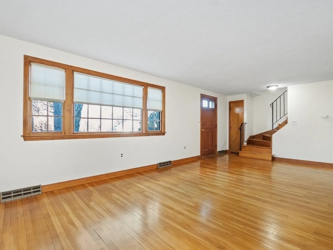
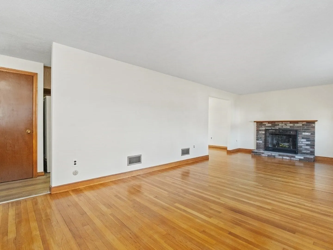
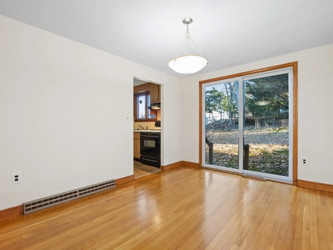
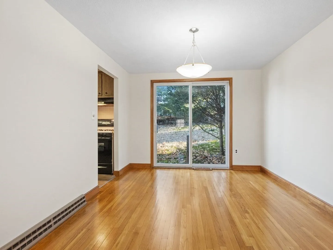
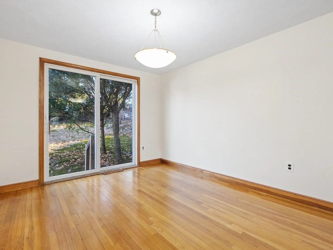
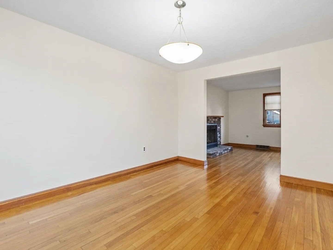
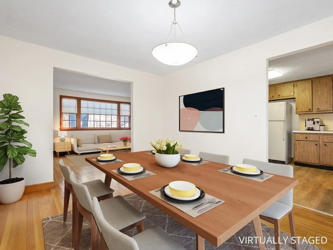
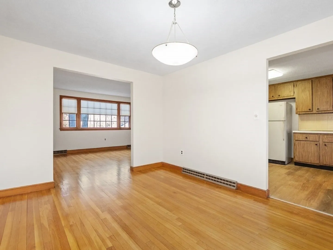
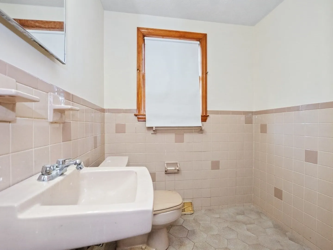
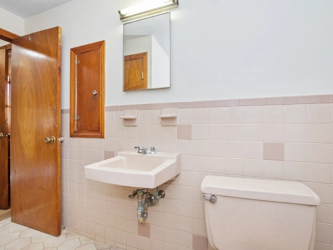
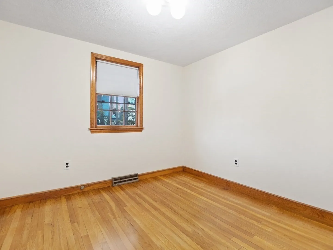
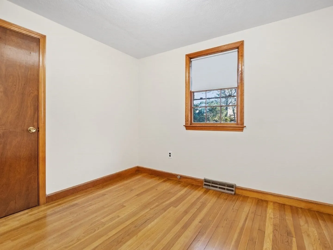
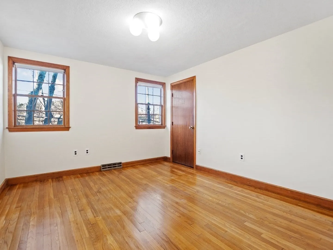
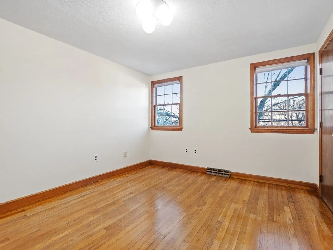
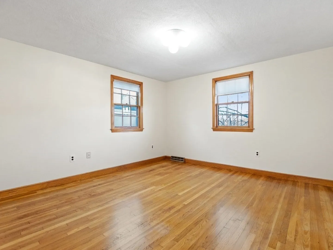
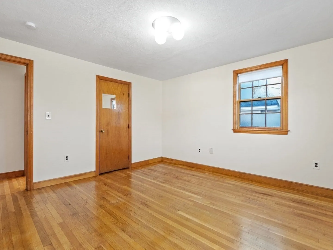
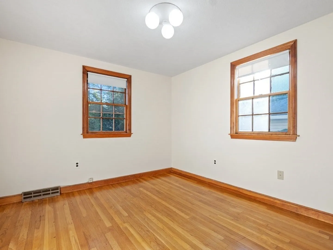
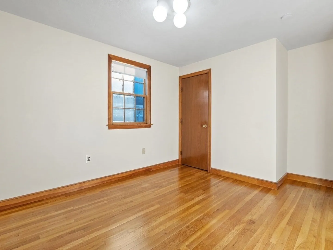
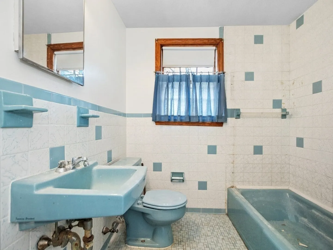
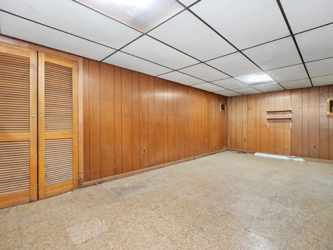
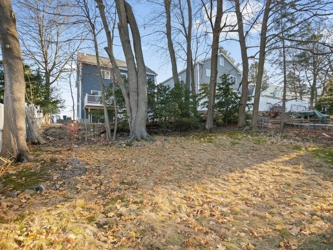
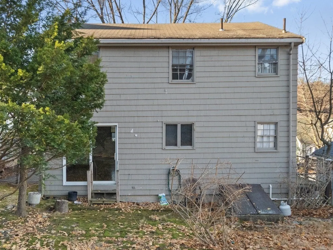
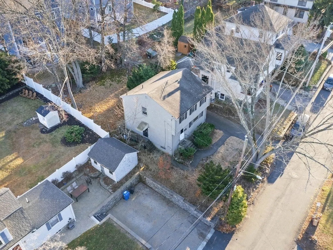
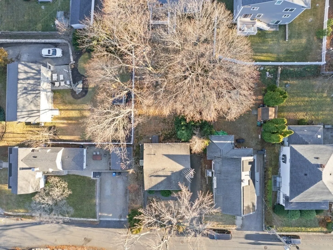
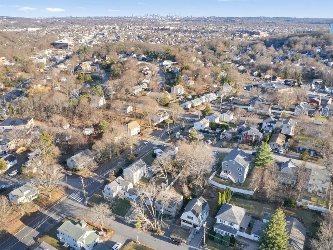
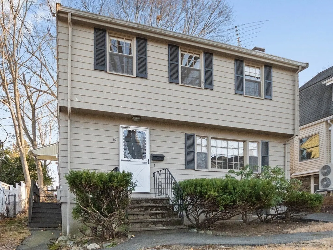
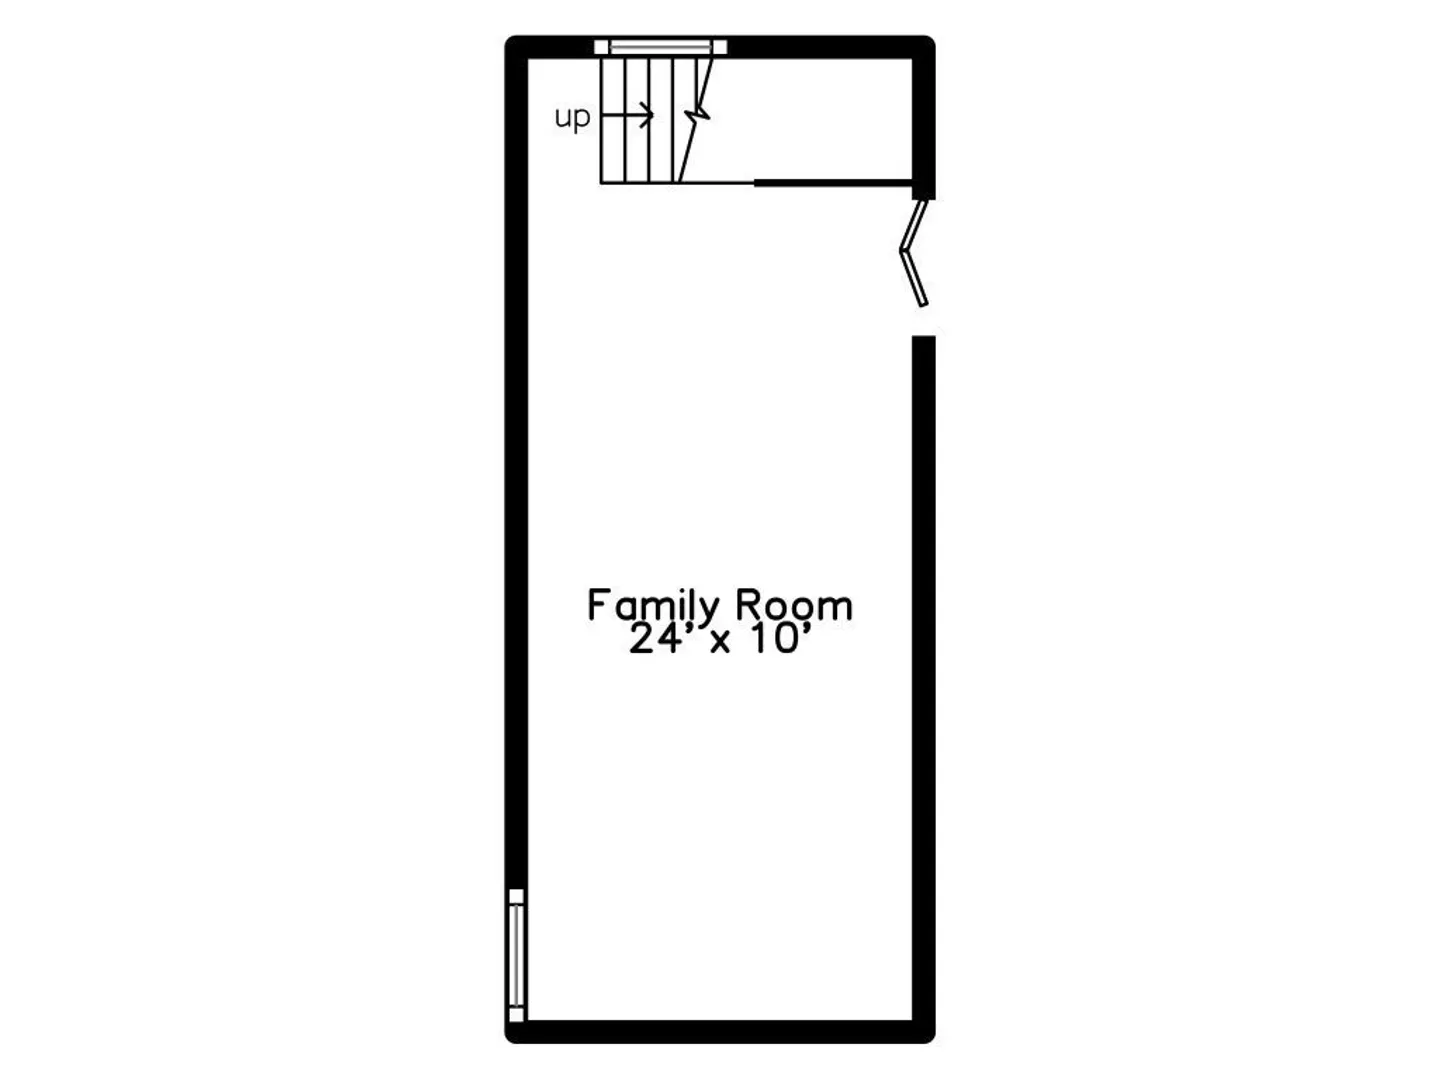
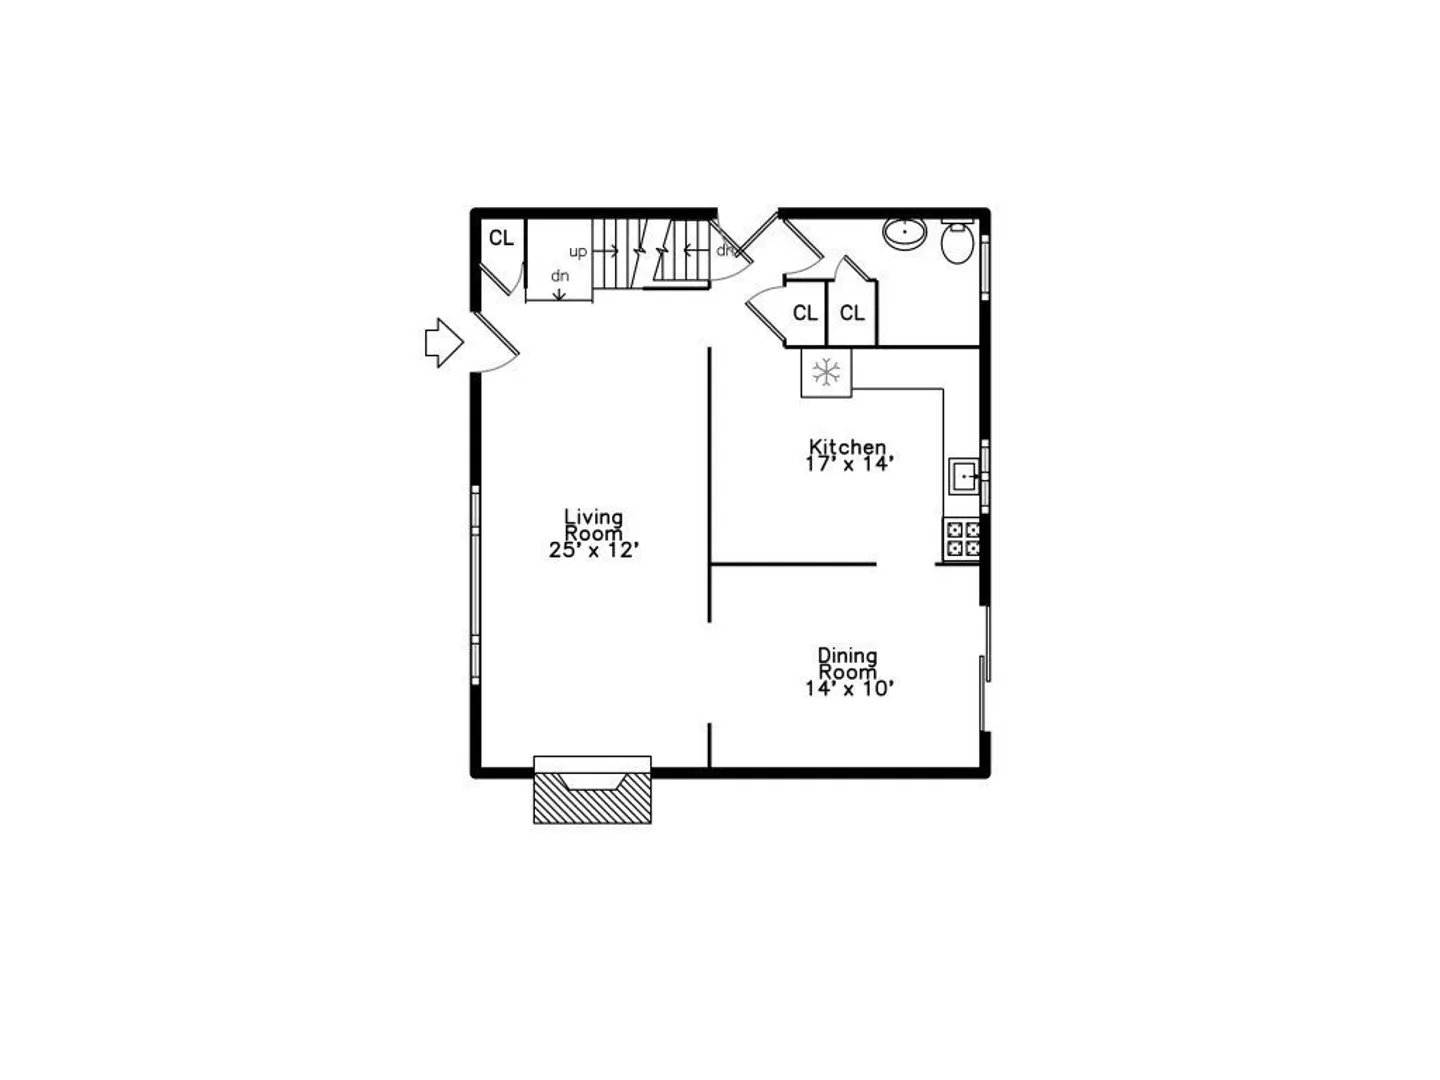
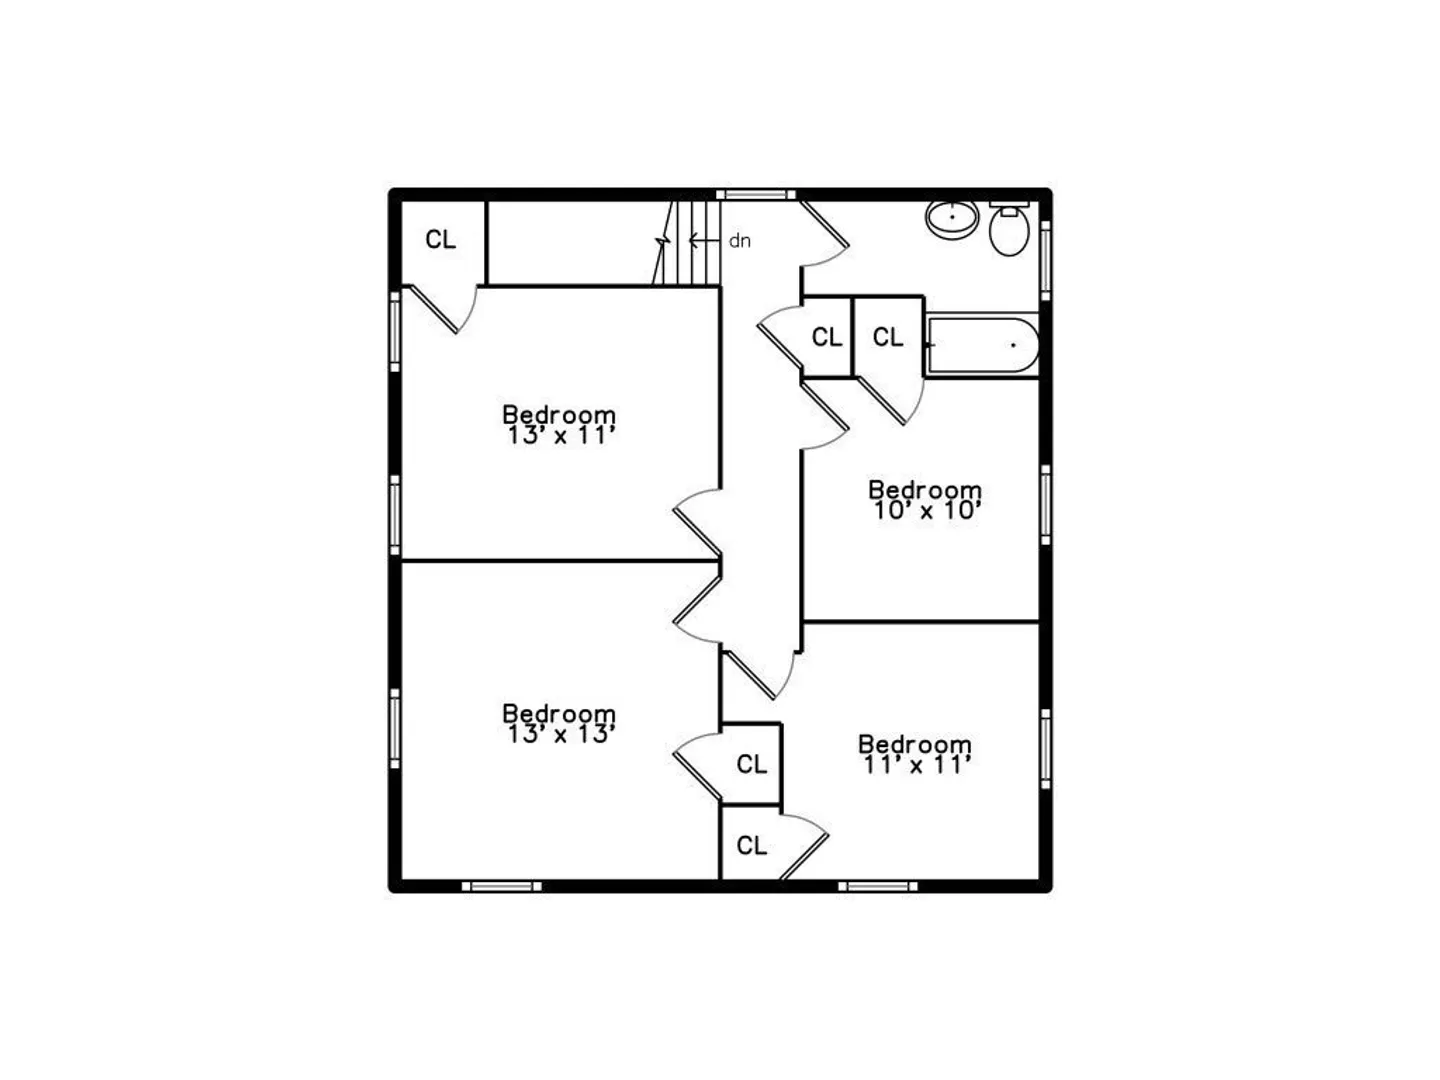
Welcome to this charming home in the desirable and convenient Pleasantdale neighborhood! Step into the spacious, fireplaced living room, where a bright bay window bathes the space in natural light. The formal dining room opens through sliding doors to a private, fenced yard, ideal for outdoor gatherings and relaxation. The full kitchen offers ample cabinet space and a cozy eating area. With four sizable bedrooms and beautifully tiled baths, this home provides plenty of space and comfort. The finished basement adds a versatile den, perfect for a family recreation, office, or play area. Gleaming hardwood floors flow throughout, and the freshly painted interior provides a warm, welcoming feel. Enjoy the ideal blend of space, charm, and convenience in this well-located Pleasantdale charmer just steps to public transportation, Rt. 128, Mass Pike, shopping, restaurants, and parks.
-
Highlights
- Heating: Forced Air, Natural Gas
- Property Class: Residential
- Style: Colonial
- Year Built: 1960
- Parking Spots: 2
- Property Type: Single Family Residence
- Total Rooms: 8
- Status: Closed
-
Additional Details
- Appliances: Gas Water Heater, Range, Dishwasher, Disposal
- Construction: Frame
- Fireplaces: 1
- Foundation: Concrete Perimeter
- SqFt Source: Public Record
- Year Built Source: Public Records
- Basement: Full, Finished, Sump Pump
- Exterior Features: Fenced Yard
- Flooring: Tile, Laminate, Hardwood
- Roof: Shingle
- Year Built Details: Actual
- Zoning: 1
-
Amenities
- Community Features: Public Transportation, Shopping, Park, Highway Access
- Parking Features: Off Street, Paved
-
Utilities
- Electric: Fuses
- Water Source: Public
- Sewer: Public Sewer
-
Fees / Taxes
- Assessed Value: $648,600
- Taxes: $3,514
- Tax Year: 2024
Similar Listings

Sold
35 Photos
Sold
25 Photos
Sold
39 Photos
Sold
42 Photos
Content © 2026 MLS Property Information Network, Inc. The information in this listing was gathered from third party resources including the seller and public records.
Listing information provided courtesy of Coldwell Banker Realty - Waltham.
MLS Property Information Network, Inc. and its subscribers disclaim any and all representations or warranties as to the accuracy of this information.
